OK
More than Less than
  ok

Key-words : les plans

Houses and Apartments, your real estate specialist magazine offers a selection of ads that match with the keyword les plans. You can refine your search by specifying the area or price range in the navigation bar link Search for a House/Apartment.

VILLEFRANCHE-SUR-MER550 000 €

Apartment for sale les plans - 2 rooms - 36

Apartment in Villefranche-sur-Mer - Private Garden and Panoramic Sea View

Located in a peaceful small residence, just a short walk from the town centre and the seafront, this beautifully renovated 36.42 sqm apartment is the perfect turnkey pied-à-terre. Recently refurbished and fully air-conditioned, it features a bright living room with open-plan kitchen, a comfortable bedroom with built-in storage, and a modern shower room with WC. Both rooms open onto a private garden of approx. 32 sqm, designed as an outdoor living area with a panoramic sea view over Villefranche Bay and Cap Ferrat. This apartement in Villefranche-sur-mer is sold fully furnished and comes with its private parking space. A rare opportunity on the market, ideal as a holiday home or rental investment. Its location is one of the most sought-after areas on the French Riviera. Villefranche-sur-Mer offers a variety of exceptional landscapes and attracts a clientele seeking authenticity, proximity to beaches, and shops.

Ref. : 86453400

AGENCE BRISTOL

CAVALAIRE-SUR-MER1 095 000 €

House for sale les plans - 7 rooms - 180

Contemporary style with separate apartment overlooking green

Nestled in lush greenery in Cavalaire, this contemporary villa requires no work and offers 180m2 of south-facing living space with a swimming pool and garage. The ground floor comprises an entrance hall leading to a beautiful living/dining room with an open-plan fitted kitchen, a bedroom with an en-suite shower room, a smaller bedroom, and a master bedroom with a shower. All rooms open onto the exterior, which includes a swimming pool, terrace, and pool house. The ground floor features an apartment with two bedrooms, a living room with a kitchenette, and a bathroom. An attached garage and parking spaces are available directly in front of the villa. Ideal for hosting friends or as a rental property .

Ref. : 1_V10008518

AGENCE AGNES MALECKI - GOLFE DE SAINT TROPEZ

CANNES850 000 €

Apartment for sale les plans - 3 rooms - 87

CANNES MONTROSE APPARTEMENT 2 BEDROOMS RENOVATED FOR SALE

In a quiet, secure residence, this stunning fully renovated 87 m² three-room apartment offers an exceptional living environment. It features an entrance hall, an open-plan kitchen leading into a spacious living and dining area, two en-suite bedrooms each with its own shower room and toilet, as well as a separate guest toilet. You can also enjoy a large terrace and a balcony with a beautiful view over the park. Two cellars and an underground garage complete this property.

Ref. : 2115 YC

Agence IMPACT

ST-RAPHAËL540 000 €

Apartment for sale les plans - 4 rooms - 86

For sale: beautiful 4-room apartment in Saint Raphaël, 86 m2

Discover this superb 86sqm apartment located in a recent, high-quality residence in Saint-Raphaël. Enjoy a rooftop pool with 360° views of the sea and the Esterel mountains. This rare find on the market offers an ideal living environment. The apartment comprises three bedrooms, including a master suite with a modern shower room, a bathroom, and a separate WC. An open-plan fitted and equipped kitchen and living room open onto a 25sqm terrace with views of the sea and the Esterel. Ducted air conditioning, electric roller shutters, a 20sqm garage, and a parking space complete the package. Close to all amenities. Who will be the first to visit?

Ref. : 2868

NESTENN SAINT-RAPHAËL

BIDART2 900 000 €

House for sale les plans - 7 rooms - 300

Exceptional one-hectare landscaped estate,

Set within an exceptional one-hectare landscaped estate, just moments from Bidart, the beaches and only 10 minutes from Biarritz, this remarkable property offers an enviable lifestyle surrounded by nature. Designed in the 1970s by acclaimed architect Lesgourgues, the approximately 300 sq.m residence sits gracefully in an elevated position, perfectly integrated into its verdant surroundings. Expansive reception rooms, abundant natural light and timeless architectural lines create a home of understated elegance and character. The main house features three en-suite bedrooms and a study, while every living space enjoys a seamless connection with the gardens.The beautifully established grounds, planted with mature trees and remarkable specimen species, provide a rare sense of space and privacy. A large heated swimming pool blends effortlessly into the landscape, creating an idyllic setting for outdoor living. A separate guest house offers a living room with an open-plan kitchen, two bedrooms and two bathrooms, providing comfortable accommodation for family and guests.The estate also benefits from the rare opportunity to create an additional building plot of approximately 5,000 sq.m. A unique property where architecture, landscape and the relaxed elegance of the Basque Coast come together in perfect balance.

Ref. : BI1-2484

BIARRITZ SOTHEBY'S INTERNATIONAL REALTY

STE-MAXIME5 490 000 €

House for sale les plans - 6 rooms - 370

Villa Sainte-Maxime - Contemporary

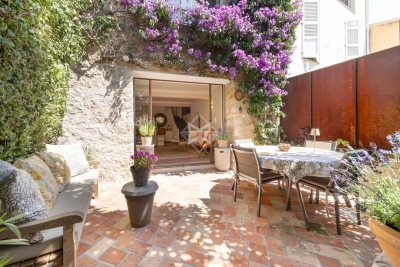
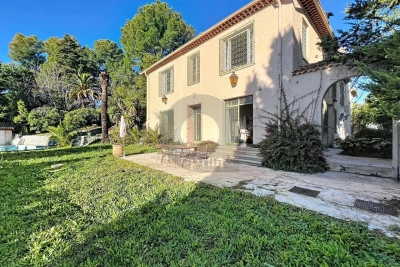
In Sainte-Maxime, in the heart of one of the most sought-after areas of the Gulf of Saint-Tropez, this contemporary villa of approximately 370 sqm stands as a rare address, designed for a discerning clientele in search of elegance, space, and an exceptional quality of life. In this iconic commune of the Var coastline, renowned for its Mediterranean charm, vibrant atmosphere, and lasting appeal, the property enjoys a highly desirable location where the prestige of the setting enhances every moment of daily life. From the moment of arrival, the contemporary architecture and generous volumes set the tone. Natural light flows effortlessly throughout the home, perspectives open organically, and the overall atmosphere is both refined and soothing. Here, the Mediterranean is ever-present, accompanying daily life and extending the interiors outward through expansive openings that seamlessly connect the home to its outdoor spaces. Offering 6 rooms including 4 bedrooms, the villa presents a harmonious layout perfectly suited to both a prestigious primary residence and an exclusive holiday home. The bedrooms, designed as true private retreats, provide comfort and serenity for family and guests alike, while preserving privacy and ease of living. This fluid distribution reflects a contemporary lifestyle where each space naturally finds its purpose. The reception areas are defined by their generosity and welcoming atmosphere. The spacious living room opens onto the terraces and interacts beautifully with the southern light, creating a seamless continuity between indoor and outdoor living. The fully equipped open-plan kitchen integrates elegantly into the living space and becomes a true place of sharing, extended by a convivial dining area. Every detail contributes to a sense of balance and well-being. With approximately 370 sqm of living space, the property offers a rare sense of volume. Its proportions allow for elegant and adaptable living spaces, equally suited to entertaining or enjoying more intimate moments. This architectural generosity gives the villa a strong identity, both functional and prestigious. The primary suite is a true private sanctuary, complete with bathroom, dressing room, and solarium, inviting moments of absolute tranquillity. The additional en-suite bedrooms each offer comfort and independence, further enhancing the property's hospitality potential. Designed for ultimate comfort, the villa also features dedicated wellness amenities: hammam, fitness room, swimming pool, cellar, and garage complete this outstanding residence. This property brings together the most sought-after criteria on the market: space, location, and quality of life. A contemporary villa in Sainte-Maxime where architecture, light, and the Mediterranean create a rare and deeply desirable lifestyle.

Ref. : MZISM182
MICHAËL ZINGRAF CHRISTIE'S INTERNATIONAL REAL ESTATE SAINT-TROPEZ

COURBEVOIE850 000 €

Apartment for sale les plans - 4 rooms - 148

COURBEVOIE APARTMENT FRONT DE SEINE WITH GARDEN

This apartment is situated on the garden level of a residence close to Pont de Courbevoie, Pont de Neuilly and Île de la Jatte, in the quiet, pedestrianised and residential Front de Seine neighbourhood. It comprises a large entrance hall, a spacious 36m² (388 sq ft) double-sized living room, a separate kitchen, two bedrooms, a bathroom with toilet, a bathroom and a separate toilet. A 55m² (592 sq ft) south-east facing garden is on the same level as the living room, the kitchen and one of the two bedrooms. Very good floor plan, with the two bedrooms situated on either side of the apartment, each of which has its own bathroom. Plenty of built-in cupboards, beautiful reception area and building re-rendered in 2025. A cellar and parking space round of this fantastic property. Close to the shops on Rue Sainte Marie, bus routes 163 and 164, and Metro line 1: Esplanade de la Défense and Gare de Courbevoie. Contact: +33 (0)6 03 84 60 34 Fees payable by the seller - Average amount of the share of charges €4,800/year - Estimated annual energy costs for standard use: €1,590 ~ €2,220 Agency fees payable by vendor - Montant moyen de la quote-part de charges courantes 4,800 €/yearly - Montant estimé des dépenses annuelles d'énergie pour un usage standard : 1590€ ~ 2200€

Ref. : 86884334

BARNES HAUTS DE SEINE NORD

GRASSE1 490 000 €

House for sale les plans - 7 rooms - 172

Contemporary villa with panoramic sea view

Set in a peaceful environment, this architect-designed villa of approximately 200 sqm offers an exceptional panoramic sea view, overlooking the valley down to the Mediterranean. The bright living areas face south and open onto the sea. They include a spacious living room with dining area and open-plan kitchen, extended by a pleasant terrace. The villa features four bedrooms, a TV or playroom for children, and a 120 sqm rooftop equipped with a jacuzzi, providing the perfect spot to relax and enjoy the stunning surroundings. The property also benefits from two separate entrances, several terraces, and private parking space. Ideally located just a few minutes from the old town, it combines tranquility with easy access to all amenities.

Ref. : MZIOP1272

Michaël Zingraf Christies International Real Estate OPIO

GUJAN-MESTRAS629 000 €

House for sale les plans - 5 rooms - 110

Contemporary villa with garden, pool and terraces near the Bassin d'Arcachon

Michael Zingraf Bassin d'Arcachon presents, in Gujan-Mestras, a 2023 duplex villa set in a sought-after environment on the edge of the Bassin d'Arcachon. Close to the coastline, the oyster ports, shops and main routes to Arcachon, La Teste-de-Buch and Bordeaux, this address offers a residential setting that is both convenient and naturally oriented towards outdoor living. Arranged over two levels, this T5 villa stands out for its well-balanced layout, generous reception areas and seamless connection with the garden. The ground floor features a living room with open-plan kitchen of approximately 43 sqm, widely opened onto the terrace, the swimming pool and the south-facing garden. Bright and welcoming, this living space forms the heart of the home and naturally extends towards the outdoors. The garden level also includes two bedrooms, a shower room and separate toilets, allowing for comfortable single-level living. This layout offers real flexibility, whether as a main residence or as a holiday home on the Bassin d'Arcachon. Upstairs, a landing leads to two additional bedrooms with storage, a shower room with toilets and a balcony. With four bedrooms distributed across both levels, the villa can comfortably accommodate family and guests while preserving everyone's privacy. The architecture reflects the codes of the Bassin d'Arcachon, with a structure on stilts, façades combining render and timber cladding, a tiled roof, wooden eaves and finishes inspired by the local spirit. The result is a contemporary, understated and elegant villa, naturally integrated into its surroundings. The amenities provide modern comfort and easy day-to-day living. Outside, the villa benefits from two terraces, a balcony, a private garden, a swimming pool and two parking spaces. The outdoor areas pleasantly extend the living spaces, making the most of the Bassin's mild lifestyle, from terrace dining to quiet moments in the garden or after a day by the water. The location is one of the property's key assets. The villa is close to the coastal path, the ports of Gujan-Mestras, oyster huts, shops, schools and leisure facilities. Arcachon, La Teste-de-Buch, Le Pyla, Bordeaux Saint-Jean TGV station and Bordeaux-Mérignac airport are easily accessible via the main routes of the southern Bassin. A recent, functional and elegant villa, designed for comfortable family living in one of the most sought-after settings of the Bassin d'Arcachon.

Ref. : 87115688

MICHAEL ZINGRAF BASSIN ARCACHON

CAVALAIRE-SUR-MER2 800 000 €

House for sale les plans - 5 rooms - 200

Cavalaire – A superb 4-bed property

This luxuriously appointed property is in a keenly sought-after residential neighbourhood in a peaceful elevated setting just 2km from the beaches. Renovated throughout in 2024, it includes a spacious and particularly sunny living/reception room with an open-plan kitchen, both opening onto a superb terrace and swimming pool, and a master suite with a bathroom. Upstairs are three suites. The property is set in over 2000 sqm of grounds and commands a superb sea view.

Ref. : 85629444

Daniel FÉAU Saint-Tropez

CANNES3 300 000 €

House for sale les plans - 9 rooms - 435

Villa for sale in La Californie with Stunning Sea Views

REF: 032026 423 Situated in the prestigious residential area of La Californie near Cannes, this light and spacious villa enjoys a quiet and peaceful setting with stunning sea views towards the Îles de Lérins and the Cap d'Antibes. Ideally located close to main roadways with easy access to Palm Beach, Cannes and Antibes, A8. Set on a generous 2,583 m² plot, this elegant house is surrounded by a verdant, tree-lined garden with no vis-à-vis, offering excellent privacy with stunning open views. The outdoor spaces include a swimming pool, boules court, a comfortable seating terrace with stunning sea views and a dining terrace shaded by an olive tree — ideal for relaxed outdoor living. The villa offers a total surface area of 435 m² arranged over three levels. It comprises six bedrooms, one with a large sun terrace overlooking the sea, as well as an independent one-bedroom apartment with kitchen, salon and separate entrance which is ideal for guests, staff or rental opportunity. The interiors offer exceptional potential for modernisation and can be updated to suit a buyer's individual taste. Additional features include two separate road entrances for easy access and two large garages with space to accommodate a small boat. The lower section of the land of 958 m² is constructible with its own separate entrance, presenting a rare opportunity for expansion or investment, with the possibility to build an additional residence subject to the necessary planning permissions. A well-positioned character property combining exceptional sea views, privacy, and outstanding development potential in one of the Riviera's most sought-after neighbourhoods. Information about the risks to which this property is exposed is available on the Georisques website: www.georisques.gouv.fr

Ref. : 032026-423

FINE AND COUNTRY

CANNES3 960 000 €

House for sale les plans - 5 rooms - 214

Cannes villa with panoramic sea views over the Bay and Lérins Islands in secure estate

This villa located on the heights of Cannes, within a secure gated estate with caretaker, offers approximately 215 sqm of living space and benefits from panoramic sea views over the Bay of Cannes and the Lérins Islands. The property includes a double living room with open-plan kitchen opening onto the garden and pool, as well as four bedrooms and four bathrooms on the upper level, all enjoying sea views. With its south-facing exposure and quiet environment, this villa offers a sought-after setting close to the centre of Cannes. A garage completes the property. For further information or to arrange a private viewing, please contact Côte d'Azur Sotheby's International Realty.

Ref. : CA6-2848

COTE D'AZUR SOTHEBY'S INTERNATIONAL REALTY

MORZINE590 000 €

Building plot for sale les plans - - 1755

Superb building plot in a quiet area of Morzine - Vallée de la Manche

Superb building plot in a quiet area of Morzine - Vallée de la Manche One of the last large-scale sites in the heart of Morzine's most unspoilt area. Nestled in the confidential, natural setting of the Vallée de la Manche, on the edge of a natural zone with an unobstructed, overhanging view, this 1,755 m² plot represents a real opportunity to build the chalet of your dreams. Located in absolute calm, just 5 minutes from the resort center, this property is for those seeking the perfect balance between alpine serenity and immediate proximity to amenities. ? Les Atouts Majeurs Quiet, natural environment: this neighborhood, protected from excessive urbanization, is the assurance of enjoying a quiet environment with a splendid mountain view. South/West exposure. Ready-to-build project: Enjoy total peace of mind with a building permit already granted for a prestigious 300 m² chalet spread over 4 levels. Permits and plans available on request. Contact us for more information at Morzine Immobilier Information on the risks to which this property is exposed is available on the Géorisques website

Ref. : 4174

MORZINE IMMOBILIER

CHATEAUNEUF-GRASSE1 695 000 €

House for sale les plans - 7 rooms - 220

Charming property for sale in Chateauneuf , close to the village of Valbonne

Charming Villa Just a few minutes walk from the Picturesque Village of Valbonne Nestled in a peaceful and mature setting just a few minutes from the charming village of Valbonne, this bright and elegant south-facing property offers the perfect blend of comfort, privacy, and Provençal charm. Bathed in natural light, the villa boasts a spacious open-plan living area with a cozy fireplace, seamlessly flowing into a generous kitchen and dining area. The layout is ideal for both everyday living and entertaining, with direct access to the beautifully landscaped garden and outdoor entertaining space. The ground floor features two well-appointed en-suite bedrooms, while the upper level offers two additional en-suite bedrooms, each with its own private terrace—perfect for enjoying the serene surroundings. An independent fifth en-suite bedroom provides ideal guest accommodation, offering privacy and comfort. Set on a large, mature plot, the property ensures complete privacy, making it an idyllic retreat for relaxation or hosting guests. Additional features include a garage and ample off-street parking. This property is a rare opportunity to own a serene and stylish home in one of the Riviera's most sought-after locations.

Ref. : V2927VA

JOHN TAYLOR VALBONNE

NICE415 000 €

Apartment for sale les plans - 3 rooms - 77

3-room apartment in the Fleurs district of Nice,

On Rue Shakespeare, in a modern building constructed in 1975 and impeccably maintained, this 77.4 sq m (Carrez law) apartment boasts an east/west orientation and benefits from a highly sought-after location: a residential area where modern buildings stand alongside the iconic Belle Époque facades of Nice, creating a captivating architectural contrast. The apartment features a spacious 42 sq m living room with an open-plan, fully equipped kitchen, ideal for comfortable city-center living. The 7.6 sq m east-facing balcony offers unobstructed views of the historic buildings in the Fleurs district. Two bedrooms, measuring 12 sq m and 13 sq m respectively, complete the living space. Ample storage and a cellar are also included. The building is well-managed, with recent work already completed (waterproofing, rainwater risers, boiler room). This property is ideal as a primary residence, a second home, or for rental investment in a desirable neighborhood, close to transport, shops, and amenities.

Ref. : 585

Guy Hoquet Gambetta