OK
More than Less than
  ok

Key-words : les plans

Houses and Apartments, your real estate specialist magazine offers a selection of ads that match with the keyword les plans. You can refine your search by specifying the area or price range in the navigation bar link Search for a House/Apartment.

GRIMAUD3 450 000 €

House for sale les plans - 8 rooms - 350

A generously proportioned property in a prestigious setting.

Built on beautifully landscaped grounds of approximately 3,500 sqm, the villa enjoys a peaceful residential setting and pleasant sea glimpses. Its generous proportions and thoughtfully designed layout provide exceptional comfort, seamlessly blending indoor and outdoor living. The garden level features a spacious reception area comprising a bright living room, a dining room, and a fully equipped kitchen. These living spaces open onto a large covered terrace overlooking the landscaped garden, the heated swimming pool, and the pool house. This level also includes an en-suite bedroom with bathroom, dressing room and WC, as well as a laundry room and guest WC. Upstairs, the night area offers a first en-suite bedroom with bathroom and dressing room, an additional room that can be used as an office or extra bedroom, and a superb principal suite featuring two walk-in dressing rooms, a full bathroom, and a private terrace enjoying pleasant sea views. The lower level, extending over approximately 200 sqm, accommodates a vast garage of around 130 sqm together with extensive storage areas, offering excellent potential for further development according to individual requirements. Ideally located just minutes from the beaches and Beauvallon Golf Club, this elegant property of approximately 500 sqm is nestled within one of the most exclusive private and secure estates in the Gulf of Saint-Tropez. The beautifully landscaped outdoor areas are centred around a heated 6 × 12-metre swimming pool and several inviting relaxation spaces. Fully equipped, the pool house features a lounge with an open-plan kitchen as well as an independent en-suite guest bedroom, providing the perfect setting to host family and friends in complete comfort. Combining a highly desirable location, quality amenities, and exceptionally generous living spaces, this outstanding property offers an ideal opportunity to embrace the refined lifestyle of the Gulf of Saint-Tropez.

Ref. : 83561

MAGREY&SONS SAINT-TROPEZ

NICE299 000 €

Apartment for sale les plans - 2 rooms - 30

Charming Renovated One-Bedroom Apartment - Hôtel des Postes Street

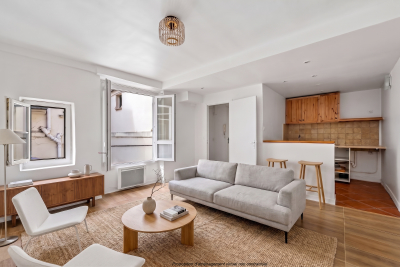
In one of Nice's most desirable central locations, Hôtel des Postes Street, this fully renovated apartment offers a rare opportunity on the market. Renovation works--scheduled to begin in January--will provide premium finishes and carefully selected materials. This is a first occupation after renovation. Set on the first floor of a well-maintained building with controlled charges, the 30 m² layout includes a shared entrance, a bright living room with an open-plan kitchen, a bedroom with a private shower room, and an independent guest toilet. Overlooking a quiet inner courtyard, the property offers complete tranquility while benefiting from a vibrant neighborhood with shops, transport, restaurants and the beach just moments away. Images shown are for illustration only. Contact us for more details or to arrange a viewing. Référence agence : 2975b

Ref. : GL9O-3AY-G0N

Agence Winter immobilier

NICE1 149 000 €

Apartment for sale les plans - 3 rooms - 70

NICE – MONT BORON – 2-BEDROOM DUPLEX APARTEMENT, 70 SQM, FOR SALE – SMALL RESIDENCE – 45 SQM PRIVATE GARDEN – PRIVATE PARKING SPACE

Nice, Mont Boron area – Ideally located on Avenue Jean Lorrain, within a charming house divided into two apartments, this elegant 2 bedroom duplex features contemporary lines . The perfectly arranged spaces offer refined comfort, a warm atmosphere, and a true “home feeling”, within a setting of carefully crafted quality finishes. Upper level: entrance hall, bright living room with open-plan kitchen, one bedroom with dressing area, and a shower room. Lower level: master suite with shower room and dressing. A private 45 m² garden and a parking space complete this rare property, located just a few minutes from Coco Beach and local shops. Nice Port, with its restaurants and activities, is within walking distance. Monaco is approximately 20 minutes away by car.

Ref. : B-1942

Century 21 LAFAGE TRANSACTIONS Beaulieu-sur-mer

BIOT690 000 €

Building plot for sale les plans - 3 rooms - 63

BIOT – Single-story house with great potential for expansion

Ideally located in the heart of a sought-after and peaceful estate while being in close proximity to main access routes, this charming single-story house offers a particularly pleasant living environment. Built on a beautiful flat and landscaped land, it benefits from excellent exposure and a preserved environment, with no overlooking neighbors. The house currently offers a bright living room as well as two bedrooms. A building permit, free of any appeal, has already been obtained to increase the habitable surface area to more than 170 m². The project plans for a large living space of about 75 m² including a south-facing luminous living room, a kitchen with pantry, and a dining room, all widely open to a beautiful pool area. A single-story master suite of 30 m² is also planned, with dressing room, shower room, and private toilets. Upstairs, the project includes three additional bedrooms, including a suite with its own shower room. Plans are available upon request. A rare opportunity to create an elegant family villa in a peaceful, green, and sought-after environment.

Ref. : V1800MGS

JOHN TAYLOR MOUGINS

SEILLANS2 200 000 €

House for sale les plans - 9 rooms - 300

Exceptional 5 bedroom Estate near Seillans with 2 Swimming Pools and Panoramic Views

Exceptional estate near Seillans with panoramic views across to the Esterel mountains and total privacy. Built in 2004 this fabulous home offers all the charm of an old stone property such as reclaimed wooden doors throughout and stone terraces and walls, matched with today's more modern conveniences such as underfloor heating and cooling, The main house has a large open-plan entrance, dining/ living room with fireplace and separate equipped kitchen along with one large double bedroom en suite on the ground floor and several storage rooms and laundry room. Upstairs in the main part of the house is the master bedroom with dressing room, bathroom with shower, bath and double sinks plus separate toilet. The delightful summer dining room and bbq area leads out from the living area and joins the main house to the guest wing which is composed of 3 large double bedrooms each with their own shower room and toilet. The guest wing benefits from a delightful plunge pool of 4x4m, the perfect place to cool off! The main swimming pool 12.5m x 4m is accessed through the olive groves and past the boules court. The pool-house has a summer kitchen, shower room and toilet and on the rearside of this building is a large double-garage. A very unique estate offering total privacy, stunning views, in perfect condition and fully maintained, ready for the next owners to arrive with their suitcases!

Ref. : 87180728

WRETMAN ESTATE & CONSULTING

CAGNES-SUR-MER1 470 000 €

House for sale les plans - 6 rooms - 236

Cagnes-sur-Mer – Family villa with swimming pool and sea glimpse

Located in a residential area of Cagnes-sur-Mer, this property of approximately 232 sqm comprises two independent apartments, offering great flexibility for a family home, rental investment, or hosting guests in complete privacy. The upper-level apartment features a bright living room with fireplace opening onto a pleasant terrace, a dining room, a separate kitchen, and three bedrooms, including a suite. The living areas enjoy lovely natural light and a pleasant glimpse of the Mediterranean Sea. On the garden level, the second apartment offers a spacious living room with open-plan kitchen, two bedrooms, a shower room, a dressing room, and a laundry room. With its independent access, it provides the perfect space for family, guests, or rental income opportunities. Set on approximately 1,080 sqm of land, the property benefits from a pleasant pool area, a pétanque court, several terraces, and ample parking. A garage of approximately 60 sqm completes the property. Ideally located close to shops, schools, and major transport routes, this versatile property offers a practical lifestyle and numerous possibilities on the French Riviera.

Ref. : MZISP2026

Michaël Zingraf Christies International Real Estate SAINT-PAUL DE VENCE

BARGEMON130 000 €

Building plot for sale les plans -

In Bargemon, within walking distance of the village center, a beautiful 1110 m² building plot (zone Ub) is for sale. South-facing, it offers exceptional views. Access is via a very quiet, departmental road. The plot includes a small dwelling with mains water and electricity, offering 40 m² of floor space over two floors: a living room with a kitchenette on the ground floor and a bedroom with a shower room and toilet upstairs. The entire structure requires complete renovation or demolition. There is a well on the property, currently supplied with water. Public sewer system on the North side. With a new house, with or without a swimming pool, this would be a truly lovely place to live in peace and quiet, surrounded by greenery (olive, pear, and linden trees), bathed in sunshine, and offering stunning views of the village of Bargemon and Claviers. A plot plan (showing the building zone) and house plans are available at the agency. All information on procedures (building permit application / PLU) is available upon request.

Ref. : MH092

ARCHI-IMMO

VALLAURIS1 590 000 €

Apartment for sale les plans - 3 rooms - 81

An exceptional apartment with panoramic sea view

Within a prestigious and secure residence with caretaker, swimming pool, tennis court, and pétanque court, discover this superb fully renovated apartment providing 81.44 sq m of living area and offering high-quality features throughout. A spacious reception area, enhanced by a contemporary open-plan kitchen, leads onto a 36 sq m terrace, boasting breathtaking panoramic sea views. The night area includes two refined bedrooms, each with its en suite bathroom and dressing room, combining comfort, privacy, and a distinctly contemporary style. A true highlight of this property, the spectacular 87 sq m rooftop terrace, complete with a summer kitchen, invites you to enjoy privileged moments facing the Mediterranean—perfect for both relaxation and exclusive entertaining. A garage and a cellar complete this property.

Ref. : CDA260016

Savills Cap d'Antibes

CAP D'ANTIBES890 000 €

Apartment for sale les plans - 3 rooms - 70

Orée du Cap d'Antibes - 2 Bedroom Apartment

Located in the prestigious Orée du Cap d'Antibes area, close to the beaches and within a sought-after residence featuring landscaped grounds and a swimming pool, this beautiful 70 sqm garden-level apartment offers an exceptional living environment. The property comprises a spacious and bright living room with an open-plan kitchen opening onto a pleasant 90 sqm private garden with open views. The sleeping area features two generously sized bedrooms, each with its own en-suite shower room. A closed garage and a cellar in the basement complete this property. The apartment was fully renovated in 2024 and benefits from quality finishes throughout.

Ref. : 87077758

ETUDE DU CAP D'ANTIBES

NICE1 420 000 €

Apartment for sale les plans - 3 rooms - 67

Port de Nice : Top Floor Apartment

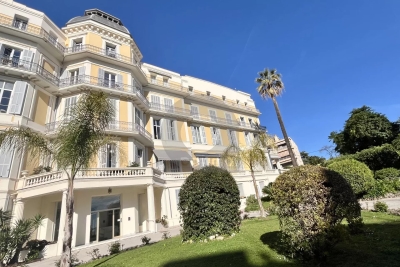
Superb and rare top floor apartment in a luxury residence on the Port of Nice. Magnificent 67 sqm three-room apartment with 29 sqm terrace. Spectacular view of the Port, Mont-Boron and the Castle. The flat comprises a magnificent living room with open-plan kitchen opening onto a deep east-facing terrace with views of the Port of Nice. On the west side, 2 en-suite bedrooms with shower rooms (one with WC), opening onto a deep terrace facing the greenery of the Château hill. Storage space and separate WC. High-quality fittings and fixtures. Cellar and garage.

Ref. : 86693419

MIRAMAR

STE-MAXIME535 000 €

Apartment for sale les plans - 3 rooms - 57

Sainte-Maxime – 2-bedroom apartment with south-facing terrace and sea view, steps from the beach – 57 sqm

Sainte-Maxime – 2-bedroom apartment with south-facing terrace and sea view, steps from the beach – 57 sqm Ideally located in the heart of Sainte-Maxime, in a lively and sought-after area just a short walk from beaches and shops, this approximately 57 sqm apartment offers a prime living environment within a central and vibrant neighborhood. Situated on the third floor of a residence, it enjoys excellent exposure and a pleasant view over the Mediterranean Sea. From the entrance, the apartment reveals a bright living space featuring a welcoming lounge and dining area with a fully equipped open-plan kitchen designed for everyday convenience. The space extends seamlessly onto a south-facing terrace, perfect for enjoying the sunshine and open sea views. The sleeping area includes two comfortable bedrooms, a modern shower room, and a separate toilet, ensuring a practical and well-balanced layout. Fully air-conditioned, the property provides optimal comfort throughout the year. Additionally, a parking space can be rented just a few minutes' walk away, offering valuable convenience in a central location. This property represents a rare opportunity, whether as a primary residence, holiday home, or rental investment, combining strategic location, comfort, and a Mediterranean lifestyle. Energy rating (DPE): B Information regarding potential risks for this property is available on the Géorisques website: www.georisques.gouv.fr

Ref. : 86925777

LIMANDAT REAL ESTATE

MONTREUIL2 860 000 €

House for sale les plans - 11 rooms - 347

Family House, Mixed Use authorised - Parc des Guilands - 7 bedrooms - Garden/terraces

Discover this magnificent 360m² (3,875 sq ft) contemporary custom-built house. Barnes Paris Est is listing this exceptional house dating from 2025 with a large, private garden with no overlook and south-facing terraces on the upper floors affording breathtaking views free from overlook. Located in the quiet and leafy, highly sought-after neighbourhood of Lower Montreuil - Parc des Guilands, a stone's throw from “Croix de Chavaux” metro station and 50m (55 yards) from Parc des Guilands. Designed for comfort and conviviality, this property has 7 spacious bedrooms including 4 master suites, perfect for accommodating family and friends while also guaranteeing privacy. The ground floor features two 3-car garages and 2 large laundry rooms. On the first floor, invisible from the street, is a vast 92m² (990 sq ft) open-plan living area leading onto a 150m² (1,615 sq ft) private garden offering complete peace and quiet. The 6.5m (21ft) folding door can be fully retracted, creating a 240m² (2,583 sq ft) indoor-outdoor space on a single level and making the garden a true living space in its own right. On the 2nd floor are two master bedrooms with shower rooms, two additional bedrooms, a bathroom and two separate toilets. Accessed via a lift, the 3rd floor comprises a 31m² (334 sq ft) master bedroom with shower room and terrace, another large bedroom with shower room, a third large bedroom, a bathroom and two separate toilets. On the 4th floor, accessed either via the private lift or the staircase, there is a huge 53m² (570 sq ft) living area opening entirely onto the 37m² (398 sq ft) south-facing terrace without steps, offering breathtaking views and no overlook. Views of the château, the whole of Bois de Vincennes, Paris and the skyline. Finally, the 5th floor has a small viewing platform and terrace – “a folly on the roof of the world”. This home combines modernity and functionality, with a high-end finish and well-designed architecture. Natural light floods every room thanks to the large windows, creating a warm and welcoming atmosphere. In a prime location, close to public transport services, schools and shops, this property is a top pick for families seeking peace and quiet, greenery, comfort and a large garden, complete with far-reaching views from the upper floors, guaranteeing exceptional quality of life. Contact: Florian Bou +33 (0)7 62 67 22 42 Fees payable by the seller - Estimated amount of annual energy costs for standard use: €1,840 ~ €2,520 Agency fees payable by vendor - Montant estimé des dépenses annuelles d'énergie pour un usage standard : 1840€ ~ 2520€

Ref. : 85288113

BARNES PARIS 10/19

MANDELIEU-LA-NAPOULE339 000 €

Apartment for sale les plans - 3 rooms - 62

Renovated 2-bedroom apartment with harbor view Residence w

Located in the sought-after Cottages district, in the immediate vicinity of shops and all amenities, discover this charming, atypical 3-room apartment, completely renovated with quality features. Located in a pleasant residence with a swimming pool, this property benefits from a beautiful unobstructed view of the port. The apartment consists of an entrance hall, a bright living area with an open-plan kitchen, a utility room providing additional storage space, two bedrooms and a bathroom with WC. A parking space is available right in front of the building entrance. With its very low condominium fees, this property represents an excellent opportunity, whether for a primary residence, a secondary residence or for a rental investment.

Ref. : 2692

Orion immobilier

MONTRIOND365 000 €

Apartment for sale les plans - 3 rooms - 44

Fabulous 2 bedroom apartment in PRIME Montriond

Fabulous 2 bedroom apartment in PRIME Montriond For Sale with Morzine Immobilier an International associate of Savills A superb opportunity to purchase a recently refurbished 2 bedroom apartment in the prime area of Montriond. The residence has a tranquil location set back off the road where the free bus to Ardent cable car stops. This provides swift access to Avoriaz and possible the best way to access to the area. The bars, restaurants and shops in the centre are just a few minutes walk away. This apartment would make a superb holiday home, pied à terre or first time purchase. Montriond is establishing itself as a superb area and is right next to Morzine. The free bus connect the two villages they are only 20 minutes apart on foot. The apartment was completely refurbished around 5 years ago and provides modern accommodation over 2 levels. It has an open plan entrance level with a lovely south west facing terrace for the sun. The kitchen provides modern appliances and whole living area feels bright and spacious. The 2 bedrooms and bathroom are on the lower level. There is also a Utility cupboard for the washing machine. The apartment also has an independent SECURE GARAGE. This is a very valuable commodity in our area. This is a fabulous opportunity to purchase a 2 bedroom apartment in an ever improving area for investment. For more information and plans, please contact us at Morzine Immobilier. Information on natural and geographical risks for this property is available at: www.georisques.gouv.fr

Ref. : 4185

MORZINE IMMOBILIER

SIX-FOURS-LES-PLAGES870 000 €

House for sale les plans - 6 rooms - 129

Contemporary house of 129 m2 near the Coudoulière beach

Just 700 meters from Coudoulière beach and local shops, discover this contemporary 129 m2 house built in 2020 on a 424 m2 plot facing southeast and equipped with a jacuzzi. From the entrance, v You will discover a spacious, light-filled living area, incorporating a fully fitted and equipped open-plan kitchen, designed to offer a living environment that is both warm and functional. The ground floor also includes a master suite with a dressing room, a shower room with WC, as well as a laundry room and a separate WC. The upper floor consists of four bedrooms with built-in wardrobes, one of which has its own shower room, and a bathroom as well as a separate WC. The property also has a parking area that can accommodate up to four vehicles. A great opportunity to discover without delay!

Ref. : 1_AVVMA1650

FC AGENCE