OK
More than Less than
€  ok

Key-words : les plans

Houses and Apartments, your real estate specialist magazine offers a selection of ads that match with the keyword les plans. You can refine your search by specifying the area or price range in the navigation bar link Search for a House/Apartment.

ROQUEBRUNE-CAP-MARTIN2 940 000 €

House for sale les plans - 7 rooms - 400 m²

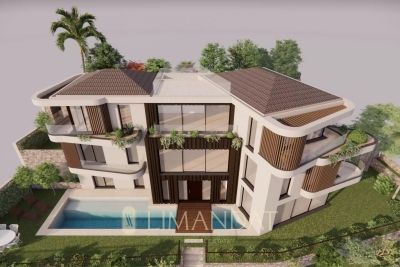
ROQUEBRUNE CAP MARTIN, 2 minutes from Monaco - EXCEPTIONAL CONTEMPORARY VILLA PROJECT 400 M² GARAGE 236 M² – 180° PANORAMIC SEA VIEW

Roquebrune Cap Martin, two minutes from Monaco, in the highly sought-after residential area of Golfe Bleu, in a peaceful location, south-facing, discover this unique contemporary villa project of approximately 400 m², offering a 180° panoramic sea view. Building permit free from any appeal. The project includes: • A large living area with lounge, dining room and open-plan kitchen • 6 bedrooms, including 2 suites, all with bathrooms/shower rooms and dressing rooms • Numerous green terraces extending the living spaces • Swimming pool • Exceptional 236 m² garage. This rare project combines a strategic location, prestigious amenities and great potential for personalisation, in a privileged setting on the border of Monaco. Ideal as a primary or secondary residence, it also represents a first-rate investment opportunity, with very strong seasonal rental potential once the villa is delivered. Possibility of turnkey delivery by a renowned Monegasque company, guaranteeing impeccable execution and high-end finishes. There is currently a Provençal villa of approximately 130 m².

Ref. : 85931707

LIMANDAT REAL ESTATE

CAP D'ANTIBES1 940 000 €

House for sale les plans - 6 rooms - 141 m²

Sole agent - Villa for sale - Cap d'Antibes - Salis

Cap d'Antibes – East side – Salis Set in a peaceful dead-end street, in absolute tranquillity, with unobstructed views over the Garoupe Lighthouse and the surrounding greenery, just a 5-minute walk from the beaches of La Salis and the small port, this beautiful villa offers approximately 141 sq m of living space, set on a flat 624 sq m plot. The villa comprises, on the garden level, an entrance hall, a guest WC, a laundry room, an office, and a bedroom (also accessible from outside) with its own shower room and WC. There is also a fully equipped open-plan kitchen (part of which is hidden), as well as a spacious living room with large glazed doors opening onto a terrace, a bioclimatic pergola, a landscaped garden and a swimming pool (lap pool equipped with heating, a pool cover and a saltwater treatment system). Upstairs, you will find two bedrooms, a shower room, a separate WC, and a master bedroom suite with its own bathroom (bathtub, shower and WC) and dressing room. The property also features a boules court, summer kitchen, landscaped garden, carport and electric gate, a rainwater collection tank

Ref. : 87359299

ETUDE DU CAP D'ANTIBES

MURS2 650 000 €

House for sale les plans - 10 rooms - 317 m²

Luberon – Stunning stone property set on 3.5 hectares of land with exceptional views

Close to the charming village of Murs, near Gordes, nestled in the heart of a preserved and unspoilt natural setting, lies this superb stone house of approximately 317m², set on extensive grounds of around 3.5 hectares, offering complete tranquillity and breathtaking views. The interior, modern and elegant, features beautiful open-plan spaces opening onto the outdoors and the ever-present views. The ground floor comprises a spacious living room with a fireplace, a fitted kitchen with a utility room and laundry area, a conservatory converted into a dining room, as well as four en-suite bedrooms with private shower rooms or bathrooms. Upstairs, a mezzanine with a library area and TV lounge leads to two further suites. A third suite of 23 m², with an en-suite shower room, is accessed via a second separate staircase. Outside, the vast, enclosed and beautifully wooded grounds offer numerous landscaped areas perfect for strolling: a lovely dining terrace overlooking the property, a second relaxation terrace with a 10x5m heated swimming pool, a pétanque court, a play area, a vegetable garden, a converted caravan for entertaining family and friends, and finally, the highlight of the property, a real green amphitheatre for unique private events. A carport capable of accommodating several vehicles completes the property. Tucked away from prying eyes and surrounded by nature, this property offers a rare living environment where peace and privacy reign supreme. It is a place designed for taking time out, going for walks, and enjoying the silence and Provençal landscapes, whilst offering everyone comfort and independence within the home.

Ref. : MZIGO3476

Michaël Zingraf Christies International Real Estate GORDES

ANTIBES539 000 €

Apartment for sale les plans - 2 rooms - 75 m²

Antibes – Stunning top-floor corner 1-bedroom apartment with pan

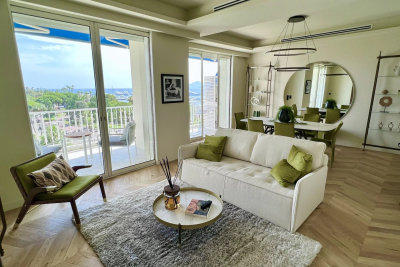
In the sought-after La Pagane district, just a few minutes from the town center and the beaches, discover this magnificent 75 m² dual-aspect corner apartment, located on the top floor of a secure residence with a caretaker, swimming pool, landscaped gardens and tennis courts. Fully renovated with high-end finishes, this property stands out above all for its exceptional panoramic sea view, the true common thread throughout the apartment. The living room, filled with light thanks to its corner position and large openings, opens onto a superb terrace offering a spectacular panorama over the sea. The semi-open, elegantly fitted kitchen opens onto a second terrace with an unobstructed view as far as Cap d'Antibes. The sleeping area includes a beautiful master suite with a walk-in shower, as well as a perfectly laid-out dressing/office space. A closed garage completes this property, ideal for enjoying a privileged living environment between the sea, peace and greenery. Energy performance diagnosis: 163 – C Greenhouse gas emissions: 5 - A Estimated annual energy costs for the home: 1005-1359 euros. Condominium of 28 lots, average annual charges for the lots of 3079 euros. Ongoing proceedings: no. Transaction fees incl. VAT payable by the seller. Information on the risks to which this property is exposed is available on the Géorisques website: www.georisques.gouv.fr The luxury real estate market on the French Riviera is one of the most attractive in the Mediterranean region. Holiday homes and second residences on the French Riviera not only offer an incomparable lifestyle and quality of life, but also represent, given the international economic situation, a safe investment and a smart retirement plan, especially at premium addresses. Antibes is a town and seaside resort located between Cannes and Nice, on the French Riviera. It is known for its old town surrounded by 16th-century ramparts that house the star-shaped Fort Carré. It overlooks the luxurious yachts moored in the Vauban marina. It is in old Antibes, with its narrow streets and small squares, that you will discover most of its treasures. 25 km of coastline featuring pebble or fine-sand beaches (private and public), secret coves, and no fewer than 5 ports (Vauban, Galice, Crouton, Olivette and Salis). Port Vauban is the largest marina in Europe! Leisure activities and water sports offer every possibility.

Ref. : W-049V8V

ENGEL & VÖLKERS

NEUILLY SUR SEINE650 000 €

Apartment for sale les plans - 2 rooms - 43 m²

Neuilly-American Hospital of Paris - Top floor - 2-room penthouse apartment with same-level terrace - Bright and sunny - Quiet and leafy surroundings

This 44m² (474 sq ft) penthouse apartment, situated on the fourth and top floor of a semi-recent, high-end shared ownership building with a lift, in a completely peaceful setting overlooking gardens, on one of Neuilly's prestigious tree-lined boulevards, features a 40m² (431 sq ft) single-level terrace offering lovely unobstructed leafy views and potential to reimagine the space. Currently laid out as a large studio apartment with its successive, open-plan, spaces, it comprises an entrance hall with kitchenette, a living room and a sleeping area, extended by large picture windows that create a natural flow with the outdoor terrace space, a loggia with a summer kitchen, a bathroom with toilet, and plenty of storage space. Basement storage unit also included with the sale. Option to purchase a parking space at an additional cost (€30,000). Rare property on the market – Penthouse on the top floor, reminiscent of a hotel suite – Single-level planted terrace with no overlook and sky views, automatic sprinkler system and electricity – Bright and sunny - Quiet and leafy surroundings - Huge potential for improvement following renovation work - Concierge in the shared ownership building Close to the shops in Levallois and transport services (bus and Metro line 3) - Ideal as a pied-à-terre or a main residence Property subject to shared ownership status €668,269 Fees not included - Agency fees: 4% incl. tax Fees payable by the buyer - Number of lots in the building: 150 - Average amount of the share of charges €3,000/year - Estimated amount of annual energy costs for standard use: €3,550 ~ €4,860 - Information on the risks to which this property is exposed is available on www.georisques.gouv.fr - Alexis SAVARD - Sales agent - EI - RSAC 534887138 625,000 € Agency fees not included - Agency commission: 4%VAT included Agency fees payable by buyer - Nombre de lots dans la copropriété: 150 - Montant moyen de la quote-part de charges courantes 3,000 €/yearly - Montant estimé des dépenses annuelles d'énergie pour un usage standard : 3550€ ~ 4860€ - Les informations sur les risques auxquels ce bien est exposé sont disponibles sur le site Géorisques : www.georisques.gouv.fr - Alexis SAVARD - Agent commercial - EI - RSAC 534887138

Ref. : 86973870

BARNES PIED-A-TERRE NEUILLY

PARIS 8EME1 550 000 €

Apartment for sale les plans - 6 rooms - 128 m²

Exclusive – Paris 8th – Europe District – Renovated, Air-Conditioned Corner Apartment – 4 Bedrooms

Exclusive – Paris 8th – Europe District – Renovated, Air-Conditioned Corner Apartment – 4 Bedrooms In the heart of the sought-after Europe district, just steps from public transport, shops, and the charming squares of Paris's 8th arrondissement, this 128.11 sq.m. (1,379 sq.ft.) corner apartment (Carrez Law) was fully renovated and fitted with air conditioning in 2025. Located on the second floor of a 1932 building, the apartment features a spacious double reception room, an open-plan kitchen, four bedrooms, including a principal suite with its own dressing room and shower room, a laundry room, a bathroom with shower, and two separate toilets. The apartment is filled with natural light thanks to its triple aspect. Its perfectly optimized layout offers no wasted space, and the property is presented in impeccable condition. Agency fees payable by vendor - Nombre de lots dans la copropriété: 13 - Montant moyen de la quote-part de charges courantes 10,920 €/yearly - Les informations sur les risques auxquels ce bien est exposé sont disponibles sur le site Géorisques : www.georisques.gouv.fr - Laetitia DUBOIS-ROUVIER - Agent commercial - EI - RSAC 878 751 411

Ref. : 87216382

BARNES COURCELLES

GRASSE695 000 €

House for sale les plans - 5 rooms - 139 m²

Grasse Saint-François – Sea-view villa – 3 bedrooms

Nestled in a peaceful green setting and enjoying exceptional panoramic views over the sea and the Cannes hinterland, this charming villa of approximately 140 sq.m is set on beautifully landscaped grounds of around 3,550 sq.m featuring a swimming pool. The property is arranged over two levels, each currently configured as an independent apartment and connected by both an internal and external staircase, offering the possibility of easily combining them into one single residence. The upper floor comprises an open-plan kitchen leading onto a bright living room with access to a panoramic terrace, a bedroom with dressing room, a shower room, and two separate toilets. On the ground floor, the villa offers a kitchen, a dining room, a living room with fireplace, two bedrooms, two shower rooms with toilets, and a laundry room. A closed garage and several outdoor parking spaces complete this property. Ideally located just 3 minutes from the historic center of Grasse and its amenities, the property offers a privileged lifestyle combining peace, nature, and immediate proximity to all services. Energy rating: D – Climate rating: B / Estimated annual energy costs for standard use: between €3,080 and €4,200 (reference year 2021, 2022, 2023). Information on the risks to which this property is exposed is available on the Géorisques website: [www.georisques.gouv.fr]( Property located in an area subject to mandatory vegetation clearance (fire prevention clearing obligations). Camille CHARLES: Consultant – Independent commercial agent (E.I.) RSAC: 977 664 762 Agency fees payable by vendor - Montant estimé des dépenses annuelles d'énergie pour un usage standard, établi à partir des prix de l'énergie de l'année 2021 : 3080€ ~ 4180€ - Emilie PAUL - Agent commercial - EI - RSAC 539 034 140

Ref. : 87090016

Barnes Valbonne

ROQUEBRUNE-CAP-MARTIN598 000 €

Apartment for sale les plans - 4 rooms - 92 m²

Beautiful three bedroom apartment completely refurbished with terrace and garage, sole agency

Buying property on the French Rivera, ideally located in Roquebrune Cap Martin, sole agency : on the fourth floor of a recent and secure building, for sale beautiful apartment of 93 sqm completely refurbished in 2022 with security door, reversible air conditioning, double glazing, manual blinds. Composed of : - hall with several closets - bright living room with superbly equipped open-plan kitchen - three bedrooms with wardrobe - bathroom with WC - separate WC - 5 sqm South-West facing terrace - 3 sqm East facing balcony - underground garage Close to facilities and the train station of Carnolès, a rare find on the market.

Ref. : 87304250

EDOUARD VII

PARIS 17EME1 030 000 €

Apartment for sale les plans - 3 rooms - 74 m²

Villiers/Lévis – Rue des Dames – 2 bedrooms, fully renovated – High-end building renovated throughout – 5th floor

BARNES is listing this superb, fully renovated 71.70m² (772 sq ft) apartment situated in a recently renovated building, in the heart of the highly sought-after Villiers/Lévis neighbourhood, just a few seconds from the market. Boasting an optimised floor plan, it comprises a pleasant living room, two bedrooms, a shower room and a separate toilet, and offers modern amenities. Live-in ready. Its prime location is sure to delight, just a short walk from Rue de Lévis, the market, high-quality shops, restaurants and transport services, offering a sought-after environment in the heart of the 17th arrondissement. Parking space available at an additional cost. Fees payable by the seller - Average amount of the share of charges €3,432/year - Alain JABER - Sales agent - EI - RSAC 818376675 Agency fees payable by vendor - Montant moyen de la quote-part de charges courantes 3,432 €/yearly - Montant estimé des dépenses annuelles d'énergie pour un usage standard, établi à partir des prix de l'énergie de l'année 2026 : 710€ ~ 980€ - Alain JABER - Agent commercial - EI - RSAC 818376675

Ref. : 87252113

BARNES PIED-A-TERRE COURCELLES

PARIS 15EME1 750 000 €

Apartment for sale les plans - 6 rooms - 113 m²

Paris 15 Town Hall - Top-floor duplex apartment with balcony/terrace – 4 bedrooms

Barnes is listing a true love-at-first-sight duplex apartment occupying the top two floors of a beautiful Neo-Haussmann-style building (1912), located just a stone's throw from Saint Lambert's Church and its forecourt. Benefiting from light on two sides (north/east to south/west) with superb sky and monument views, this 120m² (1,292 sq ft) penthouse has a wide 8m² (86 sq ft) balcony/terrace and a small dormer balcony on the service level. On the 6th floor, the first level, an entrance hall leads on the right to a bright living room opening via two French windows onto a terrace with views, and, next to it, a bedroom with balcony. At the end of the hall, a staircase leads up to the 7th floor where you'll find, on the left, facing north/east, a dining room with an open kitchen. Set back from the entrance, a hallway leads to a bathroom, a separate toilet and the reinforced door leading to the service staircase -On the upper level of the duplex apartment is a master suite comprising a bedroom with a view of Les Invalides, a shower room, a south/west-facing office, cupboards and a reinforced landing door leading to the service floor and providing access to the door of the studio apartment. A large open-plan room with two south/west-facing windows, the studio apartment can be attached to the duplex apartment and features a balcony with space for a small table and two chairs. It comprises a bedroom area, a living area with a fitted and equipped kitchen area, and a separate shower room with toilet. Cellar also included €1,750,000 Agency fees not included - Agency fees: 4% incl. VAT Fees payable by the buyer - Number of lots in the building: 13 - Average amount of the share of charges €4,200/year - Estimated amount of annual energy costs for standard use based on 2021 energy costs: €710 ~ €980 - Information on the risks to which this property is exposed is available on the Géorisques website: www.georisques.gouv.fr - Emmanuel Virton - Sales agent - EI - RSAC 430 223 529 1,682,692 € Agency fees not included - Agency commission: 4%VAT included Agency fees payable by buyer - Nombre de lots dans la copropriété: 13 - Montant moyen de la quote-part de charges courantes 4,200 €/yearly - Montant estimé des dépenses annuelles d'énergie pour un usage standard, établi à partir des prix de l'énergie de l'année 2021 : 710€ ~ 980€ - Les informations sur les risques auxquels ce bien est exposé sont disponibles sur le site Géorisques : www.georisques.gouv.fr - Emmanuel VIRTON - Agent commercial - EI - RSAC 430 223 529

Ref. : 86674548

BARNES CHAMP DE MARS

CANNES2 495 000 €

Apartment for sale les plans - 4 rooms - 98 m²

4-ROOM APARTMENT ON THE CROISETTE WITH SEA VIEW

For sale Discover this superb 100 m2 apartment, located on a high floor in a prestigious residence offering breathtaking views of the sea and Port Canto from the famous Croisette. This apartment is distinguished by its beautiful, bright living room, complete with a fully equipped open-plan kitchen. It also includes three en-suite bedrooms, each offering privacy and comfort. In addition, a 10 m2 terrace invites you to enjoy pleasant moments outdoors while admiring the magnificent panoramic views. Sold with a cellar, this apartment offers additional storage space for your convenience. Don't miss the opportunity to visit this exceptional property as soon as possible! For more information on potential risks associated with this property, please consult the Géorisques website: www.georisques.gouv.fr.

Ref. : 1284

Rossi Croisette

VALBONNE690 000 €

House for sale les plans - 4 rooms - 135 m²

House in Valbonne, 5 rooms, 199.26 m2

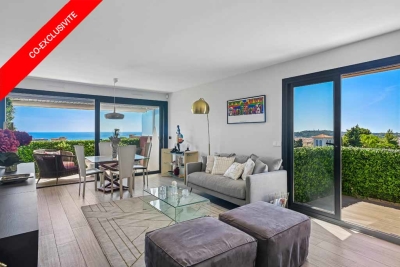
CO-EXCLUSIVE Single-story house for sale in Valbonne. Just a few minutes' walk from the village of Valbonne, discover this single-story house offering a functional layout and numerous possibilities. The main house comprises a veranda, a large open-plan living room with a fireplace, a semi-open kitchen, a bedroom, a shower room, a separate toilet, and a laundry room. A third independent bedroom, directly connected to the house and with its own shower room and toilet, is a real asset: ideal for a teenager, hosting family and friends with complete privacy, or as a rental property. An additional room offers the possibility of creating a fourth bedroom, depending on your needs. Outside, you will enjoy two terraces facing north and south, allowing you to choose between sun and shade depending on the season. A large outdoor area with a worktop, pizza oven, and barbecue pleasantly completes the outdoor space. Regarding parking and amenities, the property features a double garage with space for two vehicles, additional parking on the plot, and a dedicated storage and workshop area. A house with multiple possibilities, with the village of Valbonne within walking distance. Don't miss out!

Ref. : 874

Laforêt VALBONNE Exclusive Properties

SEVRIER2 399 000 €

House for sale les plans - 8 rooms - 300 m²

RARE FIND! EXCEPTIONAL PANORAMIC LAKE VIEW

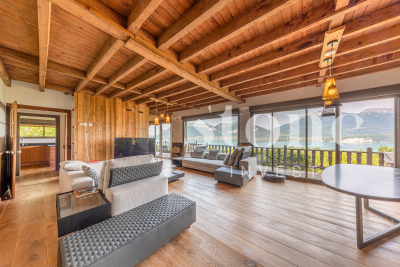
In a privileged setting, offering absolute tranquility and complete privacy, this rare property boasts panoramic views of over 180° overlooking Lake Annecy and the surrounding mountains. Built on a magnificent 8,000 sqm plot, the house offers 540 sqm of usable space, including 310 sqm of living area and 230 sqm of outbuildings, spread over two levels with a basement. Lake views are enjoyed from most rooms throughout the property. Amenities include a counter-current swimming spa, a jacuzzi, and a hammam. The property also benefits from significant potential for expansion and development, with planning permission granted for the addition of a swimming pool. Just minutes from the village center and with direct access to the hiking trails of the Massif des Bauges Regional Natural Park, this residence combines an exceptional location, privacy, spectacular views, and significant potential for appreciation. A rare find in one of the most sought-after areas of the Annecy basin. For more details on the risks to which this property is exposed, please consult the Géorisques website: www.georisques.gouv.fr.

Ref. : MB-168

Stone Invest

ST-LAURENT-DU-VAR220 000 €

Apartment for sale les plans - 2 rooms - 43 m²

Within a low-energy building (BBC) from 2014, we exclusively offer you this charming one-bedroom apartment right in the heart of Saint-Laurent-du-Var. With its generous size of 43 m², you will immediately feel the sense of well-being it radiates, and you can enjoy a 10 m² terrace every day along with a pleasant view of the garden, in complete peace and quiet! Located on the 2nd floor with elevator access in a high-end residential building, the apartment includes an entrance hall, a bedroom, a bathroom with toilet, a fitted open-plan kitchen, and a living room. This apartment, in good overall condition, features double-glazed windows, electric shutters, and an intercom system. Hot water and heating are communal, partly powered by solar panels. At the foot of the building, you will find shops, restaurants, transport, and all kinds of services. There is an option to purchase an additional double underground parking space for €35,000.

Ref. : 435V1400A

CHANCEL IMMOBILIER

ST-RAPHAËL495 000 €

Apartment for sale les plans - 3 rooms - 72 m²

Valescure 2-bedroom apartment with swimming pool

In a superb, secure, high-end residence with a swimming pool, discover this magnificent 2-bedroom apartment located on the first and top floor, offering a privileged living environment in absolute peace and quiet. Bathed in light, this apartment impresses with its beautiful features, pleasant spaces and its environment without any overlooking neighbors, guaranteeing privacy and serenity. It consists of a pleasant open-plan living area, a functional kitchen, two comfortable bedrooms, and carefully arranged spaces. The advantages: Secure and sought-after residence. Swimming pool within the condominium complex. Garage. First and top floor with elevator. Quiet, residential environment. Annual charges 2139?. Number of lots 20. Mandate No. 9854. The fees are included in the price shown and are the responsibility of the seller. Information on the risks to which this property is exposed is available on the Géorisques website:

Ref. : 9854

Centre Immobilier Intramuros