OK
More than Less than
€  ok

Key-words : les plans

Houses and Apartments, your real estate specialist magazine offers a selection of ads that match with the keyword les plans. You can refine your search by specifying the area or price range in the navigation bar link Search for a House/Apartment.

LE PLAN-DE-LA-TOUR1 150 000 €

House for sale les plans - 4 rooms - 125 m²

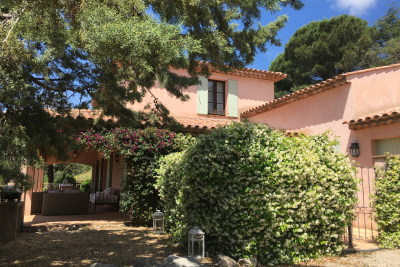
VILLA WITH POOL 2,000 m2 SOUTH FACING DOMINANT VIEW

Gulf of Saint Tropez, 10 km from the beaches of Sainte Maxime, less than 1 km from the village of Plan de la Tour and shops, with a dominant view to the South over the vineyards and hills. Beautiful recent villa, built with taste and quality materials, on approximately 2,000 m2 of land. Beautiful living room opening onto a covered terrace facing south. American kitchen. First bedroom on the ground floor with its bathroom. Two other bedrooms upstairs with a view to the South. Garage with laundry room. Covered terrace to the South. Traditional glass paste swimming pool with pool house, heated with a heat pump.

Ref. : 3_V 809

FEDERAGENCES

BEAUSOLEILNew property

Apartment for sale les plans - 2 rooms - 53 m²

BLUEMONT

Live Monaco and its lifestyle BLUEMONT, an exceptional residential development in Beausoleil BLUEMONT, currently under development, is an exceptional residential programme located in Beausoleil, on the natural border that links France to the Principality of Monaco, in one of the most sought-after and prestigious positions on the entire Riviera. A rare place, suspended between sky, sea and elegance, designed for those who wish to experience the magic of the Principality every day — between light, horizon and absolute comfort. The location is incomparable: just 50 metres from Boulevard des Moulins and the Carré d'Or, within immediate proximity to the Casino, the Hôtel de Paris and the Larvotto beaches. All services, shops, restaurants, schools and transport are within walking distance, offering a practical, pleasant and distinctly Monegasque quality of life. The generous terraces and deep loggias open onto panoramic views over the Mediterranean and the Principality of Monaco, creating a natural continuity between interior spaces and the horizon. The architecture, pure and refined, favours essential lines, luminous volumes and carefully selected materials to ensure daily well-being. The programme fully complies with the RE2020 standard, guaranteeing next-generation energy performance, thermal comfort and air quality. Parking spaces available from €130,000 and storage rooms from €40,000, in addition. Available typologies: Studio from €370,000 1-bedroom from €650,000 2-bedroom from €850,000 3-bedroom from €1,900,000 Penthouse from €3,600,000 Construction start scheduled between January and February 2027, estimated delivery end of 2029. For any information or to arrange an on-site appointment, please contact us.

Ref. : 704-705

ITALGEST GROUP INTERNATIONAL REAL ESTATE

ROQUEBRUNE-CAP-MARTIN2 690 000 €

House for sale les plans - 7 rooms - 242 m²

ROQUEBRUNE-CAP-MARTIN - NEXT TO CAP MARTIN - 242 SQM CONTEMPORARY VILLA - SEA VIEWS, POOL AND INDEPENDENT APARTMENT

Near Cap Martin, just a few steps from Parc des Oliviers, this contemporary villa of approximately 242 sq m is arranged over three levels, set within approximately 506 sq m of landscaped grounds with a swimming pool. Its layout across three levels allows for a distinct separation between the reception areas, bedrooms and independent apartment. The spacious, light-filled reception areas open onto the terraces and garden. This seamless connection between indoor and outdoor spaces lends itself equally well to relaxation and entertaining. The sleeping area comprises a principal suite with a dressing room, bathroom and balcony, as well as two bedrooms sharing a bathroom. On the top level, a rooftop terrace offers an open-air space for relaxation, with views of the sea. It provides an additional outdoor area, elevated above the garden and extending the living space of the house. On the garden level, an independent apartment with a private entrance and sea views completes the property. It comprises a living room with an open-plan kitchen, a bedroom, a dressing room, a shower room and a laundry room, making it suitable for accommodating guests or live-in household staff. Its independent access allows occupants to enjoy greater privacy and autonomy. The landscaped garden features a private swimming pool, which could potentially be enlarged. The property also offers three parking spaces and secure pedestrian and vehicle access, making arrivals and everyday access convenient. The beaches, seafront promenade, shops and restaurants are all within a few minutes' walk. Monaco is less than five minutes away. This location combines the convenience of walking to the amenities of Cap Martin with the tranquillity of a residential neighbourhood, close to the main attractions of the coastline. Information on the risks to which this property is exposed is available on the Géorisques website: www.georisques.gouv.fr. Eliza TORBICZ - Consultant - Self-employed Commercial Agent (E.I.) - RSAC No. 790 569 107 Agency fees payable by vendor - Montant estimé des dépenses annuelles d'énergie pour un usage standard, établi à partir des prix de l'énergie de l'année 2021 : 1110€ ~ 1520€ - Eliza TORBICZ - Agent commercial - EI - RSAC 790 569 107

Ref. : 87119051

BARNES Nice Beaulieu | Cap-Ferrat

THÉOULE-SUR-MER499 000 €

Apartment for sale les plans - 2 rooms - 50 m²

Panoramic Sea and Estérel Views

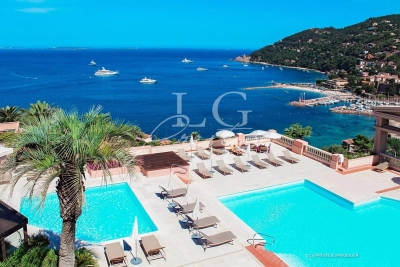
Set within the prestigious Impérial Bay residence, presents this superb one bedroom apartment, fully renovated to a high standard. Enjoy breathtaking panoramic views stretching across the Bay of Cannes, the Lérins Islands and all the way to the Bay of Théoule. The apartment comprises an elegant entrance hall, a spacious living room with a fully equipped open plan kitchen, a bright bedroom, a separate toilet and a beautiful terrace, ideal for enjoying the exceptional panorama. A private garage and a cellar complete this outstanding property. Contactez Stéphane CARRÈRE au +33664342348

Ref. : 86137016

LG PRESTIGE IMMOBILIER

ROQUEBRUNE-CAP-MARTIN230 000 €

Apartment for sale les plans - 2 rooms - 29 m²

ROQUEBRUNE CAP-MARTIN, 1-bedroom flat with parking

Your estate agent is pleased to offer, on an EXCLUSIVE basis, on the outskirts of Monaco within the highly sought-after Domaine du Cap, a secure luxury residence with a caretaker, swimming pool and tennis courts: this charming one-bedroom flat measuring 29.91 m² (Carrez area), fully renovated. With a Carrez area of 29.91 m², this mezzanine-level flat comprises an entrance hall with storage, a pleasant living room with a fully fitted open-plan kitchen, a comfortable bedroom and a modern shower room with WC. Facing east, it enjoys plenty of natural light, unobstructed views and a pleasant glimpse of the sea. For optimal comfort, the property is equipped with air conditioning. A private parking space within the residence completes this property. Information on the risks to which this property is exposed is available on the Géorisques website: www.georisques.gouv.fr

Ref. : W2849

IDM PROPERTIES

STE-MAXIME5 350 000 €

House for sale les plans - 7 rooms - 357 m²

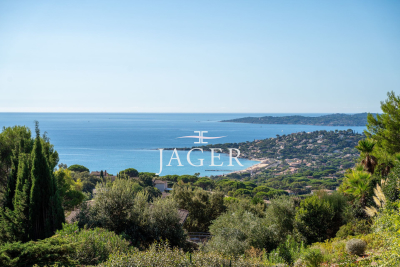
Exceptional villa with breathtaking sea views, located in a sought-after estate in Sainte Maxime, just steps from the turquoise waters of the Nartelle beaches. This villa, built in 2026 and subject to reduced notary fees, sits on a beautifully landscaped plot of approximately 1900 m². It offers spacious interiors, abundant natural light, and high-end finishes. From the moment you enter, you're captivated by the living area with its fully equipped kitchen and dining room, all open plan, creating an indoor-outdoor flow facing the sea. The sleeping area includes a stunning master bedroom and four additional en-suite bedrooms, each featuring its own dressing room and bathroom. Outside, a magnificent infinity pool surrounded by a teak terrace extends the living space, continually showcasing the spectacular sea views. The villa also includes a jacuzzi, a fitness room, a large garage for four cars, and plenty of parking spaces. A rare and exceptional property!

Ref. : 394V3212M

JAGER IMMOBILIER

MENTON196 000 €

Apartment for sale les plans - 2 rooms - 38 m²

Menton Borrigo 2 Rooms with Terrace

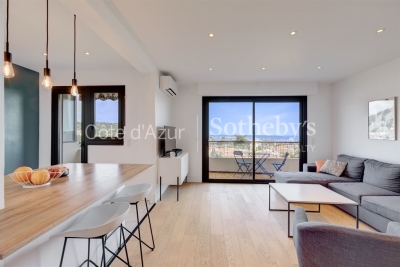
Located in a very lively neighborhood, in a recent building, close to shops, transportation, and schools, come and discover this two-room apartment (38.75m² living space) on the first floor of a modern residence. Possibility to access the highway in less than ten minutes by car for those working in Monaco and Nice. The property consists of an entrance with a large closet, a bright living room with an open-plan fully equipped kitchen, a bedroom with a wardrobe, and a bathroom with a toilet. A pleasant terrace completes this property. The apartment benefits from good brightness thanks to its large glass door. It is ideal for a first-time purchase or a rental investment.

Ref. : 1791

CABINET SOGIM

PORT-GRIMAUD1 150 000 €

House for sale les plans - 4 rooms - 77 m²

GULF OF SAINT TROPEZ - BRIGHT 3-BEDROOM HOUSE WITH 11.50M MOORING - EXCLUSIVE LISTING

NEW PRICE - A welcoming and bright house: it comprises an entrance hall with guest WC, a large living room with open-plan kitchen, a garden extending to a private mooring measuring 11.50 x 6.55 m. Upstairs, there are 3 bedrooms, one with an en-suite bathroom and WC, and a further bathroom and WC. On the street side, there is a patio with a parking space.

Ref. : M2587

Logi Service Immobilier

LE CANNET595 000 €

Apartment for sale les plans - 3 rooms - 86 m²

Top-floor apartment with panoramic sea views in Le Cannet near Cannes

Top-floor apartment with panoramic sea views near Cannes Located in the sought-after Europe district of Le Cannet, only minutes from Cannes, La Croisette, the beaches and all local amenities, this elegant top-floor apartment enjoys a privileged residential setting together with spectacular panoramic views over the Bay of Cannes, the Lérins Islands and the Mediterranean Sea. Situated on the fourth and top floor of an intimate residence, the property offers a bright reception room opening directly onto a spacious terrace overlooking the coastline. The fully equipped open-plan kitchen integrates perfectly with the living area, creating an ideal space for entertaining while enjoying uninterrupted sea views. The apartment features two bedrooms, each benefiting from direct access to a private terrace, including one with beautiful sea views. A bathroom and a separate shower room complete the accommodation. The property is presented in excellent condition and also includes a private cellar and secure underground parking. Offering a highly desirable top-floor position, multiple terraces, exceptional sea views and immediate proximity to Cannes, this apartment represents an outstanding opportunity for buyers seeking a refined primary residence, an elegant holiday home or a premium investment on the French Riviera. Presented by Côte d'Azur Sotheby's International Realty. Complete sales documentation and confidential private viewings are available upon request.

Ref. : CA6-3135

COTE D'AZUR SOTHEBY'S INTERNATIONAL REALTY

DOUSSARD355 000 €

House for sale les plans - 6 rooms - 140 m²

Semi-detached house, 140m2, in need of renovation

Located in the commune of Doussard in the heart of the hamlet of Verthier, a rural hamlet close to the nature reserve at the end of the lake, we offer you this village house of 140m2 of living space, to be renovated, situated on a plot of approximately 205m2. On the ground floor, you will find a large living room with lounge, dining room and open kitchen, all extended by a bathroom with toilet and a laundry room. Upstairs, 4 large bedrooms are accessed via a large hallway, with a bathroom and a separate toilet on the landing. An unfinished space could become your future terrace, and an attic of over 90m2 with skylights is just waiting for your imagination to transform it into a unique living space! This south-facing house offers a cellar in the basement as well as a 128m2 plot of land across the street where you can install a vegetable garden, barbecue, pétanque court or a playground for your children. If you dream of a beautiful living space to renovate, close to the lake while retaining the authentic character of Haute-Savoie, then this property is for you! We can provide you with plans from an architect commissioned for the renovation of this house. Do not hesitate to contact our sales agent, Raphaël Musella, registered with the RSAC of ANNECY under number 880 100 003, who will be happy to provide you with information and show you this house with great potential.

Ref. : 2025-300

Ingenimmo

VALBONNE335 000 €

Apartment for sale les plans - 3 rooms - 53 m²

Apartment in Valbonne, 2 rooms, 54 m2

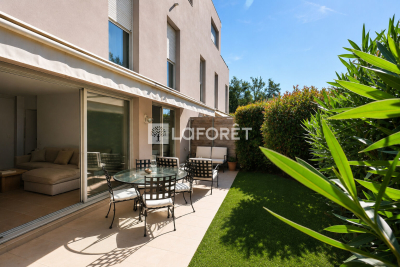
Laforêt Valbonne presents this charming, renovated apartment, ideally located in a quiet and sought-after residential area, just minutes from the village of Valbonne and Sophia Antipolis. With approximately 54 sq m of living space, this property offers a bright and airy open-plan living area with a lounge, dining room, and fully equipped kitchen. This space opens onto a lovely terrace extending into a private garden of approximately 42 sq m. The sleeping area includes a comfortable bedroom, a bathroom, and a separate toilet. An additional multi-purpose room can be converted to suit your needs as an office, children's bedroom, dressing room, or storage space. Completely renovated in 2025 with modern amenities, this apartment offers an excellent level of comfort: reversible air conditioning, double glazing, fiber optic internet, electric blinds, and numerous other modern features. A private parking space within the residence completes this property. ADVANTAGES: South-facing terrace, reversible air conditioning, private parking space, l ow condominium fees. A rare opportunity, ideal for a main residence, a pied-à-terre or a quality heritage investment.

Ref. : 842

Laforêt VALBONNE Exclusive Properties

NICE355 000 €

Apartment for sale les plans - 3 rooms - 53 m²

Spacious 1-bedroom apartment with mezzanine (convertible to 2 bedrooms) and sunny terrace

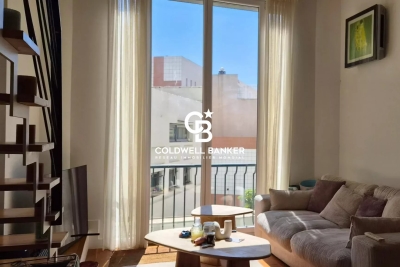
I am pleased to present this new, air-conditioned apartment, ideally located in Nice city center within the highly convenient train station district (close to shops, transport, restaurants, etc.). This spacious unit (over 51 m²) enjoys a southeast aspect; situated on the first floor but facing the courtyard, it offers level access directly from the street. It also features a 10 m² terrace. The layout includes an entrance hall, a large living area with an open-plan equipped kitchen, a separate bedroom with a walk-in closet (or office space), a stunning mezzanine serving as a second bedroom, and a shower room with a toilet. The apartment is in perfect condition—well worth an immediate visit. A delightful, light-filled home (south-facing, large windows, 4-meter high ceilings, etc.). You are sure to fall in love with this unique apartment. Contact me soon to arrange a viewing and secure the property.

Ref. : 87288355

Coldwell Banker Standing Realty

CAP-D'AIL370 000 €

Apartment for sale les plans - 2 rooms - 34 m²

1-Bedroom seaview apartment near Monaco

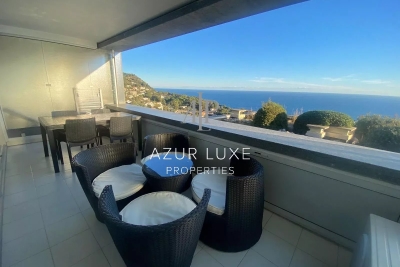
UNDER OFFER! Located in a secure residence with an Infinity pool, this 1-bedroom apartment features a living room with a fully equipped open-plan kitchen, a bedroom, a shower room, and a beautiful terrace with stunning views. A private parking space within the residence is included. Ideal investment property with excellent potential for short-term rental / Airbnb income.

Ref. : 519

AZUR LUXE PROPERTIES

RAMATUELLE4 200 000 €

Building plot for sale les plans - - 2000 m²

Ramatuelle – L'Escalet – Plot with Cleared Building Permit and Panoramic Sea Views

In the heart of the highly sought-after L'Escalet area of Ramatuelle, in a privileged natural setting, this plot of approximately 2,000 sq m enjoys a remarkable position and spectacular dual sea views, towards Pampelonne on one side and L'Escalet on the other. A building permit, fully cleared of all third-party appeals, authorises the construction of a contemporary villa offering 624.97 sq m of floor area, including 331.26 sq m at basement level. The project has been designed to make the most of the site's topography, its Mediterranean views and its exceptional surroundings. A rare opportunity in Ramatuelle, combining location, sea views, a secured planning permit and a large-scale contemporary project, just a few minutes from the beaches of L'Escalet and Pampelonne.

Ref. : GB-3937

Maison BONAPARTE

GRIMAUD998 000 €

Apartment for sale les plans - 4 rooms - 90 m²

GRIMAUD - APARTMENT WITH PRIVATE GARDEN

Close to Saint-Tropez, just a short walk from Beauvallon Golf Club and the beach, this beautiful ground-floor apartment of approximately 94,9 sqm carrez-law features a private landscaped garden of 569 sqm with its own jacuzzi. The apartment comprises an entrance hall, a spacious and bright living room, an open-plan kitchen, and three bedrooms sharing one bathroom and one shower room. Outside, the property benefits from a private jacuzzi and a lovely terrace set within a charming landscaped garden. A closed garage completes this property. Property subject to co-ownership regulations. Number of units: 31 No ongoing legal proceedings. Trimestrial service charges: €883 . Information regarding potential risks to which this property is exposed is available at: www.georisques.gouv.fr Alice GUIBAL – Commercial Agent (EI) – RSAC 944 771 187 For any further information, the BARNES International Saint-Tropez team remains at your disposal. Tel: +33 4 94 43 32 47

Ref. : 86826317

BARNES SAINT-TROPEZ