OK
More than Less than
  ok

Key-words : les plans

Houses and Apartments, your real estate specialist magazine offers a selection of ads that match with the keyword les plans. You can refine your search by specifying the area or price range in the navigation bar link Search for a House/Apartment.

LES ADRETS-DE-L'ESTÉREL1 950 000 €

House for sale les plans - 8 rooms - 237

Les Adrets de l'Estérel – Renovated Villa with Panoramic Views – Absolute Tranquility

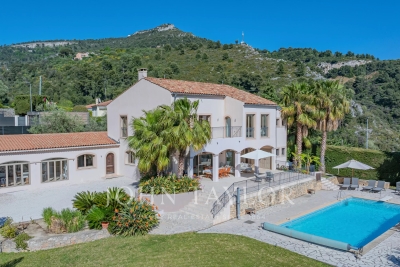
Nestled within a private and secure estate, this recently renovated villa enjoys a peaceful and preserved natural setting, within walking distance of the village. Set on beautifully landscaped grounds of 1,988 sqm, the property offers 237 sqm of living space with well-balanced volumes and spectacular views over the surrounding hills. The main level features a spacious, light-filled living area combining a lounge, dining room, and open-plan kitchen, all extending onto a terrace and an infinity pool designed for relaxation. A master suite with dressing room and study completes this level. Upstairs, three comfortable bedrooms and two bathrooms benefit from a south-facing exposure. A closed garage with an automatic gate, as well as a bike storage room, complete the property. A refined residence combining privacy, comfort, and sweeping views over the Estérel hills.

Ref. : 8290

MAGREY&SONS SAINT-TROPEZ

CANNES1 450 000 €

Apartment for sale les plans - 4 rooms - 160

Renovated 4-room bourgeois apartment with garden and independent

Cannes, at the beginning of the sought-after Oxford district, close to all amenities, discover this Engel&Völkers exclusive. Located in a former bourgeois hotel fully renovated and divided into 4 residential lots with independent entrances, this duplex, with 146 m² of living space, is complemented by a studio with 24 m² of living space. Both lots benefit from direct access to private gardens of over 400 m² and 46 m² respectively. The duplex, comprising 4 rooms, has a grand entrance via a staircase leading to a private reception hall. On the main living level, the living-dining room enjoys beautiful natural light thanks to 5 windows and two French doors opening onto 2 balustraded balconies overlooking the garden. Beautiful herringbone parquet flooring and a fireplace create a warm atmosphere in this room, enhanced by a fully equipped kitchen and its central marble island. A shower room, a separate toilet and a pantry/laundry room complete this level. The upper floor offers 3 bedrooms, including a master bedroom with an en-suite shower room with WC. The other two bedrooms share a bathroom with shower and bathtub. This level, completed by a separate WC, benefits from incredible ceiling height thanks to the integration of perfectly insulated attic space. The apartment is complemented by a studio with 24 m² of living space, equipped with a kitchenette, with a terrace and a 48 m² garden for private use. The South, East and West exposure provides excellent brightness. For comfort, the property is fully air-conditioned, which, together with quality double glazing, results in an energy rating of B. The east-facing studio also benefits from a very respectable rating of C. 3 parking spaces complete this 4-room duplex + studio ensemble. Energy performance diagnosis: 77 – B / Greenhouse gas emissions: 2 - A Estimated annual energy costs for the home: 766-1036 euros. Condominium in the process of being formed. Transaction fees incl. VAT payable by the seller. Information on the risks to which this property is exposed is available on the Géorisques website: www.georisques.gouv.fr The luxury real estate market on the French Riviera is one of the most attractive in the Mediterranean region. Holiday homes and second residences on the French Riviera offer not only an incomparable lifestyle and quality of life, but also, in view of the international economic situation, a safe investment and a smart retirement plan, especially at prime addresses. Cannes, the capital of cinema, city of stars and luxury… Cannes is now known worldwide thanks to its International Film Festival. The third most populous city in the region, after Nice and Antibes, it offers a wide range of tourist and cultural activities. With its feet in the water, Cannes is also a renowned seaside resort where the sun is often out. Cannes's main shopping artery is undoubtedly Rue d'Antibes. Parallel to La Croisette, this street is home to all kinds of shops. La Croisette, an unmissable place, is the most famous and most frequented spot in Cannes.

Ref. : W-049O99

ENGEL & VÖLKERS

LIOUX695 000 €

House for sale les plans - 6 rooms - 220

A UNIQUE HOME IN AN EXCEPTIONAL LOCATION

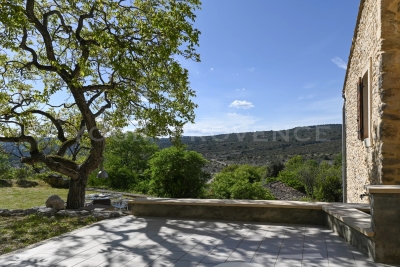
Stonehouse of 186 m² habitable, 3 bedrooms, on a plot of 1460 m² with fabulous views. ENVIRONMENT: In the heart of the Luberon, on the outskirts of a discreet, timeless village, clinging to the Lioux cliffs with superbe views. HOUSE: Built in 1868, with exposed stonework, and renovated in 2008, this house boasts a total surface area of 220 m2, including 186 m2 of living space, on a plot of approx. 1460 m2, with plenty of outdoor living space to take full advantage of the unobstructed view. On the ground floor, you enter directly into the large living room with fireplace and open-plan dining room (41m2), a fitted kitchen with adjoining cellar/laundry room, a shower room with shower and toilet, then a bedroom/study (19 m2) with independent access to the garden. A beautiful suspended staircase, in Ménerbes stone, leads upstairs to a first bedroom (26m2) with en-suite shower room/WC and mezzanine, then a second bedroom (25.5m2) with en-suite shower room and separate WC. There's also a large living room/workshop (32m2), with underfloor heating opening onto the garden and views. LAND: Approx. 1460 m2, with several landscaped areas, allowing full use of the valley views. GARAGE: Enclosed garage with electric gate (24m2) VARIOUS: Underfloor heating with air/water heat pump (heating & cooling). Double-glazed windows. Stone floors. Mains water and drainage. Alarm. Internet by fiber. COMMENTS: This character house has been carefully renovated with quality materials by its renowned artist owner. A unique house in an exceptional location, with breathtaking views. Its charm and authenticity will seduce you!

Ref. : V2409

YOUR PROVENCE

NICE294 000 €

Apartment for sale les plans - 3 rooms - 67

2-Room Top Floor Terrace Panoramic View

Incredible 2-bedroom sunny apartment on the top and last floor (7/7) in the Saint-Roch district, located on Rue Fornero Meneï. The apartment, in good condition, comprises: an entrance hall, a Japanese-style toilet with a sink, two bedrooms with city views and a glimpse of the sea, a bathroom, and an open-plan living room/kitchen opening onto a large terrace with panoramic views. The apartment will charm you with its spacious and bright living area (57 sq m under the Carrez Law) and its large terrace (11 sq m), as well as its north/south orientation. A rare find in this area, ideally situated 2 min by foot to the tram and Saint-Roch market, this apartment is sold with a dry cellar in the same building. Located in a residential and student area, this apartment is ideally suited as a primary residence, a second home, or a strategic investment. Seasonal rentals are permitted. Energy Performance Certificate (EPC): 278 kWh/m² per year (E) Greenhouse Gas Emissions (GHG): 57 kg CO2/m² per year (E) Building charges include: cold and hot water, heating, elevator maintenance, and general building charges. Quarterly charges: €600 Property tax: €1,290 per year Information on the risks to which this property is exposed is available on the Géorisques website: www.georisques.gouv.fr

Ref. : 86925626

Finlay Brewer France

ROQUEBRUNE-CAP-MARTIN279 000 €

Apartment for sale les plans - 2 rooms - 41

For sale, 2-room ground-floor apartment in Roquebrune-Cap-Ma

In the immediate vicinity of the city centre, in a recent residence from 2008, secure and well maintained, discover this 2-room ground floor apartment in excellent condition. The apartment is very clean, well laid out, with a bright living room and a functional open-plan kitchen. You can enjoy a lovely terrace extending into an outdoor area, ideal for everyday living. Features: ducted air conditioning, armored door, electric blinds, individual equipment. A cellar and a scooter parking space are included in the price. Garage available at an additional cost. Ideal location: shops, train, bus and beaches within walking distance. Very effective, without any work required. A must-see.

Ref. : 482

H Properties

ST-RAPHAËL750 000 €

House for sale les plans - 7 rooms - 226

FOR SALE VILLA 7 ROOMS AT SAINT RAPHAEL AREA OF BOULOURIS

Boulouris – Absolute tranquility In a privileged and peaceful setting, discover this charming, renovated 7-room villa offering unobstructed views with beautiful glimpses of the sea. Built on two levels, the main level comprises a spacious, light-filled living room with an open-plan kitchen (46.5 sq m) opening onto a pleasant south-facing terrace. You will also find three bedrooms, a shower room, and a separate toilet. On the garden level, a self-contained 2-room apartment with a fitted kitchen and a fourth bedroom offer numerous possibilities (guest house, rental property, family space). A large 59 sq m garage completes this property. Set on a 990 sq m plot, the property allows for the installation of a swimming pool. Ideally located: in absolute tranquility, yet only 1.5 km from shops and beaches.

Ref. : 02053

AGENCE BIRD

MOUGINS1 990 000 €

House for sale les plans - 6 rooms - 180

Beautiful villa within a gated domain with 4 bedrooms and pool - Mougins

Nestled within an exclusive and secure gated domain, this exceptional family home offers a rare combination of elegance, comfort, and tranquility. Ideally located close to a renowned golf course, quality schools, and a variety of local shops, it perfectly blends convenience with a peaceful lifestyle. Designed to maximize space and natural light, the property features four generously sized bedrooms and three beautifully appointed bathrooms. A private garage adds practicality, while the well-thought-out layout ensures effortless day-to-day living. At the heart of the home, a stunning open-plan kitchen flows seamlessly into a bright and inviting living area, enhanced by a modern pellet stove that creates a warm and refined atmosphere. Large openings extend the living space onto a spacious south-facing terrace, offering breathtaking mountain views and complete serenity—ideal for both entertaining and relaxing. Outdoors, the property truly shines with a perfectly sized swimming pool, complemented by its elegant terrace and surrounded by sunbeds, creating a private oasis for enjoying sunny days in total comfort. Fully equipped with air conditioning throughout, this home guarantees year-round comfort in an absolutely calm environment. A rare opportunity to acquire a refined residence where lifestyle, location, and quality come together beautifully.

Ref. : 86954494

WRETMAN ESTATE & CONSULTING

MOUGINS1 080 000 €

House for sale les plans - 6 rooms - 174

Rare in the area ideally located in the heart of Val de Mougins, within walking distance of all amenities, yet enjoying absolute tranquility, superb open views, and perfect exposure, this detached house built in 2015 offers a peaceful and green living environment. It provides approximately 174 sqm of living space, with an additional 90 sqm of potential space to be fitted out according to your needs, all set on a 1,520 sqm plot with a swimming pool. On the ground floor, a spacious and bright living room with a wood-burning stove opens onto a fully equipped open-plan kitchen. This living area leads directly onto a terrace with open views and no overlooking neighbors. A master suite with a full bathroom and access to the terrace, as well as a separate WC, complete this level. A staircase leads to a mezzanine of approximately 30 sqm, ideal for a home office, reading corner, or relaxation area. The garden level comprises four bedrooms, each with its own shower room and direct access to the outdoors. This level also includes a 22 sqm landing area that can be arranged to suit your needs (games room, TV lounge, etc.), as well as a separate WC. The basement, benefiting from high ceilings, offers 90 sqm to be developed according to your plans: gym, workshop, independent apartment, wine cellar, and more. The house features high-quality amenities: earthquake-resistant standards, energy rating A, and underfloor heating. Outside, several parking spaces are available. The swimming pool and its pool house pleasantly complete this property.

Ref. : 3684

CENTURY 21 COAST & COUNTRY

LE BAR-SUR-LOUP1 500 000 €

House for sale les plans - 8 rooms - 250

Large family home with guest house in Bar Sur Loup

Elegant family residence with independent guest accommodation, set in a peaceful natural environment with superb mountain views, just 30 minutes from Nice International Airport. Just a few steps from the highly loved park de Papeterie where you can enjoy long forested walks along the wonderful Loup river. The entrance opens into a generous open plan living and dining area with a fully equipped kitchen and vaulted ceilings, creating impressive volume and natural light. This space flows seamlessly onto a lawned terrace featuring a summer kitchen and barbecue area, ideal for outdoor entertaining. The main house comprises four well appointed bedrooms and three bathrooms, along with a large south facing terrace that enjoys open views and optimal sunlight throughout the day. The independent guest house offers a spacious living room, fully equipped kitchen, separate bedroom and bathroom, providing complete privacy for guests or extended family. In addition, a separate gate house offers versatile space suitable for a private office, consultancy room, or professional activity. It is conveniently located adjacent to a substantial parking area with capacity for approximately eight vehicles. The swimming pool area is particularly private and benefits from outstanding mountain views. A charming pool house completes this outdoor setting. An exceptional property suited as a primary family residence, a refined holiday home, or a residence designed to accommodate professional or client based activity.

Ref. : V3701VA

JOHN TAYLOR VALBONNE

COGOLIN245 000 €

Apartment for sale les plans - 3 rooms - 72

COGOLIN - 3 room apartment with parking and terrace

EXCLUSIVE - The Stéphanie Glo agency presents a duplex apartment of approximately 73 m² of living space, spread over two levels, located just a few minutes' walk from the center of Cogolin. The first level comprises an entrance hall with a WC, an open-plan kitchen, a dining room with access to a balcony, a living room, and a bedroom. Upstairs, you will find a bathroom, a bedroom with access to a balcony, and an office space with a built-in wardrobe, ideal for working from home or reading. The apartment requires some minor updating, offering the opportunity to renovate it to your taste and unlock its full potential. Thanks to its location close to amenities and the town center, this property would be suitable for both a family looking to settle in the area and an investor seeking a project with potential. A private outdoor parking space completes this property. Don't miss this opportunity, contact your ASG agency.

Ref. : 516

AGENCE STEPHANIE GLO

ST-LAURENT-DU-VAR299 000 €

Apartment for sale les plans - 3 rooms - 65

Heart of the city. Located just steps from the new Square Bènes project, we offer this spacious corner 3-room apartment of 65 m². Situated on the 3rd floor of 5 in a well-maintained building constructed in 2011, it features a large 29 m² living room with an open-plan fitted kitchen, two bedrooms, a bathroom, and a separate toilet. There is an 11 m² corner terrace. The apartment enjoys a southeast exposure and unobstructed views over the city. It is in good overall condition. The residence is secure and equipped with an elevator, double-glazed windows, and motorized roller shutters. A double underground garage is available for an additional fee. ?The information regarding risks to which this property is exposed can be found on the Géorisques website

Ref. : 435V1331A

CHANCEL IMMOBILIER

SEILLANS950 000 €

House for sale les plans - 6 rooms

Charming house with view close to village - Seillans

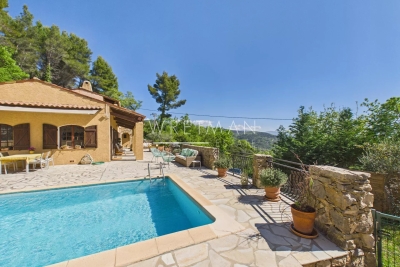
Just a few minutes' walk from the listed village of Seillans, discover this charming Provençal villa of approximately 205 m² boasting panoramic views. Spread over two levels, the villa features on the ground floor: an entrance hall with a guest toilet, a lovely living room with a fireplace, a spacious and bright living room with an open-plan fitted kitchen and dining area, opening onto a large terrace with views. Also on this level are two bedrooms and a bathroom. Upstairs, you will find three bedrooms, a bathroom, and an office. A garage and a workshop complete this property. The 3,300 m² landscaped garden features a beautiful, sunny swimming pool (8 x 4 m) surrounded by a large terrace with panoramic views.

Ref. : 86940385

WRETMAN ESTATE & CONSULTING

EZE4 450 000 €

House for sale les plans - 8 rooms - 300

Villa with sea views – Flat garden – Close to Monaco

Your JOHN TAYLOR agency is pleased to offer, on a co-exclusive basis, a villa in excellent condition, with a floor area of approximately 305 m² and numerous highlights: Firstly, you will appreciate the sea view from all the main rooms, with the Pointe de Saint-Jean-Cap-Ferrat as a backdrop, as well as the large, flat garden of 2,059 m², a particularly rare feature in this area, and the south-west facing aspect offering plenty of sunshine. Perfectly maintained and featuring a functional layout, the villa offers generous living spaces, including a spacious double living room opening onto a well-exposed terrace facing the sea. The living area is complemented by a large dining room. As for the sleeping quarters, these comprise five bedrooms, all with en-suite bathrooms, very bright and opening onto terraces, including two bedrooms on the ground floor. The master bedroom upstairs is also impressively spacious. The fireplaces in the living room and master bedroom add a warm and welcoming touch to the whole property. The garden features a large 12-metre heated swimming pool, which also faces the sea. Parking is convenient on the property with several outdoor spaces; furthermore, planning permission has been granted for the construction of a spacious enclosed garage. Finally, its location offers quick access to the main roads, with Monaco just 10 minutes away, as well as the centre of Cap d'Ail and the beaches, ensuring a particularly pleasant quality of life. A villa well worth a visit.

Ref. : V2097SJ

JOHN TAYLOR Cap Ferrat

NICE1 390 000 €

Apartment for sale les plans - 4 rooms - 114

Nice Promenade des Anglais apartment 114 sqm terrace panoramic sea view upper floor garage

Nice Promenade des Anglais 3 bedroom apartment 114 sqm terrace sea view upper floor garage This apartment located on the Promenade des Anglais in Nice offers approximately 114 sqm of living space on an upper floor, with panoramic sea views over the Bay of Angels. Reception Areas The property includes a 45 sqm living area with open plan kitchen, opening onto a terrace facing the sea. Bedrooms Three bedrooms, a bathroom, a shower room, two dressing areas and a utility room. Outdoor Spaces A sea facing terrace and an additional 7 sqm balcony at the rear. Additional Features Garage included. Good overall condition with renovation potential. Close to tramway, airport and amenities. Suitable for primary residence, second home or investment. Location Prime seafront location in Nice. For further information or to arrange a private viewing, please contact Côte d'Azur Sotheby's International Realty.

Ref. : CA14-634

COTE D'AZUR SOTHEBY'S INTERNATIONAL REALTY

LA CROIX-VALMER5 400 000 €

House for sale les plans - 6 rooms - 432

GIGARO - Luxury property with sea view and swimming pool

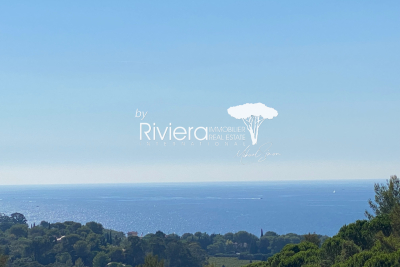
Exceptional property with superb sea views. Nestled on 1 hectare of landscaped grounds with a swimming pool, it offers 410m2 of beautifully crafted living space, an entrance hall, a very spacious double living room of over 100m2 with very high ceilings (one room with a fireplace, the other a through room with a dedicated billiards area), a beautiful 40m2 open-plan kitchen with dining area and pantry, all with sea views... all rooms open onto large south-facing terraces with captivating sea views and views of the protected Gigaro hills.... A large 25m2 office opening onto a terrace and a guest bedroom with shower room and toilet overlooking the garden... Upstairs, two bedrooms, each with its own shower room, one with a sea view and the other with a garden view, and finally, a very beautiful 41m2 master bedroom with dressing room/bathroom with shower/toilet, private terrace and sea view! A vast garage of over 200m2 with laundry room, storage, workshops and cellars! The exterior will further charm you with its rolling Mediterranean landscape, magnificent umbrella pines and a superb natural stone swimming pool... all with a magical sea view! A MUST for a high-end family property! Information on the risks to which this property is exposed is available on the Georisques website: www.georisques.gouv.fr

Ref. : VPR10002742

Riviera Immobilier Real Estate