OK
More than Less than
€  ok

Key-words : les plans

Houses and Apartments, your real estate specialist magazine offers a selection of ads that match with the keyword les plans. You can refine your search by specifying the area or price range in the navigation bar link Search for a House/Apartment.

BEAUSOLEIL323 000 €

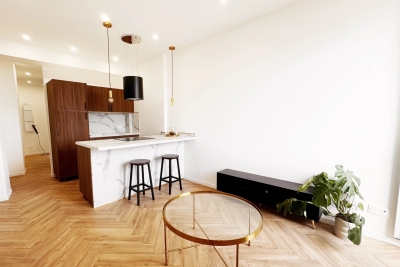
Apartment for sale les plans - Studio - 31 m²

New studio near Monaco, high-end services, terrace

Newly renovated studio at the Monaco border. You could hardly be closer! Save some notary fees by going through the Agency. Located in a small co-ownership of 15 lots and near Monaco, this furnished studio is brand new with beautiful features and high-end materials. With a surface area of 28.14 m² Carrez law, the studio consists of a living room with an open plan kitchen that is furnished and equipped, a bathroom with WC, and a terrace with an unobstructed view of the city and the sea. Close to amenities and the border, the apartment offers a functional and pleasant living environment. All you have to do is move in. Additional information: Small co-ownership with low charges Reversible air conditioning Rolling shutters Excellent EPC: B | A Airbnb possible Information on the risks associated with this property is available on the Georisques website: www.georisques.gouv.fr

Ref. : 87170712

Cabinet Rivero

ANTHEOR1 360 000 €

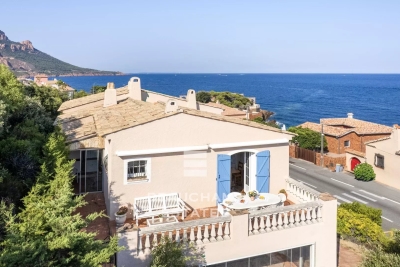
House for sale les plans - 8 rooms - 212 m²

Charming 5-bedroom villa with sea views – Anthéor

Situated on the second line from the sea, just moments from a beautiful cove offering panoramic views of the Mediterranean and the Esterel hills, this villa enjoys an exceptional natural setting between Saint-Raphaël and Théoule-sur-Mer. Offering approximately 212 sq m of living space on a 920 sq m plot, the property benefits from the possibility of adding a swimming pool and presents excellent development potential, while offering an authentic Côte d'Azur lifestyle. Arranged over two levels, the villa features generous living areas bathed in natural light. The main level comprises an entrance hall, a bright living room with a cathedral ceiling opening onto a loggia, an open-plan kitchen with a dining area leading onto a spacious south-facing terrace, a principal bedroom with sea views, two additional bedrooms enjoying views of both the Mediterranean and the Esterel hills, and a family bathroom. The garden level comprises a self-contained 35 sq m apartment with a living room, kitchen, bedroom and bathroom, an independent 20 sq m studio with a bathroom, and a versatile 55 sq m space featuring a shower room and kitchenette, which can easily be converted into an additional apartment. With its multiple independent living areas, the property offers exceptional flexibility, making it equally suitable as a primary residence, a holiday home or an attractive rental investment opportunity. Energy class : C (155 kw)- Climate class : C (29 kg) / estimated annual costs for standard use : between €2,353 and €3,183 (ref year 2021). Information on the risk to which this property is exposed is available on the Geohazards website : www.georisques.gouv.fr.

Ref. : THB7598

BEAUCHAMP ESTATES

NICE1 195 000 €

Apartment for sale les plans - 3 rooms - 83 m²

3 rooms on the top floor with panoramic sea view - Nice Mont Bor

Located near the Col de Villefranche and its shops, this renovated apartment is on the top floor of a well-maintained residence with elevator. Thanks to its elevated position, it offers a panoramic view over the city and the mountains, with a side glimpse of the sea. Fully and tastefully renovated, it offers a floor area of 83 m² (Carrez Law), comprising: an elegant entrance hall, a large bright living room with a fully equipped open-plan kitchen, opening onto a 12 m² terrace. At the rear, in absolute quiet, are two spacious bedrooms and two shower rooms, each with a toilet. Comfort is ensured by ducted reversible air conditioning, plenty of storage, a cellar and a closed garage. This property is an ideal main residence or a perfect pied-à-terre to enjoy the French Riviera, between Villefranche-sur-Mer and Nice. By car: 5 minutes from Port Lympia, 15 minutes from Nice Côte d'Azur Airport and 25 minutes from Monaco. Energy performance diagnosis: 201 (D) Greenhouse gas emissions: 5 (A) Estimated annual energy costs for the dwelling: 1,347–1,823 euros. Condominium of 175 lots, average annual charges per lot: €2,480. Ongoing procedure: no. Transaction fees incl. VAT payable by the seller. Information on the risks to which this property is exposed is available on the Géorisques website: www.georisques.gouv.fr The luxury real estate market on the French Riviera is one of the most attractive in the Mediterranean region. Located between the Port of Nice and Villefranche-sur-Mer, the Mont Boron district is among the most sought-after areas. Holiday homes and second residences on the French Riviera offer not only an incomparable lifestyle but also, given the international economic situation, a safe investment and a smart retirement plan, especially at premium addresses. The high-end real estate market on the French Riviera is independent of individual economies and continues to offer great stability for prestigious and unique properties. Mont Boron is a renowned and exclusive area. An upscale residential district, it is distinguished by its prestigious villas and luxury apartments with breathtaking sea views. This district enjoys an ideal location close to beaches, shops, bars, restaurants, and public transport.

Ref. : W-048URS

ENGEL & VÖLKERS

NEUILLY SUR SEINE1 395 000 €

Apartment for sale les plans - 4 rooms - 99 m²

Neuilly-Parmentier-Victor Hugo - Renovated 3-bed apartment - Period charm - High-end building - Pasteur school sector

This carefully and elegantly renovated 98m² (1,055 sq ft) apartment, situated on the third floor of a magnificent, recently re-rendered building with a lift, in an architectural style that elegantly reflects the 1930s, located a stone's throw from Porte Maillot and Neuilly's most reputable schools, comprises an entrance hall, a large living room with a partially open kitchen, 3 bedrooms, one of which has a shower room, a second shower room and a separate toilet. The property also comes with two cellars. Quiet – Optimised floor plan – High-quality amenities – Private concierge service in the building – School sector: Pasteur Secondary School and Madeleine Michelis Primary School – Close to public transport services Property subject to shared ownership status. €1,341,346 Agency fees not included - Agency fees: Fees at 4% incl. tax payable by the buyer - Number of lots in the building: 249 - Average amount of the share of charges €6,296/year - Estimated amount of annual energy costs for standard use based on 2021 energy costs: €1,729 ~ €2,339 - Alexis SAVARD - Sales agent - EI - RSAC 534887138 1,341,346 € Agency fees not included - Agency commission: 4%VAT included Agency fees payable by buyer - Nombre de lots dans la copropriété: 249 - Montant moyen de la quote-part de charges courantes 6,296 €/yearly - Montant estimé des dépenses annuelles d'énergie pour un usage standard, établi à partir des prix de l'énergie de l'année 2021 : 1729€ ~ 2339€ - Alexis SAVARD - Agent commercial - EI - RSAC 534887138

Ref. : 87153804

BARNES PIED-A-TERRE NEUILLY

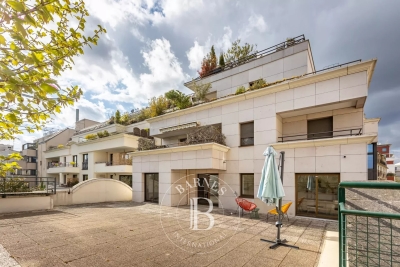
BOULOGNE BILLANCOURT1 648 000 €

Apartment for sale les plans - 7 rooms - 183 m²

Boulogne - Magnificent family apartment – 5 bedrooms – South-facing terrace

Magnificent 183.90m² (1,979 sq ft) dual-aspect family apartment with a stunning 70m² (753 sq ft) south-facing terrace on the same level, situated on the 3rd floor of a high-end 1990 building with a lift. The apartment boasts great volume and an ideal floor plan. It comprises a beautiful entrance hall, a large and bright 62.90m² (677 sq ft) living room opening onto the terrace, and a separate kitchen (to be fitted). The sleeping area features five large bedrooms, two of which with en-suite bathroom or shower room, another bathroom and plenty of storage space. Cellar also included. A double parking space (one behind the other) on the basement level is available at an additional cost of €30,000. Option to purchase other parking spaces in the building. Fees payable by the seller - Average amount of the share of charges €4,860/year - Pauline Deramecourt-Thuillez - Sales agent - EI - RSAC 842535668 Agency fees payable by vendor - Montant moyen de la quote-part de charges courantes 4,860 €/yearly - Pauline DERAMECOURT-THUILLEZ - Agent commercial - EI - RSAC 842535668

Ref. : 86890573

BARNES BOULOGNE

CANNES2 650 000 €

Apartment for sale les plans - 3 rooms - 83 m²

Cannes - Croisette - Renovated 2-Bedroom Apartment

Ideally located within a prestigious residence on the Croisette with concierge service, this magnificent fully renovated two-bedroom apartment of approximately 83 sqm offers high-quality finishes and abundant natural light. The apartment comprises an elegant entrance hall, a spacious and bright living room opening onto a terrace, and a fully equipped open-plan kitchen. The sleeping area features a beautiful master suite with its own shower room and direct access to the terrace, as well as a second bedroom with an en-suite shower room and access to a second outdoor space. A private garage and a cellar complete this exceptional property.

Ref. : MZIPB421

Michaël Zingraf Christies International Real Estate Cannes Palm Beach

VALLAURIS1 490 000 €

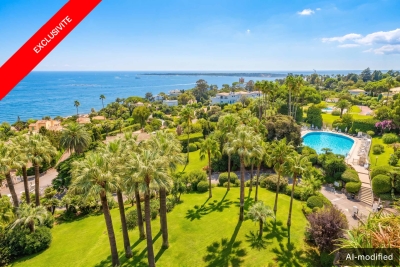
Apartment for sale les plans - 4 rooms - 120 m²

Super Cannes – Apartment with panoramic sea views in an exceptio

In Super Cannes, discover this approximately 120 m² dual-aspect apartment offering exceptional panoramic sea views, the property's greatest asset. The living area comprises a large lounge with an open-plan kitchen, opening extensively onto the outdoors and the Mediterranean. A utility kitchen completes this space. The apartment features two very spacious bedrooms, including a master suite benefiting from superb sea views, with a private bathroom and dressing room. A second shower room and an office complete the property. Its dual-aspect layout, generous volumes and large windows provide excellent natural light and allow full enjoyment of its surroundings. A cellar and garage complete the property. Energy performance certificate: 127 – C Greenhouse gas emissions: 24 – C Estimated annual energy costs for the property: €1,382–€1,870. Co-ownership comprising 492 lots; average annual charges for the lots: 8713 euros. Proceedings in progress: no. Transaction fees, including tax, payable by the seller. Information on the risks to which this property is exposed is available on the Géorisques website: www.georisques.gouv.fr Nestled in the sought-after hills of Super Cannes, this residence enjoys an exceptional setting where Mediterranean vegetation, the sea and peace combine to offer a unique lifestyle. Surrounded by meticulously maintained green spaces, it is a true haven of peace while remaining just minutes from Cannes, Golfe-Juan and Antibes. The perfectly maintained and secure residence has an on-site caretaker throughout the year to ensure residents' comfort and peace of mind. The condominium's amenities are particularly impressive, including two swimming pools, two tennis courts, a children's playground, an outdoor fitness area and a multi-sports court, creating a privileged environment where relaxation, sport and conviviality come together every day. A shuttle stops directly outside the residence entrance, providing easy access to Cannes town centre, La Croisette, shops, restaurants and beaches without the need for a vehicle. This sought-after address will appeal to buyers seeking an exceptional natural environment combining tranquillity, high-end amenities and proximity to the most beautiful destinations on the French Riviera.

Ref. : W-04B6X6

ENGEL & VÖLKERS

VALBONNE1 490 000 €

House for sale les plans - 6 rooms - 155 m²

Valbonne - Contemporary Family Villa Close to International Schools with Independent Studio

Ideally located just minutes from the charming village of Valbonne, local amenities and renowned international schools including the CIV and Mougins School, this elegant contemporary villa combines quality finishes, generous living spaces and an exceptional lifestyle. Bathed in natural light, the property offers spacious reception areas opening through large sliding doors onto a beautiful terrace with lovely open views over the surrounding hills. The fully equipped open-plan kitchen blends seamlessly with the living and dining area, creating a warm and sophisticated space for everyday living and entertaining. A bedroom with an en-suite shower room completes this level. The garden level features two further en-suite bedrooms, each with its own shower room, as well as a large multifunctional space that can easily be transformed into a home cinema, gym, games room, wellness area or office. A self-contained studio apartment with its own private terrace provides excellent flexibility, whether for guests, independent family members, staff accommodation or as an attractive rental opportunity. Outside, the beautifully landscaped garden offers a swimming pool, a pétanque court and ample parking. Combining contemporary elegance, comfort and practicality, this turnkey property is perfectly suited to family living while benefiting from an exceptional location close to international schools, shops and major transport links. A rare opportunity in one of Valbonne's most sought-after residential locations. Energy class : A – Climat class : A / estimated annual costs for standard use : between €780 and €1.100 (ref year 2023) Property located in an area subject to compulsory brush clearance. Information on the risks to which this property is exposed is available on the Geohazards website : www.georisques.gouv.fr Represented by Caroline Bertignon-Metout, acting in his capacity as authorized service provider, with full powers for the purposes hereof. Agency fees payable by vendor - Montant estimé des dépenses annuelles d'énergie pour un usage standard, établi à partir des prix de l'énergie de l'année 2025 : 790€ ~ 1080€ - Les informations sur les risques auxquels ce bien est exposé sont disponibles sur le site Géorisques : www.georisques.gouv.fr

Ref. : 87219931

Barnes Valbonne

GOLFE JUAN495 000 €

Apartment for sale les plans - 4 rooms - 79 m²

3-BEDROOM APARTMENT WITHIN WALKING DISTANCE OF THE BEACHES AND GOLFE-JUAN TOWN CENTRE

Within walking distance of the centre of Golfe-Juan and the beaches, this superb dual-aspect 3-bedroom apartment of 79.79 sqm comprises a living room with a fully equipped open-plan kitchen, 3 bedrooms, 2 bathrooms, a terrace with sea views, and a second terrace at the rear. The property is sold with a garage and an outdoor parking space.

Ref. : 87292599

Alexandre LAGRELLE ESTATE

NICE1 195 000 €

Apartment for sale les plans - 3 rooms - 94 m²

Penthouse apartment overlooking the city, completely renovated and sea view

Exceptional opportunity! Save some notary fees by going through the Agency. We are pleased to present this beautiful apartment located on the 8th and top floor of a secure residence with a concierge. The apartment, with a Carrez law surface of 83.03 m², has an 11.65 m² terrace overlooking the city with a beautiful sea view. Fully renovated with quality materials, this property is a real rarity. The property includes an entrance hall, a living room/lounge with a fully equipped open-plan kitchen, 2 bedrooms including 1 en suite; each with its own shower room and W.C., a terrace. Ideally located, you will be 10 minutes from the city center, 15 minutes from Monaco, and 20 minutes from the airport. Close to buses, tram, and all amenities. You will also have a cellar. Secure closed garage for an additional 50,000€. This property, in perfect condition, is ready to offer you an elegant and practical living environment. Condominium charges: €2,399/year No ongoing proceedings. Number of condominium units: 56 Property tax: €1,800 Reversible air conditioning Water: Collective Gate, intercom, digicode Information on the risks this property is exposed to is available on the Georisques site: www.georisques.gouv.fr

Ref. : 86381190

Cabinet Rivero

MORZINE575 000 €

House for sale les plans - 3 rooms - 65 m²

A Charming Two-Bedroom Chalet with Spectacular South-West Facing Views, MORZINE

Exclusively marketed by Morzine Immobilier A rare opportunity to acquire a charming two-bedroom chalet enjoying spectacular south-west facing views over Morzine and the surrounding mountains. Offering the privacy and independence of chalet living, the property combines an exceptional setting with convenient access to the village centre and ski lifts. Combining tranquillity with convenience, the centre of Morzine is just 1.7km away and can be reached on foot in approximately twenty minutes. During the winter season, a free shuttle bus stopping immediately outside the residence provides effortless access to the ski lifts and village centre. Arranged over three floors, the chalet has been thoughtfully designed to maximise both the living space and the remarkable views. Upon entering, an entrance hall leads to an impressive open-plan kitchen, dining and living area featuring double-height ceilings and a corner fireplace, creating a welcoming atmosphere throughout the year. Large openings frame the panoramic mountain views, whilst a balcony and terrace provide excellent outdoor space. An independent WC completes this level. Above, a mezzanine overlooking the principal living area is currently arranged as a children's television and games room, although the space could equally provide additional accommodation for two guests. The lower floor comprises two double bedrooms. The principal bedroom benefits from an en-suite bathroom, whilst the second bedroom is served by an independent bathroom. The residence also benefits a fabulous outdoor swimming pool that is operational during the summer months. Perfect for relaxation during the warmer periods. The property offers an appealing alternative to a larger chalet or apartment residence and would make an ideal second home or investment property. There is an established history of attractive rental income, details of which are available upon request. Combining the charm of a traditional Alpine chalet with magnificent views and excellent accessibility, this is a rare opportunity to acquire a property of this nature in Morzine. The apartment has a habitable area of 65sqm (Loi carrez 57sqm and a further 8sqm under the height of 1.8m) For further information, please contact Morzine Immo at . Information on the risks to which this property is exposed is available on the Géorisques website

Ref. : 4199

MORZINE IMMOBILIER

ROQUEBRUNE-CAP-MARTIN819 000 €

House for sale les plans - 4 rooms - 100 m²

PROPERTY TO RENOVATE - PEDESTRIAN ACCESS - SEA & POOL VIEW

Your H Properties agency is pleased to present this little gem, frozen in time, offering today a simply extraordinary potential for renovation and transformation. Nestled on one of the most sought-after residential slopes of Roquebrune-Cap-Martin, in the immediate vicinity of Monaco, this atypical house enjoys a south-facing exposure, absolute calm and a magical sea view of the tip of Cap-Martin, omnipresent from the property. Built on several plots of land totaling 1,152 m2, the property develops approximately 100 m2 of existing spaces and presents a particularly atypical configuration. Primarily designed on two levels, it offers a succession of rooms and volumes, allowing for a completely different renovation project. We prefer not to tell you too much about it: it's a house that you have to come and discover on site to really understand its potential. A large veranda of approximately 30 m2 now constitutes the main living space, with a superb view of the sea and the tip of Cap-Martin. Below, we discover a vast, fully terraced outdoor space with an infinity pool of approximately 72 m2, which needs refreshing, and which also benefits from a breathtaking view. Under the pool is an independent studio of approximately 25 m2, in need of renovation, with a magnificent sea view and an outdoor space that could be used to create a very nice terrace. Located on a building plot, the property is in need of complete renovation and offers remarkable potential for transformation and development, subject to urban planning regulations and obtaining the necessary permits. The property has access exclusively on foot. This is something to be aware of, but once you arrive, faced with this view and in this absolute calm, it's the kind of place you don't forget and that you don't really want to leave. A rare find for renovation enthusiasts, looking for a unique place and potential that is hard to find in Roquebrune-Cap-Martin.

Ref. : 505

H Properties

NICE1 249 000 €

Apartment for sale les plans - 3 rooms - 98 m²

NICE LIBERATION - 3 ROOM APARTMENT OF 98SQM FOR SALE - TERRACE OF 80SQM - WONDERFUL SEA VIEW - CLOSE ALL AMENITIES

NICE – LIBÉRATION / GARE DU SUD: In a recent, secure, and well-maintained building, this exceptional 98.3 sq m (1,055 sq ft) 2-bedroom apartment boasts a spectacular 80 sq m (861 sq ft) terrace. Located on a high floor with elevator access, it sits in the heart of the sought-after Libération district. Bathed in natural light, this rare property offers a contemporary living space with a spacious 45 sq m (484 sq ft) living room and open-plan kitchen, two elegant suites with dressing rooms and bathrooms, and high-end comfort in a privileged urban setting. The terrace, a true extension of the living room, overlooks the neighborhood and offers unobstructed views of the city, creating a unique outdoor living space in the very center of Nice. Premium amenities include: ducted air conditioning, heat pump, motorized shutters, alarm system, fiber optic internet, and a secure building with elevator and wheelchair access. Underground parking is available at an additional cost. A rare property for sale, just steps from the Halles de la Gare du Sud, the tramway and all amenities.

Ref. : C-2906

Century 21 LAFAGE TRANSACTIONS NICE CORVESY

NICE449 000 €

Apartment for sale les plans - 3 rooms - 50 m²

NICE WILSON / DEFLY: In the heart of the city center, just steps away from Place Garibaldi and local shops, superb fully renovated 2-bedroom apartment. Located on the 3rd floor of a traditional Nice building without elevator, it consists of a bright living room with a fully equipped open-plan kitchen opening onto a quiet courtyard-facing balcony, 2 bedrooms, and a shower room with toilet. The apartment has been entirely renovated with high-quality finishes and benefits from beautiful high ceilings. Annual charges: € - No ongoing legal procedure to our knowledge - Agency fees of 5% incl. VAT payable by the seller.

Ref. : 86999949

MASSENA IMMOBILIER

PARIS 6EME1 270 000 €

Apartment for sale les plans - 2 rooms - 50 m²

Paris 6 - Monnaie - View on Quai de Seine and Île de la Cité - Charming 1-bedroom apartment

Located on Quai des Grands Augustins, on the first floor accessible by lift of a well-maintained building, we are pleased to present this two-room apartment with a floor area of 49.22 sqm (Carrez law), offering exceptional views over the Quais de Seine, the Île de la Cité and Notre-Dame. It comprises: an entrance hall, a living room overlooking the quayside with a beautiful fireplace and exposed beams, a semi-open-plan fitted and equipped kitchen, a shower room/toilet, and a quiet bedroom overlooking the courtyard. The exceptional views offered by this apartment and its period charm make it a particularly rare find for sale in the heart of Paris's historic centre. Agency fees payable by vendor - Nombre de lots dans la copropriété: 11 - Montant moyen de la quote-part de charges courantes 2,032 €/yearly - Montant estimé des dépenses annuelles d'énergie pour un usage standard, établi à partir des prix de l'énergie de l'année 2021 : 1150€ ~ 1600€ - Augustin ALTOBELLI - Agent commercial - EI - RSAC 889 735 072

Ref. : 87050881

BARNES PIED-À-TERRE SAINT-GERMAIN-DES-PRÉS