OK
More than Less than
  ok

Key-words : les plans

Houses and Apartments, your real estate specialist magazine offers a selection of ads that match with the keyword les plans. You can refine your search by specifying the area or price range in the navigation bar link Search for a House/Apartment.

MENTON745 000 €

Apartment for sale les plans - 3 rooms - 65

Seafront 2-bed apartment + Garage in Menton Garavan and panoramic sea view

Two-bedroom seafront apartment in Menton Garavan, facing the harbour, with panoramic sea views and no overlooking. Located on the penultimate floor of La Grande Palmeraie, it offers 65 sqm of living space plus 37 sqm of terrace and balcony. Living room with open-plan fitted kitchen, two bedrooms, shower room with WC and separate WC. Close to amenities and transport links. Closed underground garage included.

Ref. : CA7-1217

COTE D'AZUR SOTHEBY'S INTERNATIONAL REALTY

NICE549 000 €

Apartment for sale les plans - 3 rooms - 82

Splendid modern 3-room apartment with terraces with open views and a glimpse of the sea – Nice Cimiez

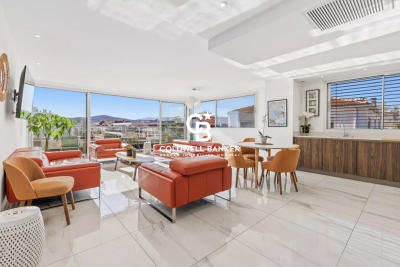
Within the prestigious Les Cemenelum residence, ideally located in the heart of the highly sought-after Cimiez district, discover this superb 82 m2 3-room apartment, set in a peaceful, secure environment surrounded by beautiful green spaces. Located on the 2nd floor, this bright and modern apartment impresses with its harmonious volumes. It features a welcoming entrance opening onto an elegant living room with a fully equipped open-plan kitchen and dining area, extended by a pleasant 7 m2 terrace offering open views over greenery, the city, and all the way to the sea. The night area offers a beautiful master bedroom and en-suite shower room, as well as a second comfortable bedroom with balcony access. Bathed in natural light and benefiting from tranquility, this apartment provides a privileged lifestyle within a high-end residence with well-maintained gardens. You will enjoy a sought-after residential location, in immediate proximity to local shops, public transport, and all amenities. Contact our broker without further delay for more information or to book a visit ! VIRTUAL VISIT AVAILABLE ON OUR WEBSITE.

Ref. : 86692086

WRETMAN ESTATE & CONSULTING

ST-TROPEZ1 375 000 €

Apartment for sale les plans - 3 rooms - 54

Saint-Tropez | Apartment with panoramic sea view in the heart of the village

Ideally located in the heart of Saint-Tropez, just a few steps from the lively center, this apartment of approximately 54 sqm stands out for its panoramic sea view and prime location. From the entrance, the layout has been thoughtfully designed to offer comfort and fluidity. The bright living room opens onto a sunny terrace, providing an ideal space to enjoy the open sea view and outdoor living. The open-plan kitchen, designed with high-quality materials such as Corian and natural stone, blends seamlessly into the living area, combining style and functionality. The apartment offers 2 bedrooms, one of which has direct access to the terrace, enhancing the indoor-outdoor flow. A bathroom with bathtub/shower and double sink completes the property. The residence also features access to a shared swimming pool. Two cellars complete the property, as well as the possibility to acquire a parking space. Sold fully furnished, this apartment is ready to move into, ideal as a second home or to fully enjoy the Saint-Tropez lifestyle. Information regarding potential risks affecting this property is available on the website www.georisques.gouv.fr .

Ref. : 86868868

MED-ESTATES

MANDELIEU-LA-NAPOULE3 200 000 €

House for sale les plans - 8 rooms - 319

MANDELIEU LA NAPOULE - PROVENCAL VILLA - PANORAMIC SEA VIEW

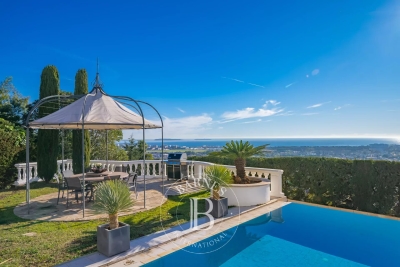
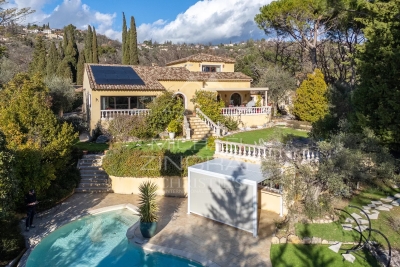
Mandelieu-La-Napoule: Perched on the heights and close to all amenities, this elevated property sits on a plot of over 2,000 m² and offers a breathtaking panoramic sea view over the Lérins Islands and the Bay of Cannes. The villa is laid out as follows: Garden level: a living room, a dining room, an open-plan kitchen, and a pantry. Main level: a master suite with a dressing room and en-suite bathroom, a junior suite with an en-suite bathroom, as well as two additional bedrooms, each with its own bathroom. Outside, a pool area surrounded by terraces. A double garage, multiple parking spaces, and a caretaker's apartment—including a living room with a kitchen, one bedroom, and a bathroom—complete this exceptional property. Agency fees payable by vendor - Les informations sur les risques auxquels ce bien est exposé sont disponibles sur le site Géorisques : www.georisques.gouv.fr - Christophe GOURNAY - Agent commercial - EI - RSAC 501 162 648

Ref. : 7420496

BARNES THÉOULE-SUR-MER

RAYOL-CANADEL-SUR-MER3 640 000 €

House for sale les plans - 8 rooms - 2311

New asking price : Rayol-Canadel - Walking distance to the beach - Single-storey villa - Swimming pool

NEW ASKING PRICE : Perfectly positioned in the sought-after lower part of Rayol-Canadel, just a five-minute stroll from the beach, this exquisite family estate captivates with its serene ambience, expansive level grounds of 2,311 m², and its breathtaking panorama stretching across the sea to Cap Nègre. Designed entirely on one level, the villa reveals itself through a harmonious layout of eight principal rooms, each thoughtfully conceived to welcome family and guests in the utmost comfort. A gracious entrance hall, complete with a study area, opens into a luminous and expansive living room that flows seamlessly onto a sun-drenched terrace and landscaped gardens, offering an idyllic backdrop for elegant entertaining. The independent, fully fitted kitchen combines functionality with style, while the master suite — complete with dressing room, bathroom, and private WC — creates a haven of privacy and refinement. A dedicated guest wing ensures comfort and independence for visitors, featuring a spacious living room with open-plan kitchen, three en-suite bedrooms, and a separate WC. Complementing the main house, a self-contained garden-level apartment provides further accommodation, comprising a living room with open kitchen, a bedroom with built-in wardrobes, a shower room with WC, and a shaded terrace — perfect for extended stays or staff quarters. The property's amenities elevate its appeal: a laundry room, a versatile workshop that may be converted into an additional bedroom, a garage, a heated saltwater swimming pool, and a technical room. Several interior and exterior parking spaces are available, and there is excellent potential for further extension, should one wish to enhance the estate. Set in absolute tranquillity, yet within walking distance of the sea, this rare offering represents an exceptional opportunity to acquire a true coastal sanctuary — ideal as a prestigious holiday retreat or as a sun-drenched principal residence. This property lies within an area subject to mandatory brush clearing. Contact BARNES LAVANDOU agency : 04 94 41 37 17 Information on the risks to which this property is exposed is available on the Géorisques website: www.georisques.gouv.fr Agency fees payable by vendor - Montant estimé des dépenses annuelles d'énergie pour un usage standard, établi à partir des prix de l'énergie de l'année 2021 : 2590€ ~ 3580€ - Carl DUVERGER - Agent commercial - EI - RSAC Toulon 888783834

Ref. : 83996299

BARNES SANARY LUXURY REALTY

FAYENCE2 350 000 €

House for sale les plans - 10 rooms - 353

Elegant Property in a Sought-After Area of Montauroux

SOLE AGENT : Nestled in one of the most sought-after areas of Montauroux, this elegant property of approximately 400 sqm enjoys a privileged setting on beautifully landscaped grounds of around 5,000 sqm. The main house opens onto a welcoming entrance hall leading to a spacious living and dining area with an open kitchen, all flowing seamlessly onto sun-drenched terraces and a veranda, creating an ideal indoor-outdoor lifestyle. A pantry and a laundry room complete this level with both practicality and discretion. The night area features four en-suite bedrooms, each with its own bathroom or shower room, ensuring comfort and privacy for family and guests alike, as well as a cozy lounge or TV room. Upstairs, the property reveals a magnificent master suite, offering a private retreat with a dressing room, a bathroom with bathtub and shower, and a private terrace overlooking the surrounding natural landscape. An independent, fully equipped studio completes this exceptional property. It comprises a living room with open-plan kitchen, a bedroom, a shower room, separate toilet, and its own private terrace—ideal for guests, staff accommodation or rental opportunities. A rare opportunity combining generous volumes, refined features and a highly desirable location, perfect as a primary residence or a prestigious holiday home.

Ref. : MZIOP1281

Michaël Zingraf Christies International Real Estate OPIO

MORZINE3 750 000 €

House for sale les plans - 7 rooms - 267

PRIME Bespoke Luxury 5 bedoom detached chalet – MORZINE

Exclusively marketed by Morzine Immobilier an international associate of Savills A fabulous detached chalet in the Prime area of L'ele in Morzine. A stunning area within easy walking of the centre of Morzine and also Montriond with the restaurants, shops and mountain lifts. The chalet faces South West with stunning panoramic views and sunshine all day through to the late evening. This is bespoke luxury chalet offering plenty of space and 5 very well laid out ensuite bedrooms. The living area spills out onto terraces and has vaulted ceilings. The chalet was built by one of the most renowned developers in Morzine with high end finishes synonymous with quality and prestige. The chalet was built in 2024 so the 10 year warranties are still running for peace of mind for a purchaser. Currently the chalet is operated under the “Para Hotelier” scheme where the purchaser reclaimed the VAT. This is available to continue for a purchaser and represents a saving of around €410,000 to be deducted from the listed price. The chalet is built over 4 floors and is arranged as follows Lower entry level -Large entry hallway -Separate wet/ski entrance with storage and boot warmers -Cinema and Games room -Spa with sauna leading onto the exterior terrace and hot tub -Independent WC -Utility room -Technical room -There is plenty of exterior parking and a secure garage. Upper entry level -Three bedrooms with ensuite bathrooms -Large childrens room with two sets of inbuilt bunk beds. Leading onto a large terrace First floor -Large open plan kitchen, dining and living room area -Central fireplace -Vaulted ceilings -two large terraces with panoramic views Top floor -Fabulous master bedroom with clear views of Nyon to the South. -Ensuite bathroom with standalone bath, shower and double basin -Independent WC This is an amazing opportunity to purchase a stunning chalet with a rental track record presented in immaculate condition. For more information please contact us at Morzine Immobilier.

Ref. : 4182

MORZINE IMMOBILIER

PARIS 17EME1 050 000 €

Apartment for sale les plans - 3 rooms - 61

Batignolles– Beautiful apartment on a high floor with balcony

Located on the 5th floor of a stone building with a caretaker, this 61.63 m² apartment, 59.91 m² Carrez, is fully renovated. It consists of: -A hall -A living room with access to a 6 m² balcony -An open plan kitchen, fitted and equipped -Two bedrooms -A shower room -Separate toilets The apartment benefits from a cross-shaped layout and a ceiling height of 3 meters, providing volume and brightness.

Ref. : V3904PA

JOHN TAYLOR PARIS

ST-AYGULF1 830 000 €

House for sale les plans - 5 rooms - 197

Magnificent sea view - 83370 SAINT-AYGULF

Offering magnificent sea views, this superb 197 sq m villa impresses with its generous proportions and modern elegance. Located in the hills above Saint-Aygulf, in a peaceful and desirable setting, the property enjoys an ideal location, just 2 km from shops and beaches. The villa is centered around a vast 74 sq m living area, comprising a bright living room with a central fireplace and a high-end Gaggenau open-plan kitchen, all opening onto a beautiful covered terrace, perfect for enjoying time with friends and family overlooking the sea. A large mezzanine with a balcony overlooks the living room, adding a further sense of space and light. The sleeping area consists of a master suite with a dressing room and bathroom, a bedroom with an en-suite shower room, and a third bedroom with its own shower room. The current layout also offers the possibility of creating two additional bedrooms. Outside, the property features a lap pool with a removable floor, seamlessly integrated into the 1,549 sq m landscaped garden. The villa is equipped with a home automation system, ensuring comfort and modern convenience, and boasts an exceptional 155 sq m garage, a rare find in this area. An exceptional property, combining a sought-after location, high-quality amenities, and the Mediterranean lifestyle. The price includes agency fees, payable by the buyer. Please contact: Jeanine Melchior Tel: +33 (0)6 61 13 84 12 Email:

Ref. : CP2-133

CONFIDENTIAL PROPERTIES

NICE1 680 000 €

Apartment for sale les plans - 3 rooms - 110

CAP DE NICE - 2 BEDROOM APARTMENT OF 110 SQM FOR SALE - BREATHTAKING VIEW - RESIDENCE WITH POOL - TERRACE - GARAGE - FULLY RENOVATED

Cap de Nice - Ideally located in one of the area's most prestigious residences overlooking the iconic Palais Maeterlinck, this sumptuous 110 sqm 2-bedroom apartment has been fully renovated. Nestled within a high-end, secure residence featuring a swimming pool and fitness room, this apartment offers an exclusive and highly sought-after living environment. The property opens onto a spacious living room with a fully fitted and equipped open-plan kitchen, all leading to a large and pleasant 30 sqm terrace boasting breathtaking panoramic sea views. The sleeping area consists of two elegant bedrooms, a dressing room, two shower rooms (one with WC), as well as a separate WC. A laundry room completes this meticulously designed property. South-facing, the apartment offers top-of-the-range amenities. Air conditioning, a garage, and a cellar further enhance this exceptional property. In immediate proximity to shops and public transport, and just minutes from the seafront and coastal path. A turnkey property. A true favorite. Option to purchase a second garage in addition to the sale price.

Ref. : N-41345

Century 21 LAFAGE TRANSACTIONS Nice

FAYENCE1 700 000 €

House for sale les plans - 8 rooms - 240

Provençal lifestyle at the doorstep of the village of Fayence

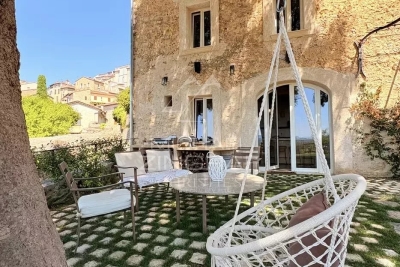
A true heart-stealer a unique property not to be missed! Less than a five minute walk from the village of Fayence, this former stone silk mill, fully renovated, combines authentic charm with modern comfort in a peaceful setting and enjoys a truly remarkable panoramic view. The ground floor features a spacious living room with traditional French beamed ceilings and double French doors, offering exceptional natural light and impressive ceiling height. The open-plan kitchen is both welcoming and functional, centered around a central island and extended by a pantry with a laundry area. An atelier on this level can be converted into a bedroom with a shower room if desired, providing excellent flexibility in layout. The first floor offers a bedroom with a shower room and a private terrace boasting beautiful views, along with three additional en-suite bedrooms, each with its own shower room. This level forms an ideal sleeping area for family or guests, ensuring comfort and privacy. The second floor comprises an additional bedroom with a shower room, as well as the master suite. A true private retreat, it includes a study area, a spacious walk-in dressing room, a sleeping area and a shower room equipped with a hammam. Outside, the 1,000 sqm landscaped grounds feature a beautiful stone swimming pool with panoramic views and a pool house.

Ref. : MZIOP1289

Michaël Zingraf Christies International Real Estate OPIO

BEAUSOLEIL551 000 €

Apartment for sale les plans - 2 rooms - 117

Monte Coast View – Stunning 1-Bedroom Apartment with Garden, Cellar and Parking

Just a stone's throw from Monaco, this superb 1-bedroom apartment is nestled in a prestigious residence offering top-tier amenities such as a swimming pool and a fitness room. The apartment is in excellent condition, sold fully furnished and move-in ready. It features a bright living room with a fully equipped open-plan kitchen, a quiet bedroom, and a recently renovated shower room with modern and elegant finishes. A major highlight is the spacious private garden with a lovely terrace — an ideal setting to enjoy the Mediterranean climate, host outdoor meals, or simply relax. The property also comes with a parking space and a cellar. Building charges include hot water and heating. This apartment is ideal as a primary residence, a pied-à-terre, or a rental investment. A fantastic opportunity not to be missed. A must-see!

Ref. : 85603252

DEPLANCHE IMMOBILIER

MARSEILLE 8EME1 200 000 €

Apartment for sale les plans - 5 rooms - 350

FOR SALE – MARSEILLE 13008 – TOP FLOOR – OUTDOOR SPACE

Within a recent residence, BARNES exclusively presents this exceptional property located on the top floor. With a single-level surface area of 130 sqm, this rare apartment features four bedrooms, including a master suite with terrace, as well as two shower rooms and one bathroom, offering optimal comfort for the whole family. The living area of over 50 sqm, bathed in natural light, includes an open-plan kitchen opening onto a spacious living room. From the kitchen, a terrace offers a stunning sea view, while the living room opens onto a private 200 sqm garden with swimming pool, a true haven of peace. The panoramic, unobstructed view stretches across the sea, the surrounding hills, and the Notre-Dame Basilica, providing an exceptional living environment. A double garage is available at an additional cost. Information on the risks to which this property is exposed is available on the Géorisques website: www.georisques.gouv.fr CONTACT - Romain LINOSSIER : +33 (0)7 82 85 17 26 Agent Commercial EI (RSAC 884 874 652) 1,150,000 € Agency fees not included - Agency commission: 4.35%VAT included Agency fees payable by buyer - Nombre de lots dans la copropriété: 60 - Montant moyen de la quote-part de charges courantes 5,600 €/yearly - Montant estimé des dépenses annuelles d'énergie pour un usage standard : 1100€ ~ 1540€ - Les informations sur les risques auxquels ce bien est exposé sont disponibles sur le site Géorisques : www.georisques.gouv.fr

Ref. : 86481003

BARNES MARSEILLE CASSIS LITTORAL

ANTIBES1 488 800 €

Apartment for sale les plans - 4 rooms - 91

Antibes | Penthouse close to the sea

Ideally located in Antibes, just a few meters from the beaches and the port, this penthouse enjoys a prime location in the heart of the French Riviera. With a surface area of approximately 91 sqm, it offers generous volumes with a bright living space including a lounge and open-plan kitchen. The sleeping area features three bedrooms, complemented by a bathroom and a shower room, ensuring comfort and practicality. The outdoor spaces are a real highlight, with several areas including a spacious terrace, ideal for enjoying the Mediterranean lifestyle, as well as a patio adding charm and privacy. Located on an upper floor, with no overlooking neighbors and in a quiet environment, this rare property offers a highly sought-after living environment close to beaches, the port, and all amenities. Risk information available on: www.georisques.gouv.fr

Ref. : 86844391

Coldwell Banker Standing Realty

MENTON273 000 €

Apartment for sale les plans - 2 rooms - 58

Large one bedroom apartment in excellent condition with beautiful terrace, sole agency

Buying property in France, ideally located in Menton, sole agency : on the second floor of a modern building with video surveillance, for sale apartment of 58 sqm in excellent condition with security door, air conditioning and double glazing. Composed of : - hall with wardrobe - living room with fully equipped open-plan kitchen (fridge, freezer, electric hob, oven, dishwasher) - spacious bedroom with wardrobe - shower room with WC, bidet and washing machine - 11 sqm beautiful terrace with a pleasant open view - possibility of garage in addition South-West facing and in a very sunny setting, surrounded by greenery and absolute calm, interesting product.

Ref. : 86156795

EDOUARD VII