OK
More than Less than
  ok

Key-words : identity v

Houses and Apartments, your real estate specialist magazine offers a selection of ads that match with the keyword identity v. You can refine your search by specifying the area or price range in the navigation bar link Search for a House/Apartment.

LAMONZIE ST MARTIN225 000 €

House for sale identity v - 4 rooms - 165

Former Protestant Temple of Character – Unusual Dwelling or Professional Premises – Bergerac / Bordeaux Axis

# Former Protestant Temple of Character – Unusual Dwelling or Professional Premises – Bergerac / Bordeaux Axis In Lamonzie-Saint-Martin, on a particularly busy axis connecting Bergerac to Bordeaux, discover this remarkable former Protestant temple dating from 1820, fully renovated, offering a unique setting for a life project or a professional activity. Built on a plot of approximately 1,050 m², this property benefits from excellent visibility, numerous parking spaces, large terraces, and a lovely landscaped garden with magnificent century-old plane trees. The building develops a large main volume of 85 m² with an exceptional ceiling height of about 8 meters, creating a rare and characterful atmosphere. Two mezzanines complete this space and allow for the arrangement of bedrooms, offices, or workspaces. The property also includes a kitchen area, a shower room, two independent toilets, and a bedroom. For comfort, the facilities are up to standard: * Recent roof, * Double glazing, * Compliant electrical system, * Wood stove / pellet stove. Thanks to its strategic location, visibility, and atypical volumes, this property is perfectly suited for multiple projects: showroom, gallery, offices, liberal profession, event space, shop, artist's studio, or even a characterful main residence. A rare property, full of history, offering strong potential and a unique architectural identity. To be discovered without delay.

Ref. : 28B

MPI IMMOBILIER

MOUGINS12 500 000 €

House for sale identity v - 9 rooms - 518

Superb estate with panoramic view

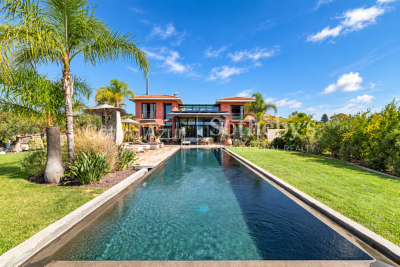
Located in one of the most prestigious areas of the region, this modern Provençal property offers over 500 m² (5,380 sq ft) of living space and boasts panoramic views of the surrounding hills. Entirely renovated in 2025 by a renowned interior architect, this residence subtly blends the charm of Provençal heritage with exceptional contemporary design, showcasing a perfect harmony between tradition and modernity. The villa features 7 en-suite bedrooms, each with its own unique identity. The interiors have been meticulously designed, using high-quality natural materials such as oak, stone, and brass to create a warm and sophisticated atmosphere. Nestled within a 3. 2-hectare (7.9-acre) estate, the property is a true natural playground, featuring a 200-tree century-old olive grove, a football field, a golf practice area, and a dedicated pétanque court. The 14-meter heated swimming pool, complete with its own pool house and summer kitchen, provides the perfect setting for relaxing summer days and barbecues. An independent guest house allows you to welcome family and friends with optimal comfort and privacy. Designed to offer maximum comfort, the villa includes a full home automation system, an elevator, a fitness room, a cinema room, a wine cellar and a double garage. A golf cart is also available to facilitate movement within the estate. Located less than 15 minutes from renowned international schools, the international airport, and the beaches of Cannes, this property offers an idyllic lifestyle.

Ref. : 3746

MAGREY & SONS MOUGINS

COURBEVOIE2 595 000 €

House for sale identity v - 9 rooms - 488

COURBEVOIE / BECON LES BRUYERES — EXCEPTIONAL LOFT

EXCEPTIONAL LOFT WITH PATIO AND TERRACE This former industrial building, masterfully converted into a residential loft, combines the authenticity of its heritage architecture with contemporary comfort across impressive volumes. Discreetly set in the heart of the city, within walking distance of the train station and local amenities, the building spans a ground floor and two upper levels, offering 409 sqm of living space and a 46 sqm sun-drenched terrace. The original glazed roof — a true architectural signature — has preserved its industrial spirit, soaring over 8 metres high and flooding the reception room with natural light. Accessed via a double street-level door, the loft immediately reveals its spectacular proportions. The ground floor comprises a vast cathedral living room, a kitchen with dining area, three independent bedrooms, a dressing room, a shower room, a separate WC, and an 11 sqm patio. Two staircases lead to the first floor, where a wide landing opens onto a large mezzanine with a study area, a master suite with dressing room and bathroom (Jacuzzi bath and shower), a separate WC, two additional bedrooms, and a bathroom with hammam and powder room. On the top level, a sun-filled, landscaped terrace of 46 sqm. The basement includes a laundry room, a workshop, and a wine cellar. An independent 21 sqm garage completes the property. A singular loft that will appeal to connoisseurs of rare properties with a strong aesthetic identity, seeking an extraordinary living space at the gates of Paris. Agency fees payable by vendor - Montant estimé des dépenses annuelles d'énergie pour un usage standard, établi à partir des prix de l'énergie de l'année 2021,2022,2023 : 7990€ ~ 10890€ - Les informations sur les risques auxquels ce bien est exposé sont disponibles sur le site Géorisques : www.georisques.gouv.fr

Ref. : 87007931

BARNES HAUTS DE SEINE NORD

MARSEILLE 7EME2 420 000 €

House for sale identity v - 6 rooms - 181

For sale - Art Deco House - Roucas Blanc 13007 Marseille - Panoramic Sea View

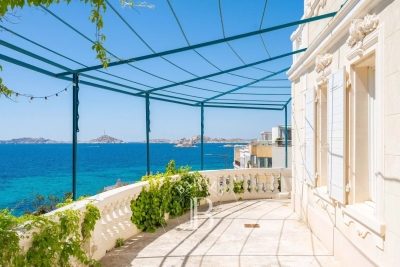
In Marseille's highly sought-after 7th arrondissement, in the heart of the iconic Roucas Blanc district, this discreet property of rare charm is revealed, enjoying an exceptional location in one of the city's most desirable areas. Overlooking the famous Corniche Kennedy, this Art Deco-style house of approximately 180 sqm offers breathtaking panoramic views over the Mediterranean Sea. A true focal point of the property, this stunning outlook accompanies every moment of the day, providing an ever-changing natural spectacle from sunrise to remarkable sunsets. From the moment you enter, the atmosphere is defined by timeless elegance and strong character. The generous volumes and ceiling heights enhance the feeling of space and comfort. The living areas, widely open to the outdoors, benefit from abundant natural light, creating a seamless connection between the interior spaces and the surrounding seascape. The house features four bedrooms, allowing for comfortable accommodation of family and guests. Three bathrooms complete the layout, offering a configuration suited to both everyday living and extended stays. The reception areas, designed for conviviality, allow full enjoyment of the exceptional surroundings. Each room offers open perspectives towards the sea, reinforcing a sense of calm and escape. Set on a plot of approximately 800 sqm, the property also benefits from outdoor space offering various possibilities for layout and use. The setting is part of a sought-after residential environment, in close proximity to the sea and the main access routes of the area. This property also includes particularly rare features in this neighborhood: a large cellar of approximately 84 sqm, offering substantial storage or additional development potential, as well as a garage of approximately 20 sqm allowing for vehicle parking, a significant advantage in this area where parking is limited. This home stands out for its architectural identity, its prime location, and the quality of its volumes. It offers a distinctive living environment combining elegance and tranquility, where every opening towards the exterior highlights the Mediterranean. A rare property on the market, intended for buyers seeking an exceptional location, remarkable views, and a privileged lifestyle in the heart of Marseille. Contact: LAURA LEVY +33 (0)6 98 61 21 21 RSAC 904 034 908 Agency fees payable by vendor - Montant estimé des dépenses annuelles d'énergie pour un usage standard : 3140€ ~ 4310€ - Laura LEVY - Agent commercial - EI - RSAC 904 934 908

Ref. : 86836442

BARNES MARSEILLE CASSIS LITTORAL

MANDELIEU-LA-NAPOULE1 350 000 €

Apartment for sale identity v - 4 rooms - 110

Rare! 3/4-room apartment with sea view, roof terrace, garden, be

A must-see. In La Napoule, a sought-after area of Mandelieu for its marina, beaches, shops, and restaurants. Are you looking for a pied-à-terre just steps from shops, beaches, a marina, and a golf course? Are you looking for an apartment with a large terrace or even a garden, on a high floor with sea, marina, or golf views, with a 360° open outlook? This superb dual-aspect apartment, fully and recently renovated, is your rare gem. It comprises a living room and two en-suite bedrooms, complemented by a walk-in closet and a separate kitchen. Originally a 4-room layout, a 3rd bedroom could easily be recreated within the total 110 m² floor area. The current layout favors a large living space of over 50 m². The outdoor areas are a real highlight of this apartment, with a 110 m² rooftop terrace featuring a charming small Japanese garden, as well as a 65 m² wraparound balcony accessible from all rooms. The condominium is secured with a caretaker, together with video surveillance. The swimming pool and the pétanque court will ensure pleasant moments of coolness and fun when you have not chosen to walk to the beach. One large closed double garage in the basement and a perfectly dry cellar complete this very rare offering on the market. Energy performance diagnosis: 179 – D Greenhouse gas emissions: 34 - D Estimated annual energy costs for the dwelling: 1680-2350 euros. Condominium of 1085 lots (including 380 residential lots), average annual charges per lot of 7770 euros. Proceedings in progress: yes. Transaction fees incl. VAT payable by the seller. Information on the risks to which this property is exposed is available on the Géorisques website: www.georisques.gouv.fr The luxury real estate market on the French Riviera is one of the most attractive in the Mediterranean region. Holiday homes and second residences on the French Riviera offer not only an incomparable lifestyle and quality of life, but also—given the international economic situation—a safe investment and a smart retirement plan, especially at premium addresses. Mandelieu-la-Napoule is a coastal village near Cannes, offering superb views over the Bay of Cannes, Cap d'Antibes and the Lérins Islands. As the Mimosa capital, its harbors and beaches are at the heart of Mandelieu's identity and image. Very centrally located, the town has all amenities, including three marinas and Europe's leading dry marina, several golf courses, many restaurants and shopping centers. The Château de la Napoule, built in 1387 with its remarkable gardens, further confirms this unique art of living.

Ref. : W-049JJS

ENGEL & VÖLKERS

STE-MAXIME4 500 000 €

House for sale identity v - 14 rooms - 560

Exclusive Côte d'Azur villa for sale in Sainte-Maxime, prime location near sea and town

Ideally located in the highly sought-after La Croisette area of Sainte-Maxime, just steps from the town center and the beaches, Côte d'Azur Sotheby's International Realty proudly presents in exclusive listing this remarkable bourgeois house, steeped in history and character. Set on a 4,000 m² landscaped plot, the property enjoys a rare location in the heart of the Gulf of Saint-Tropez, combining tranquility, elegance, and walking proximity to amenities. Over the years, the house has hosted several prominent public figures, including a Swedish consul, honorary citizen of Sainte-Maxime, and a renowned CBS News Sunday Morning presenter, adding to its singular identity. Spanning over 500 m², including 492 m² under Carrez law, the main house comprises five bedrooms, three with sea glimpses. Upon entering, generous volumes, high ceilings, and abundant natural light reveal the timeless elegance of the property. Original features, including stunning floors, wide arched windows, and impressive stone fireplaces, have been carefully preserved. Reception areas feature a double living room of more than 60 m² opening onto a large terrace, landscaped gardens, and a swimming pool. The dining room, with partial sea views, connects seamlessly to the living room through an elegant stone archway. The independent, fully renovated kitchen opens onto a shaded terrace for outdoor dining. A ground-floor master bedroom with garden access completes this level. Upstairs, four refined bedrooms all feature en-suite bathrooms, some with balconies and sea glimpses, ensuring comfort and privacy. The lower level includes an independent 50 m² apartment with direct outdoor access, currently used as a leisure area with a home cinema and games room, ideal for hosting guests. A 40 m² adjoining glass-roofed space provides a bright and tranquil area connecting the house to the garden. An independent guest house of over 80 m² offers three additional bedrooms with private garden access, providing complete autonomy. The 4,000 m² landscaped grounds offer diverse settings: terraces, leafy walkways, a fountain, and a pool area. Ample parking spaces and a two-car carport ensure daily convenience. Rare for its location and history, this property combines exceptional character, heritage, and refined architecture, appealing to discerning buyers seeking a prestigious home on the French Riviera. The property is not classified as a Historic Monument. For further information or to arrange a private viewing, contact Côte d'Azur Sotheby's International Realty, your trusted partner in luxury real estate on the French Riviera.

Ref. : CA9-1000

COTE D'AZUR SOTHEBY'S INTERNATIONAL REALTY

GORDES1 850 000 €

House for sale identity v - 8 rooms - 246

Charming property with exceptional rental potential.

At the heart of a sought-after hamlet in Gordes, this stone property enjoys a discreet setting and a fabulous sense of peace. Arranged around a central walled garden, it offers abundant natural light and a thoughtfully conceived layout that strikes an effortless balance between comfort and privacy for guests. The property features generous volumes, each space offering its own unique identity and character. The renovation and interior design works reveal an authentic style that harmoniously blends innate charm with contemporary comfort. Carefully chosen colour palettes and a variety of high-quality materials give the ensemble a distinctive personality. Amenities are equally impressive - a majestic fully-equipped kitchen running the full length of the room in stainless steel with a Gaggenau cooker, beautiful joinery, underfloor heating throughout the main part of the house, and a reversible air-conditioning system in the west wing, are on offer among many other features. The house provides an independent courtyard entrance as well as a main street-facing entrance. It comprises a spacious principal wing, two independent suites, a wine cellar, and a laundry room - all arranged around a superb walled garden. The accommodation boasts six double bedrooms, four of which have en suite bathrooms, plus an additional shared bathroom. A sitting room centred around a generous fireplace with double height ceilings, along with a kitchen designed to bring guests together in a welcoming atmosphere, complete the living spaces. The walled garden, the heart that ties all spaces together, perfectly embodies Provençal charm and includes a 4m x 2m plunge pool equipped with a counter-current system. Beautifully planted and fully enclosed, the 160m² exteriors are framed by stone façades and a terrace with a pergola, perfect for outdoor dining. A gravelled area combining in-ground planting and potted flowers adds freshness and a landscaped dimension to the property. Amenities include: oil-fired underfloor heating for the main part of the house; reversible air-conditioning; fireplace; double-glazed wooden windows and doors; mains water supply; private well; fibre-optic internet; wine cellar; alarm system. This turnkey property, currently generating attractive revenue through seasonal rentals, will appeal to a wide range of prospective owners. The property is equally suited to continued rental investment and private use as a primary or secondary residence, offering independent living spaces for families or comfortable accommodation for guests. It will appeal to buyers in search of a stone house with an excellent location, in a peaceful setting with rich, characterful interiors. __________Information on the risks to which this property is exposed is available on the Géorisques website: payable by the seller

Ref. : V03160.01981L

Maison Victoire

APT1 190 000 €

House for sale identity v - 9 rooms - 350

Renovated “bourgeois” townhouse with garden and swimming pool.

Nestled in the very heart of Apt's town centre, yet discreetly set back from the bustle of the market square, this property enjoys a location that is both central and peaceful. This stunning residence makes an immediate impression with its well-preserved character and distinctive personality, while its two independent entrances - one opening onto the courtyard, the other onto the garden - ensure a calm and sheltered environment. Built across three floors, with generous cellar space, the property spans over approximately 350m2 and offers remarkable, spacious volumes complemented by exceptional ceiling heights. The authentic character of this grand townhouse has been carefully preserved through a meticulous renovation completed in 2023. Immaculate “façades”, a variety of decorative flooring giving each room its own identity, along with numerous period fireplaces and cast-iron radiators, all contribute to the property's timeless charm. On the ground floor, the property comprises: small TV room with a decorative fireplace; study; sitting/dining room of approximately 65m2, also featuring an ornate fireplace; kitchen; separate WC. Steps lead down to the property's spacious vaulted wine cellars and storage spaces. The first floor is composed of: principal suite fitted with both a bath and a shower, and a separate WC, and boasting a private terrace of approximately 45m2 overlooking the garden; two additional double bedrooms; shower room. The second floor accommodates a self-contained apartment, comprising: sitting room with integrated kitchen and antique fireplace; two double bedrooms; bathroom with bathtub and WC. Outside, the front courtyard provides an impressive main entrance, complemented by a south-facing landscaped garden where a heated 11m x 3m swimming pool takes centre stage - a superb commodity in the heart of the town centre. A terrace stretching the full length of the house seamlessly connects indoor and outdoor living, with a small outbuilding tucked further back serving as a technical room. A secondary entrance leads to a garage space (usable, but in need of renovation) located at the far end of the garden. Amenities include: mains water and mains drainage; central heating with a gas condensation boiler; wood-framed double glazing; heated 11m x 3m swimming pool; basements housing the boiler room, wine cellar and storage; garage for 1 to 2 cars, plus two private on-street parking spaces; fibre-optic internet. This exceptional property offers a particularly sought-after balance between privacy and vibrant town life. Just a short walk from Apt's famous weekly market, shops and restaurants, it occupies a prime position in the heart of the Luberon, between the Petit and Grand Luberon ranges and close to the Alpes-de-Haute-Provence. __________Information on the risks to which this property is exposed is available on the Géorisques website: payable by the seller

Ref. : V03190.01980L

Maison Victoire

PARIS 8EME2 200 000 €

Apartment for sale identity v - 4 rooms - 110

2 Airbnb Lots with hotel registration number - Miromesnil

Paris 75008 - Miromesnil - In the heart of the very prestigious 8th arrondissement, just a few steps from the most beautiful Parisian addresses and renowned institutions, Polo Properties offers you a rare set of two hotel use lots located on Rue de Miromesnil. Situated on the first floor of an elegant and perfectly maintained building, with an elevator, these two apartments overlook a quiet, sheltered internal courtyard, offering a true haven of tranquility in the heart of Paris. Adjoining at the landing and almost identical in their configuration, these two properties each develop an area of approximately 55 m² and have been carefully designed to combine functionality, comfort, and space optimization. Each lot consists of a welcoming entrance leading to a harmonious living space including a dining room with open kitchen and a convivial living corner. The fluid layout creates an atmosphere that is both warm and contemporary, ideal for high-end residential or hotel use. The sleeping area offers two bedrooms per apartment, including a suite with its own adjacent shower room. A second independent shower room completes the overall, guaranteeing comfort and privacy for each occupant. A separate WC completes the distribution of each unit. These two lots, inseparable in sale, represent a rare opportunity on the Parisian market, offering remarkable operational flexibility in a particularly sought-after sector. A confidential address, a rare product, and a potential for multiple operations in the heart of prestigious Paris. Property subject to co-ownership status. No ongoing proceedings. Transaction fees including VAT are borne by the seller. Information on the risks to which this property is exposed is available on the Georisques website: www.georisques.gouv.fr

Ref. : 86505026

Polo Properties

LE PRADET1 150 000 €

House for sale identity v - 4 rooms - 100

Le Pradet, right by the water, nestled in a lush green setting.

This 1920s fisherman's house, entirely redesigned and renovated, enjoys a rare frontline position facing the sea. Offering approximately 100 sqm of living space, the property is arranged over two levels with elegant, perfectly optimized volumes. From the moment you enter, the living areas impress with their brightness and seamless connection to the outdoors. The living room, extended by large pocket sliding doors, fully opens onto a terrace of around 50 sqm — a true vantage point overlooking the port and the Mediterranean. The open-plan kitchen and dining area blend harmoniously into this reception space, entirely oriented towards the sea. A master suite with shower room completes this level, ensuring both comfort and privacy. Upstairs, two beautiful bedrooms, a shower room, and ample storage create a refined and functional sleeping area. At the rear, a garden features a workshop or technical room. A garage of approximately 20 sqm, along with a secure parking space with an automatic gate, completes this rare property — ideal for boating enthusiasts and seaside living. A privileged living environment combining authenticity and modernity, perfect as a primary or secondary residence, with strong rental potential. Possibility to benefit from a boat mooring in the port during the season. Ideally located: within immediate proximity to shops and restaurants, just 20 minutes from Hyères Airport, 15 minutes from Toulon. In accordance with Article L. 561-5 and subsequent provisions of the French Monetary and Financial Code, proof of identity will be required prior to each viewing. Information on the risks to which this property is exposed is available on the Géorisques website: www.georisques.gouv.fr

Ref. : 86955715

IMMOCOACH - Luxury & Investment Properties

NICE649 000 €

Apartment for sale identity v - 2 rooms - 97

Artist's apartment on the top floor, Avenue Notre-Dame

Located on one of the most lively and sought-after streets in the center of Nice, this remarkable apartment of 96.90 m² (Carrez law) was renovated in 2024. It embodies a subtle blend of the elegance of the Niçois bourgeois style and a contemporary aesthetic with meticulous features. Occupying the top floor of a prestigious building with impeccable common areas, this bright property is distinguished by its spectacular volumes: a ceiling height exceeding 4 meters, a cross-through reception area of over 50 m², and a south-facing running balcony offering an exceptional view of the Château hill, the city's rooftops, and the majestic Basilica of Notre-Dame de Nice. This exceptional apartment captivates with the perfect balance between character and modernity. The living area is centered around an open kitchen with a central island, designed as a genuine place of conviviality, enhanced by omnipresent natural light. The mezzanine hosts an airy and secluded sleeping area, designed to offer comfort and privacy, and equipped with numerous integrated storage solutions. An elegant bathroom with an Italian shower, a laundry room, and a pantry complete this property with its accomplished features. Reversible air conditioning, double-glazed joinery, a secure door, and a sumptuous 'Marmorini' floor covering throughout the apartment guarantee optimal living comfort. A rare property in the heart of Nice, with a strong and contemporary identity, intended for clientele seeking a refined lifestyle and exceptional spaces. DPE: C-177; GES: B-7 Estimated annual energy costs for the property: €1066 - €1442 Condominium of 19 lots, Average annual charges: €1404, Current procedure: no Transaction fees including VAT to be paid by the seller Information on the risks to which this property is exposed is available on the Géorisques website: www.georisques.gouv.fr The luxury real estate market on the French Riviera is one of the most attractive in the Mediterranean region. Vacation homes and second residences on the French Riviera offer not only an incomparable style and quality of life but also, in view of the international economic situation, represent a secure investment and a smart retirement project, especially in premium locations. Nice, the capital of the French Riviera and the 5th largest city in France, shines brightly. It has the charm of Mediterranean cities where the gentle way of life is as much due to the beauty of the city and its colorful façades as to its exceptional climate with more than 300 days of sunshine per year. A city of arts and culture, it is, after Paris, the city with the most museums. Flavors and traditions, charm and authenticity of Old Nice and its flower market, splendor of the Bay of Angels, its beaches and luxurious hotels, historical richness of its numerous monuments, parks and bourgeois palaces, Nice, a city both elegant, active, and popular, lives to the rhythm of its two thousand cultural, festive, and sporting events. Its international airport, spectacular with its unique approach along the coastline, serves more than 100 direct destinations.

Ref. : W-046UGS

ENGEL & VÖLKERS

BOULOGNE BILLANCOURT3 900 000 €

House for sale identity v - 8 rooms - 325

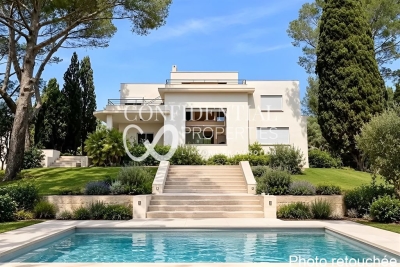
Boulogne Nord - Quartier des Princes - Modern 1930 town house.

RARE for sale, this private mansion adjacent to the Bois de Boulogne and Roland-Garros is located in the highly confidential Princes district. Built in 1928 by architect André Gutton, the three-storey mansion is in a modernist vein close to that of Michel Roux-Spitz, illustrated by an elegant bow window with geometric lines. In 1930, two additional storeys were added, introducing balconies and entablature windows. More radical, faithful to the principles of modernism that Le Corbusier helped define. Developed over five levels, two of which are served by elevator, this east-west villa offers more than 300 m² of generous living space. Ceiling heights of 3.20 m highlight the reception areas and reveal great potential for reinterpretation while respecting its architectural identity. The first two floors house a vast living room, dining room, kitchen and terrace. The villa comprises four bedrooms, each with its own bathroom and toilet. The roof terrace offers a panoramic view of the Eiffel Tower. A garage, a parking area and a basement complete this villa, a true piece of modernist architecture to be revealed by a buyer sensitive to lines and light, ready to restore lustre to a jewel of the 1930s. Loi Alur : Mandat n° 21827 - Fees payable by the seller. Information on the risks to which this property is exposed is available on the Géorisques website: www.georisques.gouv.fr - Details of our prices on

Ref. : 86739520

VANEAU BAC - SAINT-GERMAIN

MENTON410 000 €

Commercial real estate for sale identity v - - 135

For sale - Restaurant business with seaside terrace - Menton

Rare opportunity to take over a restaurant business, ideally located in Menton, in a lively, busy and high-quality area, in the immediate vicinity of the seafront and a public parking lot. The establishment benefits from a 35-seat terrace with sea views, a comfortable 30-seat indoor room, as well as a spacious and fully equipped professional kitchen with independent delivery access. The spaces are functional, bright and pleasant, providing an excellent working basis for any type of restaurant concept. A well-known and popular address for over 15 years, the restaurant welcomes a loyal clientele made up of local residents, tourists and vacationers staying in the surrounding hotels. The ease of access and parking is a real asset, rare in this area. A healthy farm? Deliberately under-farmed. The business has been stable for several years and demonstrates the strength of the concept. To date, exploitation is intentionally limited: open for approximately 10.5 months per year, delivery service representing only 10% of turnover, Lunch service is closed during the summer period. Despite these comfort choices, the establishment remains profitable, which makes it possible to identify immediate and measurable development potential for a buyer wishing to optimize operations. Clear potential for an ambitious restaurateur A structured professional will be able to: increase turnover by extending opening hours, significantly expand delivery to evolve the concept towards a broader or fusion cuisine, rework the identity of the place in order to increase perceived value, average spend and customer loyalty. The space is perfectly suited to the creation of a signature restaurant, capable of becoming an essential address in the Menton area. Strategic support for recovery Specialists in the sale of businesses, we support demanding buyers in building sustainable and profitable projects. If desired, we can put you in touch with our partners (design, layout, operating strategy) to secure and enhance your takeover. Sale price: EUR410,000 (agency fees included) Full file and visits available upon request

Ref. : 370

PRINCESSE IMMOBILIER

NICE790 000 €

Apartment for sale identity v - 2 rooms - 76

Apartment on a high floor in a bourgeois building

Ideally located in the heart of the Musicians' Quarter and just steps from the sea, this bourgeois building of character embodies the residential elegance of early 20th-century Nice. On the fourth floor, this beautifully renovated 2-room apartment includes a master suite with a private bathroom, a living room, and a fully equipped open-plan kitchen. The double living room can easily be converted into a second bedroom, creating a 3-room apartment. You will also find a shower room with a toilet, as well as four service rooms on the upper floor, one of which has its own bathroom. A large cellar completes this property. Built in the latter half of the 1920s, the building was originally designed as a condominium for a discerning and international clientele. Its meticulous architecture, typical of Nice's urban planning from that period, reflects a strong desire to combine prestige, comfort, and durability. The facade and balconies retain superb original wrought iron elements, including a decorative motif of crossed torches, symbolizing light and progress, characteristic of high-quality buildings of that time. These details give the whole a strong and sought-after architectural identity. Today, this building represents a prime heritage opportunity in one of the most sought-after residential areas of Nice, where the charm of the old fully integrates into a contemporary living environment. Energy Performance Diagnosis: C-142; Greenhouse Gas Emissions: C-28 Estimated annual energy costs for the property: €983 - €1329 Condominium of 40 units, Average annual charges: €3015, Ongoing procedure: none Transaction fees including tax payable by the seller Information on the risks to which this property is exposed is available on the Géorisques website: www.georisques.gouv.fr The luxury real estate market on the French Riviera is one of the most attractive in the Mediterranean region. Vacation homes and secondary residences on the French Riviera not only offer an unparalleled style and quality of life but also represent, given the international economic situation, a secure investment and a smart retirement project, especially at premium addresses. Nice, the capital of the French Riviera and the fifth-largest city in France, shines brightly. It has the charm of Mediterranean cities where the gentle way of life is as much due to the beauty of the city and its colorful facades as to its exceptional climate with more than 300 days of sunshine per year. A city of arts and culture, it is, after Paris, the city with the most museums. Flavors and traditions, charm and authenticity of Old Nice and its flower market, the splendor of the Bay of Angels, its beaches and luxurious hotels, the historical richness of its many monuments, parks, and bourgeois palaces, Nice, a city that is both elegant, active, and popular, lives to the rhythm of its two thousand cultural, festive, and sporting events. Its international airport, spectacular due to its unique approach along the coast, serves more than 100 direct destinations.

Ref. : W-047RGB

ENGEL & VÖLKERS