OK
More than Less than
€  ok

Key-words : 77

Houses and Apartments, your real estate specialist magazine offers a selection of ads that match with the keyword 77. You can refine your search by specifying the area or price range in the navigation bar link Search for a House/Apartment.

PARIS 15EME1 413 000 €

Apartment for sale 77 - 4 rooms - 114 m²

PARIS 15TH – ÉCOLE MILITAIRE – 114 SQ M – 5TH FLOOR – MAID'S ROO

Engel & Völkers presents this 114.24 sq m Carrez-law apartment, located on the 5th floor of a character building dating from 1931, with a lift. In generally good condition, it is appealing for its generous proportions, 3-metre ceiling height and period charm, including parquet flooring, mouldings and fireplaces. The entrance leads to a reception area of over 50 sq m, comprising a 33.77 sq m living room and a 17.54 sq m dining room, currently arranged as a bedroom/office. The sleeping area includes two large bedrooms, a separate kitchen of nearly 20 sq m, a bathroom and a separate WC. Facing entirely onto the courtyard, the apartment enjoys a quiet setting within a very well-maintained condominium with a caretaker. Two cellars and an independent 7.35 sq m Carrez-law service room further enhance the property. Located on the 7th floor and accessible by lift via the service staircase, it provides particularly valuable additional space. Property subject to the condominium regime. Condominium comprising 761 lots. No proceedings pending. Regular condominium charges: approximately €3,420/year, excluding exceptional works. Energy performance certificate: D – 231 kWh/sq m/year Greenhouse gas emissions: D – 38 kg CO?/sq m/year Estimated annual energy costs: between €2,080 and €2,850 per year. Sale price: €1,413,000, including agency fees Net seller price: €1,365,217 Transaction fees: 3.5% including VAT, payable by the purchaser. Information on the risks to which this property is exposed is available on the Géorisques website: www.georisques.gouv.fr Located in Paris's 15th arrondissement, on the border of the 7th and just steps from the École Militaire, the property enjoys a central residential setting close to shops, public transport and schools. The Champ de Mars is easily accessible.

Ref. : W-04BH32

ENGEL & VÖLKERS

PARIS 15EME575 000 €

Apartment for sale 77 - 4 rooms - 69 m²

Paris 15th – Porte de Versailles – Family 4-room apartment with

In Paris's 15th arrondissement, near Porte de Versailles, Engel & Völkers presents this 69.60 sq m dual-aspect family apartment, located on the 6th floor with lift access in a secure, well-maintained residence built in 1961. Set back from traffic, in a quiet, leafy environment, the residence provides a pleasant living setting away from the bustle of the main roads. With a north-south double aspect, the apartment offers a functional layout, with a welcome separation between the living and sleeping areas. It comprises an entrance leading to a 17.24 sq m south-facing living room, extended by a small balcony, and a separate fitted kitchen. The north-facing sleeping area includes three bedrooms measuring 12.02 sq m, 10.34 sq m and 9.77 sq m, one of which also benefits from a small balcony. A bathroom, separate toilet and two built-in cupboards complete the property. In generally well-maintained condition, this apartment offers potential for personalisation through refurbishment and modernisation, enabling its future occupants to adapt it to their tastes and needs. The co-ownership benefits from secure access via a keypad and intercom, an on-site caretaker and well-maintained communal areas. A bicycle and pushchair storage room is available to residents. A private cellar of approximately 4 sq m completes the property. With its three bedrooms, upper-floor position, double aspect and two small balconies, this apartment combines highly sought-after features for Parisian family living in a peaceful residential environment. Energy rating: D (215 kWh/m²/year) Greenhouse gas emission: D (33 kg CO?/m²/year) Estimated annual housing energy costs: €1,300 – €1,760 (based on average energy prices for 2021, 2022 and 2023, including subscriptions) Joint ownership of 600 lots, including 247 residential lots. Average annual charges: €3,468 Pending proceeding: NO Transaction fees including VAT to be paid by the seller. Information on the risks to which this property is exposed is available on the “Géorisques” website: www.georisques.gouv.fr Near Porte de Versailles, in Paris's 15th arrondissement, this apartment benefits from a quiet, leafy residential setting, particularly well suited to family life. The neighbourhood offers a practical and pleasant living environment, with local shops, services and everyday amenities. It provides a setting where a family's needs, children's activities and parents' commutes can be easily balanced. The green spaces are another valuable asset. Parc Montsouris, one of the capital's major landscaped gardens, is accessible by tramway T3a, offering families an ideal place for walks, games and outdoor activities. Public transport, including Metro lines 4 and 8 and tramway T3a, makes it easy to travel to the various districts of Paris. The proximity of the Paris Expo Porte de Versailles exhibition centre further enhances the advantages of this location. An address combining residential tranquillity, amenities and accessibility, offering a living environment conducive to family fulfilment in the heart of southern Paris.

Ref. : W-04CCGN

ENGEL & VÖLKERS

PARIS 18EME1 190 000 €

Apartment for sale 77 - 3 rooms - 88 m²

Paris 18th – Renovated 77.5 m² artist's studio – Montmartre

Engel & Volkers exclusively presents this artist's duplex studio in the heart of the Grandes Carrières district of Montmartre, combining industrial character, spectacular volumes and contemporary comfort in perfect harmony. As you enter this charming Montmartre condominium, whose façade is punctuated by artists' studio windows, a piece of Paris's artistic history unfolds before you. The building once housed Toulouse-Lautrec's residence and studio, as well as those of numerous artists from this period of intense creativity. Located on the 4th and top floor, accessible by stairs, this studio was completely redesigned by an architect as a loft-style duplex. It charms you from the entrance with its generous living area, enhanced by a 5-metre ceiling height and an elegant glass roof—the architectural signature of this unique property. The living room, dining room and fully equipped open-plan kitchen are arranged within a vast, uncluttered space, ideal for convivial gatherings as well as peaceful moments. This level also includes a cleverly designed office area in an alcove enclosed by glass. The upper floor, accessed by an industrial staircase that skilfully structures the spaces, contains the sleeping area and extends the loft-like feel with a master bedroom open to the living room, offering a unique perspective over the property's volumes, as well as a perfectly arranged small children's bedroom. A bathroom and a separate shower room complete the upper floor for maximum comfort. Designed to combine aesthetics and functionality, the apartment has numerous built-in cupboards throughout the duplex. Fully equipped, this loft offers a living environment that is both distinctive and functional, in a Parisian district with a strong artistic identity, combining architectural heritage, discreet addresses and a bohemian spirit. The district is both family-friendly, with numerous private and state schools, and highly accessible, being just steps from Lamarck–Caulaincourt metro station. It is also lively, with the immediate proximity of Rue Lepic and the food shops on Rue Caulaincourt. It successfully attracts artists, tourists and expatriates seeking the spirit of Paris, as well as families concerned about their quality of life and amenities. Energy performance rating: D / 193; greenhouse gas emissions: D / 34 Estimated annual energy costs for the property: €1,415–€1,915 Co-ownership comprising 26 lots; average annual charges: approximately €2,265 No proceedings pending Transaction fees, including tax, payable by the seller Information on the risks to which this property is exposed is available at: www.georisques.gouv.fr Grandes Carrières district in Montmartre. Located on the western part of the Montmartre hill, it is accessible by metro via Lamarck–Caulaincourt station. It includes famous streets such as Rue Caulaincourt, Rue Lepic and Rue Junot, as well as artistic landmarks in Paris such as Cité des Fusains on Rue Tourlaque. This district is known as the true embodiment of Montmartre life: an authentic village, animated by its famous picturesque stairways and tree-lined, artistic streets, and deeply rooted in the lives of its residents, in contrast to the more tourist-oriented upper part of the Montmartre hill. Here, authenticity and bohemian life blend in a setting combining Haussmannian façades, Art Deco buildings and artists' studios. Easily accessible by metro line 12, via Lamarck–Caulaincourt, and by several bus routes (80, 95), the district is renowned for its food shops on Rue Caulaincourt (bakeries, butchers, markets, etc.) and its many restaurants. The district is mainly home to senior executives, professionals in intellectual occupations and artists. Its population consists of young professionals, senior executives and families with young children, with a median income higher than that of the rest of the 18th arrondissement. Families come here for sought-after schools such as t

Ref. : W-04C3AV

ENGEL & VÖLKERS

BORDEAUX369 000 €

Apartment for sale 77 - 3 rooms - 75 m²

High-end 2-bedroom apartment with terrace for sale in Bordeaux Caudéran (33200)

Abriculteurs is pleased to present this 2-bedroom apartment for sale in Bordeaux Caudéran (33200), just a short walk from Place Mondésir. Located on the 3rd floor of a high-end residence built in 2015, with a lift, this fully renovated 75 m² Carrez-law apartment comprises a bright, dual-aspect living area of approximately 40 m² with a modern kitchen and utility room, opening onto an 11 m² private south-east-facing terrace. A shower room with WC can be accessed from the living room. The sleeping area features a spacious 13 m² bedroom with an en-suite bathroom and WC, and an 11 m² bedroom with built-in wardrobes. A parking space in a secure underground garage is included in the price. Shops and services at Place Mondésir are within walking distance. Property highlights: - South-east-facing terrace with no overlooking neighbours - Bright living room and bedroom - Modern residence with lift - Excellent energy performance (close to rating A) Please note: - Service charges: €94/month - Individual gas heating - The property is subject to condominium ownership - Condominium comprising 45 units - No ongoing legal proceedings - Energy rating: B (77 kWh/m²/year) - GHG emissions rating: C (16 kg CO2/m²/year) Price: €369,000 incl. VAT. Abriculteurs' fees payable by the seller. Listing prepared under the editorial responsibility of Mr Laurent CALANDO, commercial agent (EI), registered with the Bordeaux Trade and Companies Register (RSAC) under No. 843 984 808, without holding client funds, acting on behalf of SARL Abriculteurs immobilier, with share capital of €5,000, registered under SIREN No. 837 704 584, holder of professional licence No. CPI 7501 2018 000 025 842 issued by the Paris Île-de-France Chamber of Commerce and Industry (CCI), whose legal representative is Mr Adrien Piot, with registered office at 12 rue des Halles, 75001 Paris.

Ref. : FXCC6673_LC_3010_1

abriculteurs

NICE1 195 000 €

House for sale 77 - 7 rooms - 199 m²

NICE – CIMIEZ - HOUSE OF 170 M² LAND OF 749 M² GREAT POTENTIAL

// NICE - CIMIEZ // In the heart of the highly sought-after Cimiez district, in a privileged residential environment, discover this 170 m² house built on a 749 m² plot, offering tranquility, brightness, and many possibilities for development. Currently divided into two independent apartments, each with its own entrance, this property offers real potential: the possibility to join the two levels to create a spacious family home, according to your desires and needs. On the garden level, the first apartment of 77 m² consists of an entrance, a bright living room, an independent kitchen, a bedroom, a shower room, a bathroom, and separate toilets. It benefits from direct access to a large garden, a true extension of the living spaces, ideal to fully enjoy the green setting and to consider creating a private outdoor area. On the upper floor, the second apartment of 93 m² offers a living and dining room bathed in light, opening onto a veranda, an independent kitchen, three bedrooms, and a shower room with WC. A pleasant terrace completes this level and offers a beautiful open view of the surroundings. Benefiting from a double East and South exposure, the house enjoys good brightness and unobstructed views of the hills of the Observatory to the East and the Château hill to the South as well as a sea view. The poolable land is a real asset and offers great development prospects. The property also has extension and elevation potential, subject to administrative authorizations and applicable urban planning rules. A cellar as well as numerous parking spaces complete this property. Located near renowned schools, shops, and amenities, this property benefits from a sought-after location in Cimiez, while allowing quick access to the city center of Nice. A property with multiple possibilities, ideal for a family wishing to create a beautiful home in their image or for a heritage investment project.

Ref. : 87572072

MAISON CINO Real Estate

MARSEILLE 8EME2 400 000 €

House for sale 77 - 5 rooms - 240 m²

FOR SALE – Marseille 8th Arrondissement – Contemporary Home with Refined Finishes, Pool and Rooftop Terrace**

Just steps from Pointe Rouge beach and marina, this elegant 240 sq m contemporary home offers a rare lifestyle, combining generous proportions, clean lines and outdoor spaces designed to make the most of Mediterranean living. Located just 300 metres from the beach and marina, the villa was fully renovated in 2008. Arranged over three levels, it enjoys a notably private setting, sheltered from view. Inside, the generous proportions make an immediate impression. The reception area of more than 77 sq m brings together a living room, dining area and fully fitted open-plan kitchen. Large sliding glass doors open onto the terrace and pool, creating a natural flow between indoors and out. Designed as an extension of the home, the terrace is an inviting place to enjoy sunny days and summer evenings. The secluded pool sits comfortably within this outdoor space, which is equally suited to relaxation and entertaining. Three bedrooms and a shower room complete this level. An elegant concrete staircase leads to the upper floor, devoted entirely to the principal suite. It opens directly onto the rooftop terrace, an additional living space arranged around a hot tub. A spacious dressing room and bathroom complete this private retreat. On the lower level, a dry basement of more than 63 sq m offers excellent potential for conversion. Whether used as a cinema room, gym, wellness area, workshop or guest suite, this flexible space can be adapted to its future owners' needs. An outdoor parking space completes the property. Information on the risks to which this property is exposed is available on the Géorisques website: www.georisques.gouv.fr CONTACT — Romain LINOSSIER +33 (0)7 82 85 17 26 Self-employed commercial agent (RSAC 884 874 652) 2,280,000 € Agency fees not included - Agency commission: 5.26%VAT included Agency fees payable by buyer - Montant estimé des dépenses annuelles d'énergie pour un usage standard, établi à partir des prix de l'énergie de l'année 2022 : 1850€ ~ 2580€

Ref. : 87351884

BARNES MARSEILLE CASSIS LITTORAL

PARIS 8EME820 000 €

Apartment for sale 77 - 2 rooms - 67 m²

PARIS 8 – MONCEAU – FULLY RENOVATED APARTMENT – IDEAL PIED-À-TERRE

Just steps from Parc Monceau, this spacious one-bedroom apartment offers an intimate and particularly peaceful setting in a sought-after area of the capital. Located on the first floor, accessible by stairs, it has a private floor area of 67 sq m. The property also includes 10 sq m of communal areas, bringing the total area to 77 sq m. Fully renovated, the apartment appeals with its generous proportions and a layout designed for everyday comfort. The large living area incorporates a fully equipped open-plan kitchen, creating a welcoming space where cooking, entertaining and relaxing each find their natural place. This arrangement makes the most of the room's proportions and provides a pleasant sense of continuity between its different uses. The bedroom reflects the same feeling of privacy and serenity. Together, the spaces form a peaceful home, equally suited to Parisian stays or a longer-term residence. The complete renovation allows you to make the apartment your own straight away, according to your choice of furniture and personal tastes. The proximity of Parc Monceau is a real everyday asset. This iconic garden invites leisurely walks, reading or a moment's pause throughout the seasons. Its landscaped setting and the neighbourhood's beautiful vistas contribute to the pleasure of living in this Parisian environment. Combining tranquillity, generous proportions and a complete renovation, this property makes an ideal pied-à-terre for French or international buyers seeking a privileged address in the capital. A welcoming apartment where the pleasure of enjoying Paris goes hand in hand with the peace of your own home. Agency fees payable by vendor - Montant moyen de la quote-part de charges courantes 3,120 €/yearly - Les informations sur les risques auxquels ce bien est exposé sont disponibles sur le site Géorisques : www.georisques.gouv.fr - Morgan DELCAMBRE - Agent commercial - EI - RSAC 913 147 682

Ref. : 87446904

BARNES PIED-A-TERRE SAINT-HONORE

CANNES625 000 €

Apartment for sale 77 - 3 rooms - 77 m²

CANNES – BAS PETIT JUAS – 2-BEDROOM LOFT – LARGE TERRACE – GARAGE

Just a 5-minute walk from the centre of Cannes, discover this stunning and unique loft offering 77.47 sq m of Carrez living space and 131.39 sq m of total usable floor area, with beautiful vaulted and sloping ceilings. Located on the first floor, the property immediately impresses with its spacious living room and generous volumes, opening onto a welcoming kitchen and creating a warm, convivial living space, perfect for entertaining and enjoying time with family and friends. The sleeping area comprises two bedrooms: A first bedroom with its own bathroom and WC; A second bedroom with a shower room. Outside, you can fully enjoy the sunny days on the spacious 25 sq m terrace, a true extension of the living area. A very large 29.80 sq m garage with an electric door completes the property and provides exceptional convenience in the heart of Cannes. A rare and characterful property, ideal for enjoying the Cannes lifestyle on foot while benefiting from generous living spaces, a private outdoor area and a large garage.

Ref. : 86361178

LILAMAND REAL ESTATE SAS

EZE895 000 €

Apartment for sale 77 - 3 rooms - 105 m²

Apartment Eze - Near The Sea - Renovated - Swimming Pool

This lovely apartment-villa is definitely a little paradise only a few steps from the beach in Eze bord de mer. Enjoying beautiful terraces completely fitted including a proper summer kitchen, it has an independent access giving the feeling to be in a house at all time. Inside, it offers a living/dining room with open kitchen equipped, 2 large bedrooms each with shower room ensuite and toilet, as well as dressing or cupboards. Air conditioning in every room. Swimming-pool in the residence. Parking for several cars. A real crush! Total surface area 105 m² Surface Loi Carrez 77.19 m²

Ref. : 7060611

AGENCE BRISTOL

NICE800 000 €

Apartment for sale 77 - 3 rooms - 77 m²

NICE MONT BORON - 2 BEDROOM APARTMENT OF 78 SQM FOR SALE - TERRACE - PANORAMIC SEA AND CITY VIEW - GARAGE AND CELLAR

Located in the highly sought-after Mont Boron neighbourhood, this superb 77.70 sqm apartment has been completely renovated and occupies the top floor of the building, enjoying a desirable south-facing aspect. Bathed in natural light thanks to its numerous windows, the property offers an exceptional living environment, enhanced by a beautiful terrace with panoramic views over Nice and the bay. The apartment consists of a spacious 41.40 sqm living room with an open-plan kitchen, a 13.91 sqm bedroom, a 9.50 sqm study, an 8.19 sqm bathroom, an additional shower room with WC, and a separate guest WC. Currently arranged as a one-bedroom apartment with a study, the layout can easily be converted into a two-bedroom apartment, offering flexibility to suit your needs and lifestyle. Fully renovated throughout, the property also benefits from reversible air conditioning, ensuring year-round comfort. A private enclosed garage and a cellar complete this exceptional property, combining natural light, breathtaking views, quality finishes and excellent layout potential. An ideal opportunity to enjoy an outstanding lifestyle in the hills above Nice, in one of the city's most desirable neighbourhoods.

Ref. : N-41461

Century 21 LAFAGE TRANSACTIONS Nice

ANNECY670 000 €

Apartment for sale 77 - 4 rooms - 94 m²

ANNECY CENTRE - 95 SQM 3-BEDROOM APARTMENT WITH 2 BALCONIES - NEAR LAKE, BONLIEU AND HARAS

Just steps from shops and amenities, and in close proximity to Bonlieu, the Haras (National Stud Farm), and Lake Annecy, discover this beautiful 95 sq m (1023 sq ft) 3-bedroom apartment in a building with an elevator. Ideal for a family or those who love city living, this apartment impresses with its generous proportions, abundant natural light, and functional layout, allowing you to fully enjoy downtown Annecy. A BRIGHT, READY-TO-MOVE-IN FAMILY APARTMENT Offering a pleasant, dual-aspect layout, this property comprises: - A bright living room opening onto a first balcony. - A fully equipped, separate kitchen with its own balcony. - Three good-sized bedrooms, offering comfort and flexibility in layout. - A shower room. - A separate toilet. - No work required: the apartment is ready to welcome its future occupants. PRACTICAL EVERYDAY FEATURES - 95 sq m (1023 sq ft) dual-aspect apartment. - Two balconies. - Three spacious bedrooms. - Residence with elevator. - Central gas heating. - A cellar and an attic, offering additional storage space. A SOUGHT-AFTER LOCATION IN THE HEART OF ANNECY. Its location is a real asset: shops, services, restaurants, and public transport are easily accessible, as are the Bonlieu cultural center, the Haras (National Stud Farm), and the shores of Lake Annecy. A particularly pleasant living environment, combining residential comfort, proximity to green spaces, and the vibrancy of the city center. A great opportunity to acquire a 95 sq m family apartment with two balconies, in the heart of a sought-after area of Annecy. To arrange a viewing, contact VALLAT Immobilier Annecy at 33 4 50 45 11 77.

Ref. : 3229

Vallat Immobilier

AIX-EN-PROVENCE2 150 000 €

House for sale 77 - - 275 m²

Aix-en-Provence – Property with swimming pool in a verdant setting

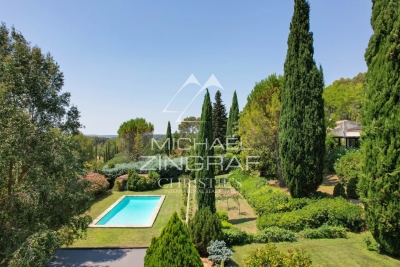
Just minutes from the center of Aix-en-Provence, in a sought-after and tranquil residential area, this elegant property of approximately 275 sq m sits at the heart of a magnificent 4,485 sq m landscaped park. The house offers generous living spaces and a particularly pleasant layout. On the ground floor, it features a fully equipped, high-end kitchen opening onto the terrace, a dining room, a living room, and a stunning 77 sq m veranda, bathed in natural light and offering a privileged view of the garden. A completely separate sleeping area comprises a bedroom, a shower room, an office space, and a kitchen opening directly onto a private terrace. This space is ideally suited for creating a ground-floor master suite, accommodating family or staff, or for entirely independent use. A second bedroom with its own en-suite shower room completes this level and offers a comfortable and private space for family or guests. Upstairs, two beautiful bedrooms each have their own bathroom, as well as ample built-in storage. One of them boasts a private balcony with lovely unobstructed views of the landscaped garden. This rare and particularly elegant layout allows for privacy while enjoying generous shared living spaces. The reception areas, entirely oriented towards the outdoors, open onto a verdant and peaceful environment, offering a true sense of tranquility. The meticulously landscaped garden features a swimming pool with a pool house and summer kitchen, a pétanque court, and numerous areas perfect for relaxation and summer gatherings. A carport and several parking spaces complete this property. A confidential address offering a privileged living environment, just a few minutes from Aix-en-Provence, where spaciousness, intimacy and the Provençal art of living combine with elegance.

Ref. : MZIAX0218

Michaël Zingraf Christies International Real Estate AIX-EN-PROVENCE

ANTIBES1 021 000 €

Apartment for sale 77 - 3 rooms - 179 m²

Elegant 3-Room Apartment with Spacious Terrace in Antibes

Discover a bright and inviting 3-room apartment in the heart of Antibes, offering 80.77 m² of comfortable living space. This charming property features a spacious living and dining area that opens to an expansive terrace, perfect for relaxing or entertaining while enjoying stunning city views. The apartment boasts modern amenities including air-conditioning, sliding windows, electric awnings, and a secure intercom system. The interior is tastefully decorated with a blend of classic touches and contemporary finishes, providing a warm and welcoming atmosphere. The fully equipped kitchen benefits from ample natural light and convenient access to the terrace, making it ideal for indoor and outdoor dining. The apartment is well-maintained and easily accessible thanks to a lift. Located in a desirable area of Antibes, this apartment puts you close to local shops, cafés, and transport links. Whether you're seeking a permanent residence or a delightful holiday getaway, this property combines comfort, elegance, and the advantages of modern living in a prime French Riviera location.

Ref. : CMA2026

AGENCE DE LA POSTE

NICE170 000 €

Apartment for sale 77 - 2 rooms - 43 m²

Apartment for sale in Nice, 2 rooms, 43.35 m2

Your ERA Côte d'Azur Immobilier agency exclusively offers a one-bedroom ground-floor apartment in the Domaine Saïda complex. This 43.35 sq m (474 sq ft) apartment is in good general condition. The rooms are well laid out, with every square meter utilized efficiently. Facing southwest, the living room is bright thanks to its large French doors and an additional window. The kitchen is currently separate, but it could easily be opened up to the living room to create a larger living space, according to your preferences. The apartment also includes a separate WC. Enjoy peace and quiet on a quiet lane set back from the boulevard, within a small, well-maintained condominium. The building features a convenient bicycle and scooter storage area. There is also communal parking, with easy parking available within the Domaine Saïda complex. A cellar completes this property, providing ample storage space. This property is ideal for a first-time buyer, as a pied-à-terre, or as an investment. For viewings and information, please contact Adrien Torres: 06/52/74/08/77 /

Ref. : 12170AT

ERA Côte d’Azur Immobilier

AVIGNON191 000 €

Apartment for sale 77 - 4 rooms - 78 m²

Avignon outside the city walls, on the 2nd floor with elevator

Avignon outside the city walls, on the 2nd floor with elevator, spacious 4-room apartment, 77 m², Living room with open fitted kitchen, 3 bedrooms, closets, bathroom, toilet, terrace. Two parking spaces. Condominium of 56 units Charges €286 per month,

Ref. : 1004V50A

VIVRE EN PROVENCE IMMOBILIER