OK
More than Less than
€  ok

Key-words : identity v

Houses and Apartments, your real estate specialist magazine offers a selection of ads that match with the keyword identity v. You can refine your search by specifying the area or price range in the navigation bar link Search for a House/Apartment.

LES GETS410 000 €

Apartment for sale identity v - Studio - 39 m²

BOULE DE NEIGE 004 - 1 cabin

Boule de Neige Residence — The Perfect Balance Between Authenticity and Modernity at Les Gets A Strategic Location at La Turche The Boule de Neige residence combines authenticity and modernity. Built in 2023, this recent development benefits from a privileged location within the station. It is situated just steps from the slopes and the ski lift of La Turche, offering immediate access and remarkable comfort for snow sports and mountain enthusiasts. From the property, you can enjoy a breathtaking view of Mont Chéry as well as the entire surrounding ski area. This location makes it an ideal living space to fully enjoy the liveliness of Les Gets, a very vibrant and attractive resort both in winter and summer. An Architecture Inspired by High-altitude Chalets Inspired by wooden high-altitude chalets, the Boule de Neige residence is entirely constructed with authentic materials that preserve the identity and charm of our mountains. The attention to exterior finishes is reflected in the use of noble and durable materials: the façade is made of old wood, the gutters are crafted from copper, and the base is built from local stone. This architectural ensemble ensures a perfect integration into its natural environment. An Optimized and Functional Interior This 39 m² T2 apartment offers a fluid and optimized layout for everyday comfort. It features a welcoming entrance with built-in storage closet. The main living area includes a fitted and equipped kitchen space, creating a convivial exchange space. This living room opens directly onto a large terrace of over 13 m², a true outdoor living area to enjoy the good days. The sleeping area includes an independent cabin, also fitted with a storage closet, with direct access to the terrace as well. A functional bathroom with shower and washbasin unit, along with a separate WC, complete the layout of this property. Amenities and Availability To ensure total comfort, essential station amenities are included with the property: a private parking space, an independent cellar, and a ski locker. The apartment is available immediately! Legal and Financial Aspects: Condominium: Property subject to condominium status comprising 14 main lots. Charges: Annual condominium charges amount to €840. Procedures: No ongoing procedures. Risks: Information on the risks to which this property is exposed is available on the Georisques website: www.georisques.gouv.fr.

Ref. : BDN004
REGENT ALPS - Christie's International Real Estate

LES GETS430 000 €

Apartment for sale identity v - 2 rooms - 40 m²

BOULE DE NEIGE 101 - 1 bedroom + cabin

Regent-alps exclusivity - christie's international real estate an exceptional location in les gets the boule de neige residence blends authenticity and modernity. Delivered in 2023, this quality development benefits from a privileged and sought-after location within the resort. It is just steps from the slopes and the turche ski lift, offering immediate, smooth access and remarkable comfort for ski and mountain enthusiasts in the heart of the portes du soleil area. From the property, you enjoy a breathtaking view of mont chéry as well as the entire surrounding ski area. This strategic location makes it an ideal place to fully enjoy the vibrant atmosphere of les gets, a lively and attractive resort both in winter and summer. An architecture inspired by mountain chalets inspired by wooden mountain chalets, the boule de neige residence is entirely built with authentic materials that scrupulously respect the identity, alpine lines, and charm of our mountains. The meticulous attention to exterior finishes is reflected in the use of noble, durable, and traditional materials: the façade is made of weathered wood, the drainage channels are made of copper, and the bases are built in local stone. This exceptional architectural ensemble ensures a perfect integration into its natural environment. A smooth layout favoring living and reception spaces located on the 1st floor of the residence, this type t2 cabin apartment develops a living area of 40 m², with a fluid layout specifically designed for everyday comfort. The spacious and bright main living area includes a fitted and equipped kitchen, creating a convivial place for gatherings and receptions. This living room opens directly onto a private balcony to fully enjoy the outdoors and the surrounding nature. The sleeping area has been rigorously structured to preserve everyone's tranquility and privacy. It is particularly well-sectorized, offering a separate bedroom with a wardrobe, and a closed cabin with a wardrobe, the latter having direct and privileged access to the balcony. A functional bathroom equipped with a shower, a washbasin unit, and a toilet completes the interior layout of this property with contemporary finishes. Standards of luxury and modern comfort to guarantee total thermal and living comfort on the resort, this apartment, available immediately, comes with essential mountain living equipment. Private and secure annexes are fully included with the property: a parking space, an individual cellar, and a functional ski locker. Legal and financial information: co-ownership: property subject to co-ownership status comprising 14 main lots. Charges: annual co-ownership charges: €999. Procedures: no ongoing procedures within the co-ownership. Ai virtual layout suggestion to illustrate decorating potential, scrupulously preserving architectural integrity and real volumes. Risks: information on risks to which this property is exposed is available on the géorisques website: www. Georisques. Gouv. Fr.

Ref. : BDN101

REGENT ALPS - Christie's International Real Estate

STE-MAXIME1 575 000 €

House for sale identity v - 5 rooms - 124 m²

Renovated Art Deco villa with sea view, 300 m from the beaches, Sainte-Maxime, Gulf of Saint-Tropez

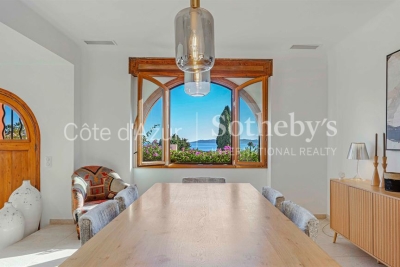
Ideally located within immediate proximity to the town centre of Sainte-Maxime and just 300 metres from the beaches, this 1930s Art Deco villa is listed in the municipal inventory of remarkable architecture. Fully renovated in 2024, the property offers approximately 124 sq m of living space and combines respect for its original architectural character with contemporary features. The main level is arranged around the reception areas. The entrance leads, on one side, to a dining area of approximately 33 sq m comprising an open-plan kitchen and dining room with sea views, and on the other, to a spacious living room benefiting from a large wooden picture window with open sea views and excellent natural light. An en suite bedroom completes this level. Upstairs, the sleeping area comprises a guest bedroom with shower room, as well as a master suite with its own shower room and a covered terrace with sea views. The Art Deco architecture is characterised by structured lines and rounded geometric forms typical of the period, giving the property a strong architectural identity. The villa offers a natural continuity between indoor and outdoor spaces. Several terraces allow full enjoyment of the different exposures: an east-facing terrace with barbecue area, shaded by a century-old cedar tree, and a west-facing terrace featuring a swimming pool and a pétanque court. The property also includes a garage of approximately 24 sq m, a cellar and numerous built-in storage spaces. A rare property in the Sainte-Maxime area, close to beaches and amenities, presented by Côte d'Azur Sotheby's International Realty, specialists in luxury real estate in Sainte-Maxime and the Gulf of Saint-Tropez.

Ref. : CA9-1026

COTE D'AZUR SOTHEBY'S INTERNATIONAL REALTY

LAMONZIE ST MARTIN225 000 €

House for sale identity v - 4 rooms - 165 m²

Former Protestant Temple of Character – Unusual Dwelling or Professional Premises – Bergerac / Bordeaux Axis

# Former Protestant Temple of Character – Unusual Dwelling or Professional Premises – Bergerac / Bordeaux Axis In Lamonzie-Saint-Martin, on a particularly busy axis connecting Bergerac to Bordeaux, discover this remarkable former Protestant temple dating from 1820, fully renovated, offering a unique setting for a life project or a professional activity. Built on a plot of approximately 1,050 m², this property benefits from excellent visibility, numerous parking spaces, large terraces, and a lovely landscaped garden with magnificent century-old plane trees. The building develops a large main volume of 85 m² with an exceptional ceiling height of about 8 meters, creating a rare and characterful atmosphere. Two mezzanines complete this space and allow for the arrangement of bedrooms, offices, or workspaces. The property also includes a kitchen area, a shower room, two independent toilets, and a bedroom. For comfort, the facilities are up to standard: * Recent roof, * Double glazing, * Compliant electrical system, * Wood stove / pellet stove. Thanks to its strategic location, visibility, and atypical volumes, this property is perfectly suited for multiple projects: showroom, gallery, offices, liberal profession, event space, shop, artist's studio, or even a characterful main residence. A rare property, full of history, offering strong potential and a unique architectural identity. To be discovered without delay.

Ref. : 28B

MPI IMMOBILIER

MOUGINS12 500 000 €

House for sale identity v - 9 rooms - 518 m²

Superb estate with panoramic view

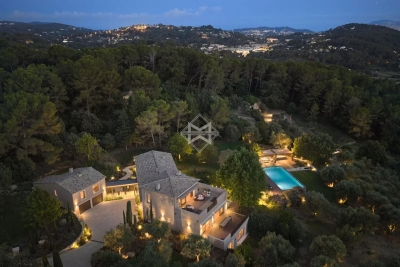
Located in one of the most prestigious areas of the region, this modern Provençal property offers over 500 m² (5,380 sq ft) of living space and boasts panoramic views of the surrounding hills. Entirely renovated in 2025 by a renowned interior architect, this residence subtly blends the charm of Provençal heritage with exceptional contemporary design, showcasing a perfect harmony between tradition and modernity. The villa features 7 en-suite bedrooms, each with its own unique identity. The interiors have been meticulously designed, using high-quality natural materials such as oak, stone, and brass to create a warm and sophisticated atmosphere. Nestled within a 3. 2-hectare (7.9-acre) estate, the property is a true natural playground, featuring a 200-tree century-old olive grove, a football field, a golf practice area, and a dedicated pétanque court. The 14-meter heated swimming pool, complete with its own pool house and summer kitchen, provides the perfect setting for relaxing summer days and barbecues. An independent guest house allows you to welcome family and friends with optimal comfort and privacy. Designed to offer maximum comfort, the villa includes a full home automation system, an elevator, a fitness room, a cinema room, a wine cellar and a double garage. A golf cart is also available to facilitate movement within the estate. Located less than 15 minutes from renowned international schools, the international airport, and the beaches of Cannes, this property offers an idyllic lifestyle.

Ref. : 3746

MAGREY & SONS MOUGINS

APT1 190 000 €

House for sale identity v - 9 rooms - 350 m²

Renovated “bourgeois” townhouse with garden and swimming pool.

Nestled in the very heart of Apt's town centre, yet discreetly set back from the bustle of the market square, this property enjoys a location that is both central and peaceful. This stunning residence makes an immediate impression with its well-preserved character and distinctive personality, while its two independent entrances - one opening onto the courtyard, the other onto the garden - ensure a calm and sheltered environment. Built across three floors, with generous cellar space, the property spans over approximately 350m2 and offers remarkable, spacious volumes complemented by exceptional ceiling heights. The authentic character of this grand townhouse has been carefully preserved through a meticulous renovation completed in 2023. Immaculate “façades”, a variety of decorative flooring giving each room its own identity, along with numerous period fireplaces and cast-iron radiators, all contribute to the property's timeless charm. On the ground floor, the property comprises: small TV room with a decorative fireplace; study; sitting/dining room of approximately 65m2, also featuring an ornate fireplace; kitchen; separate WC. Steps lead down to the property's spacious vaulted wine cellars and storage spaces. The first floor is composed of: principal suite fitted with both a bath and a shower, and a separate WC, and boasting a private terrace of approximately 45m2 overlooking the garden; two additional double bedrooms; shower room. The second floor accommodates a self-contained apartment, comprising: sitting room with integrated kitchen and antique fireplace; two double bedrooms; bathroom with bathtub and WC. Outside, the front courtyard provides an impressive main entrance, complemented by a south-facing landscaped garden where a heated 11m x 3m swimming pool takes centre stage - a superb commodity in the heart of the town centre. A terrace stretching the full length of the house seamlessly connects indoor and outdoor living, with a small outbuilding tucked further back serving as a technical room. A secondary entrance leads to a garage space (usable, but in need of renovation) located at the far end of the garden. Amenities include: mains water and mains drainage; central heating with a gas condensation boiler; wood-framed double glazing; heated 11m x 3m swimming pool; basements housing the boiler room, wine cellar and storage; garage for 1 to 2 cars, plus two private on-street parking spaces; fibre-optic internet. This exceptional property offers a particularly sought-after balance between privacy and vibrant town life. Just a short walk from Apt's famous weekly market, shops and restaurants, it occupies a prime position in the heart of the Luberon, between the Petit and Grand Luberon ranges and close to the Alpes-de-Haute-Provence. __________Information on the risks to which this property is exposed is available on the Géorisques website: payable by the seller

Ref. : V03190.01980L

Maison Victoire

PARIS 8EME2 200 000 €

Apartment for sale identity v - 4 rooms - 110 m²

2 Airbnb Lots with hotel registration number - Miromesnil

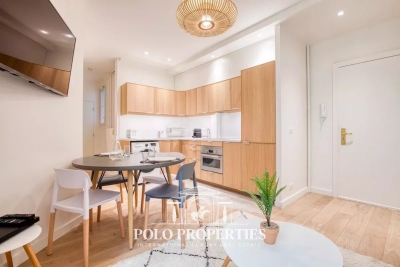
Paris 75008 - Miromesnil - In the heart of the very prestigious 8th arrondissement, just a few steps from the most beautiful Parisian addresses and renowned institutions, Polo Properties offers you a rare set of two hotel use lots located on Rue de Miromesnil. Situated on the first floor of an elegant and perfectly maintained building, with an elevator, these two apartments overlook a quiet, sheltered internal courtyard, offering a true haven of tranquility in the heart of Paris. Adjoining at the landing and almost identical in their configuration, these two properties each develop an area of approximately 55 m² and have been carefully designed to combine functionality, comfort, and space optimization. Each lot consists of a welcoming entrance leading to a harmonious living space including a dining room with open kitchen and a convivial living corner. The fluid layout creates an atmosphere that is both warm and contemporary, ideal for high-end residential or hotel use. The sleeping area offers two bedrooms per apartment, including a suite with its own adjacent shower room. A second independent shower room completes the overall, guaranteeing comfort and privacy for each occupant. A separate WC completes the distribution of each unit. These two lots, inseparable in sale, represent a rare opportunity on the Parisian market, offering remarkable operational flexibility in a particularly sought-after sector. A confidential address, a rare product, and a potential for multiple operations in the heart of prestigious Paris. Property subject to co-ownership status. No ongoing proceedings. Transaction fees including VAT are borne by the seller. Information on the risks to which this property is exposed is available on the Georisques website: www.georisques.gouv.fr

Ref. : 86505026

Polo Properties

MENTON410 000 €

Commercial real estate for sale identity v - - 135 m²

For sale - Restaurant business with seaside terrace - Menton

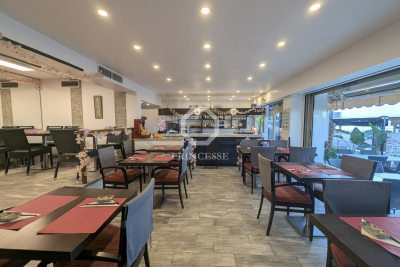
Rare opportunity to take over a restaurant business, ideally located in Menton, in a lively, busy and high-quality area, in the immediate vicinity of the seafront and a public parking lot. The establishment benefits from a 35-seat terrace with sea views, a comfortable 30-seat indoor room, as well as a spacious and fully equipped professional kitchen with independent delivery access. The spaces are functional, bright and pleasant, providing an excellent working basis for any type of restaurant concept. A well-known and popular address for over 15 years, the restaurant welcomes a loyal clientele made up of local residents, tourists and vacationers staying in the surrounding hotels. The ease of access and parking is a real asset, rare in this area. A healthy farm? Deliberately under-farmed. The business has been stable for several years and demonstrates the strength of the concept. To date, exploitation is intentionally limited: open for approximately 10.5 months per year, delivery service representing only 10% of turnover, Lunch service is closed during the summer period. Despite these comfort choices, the establishment remains profitable, which makes it possible to identify immediate and measurable development potential for a buyer wishing to optimize operations. Clear potential for an ambitious restaurateur A structured professional will be able to: increase turnover by extending opening hours, significantly expand delivery to evolve the concept towards a broader or fusion cuisine, rework the identity of the place in order to increase perceived value, average spend and customer loyalty. The space is perfectly suited to the creation of a signature restaurant, capable of becoming an essential address in the Menton area. Strategic support for recovery Specialists in the sale of businesses, we support demanding buyers in building sustainable and profitable projects. If desired, we can put you in touch with our partners (design, layout, operating strategy) to secure and enhance your takeover. Sale price: EUR410,000 (agency fees included) Full file and visits available upon request

Ref. : 370

PRINCESSE IMMOBILIER