OK
More than Less than
  ok

Key-words : identity v

Houses and Apartments, your real estate specialist magazine offers a selection of ads that match with the keyword identity v. You can refine your search by specifying the area or price range in the navigation bar link Search for a House/Apartment.

CAP D'ANTIBES16 900 000 €

House for sale identity v - - 796

CAP D'ANTIBES - ARCHITECT MODERN VILLA

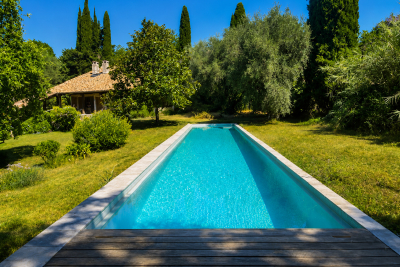
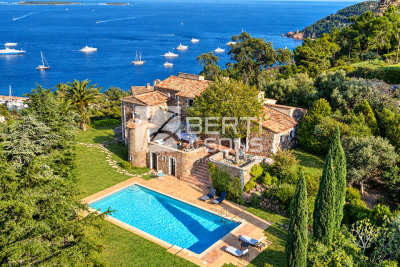
Cap d'Antibes - Walking distance from Garoupe Beach, this exceptional property, designed by a renowned architect of its time, is set within a calm and preserved environment. Offering approximately 800 sqm of living space, the villa stands out for the quality of its design, its assertive architectural lines, and its impeccable condition, delivering absolute comfort and a seamless sense of space. Set on over 3,000 sqm of flat, landscaped grounds, the property features a structured garden with swimming pool and pool house, creating an atmosphere that is both elegant and discreet. The villa is arranged over three levels, each conceived with precision: The garden level offers expansive reception areas with generous volumes, including a living room, dining room, fully equipped kitchen, as well as a study and guest facilities. Upstairs, a master suite with bathroom and dressing rooms is complemented by several additional en-suite bedrooms, each with its own bathroom. The lower level is dedicated to high-end amenities, including two staff bedrooms, a cinema room, a fitness area, a wine cellar, a laundry room, as well as an exceptional garage accommodating up to eight vehicles, complete with a car lift. A property defined by its strong architectural identity, offering a rare balance of discretion, comfort, and sophistication. Agency fees payable by vendor

Ref. : 86891538

BARNES Cannes

MEGÈVE8 900 000 €

House for sale identity v - 7 rooms - 687

Chalet Alicia - Tradition and refinement close to the Princesse ski slopes

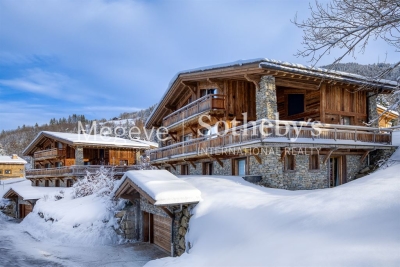
Ideally located near the center of Megève while enjoying privileged access to the Princesse ski slopes, Chalet Alicia embodies the alpine tradition with its tinted wood facades and natural stone, giving it a unique identity. Inside, the elegance of contemporary design blends seamlessly with the warmth of wood, creating spacious and refined interiors. The layout of the chalet prioritizes comfort and privacy, ensuring a luxurious and welcoming living environment. Built on a 1,819 m² plot, this exceptional chalet spans 687 m² across four levels: Ground Floor: Wellness area with swimming pool, gym, sauna, and massage room Cinema and billiard room Fully equipped ski room Enclosed garage First Floor: A 162 m² level entirely dedicated to the night area, featuring four en-suite bedrooms with dressing rooms and balconies offering an unobstructed view Second Floor: A 140 m² open-plan living area, including a double-height lounge with a central fireplace, a dining room opening onto a shaded terrace, and a modern kitchen Balcony facing west / northwest Third Floor: A magnificent 80 m² master suite under exposed beams, featuring a private balcony, dressing room, and en-suite bathroom An elevator serves all floors, and the exterior provides a large parking area. Chalet sold in € TTC. Megève - Sotheby's International Realty, your expert in luxury chalets and prestigious apartments in Megève.

Ref. : PM1-657

Megeve Sotheby's International Realty (Or Immo Megeve)

ARCACHON1 595 000 €

House for sale identity v - 7 rooms - 200

Michael Zingraf Bassin d'Arcachon presents: a characterful house in the heart of Ville d'Hiver

Michael Zingraf Bassin d'Arcachon presents this period house located in the heart of the Ville d'Hiver. Built in 1902, this 240-sqm property reflects the architectural identity of the neighbourhood: simple lines, balanced proportions and a strong presence within a preserved environment. The landscaped plot of nearly 650 sqm reinforces the coherence of the ensemble. The brick façade and original features attest to the quality of the construction, characteristic of historic houses in the area. The interior volumes are clear and well-structured, with a layout faithful to the original plan and generous ceiling heights. Several openings offer views towards the Bassin from both the ground floor and the upper level. The recently refurbished roof provides a solid foundation for a long-term project. The ground floor comprises the reception rooms, a bow window suitable for a study, an independent kitchen and an additional space to be fitted according to one's needs: a large primary suite, an atelier or a studio. Upstairs, four bedrooms, a study and three bathrooms form a consistent level with views, ready to be reinterpreted in a contemporary approach. A two-room basement, a utility room, an independent garage — with potential for extension — and a south-facing garden complete the property. The garden can accommodate a swimming pool or a structured landscape design extending naturally from the living areas. With its proportions, its setting and the quality of its plot, the house provides a rare foundation for a precise architectural project that respects the identity of the place. The Parc Mauresque, the town centre, the beaches, the train station and the shops are all within walking distance, reinforcing the appeal of this sought-after address. A historic house in the Ville d'Hiver, ready to be reinterpreted with a contemporary and refined vision.

Ref. : MZIBA1297

MICHAEL ZINGRAF BASSIN ARCACHON

MEGÈVE18 300 000 €

House for sale identity v - 18 rooms - 1359

Domaine Alina - Two exceptional chalets close to Megève

Nestled in Les Choseaux, just minutes from the center of Megève and the Princesse slopes, these twin chalets embody refinement and well-being. Designed to provide a unique experience, they blend elegance and comfort in a preserved natural setting. The estate accommodates up to 22 guests with eleven bedrooms, including a dormitory in Chalet Lina. Each chalet has its own relaxation areas, featuring an indoor pool and a full wellness space. With identical four-level architecture, Chalets Alicia and Lina differ slightly, as Chalet Lina includes an additional dormitory. The ground floor features a ski room, a billiard room, a private cinema, and a wellness area with a pool, sauna, and fitness room. The first floor offers four en-suite bedrooms with dressing rooms and balconies, while the second floor reveals a spacious living area with a central fireplace and a panoramic terrace. Finally, the top floor is dedicated to a magnificent master suite with a private balcony. Each chalet is also equipped with an elevator and a large outdoor parking area, ensuring optimal comfort.

Ref. : PM1-660

Megeve Sotheby's International Realty (Or Immo Megeve)

CAP D'ANTIBES5 890 000 €

House for sale identity v - 8 rooms - 432

EXCLUSIVE -Cap d'Antibes – An Exceptional Address in the Heart of the French Riviera

In the heart of the highly sought-after Cap d'Antibes, just 200 meters from the Mediterranean coastline, this exceptional property harmoniously combines the timeless charm of Provençal architecture with contemporary luxury standards. Located in a discreet residential setting, this remarkable villa has undergone a complete renovation carried out with absolute care, highlighting noble materials, high-end finishes, and an impeccable level of amenities. Offering nearly 432.35 m² of living space, the property impresses with its generous volumes, abundant natural light, and refined atmosphere, with every space designed to provide absolute comfort and a lifestyle focused on conviviality. From the entrance, natural stone, elegant façades, and open perspectives onto landscaped gardens give the property a unique identity, while the spacious reception rooms, filled with light through large bay windows, seamlessly extend the living spaces outdoors. The villa features seven bedrooms, true havens of serenity, offering family and guests an outstanding level of comfort, with interiors elegantly combining contemporary design, exceptional materials, and discreetly integrated technologies. Designed as a residence dedicated to well-being, the property also includes an elegant private cinema room and an independent annex, ideal for hosting guests, staff, or family members in optimal conditions. Outside, the carefully landscaped garden creates a true Mediterranean green oasis around a superb sleek-lined swimming pool, while the large south-facing terraces provide the perfect setting for entertaining or simply enjoying the mild Riviera climate. The location is undoubtedly one of the property's greatest assets, close to iconic beaches, the port, shops, and the finest addresses of the Riviera, offering an exclusive lifestyle in one of the most sought-after areas of the French Riviera. Rare on the market, this residence is offered as a new property, providing the advantage of reduced notary fees — a particularly attractive opportunity for a home of this standing. A discreet address intended for a demanding clientele seeking excellence in one of the Mediterranean's most emblematic locations.

Ref. : MZICP1048

MICHAËL ZINGRAF CHRISTIE'S INTERNATIONAL REAL ESTATE CAP D'ANTIBES

ROQUEFORT-LES-PINS1 490 000 €

House for sale identity v - 7 rooms - 208

Roquefort-les-pins – a character property between heritage and mediterranean lifestyle some homes are not simply discovered — they are felt. Nestled in one of the most sought-after residential areas of roquefort-les-pins, this elegant property perfectly embodies the timeless charm of historic residences, where authenticity meets refined contemporary comfort. Set within approximately 2,400 sqm of landscaped grounds, the property reveals itself gradually, offering privacy, serenity, and a natural mediterranean atmosphere. Originally dating back to the late 19th century and thoughtfully extended in the 1960s, the home presents a unique architectural identity — a rare balance of character and harmony. Inside, the living spaces are warm and inviting. The living room, centered around a fireplace, opens onto a spacious kitchen designed for both everyday living and elegant entertaining. The property offers five bedrooms, each with its own ambiance, allowing for both family living and guest accommodation in complete comfort. Outdoors, the landscaped garden unfolds like a private retreat. The recently renovated swimming pool, perfectly integrated into its surroundings, becomes a natural extension of the living space — a place to relax, entertain, and embrace the mediterranean art of living. Modern amenities subtly enhance the experience, including full air conditioning, recent double glazing, security system, and quality technical features. Ideally located close to schools, shops, and main access routes, this property offers a rare balance between convenience and peaceful living. A home to experience, not just describe more than a property, this is a place filled with atmosphere and emotion. A unique opportunity for those seeking character, space, and an authentic riviera lifestyle. Legal mentions (in french) : honoraires à la charge du vendeur. Les informations sur les risques auxquels ce bien est exposé sont disponibles sur le site géorisques : www. Georisques. Gouv. Fr .

Ref. : 795

RE/MAX SUNSET

MANDELIEU-LA-NAPOULE1 495 000 €

House for sale identity v - 7 rooms - 200

Provençal villa, commanding sea view with double garage

In a commanding position on the Capitou hill, this beautiful Provençal villa of approx. 200 m², with 4 bedrooms, has plenty of features to win you over. On the main level, the spacious living/dining room, with very high ceilings, offers a welcoming fireplace area—ideal for cozy winter evenings. A large terrace overlooking the pool wraps around the house and connects to the separate kitchen via its barbecue area. On the same level is a first en-suite bedroom with bathroom and separate toilet, as well as a mezzanine walk-in closet, with independent access. At pool level, with its pool house, 3 bedrooms enjoy a superb sea view, including a large master bedroom with bathroom, shower and separate WC. The other two bedrooms share a bathroom with shower and another WC. All have large built-in wardrobes and open, each with its own access, onto the large terrace. On an intermediate half-level are a large laundry room and the technical room. The villa is air-conditioned and fitted with an alarm system. A pétanque court enhances the outdoor area. A garage accommodates 2 vehicles as well as a workshop. Energy performance diagnosis: 130 – C Greenhouse gas emissions: 5 - A Estimated annual energy costs for the home: €1,900 to €2,620. Transaction fees incl. VAT payable by the seller. Information on the risks to which this property is exposed is available on the Géorisques website: www.georisques.gouv.fr The luxury real estate market on the French Riviera is one of the most attractive in the Mediterranean region. Holiday homes and second residences on the French Riviera offer not only an incomparable lifestyle and quality of life, but also—given the international economic situation—a safe investment and a smart retirement plan, especially at premium addresses. Mandelieu-la-Napoule is a coastal town near Cannes, offering superb views over the Bay of Cannes, Cap d'Antibes and the Lérins Islands. As the “Capital of Mimosa,” its marinas and beaches are at the heart of Mandelieu's identity and image. Very centrally located, the town has every amenity, including three marinas and Europe's leading dry marina, several golf courses, many restaurants and shopping centers. The Château de la Napoule, built in 1387 with its remarkable gardens, further confirms this unique art of living.

Ref. : W-02TOCU

ENGEL & VÖLKERS

STE-MAXIME5 490 000 €

House for sale identity v - 6 rooms - 370

Villa Sainte-Maxime - Contemporary

In Sainte-Maxime, in the heart of one of the most sought-after areas of the Gulf of Saint-Tropez, this contemporary villa of approximately 370 sqm stands as a rare address, designed for a discerning clientele in search of elegance, space, and an exceptional quality of life. In this iconic commune of the Var coastline, renowned for its Mediterranean charm, vibrant atmosphere, and lasting appeal, the property enjoys a highly desirable location where the prestige of the setting enhances every moment of daily life. From the moment of arrival, the contemporary architecture and generous volumes set the tone. Natural light flows effortlessly throughout the home, perspectives open organically, and the overall atmosphere is both refined and soothing. Here, the Mediterranean is ever-present, accompanying daily life and extending the interiors outward through expansive openings that seamlessly connect the home to its outdoor spaces. Offering 6 rooms including 4 bedrooms, the villa presents a harmonious layout perfectly suited to both a prestigious primary residence and an exclusive holiday home. The bedrooms, designed as true private retreats, provide comfort and serenity for family and guests alike, while preserving privacy and ease of living. This fluid distribution reflects a contemporary lifestyle where each space naturally finds its purpose. The reception areas are defined by their generosity and welcoming atmosphere. The spacious living room opens onto the terraces and interacts beautifully with the southern light, creating a seamless continuity between indoor and outdoor living. The fully equipped open-plan kitchen integrates elegantly into the living space and becomes a true place of sharing, extended by a convivial dining area. Every detail contributes to a sense of balance and well-being. With approximately 370 sqm of living space, the property offers a rare sense of volume. Its proportions allow for elegant and adaptable living spaces, equally suited to entertaining or enjoying more intimate moments. This architectural generosity gives the villa a strong identity, both functional and prestigious. The primary suite is a true private sanctuary, complete with bathroom, dressing room, and solarium, inviting moments of absolute tranquillity. The additional en-suite bedrooms each offer comfort and independence, further enhancing the property's hospitality potential. Designed for ultimate comfort, the villa also features dedicated wellness amenities: hammam, fitness room, swimming pool, cellar, and garage complete this outstanding residence. This property brings together the most sought-after criteria on the market: space, location, and quality of life. A contemporary villa in Sainte-Maxime where architecture, light, and the Mediterranean create a rare and deeply desirable lifestyle.

Ref. : MZISM182

MICHAËL ZINGRAF CHRISTIE'S INTERNATIONAL REAL ESTATE SAINT-TROPEZ

PARIS 10EME524 500 €

Apartment for sale identity v - 2 rooms - 46

Paris 10th – Elegant 46 m² 1-bedroom through-apartment, absolute

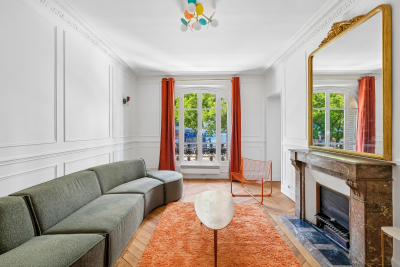
Engel & Völkers invites you to discover this magnificent 46.10 m² dual-aspect apartment, ideally located in the immediate vicinity of local shops, cafés, restaurants and public transport (Poissonnière metro, Gare du Nord and Gare de l'Est). Set on the 4th floor with elevator in a charming character co-ownership building, it enjoys a particularly quiet setting in the heart of the highly sought-after Saint-Vincent-de-Paul district. Bathed in light thanks to its dual East/West exposure, this apartment offers remarkable peace and quiet, between two courtyards, within the beautiful tree-lined Saint-Vincent-de-Paul block. From the moment you enter, the charm of the old is evident: period moldings, a marble fireplace, herringbone parquet flooring and generous ceiling height create an atmosphere that is both elegant and warm. The nearly 23 m² double living room is a truly convivial living space, ideal for entertaining or enjoying everyday comfort. The fully equipped kitchen blends harmoniously with the whole, while the bedroom, in absolute calm, completes this property with elegance. Designed for occupants' comfort, the apartment offers valued features: double glazing on all windows, electric roller shutters, enhanced sound insulation on the party wall, individual gas heating, as well as a 3 m² cellar. A few refreshment works, mainly painting, will fully reveal the potential of this character apartment and allow you to personalize it to your taste. An ideal address for lovers of authenticity, brightness and tranquility, in one of the liveliest, most commercial and most sought-after neighborhoods on the Right Bank. Energy rating: E/254 Greenhouse gas emission: E/55 Estimated annual housing energy costs: €1,120 - €1,560. Joint ownership of 28 lots. Average annual charges: €1,600. Ongoing proceedings: no Transaction fees incl. VAT payable by the seller. Information on the risks to which this property is exposed is available on the Géorisques website: www.georisques.gouv.fr. A prime location combining Parisian elegance and neighborhood life Located in the heart of the highly sought-after Saint-Vincent-de-Paul district, this property enjoys a setting that is lively, residential, and perfectly connected. Just a 5-minute walk from Poissonnière metro station (Line 7), 4 minutes from Gare du Nord (Lines 4 and 5, RER B, D and E, Eurostar, Thalys) and 8 minutes from Gare de l'Est (Lines 4, 5 and 7), the apartment offers exceptional access to all of Paris, the airports, and major European destinations. A few steps away, the majestic Saint-Vincent-de-Paul Church, a masterpiece of neoclassical architecture overlooking Place Franz Liszt, gives the area timeless charm and a true heritage identity. Its monumental stairways, open vistas, and peaceful atmosphere make it one of the emblematic places of the 10th arrondissement. The area also appeals for its lifestyle: specialty food shops, neighborhood cafés, restaurants, markets, schools, and services sit side by side in a friendly atmosphere. Marché Saint-Quentin, one of Paris's most beautiful covered markets, as well as the Canal Saint-Martin, about a fifteen-minute walk away, offer a living environment appreciated by Parisians for strolls, terraces, and lively activity. This district, whose value is steadily rising, harmoniously combines heritage, dynamism, and quality of life, making this address an ideal choice for a primary residence as well as a long-term investment property.

Ref. : W-04AOAV

ENGEL & VÖLKERS

NICE1 250 000 €

Commercial real estate for sale identity v - 5 rooms - 212

Commercial walls - Atypical Space – Nice Port – Loft with an Atelier and Gallery Spirit

Ideal Galerie, Centre Pilates/Yoga/Dojo , Cave à vin nature, Commerces sans nuisances, etc.... Just a few steps from Port Lympia, in the heart of one of Nice's most vibrant and sought-after districts, this atypical loft offers a rare atmosphere, somewhere between a private living space, a creative studio and a confidential address. The property stands out for its strong identity: open volumes, an atelier spirit, and a calm, distinctive ambiance. Arranged over several levels and complemented by a mezzanine, it offers a wide range of possible uses depending on one's needs: a characterful urban residence, a pied-à-terre by the Port, a creative workspace, or an intimate exhibition space. The soul of the property is particularly suited to an artistic universe. Its volumes, contemporary feel and central location make it an ideal setting to showcase artworks, welcome a targeted clientele, or create a discreet private gallery, subject to the necessary authorisations and confirmation of the official designation of the lot. Within immediate reach of the tramway, shops, restaurants, the Port and the Old Town, this loft will appeal to clients looking for something different, with genuine personality and rare potential in the area. An inspiring place at the crossroads of residential living, art and professional use, designed for those seeking more than a conventional apartment. **Key features:** Sought-after address in the Port district Loft / atelier / gallery spirit Open volumes and atypical layout Mezzanine Artistic potential or exhibition space Close to Port Lympia, tramway, shops and restaurants The possibility of professional use — excluding restaurant or bar activity — artistic use or gallery use must be confirmed with regard to the co-ownership regulations, the official designation of the lot, urban planning rules and any necessary authorisations.

Ref. : MT1506

Riviera King

NICE1 250 000 €

Apartment for sale identity v - 5 rooms - 212

Atypical Space – Nice Port – Loft with an Atelier and Gallery Spirit

Just a few steps from Port Lympia, in the heart of one of Nice's most vibrant and sought-after districts, this atypical loft offers a rare atmosphere, somewhere between a private living space, a creative studio and a confidential address. The property stands out for its strong identity: open volumes, an atelier spirit, and a calm, distinctive ambiance. Arranged over several levels and complemented by a mezzanine, it offers a wide range of possible uses depending on one's needs: a characterful urban residence, a pied-à-terre by the Port, a creative workspace, or an intimate exhibition space. The soul of the property is particularly suited to an artistic universe. Its volumes, contemporary feel and central location make it an ideal setting to showcase artworks, welcome a targeted clientele, or create a discreet private gallery, subject to the necessary authorisations and confirmation of the official designation of the lot. Within immediate reach of the tramway, shops, restaurants, the Port and the Old Town, this loft will appeal to clients looking for something different, with genuine personality and rare potential in the area. An inspiring place at the crossroads of residential living, art and professional use, designed for those seeking more than a conventional apartment. **Key features:** Sought-after address in the Port district Loft / atelier / gallery spirit Open volumes and atypical layout Mezzanine Artistic potential or exhibition space Close to Port Lympia, tramway, shops and restaurants The possibility of professional use — excluding restaurant or bar activity — artistic use or gallery use must be confirmed with regard to the co-ownership regulations, the official designation of the lot, urban planning rules and any necessary authorisations.

Ref. : 1506 MT

Riviera King

ST-LAURENT-DU-VAR283 000 €

Apartment for sale identity v -

Palm Square - St Laurent du Var (06)

From 2 to 3 rooms – Jeanbrun scheme In the heart of a neighborhood in full transformation, Palm Square harmoniously fits into a privileged landscaped environment, around a large tree-lined pedestrian square. Resoundingly modern, the residence contributes to urban renewal by offering elegant architecture, where nature and modernity subtly dialogue. Its clean lines and perfectly controlled volumes create a refined balance between vegetation and mineral elements. The facades, rhythmically punctuated by generous balconies, are adorned with openwork balustrades and horizontal sunshades with graphic lines, while built-in planters host abundant vegetation that accompanies each apartment. The architecture affirms its identity through delicate curved facades on the first three levels, extended by the last two recessed floors, imagined as true contemporary villas on the rooftops. The glazed terracotta cladding, punctuated with pine green hues, echoes the surrounding vegetation and the La Vallière forest, further reinforcing the natural integration of the residence into its environment. At the foot of the building, local shops animate Avenue du Général Leclerc and fully participate in the vitality of this new neighborhood, offering a practical, lively, and friendly living environment daily. Advantages of Palm Square: - 2 to 3 room apartments. - Contemporary architecture with elegant lines. - Landscaped pedestrian square at the heart of the residence. - Balconies extended by planted planters. - Top floors designed as rooftop villas. - Shops at the foot of the building. - A green environment within a neighborhood in full renewal. - Eligible for the Jeanbrun scheme. Transaction fees including VAT are payable by the seller. Information on the risks to which this property is exposed is available on the GeoRisques website: www.georisques.gouv.fr

Ref. : 87175049

Polo Properties

PARIS 17EME280 000 €

Apartment for sale identity v - 2 rooms - 25

Bright - Near Batignolles

Engel & Völkers offers you this charming 2-room apartment of 25 m² on the second floor of a beautiful period building, just a few steps from the sought-after Brochant Metro area and the iconic Batignolles neighborhood. Fully renovated and in excellent condition, this dual-aspect two-room apartment stands out for its brightness and optimized layout. It comprises a pleasant living room opening onto a quiet courtyard, with an open-plan kitchen, a bedroom enjoying an unobstructed view over the street and a private mansion, as well as a shower room with toilet. This property offers a highly sought-after living environment, combining period charm, the comfort of a recent renovation and a prime address in the heart of a lively neighborhood, in the immediate vicinity of shops, restaurants and public transport. A 6 m2 cellar and a storage room in the common areas complete this apartment, which is an ideal opportunity for a first purchase, an investment or an elegant Parisian pied-à-terre. EPC: E (299 kWh/m²/year) GHG: B (11 kg CO2/m²/year) Estimated annual energy costs for the home: €740 to €1100 Condominium of 21 lots Average annual charges: €1,812.60/year Proceedings in progress: No Transaction fees incl. VAT payable by the seller Information on the risks to which this property is exposed is available on the Géorisques website: www.georisques.gouv.fr With a village feel and constantly evolving, the Épinettes district appeals for its authenticity, friendly atmosphere, and quality of life. Rue Gauthey, one of its most popular streets, perfectly embodies this balance between Parisian charm and neighborhood energy. Lined with local shops, cafés, restaurants, and independent boutiques, it offers a pleasant daily life where everything is within walking distance. Just minutes from Batignolles and Square des Épinettes, the area also benefits from excellent transport links via Brochant and Guy Môquet stations (Line 13), as well as the nearby Porte de Clichy (Line 14, RER C and T3b tram), making it easy to get around all of Paris. Once a working-class neighborhood and now one of the most sought-after areas in northwest Paris, Épinettes now attracts with its diversity, family atmosphere, and strong potential for value growth, while retaining an authentic, lively neighborhood identity.

Ref. : W-04AG72

ENGEL & VÖLKERS

MENTON6 500 000 €

House for sale identity v - 9 rooms - 648

Belle Époque Estate with Panoramic Sea Views – Menton Garavan

Built in 1888, a historic estate overlooking the Mediterranean. Just minutes from the heart of Menton, the Italian border and Monaco, this exceptional property enjoys a commanding position overlooking the Mediterranean, offering an atmosphere of absolute peace and privacy. Built in 1888, this remarkable period residence embodies the timeless elegance of the grand Riviera villas that shaped the French Riviera at the end of the 19th century. Behind its authentic architecture lies a home steeped in history, where every detail has gracefully stood the test of time. Commanding breathtaking sea views, the estate enjoys an ever-changing panorama throughout the day. From the first rays of morning sunlight to sunset, natural light fills the living spaces, enhancing the beauty and noble character of this exceptional residence. Its beautifully crafted natural stone façade, elegant arches, charming loggias, pastel shutters and distinctive balconies create a unique architectural identity, blending refined Italian influences with the grand bourgeois residences that have become emblematic of the French Riviera. A style that has become increasingly rare today. Set within approximately 4,867 sqm of landscaped grounds, the estate offers nearly 648 sqm of built area, distributed across three independent buildings, presenting exceptional possibilities. The Main Residence The principal villa extends over approximately 443 sqm, arranged across three generous levels. From the moment you enter, the impressive ceiling heights, the magnificent wrought-iron staircase and the original architectural features immediately reveal the noble character of this remarkable home. Garden Level (Main Living Floor) The main reception rooms occupy this level. Flooded with natural light, the living areas open seamlessly onto the terraces, gardens and the Mediterranean Sea, creating a harmonious connection between indoor and outdoor living. The kitchen and reception rooms provide an ideal setting for entertaining family and guests in a warm and refined atmosphere. First Floor The upper floor is dedicated to the private quarters, offering several bedrooms, including beautiful suites, all enjoying abundant natural light, peaceful surroundings and delightful views over the estate. Ground Floor An additional fully fitted level completes the residence, providing numerous supplementary rooms offering a wide range of possibilities to suit the future owner's lifestyle and needs. A Second Building Ready to Be Transformed A second independent house of approximately 180 sqm, arranged over three levels and currently offered in shell condition, provides endless opportunities to create a guest house, artist's studio, reception venue or an entirely independent residence. A Third Building The estate also includes a third independent building of approximately 25 sqm, also in shell condition, offering the opportunity to create a guest studio, home office, wellness area or any bespoke project envisioned by its future owner. The Grounds The beautifully landscaped 4,867 sqm park surrounds the three buildings in an atmosphere of complete tranquillity. Sun-drenched terraces, majestic palm trees, vibrant bougainvillea, the swimming pool and mature Mediterranean vegetation create an enchanting environment of remarkable serenity. Here, time seems to stand still. For more than a century, this remarkable estate has preserved its soul and identity. Every corner reveals a new perspective where lush gardens, historic architecture and endless blue horizons blend together in perfect harmony. Ideally located in the highly sought-after residential district of Garavan, the property enjoys immediate proximity to beaches, the marina, local shops, restaurants and Menton's charming historic centre. Monaco and Italy are just a short drive away, offering a rare balance between privacy, heritage and the Mediterranean lifestyle. More than a property, this is a tr

Ref. : 87165872

E&M PROPERTIES

ST-GILLES Price between 500 000 € and 900 000 €

House for sale identity v - 14 rooms - 900

Between Nîmes and Arles, a house, an atmosphere, a story. There are houses you visit and others you step into like a memory. Behind its stone walls, this residence reveals a unique world, covering nearly 900 m² in total. A place where time seems to slow down, where each room has its own character. From the moment you walk in, the tone is set. A spacious hall, a grand staircase, original materials. You can imagine soft footsteps, coming home at the end of the day, long summer evenings stretching out. Outside, the surprise is complete. A private courtyard, shielded from view, with a discreetly integrated basin on the side, extended by several terraces with no overlooking neighbors. Rare living spaces, Mediterranean in style, where simple, almost timeless moments are shared. Inside, the volumes, textures, and antique details create a warm and authentic atmosphere. Each bedroom has its own identity, blending period charm with room to evolve. Here, it's not just about square meters. It's about quality of life, character, and vision. Presentation video available upon request Phone: 0626019845

Ref. : 944V78M

Histoire De Pierres