OK
More than Less than
€  ok

Key-words : 2 pieces

Houses and Apartments, your real estate specialist magazine offers a selection of ads that match with the keyword 2 pieces. You can refine your search by specifying the area or price range in the navigation bar link Search for a House/Apartment.

GASSIN3 500 000 €

House for sale 2 pieces - 5 rooms - 210 m²

Elegant villa at the gates of Saint-Tropez

Nestled in the heart of a private estate, this Florentine-inspired villa will seduce you with its charm, absolute calm, and breathtaking view of the Gulf of Saint-Tropez. Built on a beautiful enclosed and landscaped land, enhanced with a swimming pool, the property offers spacious and light-filled living areas. Upon entry, discover a large living-dining room with an open kitchen, extended by a warm fireplace area. Large terraces surround the villa and open directly onto the main living areas, inviting you to fully enjoy the Mediterranean climate. Upstairs, the master suite benefits from a splendid sea view, a large bathroom, a dressing room, and a private balcony. Three other bedrooms as well as two bathrooms complete this sleeping area. The entire upstairs offers an exceptional view of the sea and the Gulf of Saint-Tropez. A garage and a laundry room complete the amenities of this property. No vis-à-vis, in a peaceful environment, this villa has all the assets for a primary residence, a holiday home, or an exceptional investment on the French Riviera. A rare property to discover without delay.]}]}Latitude: 43.2666, Longitude: 6.6414, Altitude: 0, City: Saint-Tropez, Country: France, Postal code: 83990, Region: Provence-Alpes-Côte d'Azur, Currency: EUR, Price: 4900000, Reference code: 1 1004 0443, City URL: 2442 1 1004 0443, URL: 2442 1 1004 0443, Estate agents name: BARNES, Saint-Tropez, Type of property: Villa, Living space: 300 m², Number of pieces: 7, Number of bedrooms: 4, Number of bathrooms: 4, Energy class: A, Emission of greenhouse gases: B, own description: Elegant villa at the gates of Saint-Tropez Nestled in the heart of a private estate, this Florentine-inspired villa will seduce you with its charm, absolute calm, and breathtaking view of the Gulf of Saint-Tropez. Built on a beautiful enclosed and landscaped land, enhanced with a swimming pool, the property offers spacious and light-filled living areas. Upon entry, discover a large living-dining room with an open kitchen, extended by a warm fireplace area. Large terraces surround the villa and open directly onto the main living areas, inviting you to fully enjoy the Mediterranean climate. Upstairs, the master suite benefits from a splendid sea view, a large bathroom, a dressing room, and a private balcony. Three other bedrooms as well as two bathrooms complete this sleeping area. The entire upstairs offers an exceptional view of the sea and the Gulf of Saint-Tropez. A garage and a laundry room complete the amenities of this property. No vis-à-vis, in a peaceful environment, this villa has all the assets for a primary residence, a holiday home, or an exceptional investment on the French Riviera. A rare property to discover without delay.

Ref. : 183

ELITE IMMOBILIER SAINT-TROPEZ

NICE2 950 000 €

Apartment for sale 2 pieces - 3 rooms - 154 m²

CAP DE NICE – A Jewel suspended between Sky and the Mediterranean

Some gems are so rare they are passed only between the privileged. In the heart of the highly sought-after Cap de Nice, discover this 139 sqm architectural gem, an exceptional residence where every detail celebrates the Mediterranean art of living. Overlooking the crystal-clear waters of the French Riviera, this rare property offers an almost unattainable privilege: private, direct access to the sea. From the moment you step inside, this gem reveals an atmosphere filled with natural light. The generous reception areas open onto a terrace overlooking the Mediterranean, where breathtaking views evolve with the changing light throughout the day. Here, the sea is no longer just a view... it becomes your everyday horizon. The property's true treasure lies in its exclusive access to the sea. A private staircase leads to a private dock with its own sun deck, inviting you to swim in turquoise waters, set off on a paddleboard adventure, or simply enjoy the magic of a sunset with your feet just above the water. A privilege reserved for only a handful of the Riviera's most iconic addresses. Just minutes from the Port of Nice, the Old Town, its renowned restaurants, art galleries and vibrant cultural life, this gem perfectly combines privacy, prestige and an exceptional location. More than an apartment, this Cap de Nice gem embodies a unique lifestyle, where every day begins and ends overlooking one of the Mediterranean's most beautiful bays. An Exceptional Architectural Heritage Built in the early 1930s on the cliffs of the prestigious Cap de Nice, this iconic building was designed by architect Louis Heitzler, a graduate of the École des Beaux-Arts in Paris. From the moment of its completion, it attracted the attention of the architectural press and was featured on the cover of La Construction Moderne magazine in 1933, a testament to its remarkable design and architectural boldness. A true jewel of Nice's architectural heritage, this landmark elegantly blends Mediterranean inspiration with the timeless Riviera resort style. Owning an apartment in this residence means becoming the custodian of a piece of the French Riviera's architectural history, where heritage, prestige and the Mediterranean lifestyle come together. Contact us to arrange your private viewing. Charges de copropriété : 466€ par mois Copropriété composée de 4 lots d'habitation Taxe foncière : 2192€ Pas de procédures en cours Honoraires à charge vendeur Les informations sur les risques auxquels ce bien est exposé sont disponibles sur le site Géorisques : www.georisques.gouv.fr

Ref. : 87222791

Coldwell Banker Standing Realty

PARIS 18EME1 190 000 €

Apartment for sale 2 pieces - 3 rooms - 88 m²

Paris 18th – Renovated 77.5 m² artist's studio – Montmartre

Engel & Volkers exclusively presents this artist's duplex studio in the heart of the Grandes Carrières district of Montmartre, combining industrial character, spectacular volumes and contemporary comfort in perfect harmony. As you enter this charming Montmartre condominium, whose façade is punctuated by artists' studio windows, a piece of Paris's artistic history unfolds before you. The building once housed Toulouse-Lautrec's residence and studio, as well as those of numerous artists from this period of intense creativity. Located on the 4th and top floor, accessible by stairs, this studio was completely redesigned by an architect as a loft-style duplex. It charms you from the entrance with its generous living area, enhanced by a 5-metre ceiling height and an elegant glass roof—the architectural signature of this unique property. The living room, dining room and fully equipped open-plan kitchen are arranged within a vast, uncluttered space, ideal for convivial gatherings as well as peaceful moments. This level also includes a cleverly designed office area in an alcove enclosed by glass. The upper floor, accessed by an industrial staircase that skilfully structures the spaces, contains the sleeping area and extends the loft-like feel with a master bedroom open to the living room, offering a unique perspective over the property's volumes, as well as a perfectly arranged small children's bedroom. A bathroom and a separate shower room complete the upper floor for maximum comfort. Designed to combine aesthetics and functionality, the apartment has numerous built-in cupboards throughout the duplex. Fully equipped, this loft offers a living environment that is both distinctive and functional, in a Parisian district with a strong artistic identity, combining architectural heritage, discreet addresses and a bohemian spirit. The district is both family-friendly, with numerous private and state schools, and highly accessible, being just steps from Lamarck–Caulaincourt metro station. It is also lively, with the immediate proximity of Rue Lepic and the food shops on Rue Caulaincourt. It successfully attracts artists, tourists and expatriates seeking the spirit of Paris, as well as families concerned about their quality of life and amenities. Energy performance rating: D / 193; greenhouse gas emissions: D / 34 Estimated annual energy costs for the property: €1,415–€1,915 Co-ownership comprising 26 lots; average annual charges: approximately €2,265 No proceedings pending Transaction fees, including tax, payable by the seller Information on the risks to which this property is exposed is available at: www.georisques.gouv.fr Grandes Carrières district in Montmartre. Located on the western part of the Montmartre hill, it is accessible by metro via Lamarck–Caulaincourt station. It includes famous streets such as Rue Caulaincourt, Rue Lepic and Rue Junot, as well as artistic landmarks in Paris such as Cité des Fusains on Rue Tourlaque. This district is known as the true embodiment of Montmartre life: an authentic village, animated by its famous picturesque stairways and tree-lined, artistic streets, and deeply rooted in the lives of its residents, in contrast to the more tourist-oriented upper part of the Montmartre hill. Here, authenticity and bohemian life blend in a setting combining Haussmannian façades, Art Deco buildings and artists' studios. Easily accessible by metro line 12, via Lamarck–Caulaincourt, and by several bus routes (80, 95), the district is renowned for its food shops on Rue Caulaincourt (bakeries, butchers, markets, etc.) and its many restaurants. The district is mainly home to senior executives, professionals in intellectual occupations and artists. Its population consists of young professionals, senior executives and families with young children, with a median income higher than that of the rest of the 18th arrondissement. Families come here for sought-after schools such as t

Ref. : W-04C3AV

ENGEL & VÖLKERS

CAP-D'AIL1 690 000 €

Apartment for sale 2 pieces - 4 rooms - 112 m²

4 NEW PIECES - GARLIC CAP

In Cap-d'Ail, within the new CÔME residence, discover this beautiful 4-room apartment with contemporary architecture, located in a sought-after environment near Monaco and the coastline. Designed to offer a comfortable and functional living environment, this apartment features a pleasant living space, with a living room opening onto the outside and large windows that maximize natural light. It has three bedrooms, accommodating a family or creating a home office as needed, as well as a kitchen and bathrooms designed for everyday use. The terrace extends the interior spaces and allows you to fully enjoy the climate of the French Riviera. Parking spaces are available for purchase in addition to the property. COMPLETE FILE available upon request.

Ref. : VAP1137E

IMMOBILIA 2000 FRANCE

AIX-EN-PROVENCE256 000 €

Commercial real estate for sale 2 pieces - 1 rooms - 20 m²

Charming 1-Room Studio in Aix-en-Provence, 20.85 m²

Discover this beautifully renovated 1-room studio in the heart of Aix-en-Provence, offering 20.85 m² of optimized living space. The property is tastefully decorated with modern amenities, featuring air-conditioning for year-round comfort, double glazing for optimal insulation, and an abundance of natural light that creates a welcoming atmosphere. The smart layout includes a cozy lounge area, a fully equipped kitchen with a washing machine, microwave, and ample storage, making daily living convenient and efficient. Stylish touches such as a contemporary pendant lampshade, minimalist shelving, and elegant finishes enhance the space, while high-speed internet ensures seamless connectivity for work or leisure. Practical and move-in ready, this studio is fitted with simple flow ventilation and quality features throughout. Ideal for investors, students, or a pied-à-terre, this property ticks all the boxes for comfort and efficiency in a sought-after location close to all amenities. Don't miss your opportunity to own a piece of Aix-en-Provence charm!

Ref. : 23

L&LA Internation Realty

EXCENEVEX599 000 €

Apartment for sale 2 pieces - - 87 m²

For Sale: Exceptional 4-Room (T4) Duplex – Lakefront in a Historic Residence – Excenevex

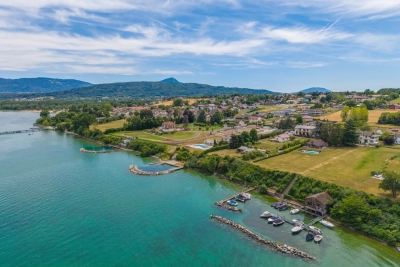
Step into the charm and elegance of this magnificent 88.5 m² duplex, born from the renovation of the last gold-leaf beating factory ("Batteur d'Or") in France. Set within an intimate residence of just 6 apartments, this uniquely characterful property offers high-end finishes, breathtaking views over Lake Geneva, and direct access to the shore. Ideal as a prestigious primary residence, an exceptional pied-à-terre, or a heritage investment. LIVING SPACE & BEDROOMS Designed like a house with its own private entrance, this light-filled duplex opens onto a superb living area. The open-plan kitchen, modern in design, is fully equipped (quality appliances, ceramic worktop) and flows naturally out to the exterior. On the sleeping side, the apartment offers rare comfort: 3 bedrooms, each with its own private shower room (finished with care and fitted with Hansgrohe taps), plus 2 separate WCs. THE OUTDOOR SPACES Oriented toward nature and the water, this property offers exceptional outdoor areas: A 20 m² terrace with panoramic views over the lake. A vast 68 m² lakeside garden, a true haven of peace for relaxing by the water. A second, more intimate 12 m² garden, adjoining the ground-floor bedroom. THE EXTRAS To complete this prestigious property, the apartment is sold with: Two private parking spaces. A cellar. The building is nestled within a secure residential area, with access to the private lane protected by a gate at the entrance. The Ultimate Privilege: In addition to direct, private access to the lake, future residents will benefit from priority access to secure a mooring ring on the pontoon at the foot of the residence. This rare privilege offers the possibility of mooring your boat right in front of your home. Don't miss this rare opportunity to own a piece of history in an idyllic setting. Curious to discover this unique lifestyle in Excenevex? Contact us today to arrange a viewing.

Ref. : 87281930

MORZINE IMMOBILIER

VILLEFRANCHE-SUR-MER249 000 €

Apartment for sale 2 pieces - 3 rooms - 62 m²

VILLEFRANCHE-SUR-MER - 3 PIECES - VIEILLE VILLE

A Genuine Opportunity in the Heart of Villefranche-sur-Mer's Old Town! Ideally located in a peaceful and sought-after setting, just a few minutes from the beaches, shops and all local amenities, discover this charming dual-aspect two-bedroom apartment, offering excellent potential. From the moment you step inside, you will be captivated by its pleasant layout and warm atmosphere. The apartment comprises a welcoming living room with an open-plan kitchen, a comfortable bedroom and a practical bathroom. Thanks to its dual-aspect layout, the apartment benefits from plenty of natural light throughout the day. Its prime location in the heart of the authentic Old Town of Villefranche-sur-Mer makes this a rare opportunity, whether you are looking for a holiday home on the French Riviera, a main residence or a long-term investment. A property with great potential, just waiting to be transformed and reveal all its charm! An opportunity not to be missed! Additional Information: Estimated annual energy costs for standard use: between €1,425 and €1,929. Reference date for energy prices used in this estimate: 04/11/2025. Annual service charges: €0. Property subject to co-ownership regulations: 3 units. To the best of our knowledge, no legal proceedings are currently underway. Agency fees payable by the seller. Information regarding the risks to which this property is exposed is available on the Géorisques website: www.georisques.gouv.fr.

Ref. : 87566029

B Concept

RAYOL-CANADEL-SUR-MER6 900 000 €

House for sale 2 pieces - 12 rooms - 440 m²

Exceptional Contemporary Property with 6 En-Suite Bedrooms, Panoramic Sea Views over the Îles d'Or, and Heated Infinity Pool

Nesting in one of the most sought-after and preserved areas of Rayol-Canadel-sur-Mer, just 25 kilometers from Saint-Tropez, this exceptional contemporary villa of nearly 400 m² of living space is set within a majestic natural backdrop. Situated in an elevated position on a landscaped plot of over 2,080 m², the property enjoys a rare location and offers a spectacular marine panorama overlooking the Mediterranean and the Îles d'Or. Thanks to its ideal South-West orientation, it benefits from optimal sunlight and magical sunsets. The result of a complete renovation to an exceptionally high standard (backed by Ten-Year Building Insurance / Décennale and Structural Damage Insurance / Dommage Ouvrage), this architect-designed residence reinvents the Mediterranean art of living. It is sold fully furnished with custom-made fittings and pieces signed by leading Italian design houses. An elegant and fluid layout across three levels connected by an elevator and a design staircase: The Ground Floor: From the entrance (equipped with digital lock access and a welcome cloakroom/dressing area), the magic operates. The vast reception area opens into a double living room bathed in light thanks to immense 5-meter-wide sliding glass doors. It seamlessly extends into a dining room and a high-end Italian kitchen fully equipped with Miele appliances (double fridge/freezer, steam oven, 80-bottle wine cellar). This level also houses 2 first private en-suite bedrooms with walk-in closets and shower rooms. The entire floor opens seamlessly onto over 150 m² of terraces, featuring a covered dining area beneath a majestic umbrella pine. The First Floor: Also accessible via the private elevator, this level serves 4 exceptional en-suite bedrooms. Each features its own custom walk-in closet and private bathroom or shower room. Among them, the 38 m² master suite reveals a spectacular bathroom fitted with an Antonio Lupi bathtub facing the sea. All bedrooms enjoy direct access to a huge continuous wrap-around terrace offering spectacular views. The Garden Level & Wellness Area: Designed for relaxation and convenience, this level houses a private spa area with a hammam, a fully equipped laundry room, secure storage/cellar space, as well as a large 55 m² enclosed garage accommodating 2 to 3 vehicles with an electric vehicle charging station. Outdoor Spaces & Swimming Pool: The beautifully landscaped flat garden (centuries-old olive tree, palm trees, citrus trees, and stone retaining walls made of pierres de Bormes) centers around a heated salt-water infinity pool. Designed to visually merge with the blue of the sea, it is complete with a submerged safety cover and expansive sunbathing decks. A paved turnaround area facilitates easy access and parking for your guests. Top-of-the-Line Equipment & Amenities: Full home automation (Niko Home Control), ducted reversible air conditioning (Hitachi), hardwired video surveillance system, Technal aluminum joinery with adjustable sunshades (BSO Waremma), integrated architectural lighting (Modular, Tooy, Platek), solar water heating. A truly unique property in Rayol-Canadel-sur-Mer, combining understated luxury, modern technology, absolute comfort, and breathtaking panoramic views.

Ref. : V2271ST

JOHN TAYLOR SAINT TROPEZ

VILLEFRANCHE-SUR-MER780 000 €

Apartment for sale 2 pieces - 2 rooms - 55 m²

VILLEFRANCHE SUR MER - APPARTEMENT 2 PIECES DE 55M² A VENDRE - SUPERB VIEW OVER THE HARBOR AND CAP FERRAT - TERRACE OF 14SQM - PARKING SPACE - CELLAR

Located within a highly sought-after residence, this elegant one-bedroom apartment of approximately 55 sqm occupies the second-to-last floor. Enjoying remarkable views over the Bay of Villefranche-sur-Mer, the property offers a privileged lifestyle in the heart of the French Riviera. The apartment comprises a living room, a separate kitchen, one bedroom, a bathroom, and a separate toilet. Both the living room and bedroom open onto a 14 sqm terrace, ideal for fully enjoying the exceptional panoramic views over the bay. A parking space and a storage cellar complete this property.

Ref. : V-13049

Century 21 LAFAGE TRANSACTIONS Villefranche-sur-Mer

ROQUEBRUNE-CAP-MARTIN899 000 €

Apartment for sale 2 pieces - 3 rooms - 77 m²

2 / 3 PIECES ROQUEBRUNE CAP MARTIN

A beautiful apartment located just outside Monaco in a small building with 7 units. All rooms open onto the terrace and private garden, offering panoramic ocean views in a prime location. Features a very spacious living room, 1 bedroom, and the potential to create a second bedroom. Covered parking and a storage unit.

Ref. : F3095

AGENCE CENTRALE DE TRANSACTION

PARIS 3EME1 850 000 €

Apartment for sale 2 pieces - 5 rooms - 122 m²

In the heart of the Marais, elegant duplex with spacious interio

On the top floors (3rd and 4th) of this 17th-century building, Engel & Völkers presents this duplex, offering 122 sq m of Carrez floor area and 144 sq m of total floor space. It provides a unique living environment combining period timber framing, generous volumes and views over Parisian rooftops and monuments. The double-height living room features exceptional ceiling height, enhanced by exposed beams. On the upper floor, the open-plan kitchen and dining room overlook the living room, creating a harmonious connection between the two levels. Three bedrooms, each with its own shower room or bathroom and toilet, preserve everyone's privacy. Guest toilets complete the property. Completely redesigned and renovated by an architect in 2020, then repainted in 2023, the apartment benefits from a layout with no wasted space and numerous fitted cupboards. This carefully designed foundation makes it easy to personalize the décor without undertaking major works: a few choices of colours, furniture and lighting are all that is needed to give it a character of its own. Access is exclusively via the building's beautiful staircase, with no lift: a journey through the property's history before discovering Paris from the top floors. An address for aesthetes, whether couples or families, who appreciate period character and the comfort of an interior designed for modern living. - Property subject to co-ownership regulations - Co-ownership comprising 11 lots - Average annual charges: €5,000 - Proceedings pending: no - Property tax: €2,097 - Energy performance diagnosis (DPE): 5 (240) – greenhouse gas emissions (GES): E (43) – estimated annual energy costs: €2,560–€3,520 - Transaction fees payable by the seller Information concerning the risks to which this property is exposed is available on the Géorisques website: www.georisques.gouv.fr In the heart of the Marais, this 17th-century building carries a history its residents have been devoted to preserving. Restored and lovingly maintained by an art conservator, an architect specialising in historic monuments, and a leading figure in French cinema, it reflects a rare attachment to places and their memories. The stone-paved passageway, discreetly planted courtyard and beautiful staircase create a characterful journey to the duplex apartment, tucked away on the top floors. A piece of Parisian history—a living place to inhabit and pass on.

Ref. : W-04C25Y

ENGEL & VÖLKERS

BORDEAUX More than 2 300 000 €

House for sale 2 pieces - 11 rooms - 520 m²

Prestigious Historic Home with Pool in Bordeaux

Discover an exquisite historic property nestled in the charming district of Caudéran, Bordeaux. This spacious 479 m² home offers the perfect blend of classic elegance and modern convenience, featuring six well-appointed bedrooms and a total of 11 rooms. The property boasts state-of-the-art amenities, including double glazing, internet access, and a connected thermostat, ensuring both comfort and efficiency. The home's interior is beautifully furnished, reflecting its historic charm while providing modern luxuries such as double flow ventilation and optical fiber connectivity. Security is paramount, with an alarm system, intercom, electric gate, security door, video security, and videophone enhancing peace of mind. Outside, a carport is available for convenient parking. Relax and unwind in the serene outdoor area, complete with a swimming pool and fitness space. This distinguished property combines luxury and functionality, making it a rare find in a prime location. Don't miss the chance to own a piece of Bordeaux's rich heritage and enjoy a lifestyle of unparalleled sophistication.

Ref. : V0504BX

JOHN TAYLOR BORDEAUX

CADEROUSSE890 000 €

House for sale 2 pieces - - 683 m²

Near Châteauneuf-du-Pape – Former 1607 Benedictine abbey in the heart of Caderousse – Over 600 m² of living space with courtyard, vaulted cellar, and garden with pool potential

Set in the heart of the sought-after village of Caderousse,steps away from local shops,just 10 minutes from Orange and 30 minutes from Avignon,this remarkable former Benedictine abbey of theAssomption-Notre-Dame,built in 1607,offers over 600 m² of living space set across three levels. Steeped in history,in June 1942 the property housed the radio transmitter of Hervé Monjaret—operator for Resistance hero Jean Moulin—securing crucial initial links between London and the French Resistance (commemorated by two historical plaques on the facade).Passionate about heritage and authentic stone,the current owners undertook a high-end,meticulous restoration to revive this historical landmark,encompassing the facades,plafonds à la provençale(traditional French-style timber beam ceilings),stonework,roof,joinery,courtyard,flooring,and numerous architectural features. The grand paved church square,shaded by mature hackberry trees,sets an enchanting tone upon arrival.On the street level,the restored main entrance door opens into a hallway that anchors the visiting experience. Framed by deep navy blue walls,the immediate impression is one of refined mystery. Adorned with authentic terracotta tiles and aplafond à la provençale,the ground floor unveils a kitchen with its original large fireplace,opening onto an extraordinary walled garden enjoying a unique microclimate. This private sanctuary features four remarkable cypress trees,citrus trees,a wall of jasmine and honeysuckle,bougainvillea,tropical plants,and varied Mediterranean flora,along with a hot tub designed for enjoying absolute village tranquility.A pantry with a shower and WC complements the kitchen area.A grand vaulted porch also offers direct street access to the garden,where a vehicle can easily park. On the other side,a vast room housing the boiler facility was once the chapel's sacristy. This space holds unquestionable potential,providing direct access to the sacristy garden—currently planted with banana trees—which offers an ideal setting for a swimming pool.The East wing reveals a large reception room with generous proportions facing the fountain garden.(Note:the kitchen layout could easily be relocated or reconfigured depending on your project).The estate abounds with alcoves and period features brought back to life by the owners' dedication:the nuns' original stone washbasin has been painstakingly restored,while the fully fitted vaulted wine cellar is dedicated to tastings and provides direct access to a spacious garage for easy parking in the village center. Time-worn stone steps lead to the first floor. This level showcases a vast 72 m² reception lounge,warmed by original hardwood flooring and anchored by an imposing period fireplace featuring a fully redesigned walnut mantelpiece. It also includes an intimate study and a master suite exceeding 40 m² with private direct outdoor access via an independent staircase,an en-suite bathroom,and a separate WC. The layout across the levels remains consistent:the East wing houses a sweeping 55 m² library-lounge featuring a rare Montpellier marble floor,an additional bedroom,and a third bedroom with an en-suite shower room and private WC opening onto a sheltered terrace overlooking the Chapel garden. The top floor hosts an impressive 250 m² open loft/workshop under exposed timber framing with high ceilings,awaiting structural space planning to unleash its full potential (ideal for a grand games room,home cinema,gym,or artist's studio).Three additional bedrooms and a bathroom with separate WC complete this floor,all requiring updating. This exceptional residence boasts an extraordinarily versatile configuration.The former sacristy adjacent to the garage,the grand vaulted entrance porch,and the Chapel garden (with its banana trees) providing the perfect footprint for a swimming pool,offer tremendous development prospects.A private piece of historic heritage with preserved authentic char

Ref. : 11570

ROSIER

CADEROUSSE890 000 €

House for sale 2 pieces - - 683 m²

Near Châteauneuf-du-Pape – Former 1607 Benedictine abbey in the heart of Caderousse – Over 600 m² of living space with courtyard, vaulted cellar, and garden with pool potential

Set in the heart of the sought-after village of Caderousse,steps away from local shops,just 10 minutes from Orange and 30 minutes from Avignon,this remarkable former Benedictine abbey of theAssomption-Notre-Dame,built in 1607,offers over 600 m² of living space set across three levels. Steeped in history,in June 1942 the property housed the radio transmitter of Hervé Monjaret—operator for Resistance hero Jean Moulin—securing crucial initial links between London and the French Resistance (commemorated by two historical plaques on the facade).Passionate about heritage and authentic stone,the current owners undertook a high-end,meticulous restoration to revive this historical landmark,encompassing the facades,plafonds à la provençale(traditional French-style timber beam ceilings),stonework,roof,joinery,courtyard,flooring,and numerous architectural features. The grand paved church square,shaded by mature hackberry trees,sets an enchanting tone upon arrival.On the street level,the restored main entrance door opens into a hallway that anchors the visiting experience. Framed by deep navy blue walls,the immediate impression is one of refined mystery. Adorned with authentic terracotta tiles and aplafond à la provençale,the ground floor unveils a kitchen with its original large fireplace,opening onto an extraordinary walled garden enjoying a unique microclimate. This private sanctuary features four remarkable cypress trees,citrus trees,a wall of jasmine and honeysuckle,bougainvillea,tropical plants,and varied Mediterranean flora,along with a hot tub designed for enjoying absolute village tranquility.A pantry with a shower and WC complements the kitchen area.A grand vaulted porch also offers direct street access to the garden,where a vehicle can easily park. On the other side,a vast room housing the boiler facility was once the chapel's sacristy. This space holds unquestionable potential,providing direct access to the sacristy garden—currently planted with banana trees—which offers an ideal setting for a swimming pool.The East wing reveals a large reception room with generous proportions facing the fountain garden.(Note:the kitchen layout could easily be relocated or reconfigured depending on your project).The estate abounds with alcoves and period features brought back to life by the owners' dedication:the nuns' original stone washbasin has been painstakingly restored,while the fully fitted vaulted wine cellar is dedicated to tastings and provides direct access to a spacious garage for easy parking in the village center. Time-worn stone steps lead to the first floor. This level showcases a vast 72 m² reception lounge,warmed by original hardwood flooring and anchored by an imposing period fireplace featuring a fully redesigned walnut mantelpiece. It also includes an intimate study and a master suite exceeding 40 m² with private direct outdoor access via an independent staircase,an en-suite bathroom,and a separate WC. The layout across the levels remains consistent:the East wing houses a sweeping 55 m² library-lounge featuring a rare Montpellier marble floor,an additional bedroom,and a third bedroom with an en-suite shower room and private WC opening onto a sheltered terrace overlooking the Chapel garden. The top floor hosts an impressive 250 m² open loft/workshop under exposed timber framing with high ceilings,awaiting structural space planning to unleash its full potential (ideal for a grand games room,home cinema,gym,or artist's studio).Three additional bedrooms and a bathroom with separate WC complete this floor,all requiring updating. This exceptional residence boasts an extraordinarily versatile configuration.The former sacristy adjacent to the garage,the grand vaulted entrance porch,and the Chapel garden (with its banana trees) providing the perfect footprint for a swimming pool,offer tremendous development prospects.A private piece of historic heritage with preserved authentic char

Ref. : 11570

ROSIER

ROQUEBRUNE-CAP-MARTIN1 390 000 €

Apartment for sale 2 pieces - 3 rooms - 81 m²

ROQUEBRUNE CAP MARTIN BLUE GOLF - 3 PIECES - PANORAMIC SEA VIEW - GARAGE - Pool

Located in the highly sought-after Golfe Bleu neighborhood in Roquebrune-Cap-Martin, 3-room apartment in a bourgeois-style villa divided into three apartments. Fully renovated in a contemporary style, this apartment offers a rare living environment, combining elegance, modern comfort, and an exceptional panorama of the Mediterranean. It is composed as follows: Entrance, panoramic sea view living room, fully equipped American kitchen, 2 bedrooms, 1 bathroom and 1 shower room, 1 guest toilet, a large terrace with panoramic sea view. A closed garage, a private garden for this apartment, and an approved pool permit.

Ref. : V2144SJ

JOHN TAYLOR Cap Ferrat