OK
More than Less than
€  ok

Key-words : houses

Houses and Apartments, your real estate specialist magazine offers a selection of ads that match with the keyword houses. You can refine your search by specifying the area or price range in the navigation bar link Search for a House/Apartment.

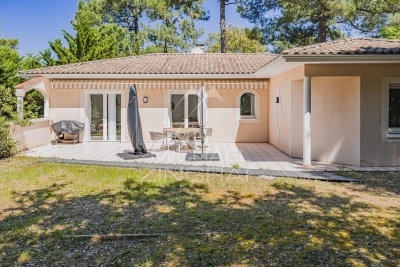
PYLA-SUR-MER1 810 000 €

House for sale houses - 4 rooms - 158 m²

House with large grounds in the sailing club neighbourhood in Pyla-sur-Mer

Michael Zingraf Estate Agents are delighted to present this property, ideally situated in Pyla-sur-Mer, in the sought-after sailing club neighbourhood. With a living area of [area], it comprises 3 bedrooms and sits on a very large plot offering excellent potential. Planning permission has been granted for a second house of approximately 160 m², with all appeals having been exhausted. Furthermore, the possibility of dividing the plot adds an additional advantage to this property. Don't miss this rare opportunity to invest in a property with numerous development possibilities. Contact us for further information and to arrange a viewing.

Ref. : MZIBA1408

MICHAEL ZINGRAF BASSIN ARCACHON

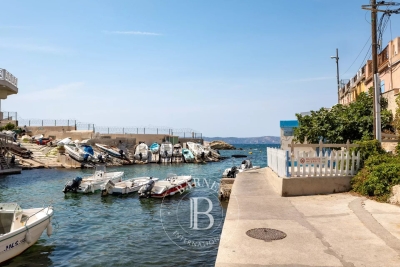
MARSEILLE 7EME1 890 000 €

House for sale houses - 5 rooms - 145 m²

FOR SALE – 13007 – MALMOUSQUE – TOWNHOUSE WITH TERRACE – SEA VIEW

EXCLUSIVE LISTING -BARNES is delighted to present this charming townhouse for sale in Malmousque, featuring a terrace of approximately 50 sqm, and beautiful sea views. Nestled to the heart of the highly sought-after Malmousque district, a fromer fishing village that has become one of Marseille's most exclusive and confidential addresses, this elegant townhouse, suspended between sea and sky, offers approximately 150 sqm of living space spread over three levels. Just a short stroll from the picturesque harbour, secluded coves and swimming spots, the property enjoy and exceptional lifestyle where the Mediterranean can be experience every day, in an atmosphere that feels like a year-round holiday, withing an unspoilt setting renowned for its authentic charm. From the moment you enter, the house reveals its authentic character, enhance by a remarkable period cast-iron staircase that elegantly connects each level of the property. The main floor features bright and welcoming reception rooms, including a living room with fireplace, an open dining area and a convivial kitchen. Large openings seamlessly extend the living spaces onto a magnificient terrace of approximately 40 sqm creating a true iutdoor libing room with uninterrupted views over the picturesque harbour and the Mediterranean Sea. The property offers four bedrooms spread across the upper floors, comfortably accommodating both family and guests. The principal bedrooms enjoys breathtaking views of the Mediterranean, while the remaining bedrooms benefit from the peaceful atmosphere of the highly desirable neighbourhood. On the ground fool, a library or a study, and elegant contemporary bathroom and additional ancillary spaces complete the property harmoniously. The combination of original materials, generous volumes, abundant natural light and contemporary features gives this home a truly distinctive character. More than just an address, this property embodies the Meditterranean art of living, combing the charm of a preserved village with imemdiate access to the vibrant heart of Marseille. Contact: Philippe MANNI – +33 (0)6 69 25 19 75 Agency fees payable by vendor - Montant estimé des dépenses annuelles d'énergie pour un usage standard : 3130€ ~ 4270€ - Les informations sur les risques auxquels ce bien est exposé sont disponibles sur le site Géorisques : www.georisques.gouv.fr

Ref. : 87252248

BARNES MARSEILLE CASSIS LITTORAL

ST-AYGULF799 000 €

House for sale houses - 7 rooms - 147 m²

FOR SALE: 7-ROOM VILLA WITH 4 BEDROOMS, POOL, AND INDEPENDENT APARTMENT, NEAR THE TOWN CENTRE AND SEAFRONT IN SAINT AYGULF

Discover this superb villa of approximately 150 sqm with a swimming pool, ideally located 750m from the center of Saint-Aygulf and 450m from the beaches. In excellent condition, this property offers a pleasant living environment on a beautiful plot with an 8 x 4 m heated swimming pool. Completely renovated in 2009 and 2015, the house is laid out as follows: On the ground floor, you will find a spacious living area comprising a dining room with an open-plan kitchen, as well as a welcoming lounge opening onto a large terrace and the pool area. A master suite with a shower room and separate WC completes this level, along with a laundry room. Upstairs, the house features an office, a bedroom with a solarium, and a shower room with a separate WC. A separate two-bedroom apartment of approximately 46 sqm further enhances this property, offering excellent rental potential or an ideal space for hosting family and friends. A spacious 47 sq m basement completes the property. High-quality features include double glazing, reversible air conditioning throughout, solar panels, sliding glass doors, a pellet stove, a carport, and a swimming pool with a retractable cover. The property offers parking for four vehicles. A rare opportunity to acquire a villa combining comfort, modern amenities, and a prime location.

Ref. : 2764b

SEA VIEW PROPERTY / GROUPE AGENCE DU CAP

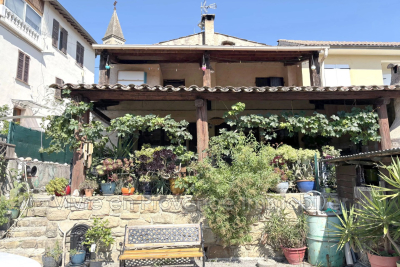
CONTES335 000 €

House for sale houses - 4 rooms - 105 m²

Sale Sclos de Contes 4-room House EXCLUSIVE - SCLOS DE CONTES

Sale sclos de contes house 4 rooms exclusive - sclos de contes - quiet and close to the center - beautiful two-level house with 90m² of living space on a flat plot of approximately 207m², laid out as follows: living room with fireplace, fitted open kitchen, two bedrooms including one with shower room and wc, an office, a mezzanine, a bathroom with wc. Two covered terraces, one with a barbecue. Cellar. Garage. Parking spaces and small garden. A guaranteed favorite!! . Energy rating D - climate rating D new version dpe contact mr. Aquilina cyril, sales agent

Ref. : 1004V71M

VIVRE EN PROVENCE IMMOBILIER

SCEAUX2 600 000 €

House for sale houses - 9 rooms - 293 m²

SCEAUX, contemporary family home with garden and rooftop terrace

Behind a discreet perimeter wall, this property built in 2024 reveals a family home with contemporary amenities, a rare find on the Sceaux market. It combines generous proportions, high build quality, and all the comfort of a newly built home in a town where recent constructions remain particularly scarce. Set on a 516 sqm plot, it features 293 sqm of living space (excluding the double garage and utility rooms), including an independent 18 sqm street-side studio apartment. Located less than a ten-minute walk from the pedestrian town center, Rue Houdan, and the Sceaux RER B train station, the house enjoys a highly sought-after location, offering a rare balance between vibrant neighborhood life, fast access to Paris, and a residential environment. Upon entering, a spacious foyer of around 13 sqm with a cloakroom and guest restroom leads to the garden level, designed to adapt to its future occupants' needs. This space is ideal for creating a home gym, a wellness area, a home theater, or additional rooms. Provisions have also been made for an elevator serving all three floors as well as the rooftop terrace. The ground floor features a reception area of approximately 70 sqm, opening widely onto the south-west-facing garden. Large floor-to-ceiling windows seamlessly extend the living space onto the terrace, providing abundant natural light throughout the day. An independent 13 sqm kitchen and a home office with direct garden access complete this level. Upstairs, the sleeping quarters consist of four bedrooms, including a master suite of over 32 sqm with a walk-in closet and en-suite bathroom. A second bedroom has its own private bathroom, while the other two bedrooms share a shower room, offering a functional and comfortable layout for a family. The beautifully landscaped garden also features a large greenhouse, providing an extra space for gardening, growing plants, or entertaining. The top floor hosts a 94 sqm rooftop terrace, designed as a true floating garden. Overlooking the surrounding rooftops, it provides a rare outdoor living space right by the town center. Built to the latest standards, the house offers high-end specifications: excellent energy efficiency (EPC rating A), heat pump, underfloor heating (except in the basement), reversible air conditioning, aluminum window frames, and electric rolling shutters. Decennial liability insurance and structural damage insurance give future owners full peace of mind for this recent construction. With its recent completion date, generous volumes, flexible layout, and prime location, this property represents a rare opportunity for a family looking to settle in Sceaux in a turn-key, modern home that combines comfort, functionality, and lasting value. Agency fees payable by vendor - Montant estimé des dépenses annuelles d'énergie pour un usage standard, établi à partir des prix de l'énergie de l'année 2026 : 1910€ ~ 2600€ - Les informations sur les risques auxquels ce bien est exposé sont disponibles sur le site Géorisques : www.georisques.gouv.fr - Priscilla TCHEN - Agent commercial - EI - RSAC 952 922 821

Ref. : 87169526

BARNES HAUTS DE SEINE SUD/OUEST

GRIGNAN2 980 000 €

House for sale houses - 16 rooms - 680 m²

Drome Provencale – A unique period property

This remarkable property with origins dating back to the 13th century was meticulously renovated throughout over the past two years. Set in about 4 hectares of grounds, the ensemble offers around 580 sqm of living space in a main house and annexes which have been tastefully decorated by an interior decorator and is sold furnished. The main house includes a 112 sqm living/reception room and dining room, a kitchen, a suite and a pool house opening onto the exterior. The two upper floors include four suites including a master with a bathroom and dressing room, and a further bedroom with a bathroom. The annex comprises a living room/library, and a suite with a private terrace. With a glazed and air-conditioned wine cellar. The entirely enclosed grounds benefit from a heated 10 x 5 metre swimming pool, a bore-hole for watering, 5000 sqm of truffle oaks, 19 olive trees and a boules pitch. Further construction would be possible. Alarm, CCTV. The electrical installation has been entirely revised. In a peaceful yet not isolated setting in walking distance of the village, 18 km from the autoroute, and under an hour from Avignon and Montélimar TGV stations.

Ref. : 87033454

Daniel Feau Provence / Lourmarin

ARLES845 000 €

House for sale houses - 7 rooms - 322 m²

Arles – A character property in a prime location

Sole Agent. This character property is located in the historic centre of Arles just metres away from the UNESCO-listed Roman Amphitheatres. A 165 sqm main house featuring superb period features including high ceilings with exposed beams and fireplaces, it includes a living/reception room, an over 50 sqm dining room/kitchen, two bedrooms and a study or possible third bedroom. A near 35 sqm terrace with a stone barbecue enjoys a direct view of the amphitheatre. With a near 32 sqm studio apartment. On a basement with two cellars, and with a 22 sqm two-car garage. Refurbishment is required to exploit the full potential.

Ref. : 86837801

Daniel Feau Provence / Lourmarin

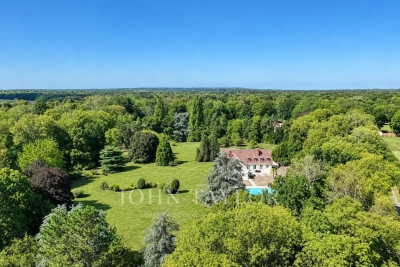
SENLIS2 850 000 €

House for sale houses - 10 rooms - 500 m²

**Senlis – Private Property Set Within 3 Hectares of Parkland**

Just 10 minutes from the historic town of Senlis, in a sought-after and beautifully preserved setting, this approximately 500 sqm property is nestled within 3 hectares of magnificent landscaped grounds planted with rare and mature species. Completely private and sheltered from view, the property offers an exceptional living environment, enhanced by a heated swimming pool, a tennis court and a pool house. A particularly rare setting within easy reach of Senlis. Impeccably maintained and in excellent condition, the residence stands out for its fluid layout and thoughtful design, perfectly suited to comfortable family living. The ground floor opens onto an entrance hall leading, on one side, to an elegant south-facing living room with fireplace, extended by a smaller sitting room that could also be used as a study, as well as a spacious principal suite with extensive storage and a shower room. On the other side, a welcoming dining room connects to a generous eat-in kitchen, with direct access to the garage on the same level. Upstairs are two en-suite bedrooms with either a bathroom or shower room, two further spacious bedrooms, a large shower room and a substantial games room. All the rooms enjoy beautiful views over the surrounding parkland. The basement includes a cellar, a laundry room and a large additional space offering various possibilities for conversion according to individual needs. Two terraces provide ideal spaces from which to enjoy the grounds. Close to the swimming pool, the pool house features a covered area, a shower and WC facilities, creating an additional living and entertaining space during the warmer months. With its location just minutes from Senlis, the scale and quality of its grounds, and its extensive amenities, this property offers a particularly rare lifestyle within easy reach of Paris.

Ref. : V0041APA

JOHN TAYLOR AROUND PARIS

PARIS 13EME1 490 000 €

House for sale houses - 4 rooms - 103 m²

Paris 13th (bordering the 5th) - Les Gobelins - Family house - Renovated

Located on a quiet street in the Gobelins district, within the historic "Château de la Reine Blanche" complex (featuring buildings from the 15th, 16th and 17th centuries, some of which are listed as historical monuments), this superb house offers 103. 25sqm total floor area (91.62sqm of Carrez-law area) with three bedrooms. It was fully renovated in 2026. Overlooking a private courtyard, the layout includes, on the ground floor, an entrance hall, a large living room with a fully furnished and equipped open-plan kitchen, and a separate toilet. On the first floor, there is a bedroom with storage and an en-suite bathroom, a landing, a second bedroom, and a shower room with a toilet. On the second floor, there is a third bedroom and a separate dressing room. Its remarkable setting, recent and high-quality renovation (including roof renovation), period charm, abundant natural light and privacy make it a rare find on the market. Excellent energy performance certificate (DPE). Bicycle parking available. This property is presented in exclusivity by Baptiste Jacquelin. Tel: +33 6 50 82 50 82. Information on the risks to which this property is exposed is available on the Géorisques website: www.georisques.gouv.fr -- Le château de la Reine Blanche The most frequently cited origin dates back to the late 13th century, when a first manor house was supposedly built for the widow of Saint Louis, Queen Marguerite of Provence. The name "White Queen" could refer to several royal figures such as Blanche of Castile. Destroyed, the building we admire today was rebuilt in the late 15th and early 16th centuries by the Gobelin family, wealthy dyers who gave their name to the neighborhood. They settled on the banks of the Bièvre, a river that now flows underground, to establish their workshops. The architectural complex, which has served successively as a residence, dye works, and even a tannery, has been listed as a historical monument. Its structure blends dressed stone and timber framing. It is distinguished by its main façade, visible from Rue Gustave Geffroy, adorned with mullioned windows and a turret with chamfered corners. Inside, the structure retains two oak spiral staircases and vaulted cellars. 1,419,047.62 € Agency fees not included - Agency commission: 5%VAT included Agency fees payable by buyer - Montant moyen de la quote-part de charges courantes 1,096 €/yearly - Montant estimé des dépenses annuelles d'énergie pour un usage standard, établi à partir des prix de l'énergie de l'année 2024 : 1040€ ~ 1410€ - Les informations sur les risques auxquels ce bien est exposé sont disponibles sur le site Géorisques : www.georisques.gouv.fr - Baptiste JACQUELIN - Agent commercial - EI - RSAC 901307611

Ref. : 87350145

BARNES PANTHEON

APT650 000 €

House for sale houses - 5 rooms - 400 m²

Apt – A character property enjoying a view

This period ensemble to renovate is located in a peaceful neighbourhood on the heights of Apt and just a few minutes walk from the weekly market. Enjoying an open view and set in about 3800 sqm of terraced grounds with a circular swimming pool, it includes a main house comprising a living/reception room, a kitchen opening onto a dining room, and a bedroom and bathroom. Upstairs are a second bedroom with a bathroom and wc, and a convertible near 50 sqm room. Annexes include a little stone-built building, a two-storey barn, and a carport. Great potential.

Ref. : 87251975

Daniel Feau Provence / Lourmarin

SPÉRACÈDES1 950 000 €

House for sale houses - 6 rooms - 291 m²

Delightful property with landscaped grounds and panoramic sea views

Nestled in one of the most sought-after areas of Cabris Hill, this elegant property is situated in a peaceful setting at the heart of approximately 3,300 m² of landscaped grounds Overlooking one of the most beautiful panoramic views of the hinterland, it offers a spectacular vista over the Bay of Cannes and Lake Saint-Cassien; a view you'll never tire of... Spanning two storeys, the house features generous and light-filled living spaces. The living room opens onto the dining room to form a large reception area of approximately 64 m², extended at ground level by a veranda serving as a conservatory. The terrace overlooks the swimming pool and the landscaped garden, designed by ‘Jean Mus', which adds the finishing touch to the ‘Provençal' style of the outdoor spaces. The property has four bedrooms, including two en-suite suites. Abundant natural light, tranquillity, comfort, the fragrant air at dawn and evenings on the terrace revealing the sparkling night-time beauty of the hinterland. A hidden gem, an exceptional view and a distinctly Mediterranean way of life. Welcome!

Ref. : MZICBR00034

MICHAEL ZINGRAF CHRISTIES INTERNATIONAL REAL ESTATE CABRIS

PARIS 5EME337 000 €

Apartment for sale houses - 2 rooms - 35 m²

A top-floor one-bedroom apartment, a great opportunity in the 5t

In a sought-after location in the 5th arrondissement, at the foot of the Jardin des Plantes, Engel & Völkers presents this charming one-bedroom apartment, a rare opportunity offered at a particularly attractive price for the area. Located on the top floor of a building by stairs, the apartment primarily offers a very quiet and peaceful setting. It is perfectly suited to a buyer wishing to move in immediately, without having to undertake any work. For an investor, its accessible price also makes it possible to consider letting it immediately, with no work required. An attractive solution for acquiring property in a sought-after Parisian neighbourhood while keeping the budget under control. The apartment can also be improved over time, according to its future owner's preferences: a few alterations and personalised décor would simply give it more charm and character, without affecting its immediate usability. A rare small one-bedroom apartment in this area, quiet and on the top floor, offering several possibilities: live in it immediately, let it without delay, or gradually adapt it to your taste. An opportunity to discover for anyone seeking a Paris pied-à-terre or an investment in a quality location, at a particularly well-positioned price. Energy rating: E/328 Greenhouse gas emission: B/10 Estimated annual housing energy costs: €810–€1,120. Joint ownership of 205 lots. Average annual charges: €1,328. Ongoing proceedings: no Transaction fees, including tax, payable by the seller. Information about the risks to which this property is exposed is available on the Géorisques website: www.georisques.gouv.fr. Located in the highly sought-after Jardin des Plantes district, this apartment enjoys a prime location, just steps from the Jardin des Plantes and the National Museum of Natural History. A lively and pleasant setting, appreciated for its charm, green spaces and typically Parisian atmosphere. The area also benefits from excellent public transport links. The nearby Gare d'Austerlitz station provides access to metro lines 5 and 10, as well as RER C. Line 5 offers direct access to Bastille, République and Place d'Italie, while line 10 provides easy connections to the Latin Quarter, Saint-Germain-des-Prés and the Left Bank. Line 7 is also accessible nearby, notably from Jussieu and Censier-Daubenton. Just a few minutes away are the banks of the Seine, the Latin Quarter, Place de la Contrescarpe, Rue Mouffetard, as well as the many shops, restaurants and university institutions for which the 5th arrondissement is renowned. The proximity of Gare d'Austerlitz is another advantage, with its rail connections and quick access to Paris's various districts. The area thus offers a particularly pleasant balance between Parisian life, greenery and ease of travel. A location that appeals as much for its surroundings as for its convenience: the Jardin des Plantes just steps away, the Seine nearby, the Latin Quarter quickly accessible and exceptional public transport links. An especially suitable location for a primary residence, pied-à-terre or rental investment.

Ref. : W-04B2AP

ENGEL & VÖLKERS

PEILLE594 000 €

House for sale houses - 4 rooms - 140 m²

PEILLE: House 4 rooms, land, swimming pool

Val de Ville neighborhood, walking distance to the village and amenities (200m), pretty two-storey house, 104. 39m2 (including a heated veranda: 18m2), consisting of: - on the ground floor: double garage (36m2) with direct access to the house, fully equipped American kitchen, guest WC, utility room and living/dining room with fireplace insert and reversible air conditioning, on a veranda. - upstairs: 3 bedrooms and a bathroom with WC. Direct access to the garden and swimming pool, access to insulated and used attic space. Land of 1,533m2, with swimming pool, terrace, summer kitchen area, workshop with pool technical room. Good features: unobstructed view, south and west exposure, several parking spaces, electric gate, double glazing, electric water heater, mains drainage... Commission payable by the seller.

Ref. : BUIVAL

AGENCE REGIONALE

LA TURBIE1 380 000 €

House for sale houses - 7 rooms - 238 m²

Beautiful detached house of approximately 240m² with sea view

Near the centre of La Turbie, a beautiful detached house of approximately 240m² with sea view and garden. In the main part of the house, which has great potential, is composed as follows, in the main part we have an immense living room, dining room with an American kitchen of almost 100m² plus an office of about 10m² and a WC, upstairs there are 3 bedrooms and two bathrooms with a terrace of 36m². The house has an independent flat of 60m², a beautiful garden and a sunny exposure. Calm and proximity are assured. #DestinationRiviera

Ref. : 3636242

Destination Riviera

MAGAGNOSC2 200 000 €

House for sale houses - 9 rooms - 240 m²

Magagnosc – Exceptional Property with Panoramic Sea Views

Set in one of the most sought-after areas of Magagnosc, this magnificent property enjoys a privileged elevated position, at the end of a quiet cul-de-sac and bordering a forest. Facing due south, it offers absolute peace and privacy, together with breathtaking panoramic views over the Mediterranean Sea and the surrounding hills. From the moment you enter, the villa impresses with its generous proportions and refined atmosphere. A spacious entrance hall leads to the elegant reception areas, including a sophisticated living room with fireplace, a refined dining room and a large, beautifully appointed kitchen designed for entertaining. All these rooms open onto attractive terraces overlooking the sea. The sleeping quarters comprise five bedrooms, including a superb master suite on the upper floor. This private retreat features its own bathroom, dressing room and a private terrace enjoying exceptional sea views. A spacious study and a TV lounge further enhance the living spaces. The basement provides extensive storage and dressing areas, as well as a large garage accommodating up to four vehicles, with a dedicated workshop area. Outside, the beautifully landscaped and meticulously maintained garden is planted with Mediterranean species and arranged around several terraces, creating numerous inviting spaces to relax and enjoy the exceptional setting. A beautiful swimming pool with pool house, a koi pond and a pétanque court complete this peaceful and highly private outdoor environment. An elegant paved entrance further enhances the character of this rare property, which perfectly combines charm, authenticity, comfort and quality finishes. A truly exceptional residence offering spectacular views, absolute tranquillity and an unparalleled sense of privacy. Ideally located, the property is less than five minutes from local amenities, approximately 35 minutes from Cannes and Nice International Airport, and just 15 minutes from Valbonne and Mougins. A rare Côte d'Azur address, perfect for those seeking peace, nature and truly exceptional panoramic views. Energy class : C – Climat class : C / estimated annual costs for standard use : between €2,590 and €3,550 (ref year 2021, 2022, 2023) Information on the risks to which this property is exposed is available on the Geohazards website : www.georisques.gouv.fr Property located in an area subject to compulsory brush clearance. Represented by Caroline Bertignon-Metout, acting in his capacity as authorized service provider, with full powers for the purposes hereof. Montant estimé des dépenses annuelles d'énergie pour un usage standard, établi à partir des prix de l'énergie de l'année 2023 : 2590€ ~ 3550€

Ref. : 86926796

Barnes Valbonne