OK
More than Less than
  ok

Key-words : houses

Houses and Apartments, your real estate specialist magazine offers a selection of ads that match with the keyword houses. You can refine your search by specifying the area or price range in the navigation bar link Search for a House/Apartment.

CANNES2 690 000 €

House for sale houses - 10 rooms - 375

For sale - Sea view villa - 7 bedrooms with annex - Near shops

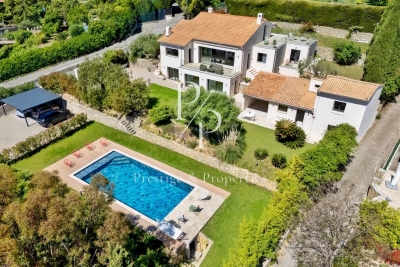
Situated in absolute calm, in a secure cul-de-sac, and offering a magnificent view of the sea and nature, this 375 m² villa has been completely renovated and offers generous volumes. This property has the advantage of having almost every room with a sea view, as well as a 50 m² annex, ideal for renting, working, or even housing a family member. It consists of the following: Ground floor: an entrance leading to a living room, a dining room, an American kitchen, a terrace, a master suite with dressing room and bathroom, as well as a laundry room. Upstairs: a suite with a shower room, a mezzanine, and a large terrace. Lower floor: 3 suites with shower rooms, a sauna, and plenty of storage. Outside: a guest house with a lounge, 2 bedrooms, a bathroom, a terrace, a 12 x 6 swimming pool, a carport for 2 cars, and many parking spaces. "Information on the risks to which this property is exposed is available on the Géorisques website: www.georisques.gouv.fr"

Ref. : 87042304

Prestige & Properties

CANNES690 000 €

House for sale houses - 4 rooms - 95

Cannes, Croix des Gardes, charming 3-bedroom house in perfect condition

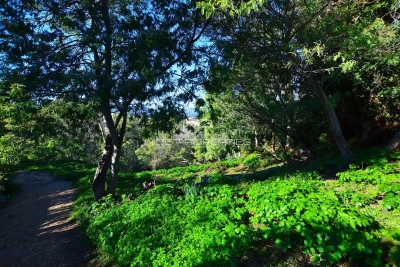
CANNES / CROIX-DES-GARDES : In a peaceful, verdant setting, this charming house is in excellent condition and offers 95 sq m of living space on a 230 sq m plot. It comprises, on the ground floor: a beautiful living room, dining room, and open-plan kitchen, all opening onto a magnificent garden, as well as a ground-floor bedroom with an en-suite bathroom. Upstairs: two bedrooms, a shower room, and a separate toilet. Ample outdoor parking and a cellar. Agency fees of 5% included, payable by the seller.

Ref. : SB-11363 A

NICE PROPERTIES Cannes

STE-MAXIME1 860 000 €

House for sale houses - 12 rooms - 292

Sainte-Maxime, villa 100 meters from a small beach

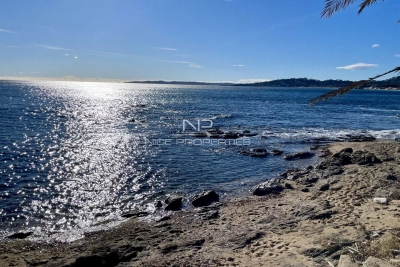
Sainte-Maxime, a villa with 273 m2 of living space, just a hundred meters from a small beach and two to three minutes from La Nartelle beach. You'll appreciate the quality of the construction, the various outdoor areas where you can enjoy the sun all day, or hide from it and enjoy the peace and quiet of a small, peaceful corner, the boules court for enthusiasts, reversible air conditioning and a very warm indoor atmosphere. The villa comprises an entrance hall with dressing room, a spacious kitchen serving as dining room, a large living room with fireplace, six bedrooms, a fitness room or games room as you wish, a large pool house facing the swimming pool and a beautiful annex for your privileged guests, with living room and open kitchen, bedroom, shower room, toilet and a small private terrace. Last but not least, a vegetable patch, a few fruit trees and a free-form swimming pool.

Ref. : XP01791

NICE PROPERTIES Cannes

STE-MAXIME3 675 000 €

House for sale houses - 7 rooms - 200

Waterfront villa

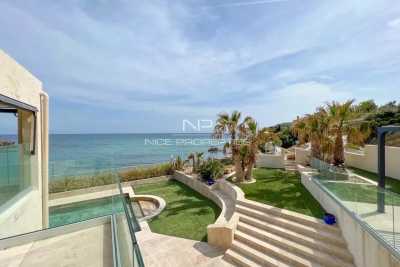
It's not an exceptional location, it's a living postcard. Imagine stepping out of your house onto a small sandy beach. Such is the case for this waterfront villa with 200m2 of living space. Built on a 1,380m2 plot, the villa's main level comprises an entrance hall, a living room with open kitchen opening onto a covered terrace with fantastic sea views. 5 bedrooms in all, including a small cabin for children, three shower rooms and a bathroom. Then there's a pool level with a real summer kitchen. The pool measures 10 x 5 meters and has been approved for construction, which is rare enough to be worth mentioning. Several parking spaces complete this property, which is in very good condition and at a very reasonable price.

Ref. : LP159

NICE PROPERTIES Cannes

JUAN-LES-PINS1 295 000 €

House for sale houses - 4 rooms - 106

Basque elegance, in the heart of Juan-les-Pins.

This Basque-style house has been carefully renovated, respecting the original architecture, to restore its charm and elegance. This property benefits from a prime location in a residential district of Juan-les-Pins. It enjoys a preserved tranquility while remaining within walking distance of beaches and shops. This house is an exceptional product that will meet the expectations of the most demanding clients. Its high-end amenities and spaces fully open to the outside make it a unique and rare property. It is distinguished by its spacious living area with a fireplace, as well as by its three bedrooms with closets and storage spaces. It also includes a laundry room, an additional asset for the residents' comfort. Very pretty landscaped garden providing a peaceful and preserved atmosphere.

Ref. : 2326

AGENCE EDEN RIVES

VALBONNE1 450 000 €

House for sale houses - - 153

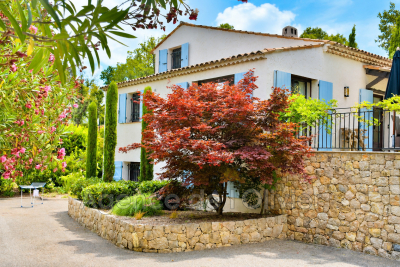
Magnificent fully renovated Provençal villa full of character and charm, ideally located just 500 meters on foot from the village of Valbonne, in a peaceful setting with a lovely open view. Upon arrival, you'll find a spacious parking area offering several options as well as an attached garage. An elegant staircase leads up to the main entrance of the property. The main living level features a stunning reception room comprising a living room, dining area, and open kitchen, all enhanced by high ceilings and a fireplace, creating a warm and inviting atmosphere. The house benefits from underfloor heating as well as an oil-fired heating system supplying the radiators and hot water. It is also equipped with reversible air conditioning for optimal comfort throughout the year. On this floor, you will also find a cloakroom with guest toilet as well as two beautiful en-suite bedrooms. An internal staircase leads to the lower level, where there are two additional en-suite bedrooms, a separate toilet, a laundry room, ample storage space, the garage, and a technical room dedicated to the boiler. Outside, a magnificent landscaped garden of 988 m², carefully designed with a Provençal spirit, surrounds the property, enhancing its charm and tranquility. A character-filled property combining Provençal elegance, quality features, and a privileged location within walking distance of the village of Valbonne.

Ref. : 485V3117M

AGENCE DE L'OLIVIER

BEAUSOLEIL1 690 000 €

House for sale houses - 6 rooms - 165

Beausoleil - Villa 165 sqm, garden, swimming pool, panoramic sea view and Monaco

At the gates of Monaco, in a private and secure domain, charming house of 165 sqm living space, discreetly semi-detached, built in 2001, decorated with a large flat garden of about 200 sqm and a swimming pool, it is distinguished by its contemporary charm, while offering a breathtaking view of the Mediterranean and Monaco, and an exceptional quality of life. Distributed on three levels, served by elevator, from the parking lots, inside and to the pool, the villa is composed as follows: The entrance on the ground floor leads directly into a bright living room that opens onto a large terrace, perfect to enjoy an exceptional panoramic view of the sea and share convivial moments. This level also includes a fully equipped independent kitchen, guest toilet with closet and functional spaces. Upstairs, two light-filled bedrooms have access to an additional terrace, offering breathtaking views of the sea. A bathroom completes this level. The garden floor hosts a self-contained apartment, which overlooks directly on the garden and pool, offering an ideal space to receive or enjoy additional privacy. A large garden/ vegetable garden, a swimming pool and a pool house complete this property, offering spaces dedicated to relaxation and enjoyment of the beautiful sunny days. Parking Close to all amenities, and with quick access to the motorway, this property represents a rare opportunity to live in a quiet, refined setting and only a few minutes from the Principality of Monaco.

Ref. : 85528172

LIMANDAT REAL ESTATE

MANDELIEU-LA-NAPOULE1 595 000 €

House for sale houses - 9 rooms - 311

Exclusive Mandelieu ? 9-Room Villa of 311 m² with Panoramic Sea View

Berti and Sons Group exclusively offers for sale this villa located on the heights of Mandelieu, with a total surface area of 311 m² (main villa connected to an independent one-bedroom apartment and a two-bedroom apartment), set on a 2,360 m² plot with a swimming pool. It is composed as follows: On the ground floor (street level): vehicle access with parking area and a garage for 2 to 3 cars, a spacious 17 m² entrance hall, a 67 m² living room opening onto a terrace with access to the pool and garden, a 16 m² adjoining kitchen (with the possibility to open onto the living room), a large 20.60 m² bedroom with bathroom, shower room and WC, separate WC, and terrace. Upstairs: a second bedroom with bathroom/WC, a third bedroom with shower room, a large 29 m² office, separate WC, and internal access to the independent one-bedroom apartment featuring an 18 m² living room/kitchen, bedroom, shower room/WC, and terrace. Garden level: an independent two-bedroom apartment with living room/kitchen and bedroom opening onto a terrace and garden, shower room, separate WC, and an office. The villa also benefits from several annexes, including a pool house with swimming pool, multiple storage rooms, a laundry room, a boiler room, etc. A rare property on the market?must be viewed quickly!

Ref. : JBV189

AGENCE DE LA POSTE

ARCACHON649 000 €

House for sale houses - 4 rooms - 110

Townhouse with garden, terrace and outbuilding in the heart of Arcachon

Michael Zingraf Bassin d'Arcachon presents, in the heart of Arcachon, in a quiet second-line address, this townhouse of approximately 110 sqm of living space, arranged over two levels, with a garden, terrace and outbuilding. Set on a 220 sqm plot, the house enjoys a preserved environment while remaining within immediate reach of the town centre, shops and everyday amenities. Its position set back from the street gives it a peaceful, discreet and highly pleasant atmosphere, a particularly rare quality in this sought-after area of Arcachon. The main level features a living and dining room with fireplace of approximately 33 sqm, arranged into several living areas. The layout naturally allows for a lounge area, a dining space and a more intimate corner around the fireplace. An independent kitchen, a utility room and a WC complete this level. The whole creates a welcoming, bright and practical living floor, in the spirit of a townhouse opening onto its outdoor spaces. The garden level, slightly semi-basement on the western side, offers a well-designed family layout. It includes two bedrooms, a suite, a bathroom and a separate WC, forming a comfortable and functional night area. This level also includes an office of approximately 15 sqm, ideal for remote working, a professional activity or an additional room depending on needs, as well as a landing with dressing area and storage. Outside, the garden and terrace naturally extend the living areas and provide a pleasant setting for meals, relaxing moments or returns from the beach. An outbuilding of approximately 12 sqm, currently used for storage, completes the property and offers additional potential, depending on future plans and subject to the necessary authorisations. A barbecue area further enhances the convivial character of the property. This well-maintained house, located in a central yet quiet area of Arcachon, brings together highly sought-after qualities: an intra-muros address, pleasant outdoor spaces, generous volumes, a family-friendly layout and scope for future development. It represents a rare opportunity to fully enjoy the Arcachon lifestyle, in a preserved residential setting, close to shops, the town centre and the beaches.

Ref. : MZIBA1435

MICHAEL ZINGRAF BASSIN ARCACHON

MANDELIEU-LA-NAPOULE1 950 000 €

House for sale houses - 7 rooms - 326

Charming Property in a Highly Sought-After Area

Located in the highly desirable Minelle district of Mandelieu-la-Napoule, this elegant residence boasts remarkable architectural charm and approximately 320 sqm of living space, offering generous volumes and exceptional natural light. The property features four bedrooms, including a spacious master suite, a large living room with a fireplace, several terraces, a generous garage, and ample storage space. Outside, the beautifully landscaped garden, swimming pool, and pool house provide the perfect setting to enjoy the Mediterranean lifestyle. Close to shops, schools, and beaches, this rare property perfectly combines comfort, character, and an outstanding quality of life.

Ref. : MZIMD254

MICHAËL ZINGRAF CHRISTIE'S INTERNATIONAL REAL ESTATE ESTEREL

ST NOM LA BRETECHE1 365 000 €

House for sale houses - 7 rooms - 214

Private estate near the Saint-Nom-la-Bretèche golf course - House with 4 bedrooms - Large landscaped garden with swimming pool - Garage.

Barnes Yvelines is listing, in the very sought-after secure private estate of Les Vergers de la Ranchère in Saint-Nom-la-Bretèche, this elegant family property that is sure to appeal with its high-quality renovation, generous volumes and prime residential environment very close to the Saint-Nom-la-Bretèche golf course with very fast access to Versailles and Paris. Set on a magnificent landscaped plot spanning over 3,000m² (32,300 sq ft) and sheltered from prying eyes, the house prones indoor-outdoor living thanks to its vast terraces, heated swimming pool and elegant pool house, ideal for entertaining during the summer. The ground floor opens on a hall leading to bright living rooms: a refined lounge featuring an open hearth, a convivial dining room and a contemporary fully equipped and fitted kitchen. A lovely suite on the same floor comprising a vast bedroom and a shower room rounds off this level. Upstairs, the master suite has its own bath and shower room. Two other bedrooms, a wardrobe and a shower room with a toilet form a sleeping area that is perfectly suitable for family life. The completely tiled full basement comprises a utility room, wine cellar, workshop as well as several storage spaces and a garage. A separate double garage rounds off the property. The property also offers potential for extension according to its future owners' projects and needs. Just a few minutes from the shops, transport links and bus stops for the renowned schools in the area and the stations of Saint-Nom-la-Bretèche and Villepreux, this home elegantly combines residential peace and quiet, contemporary comfort and a sought-after quality of life to the west of Paris. EPC D / GHG D. Individual gas boiler heating and hot water. Fees payable by the buyers: i.e. €1,300,000 net seller and €65,000 incl. VAT agency fees (5% incl. tax). Your BARNES contact: Antoine Béthune +33 (0)6 74 92 04 89 Information on the risks to which this property is exposed is available on the Géorisques website: www.georisques.gouv.fr €1,300,000 Agency fees not included - Agency fees: 5% incl. tax Fees payable by the buyer - Estimated amount of annual energy costs for standard use based on 2021 energy costs: €2,370 ~ €3,210 - Information on the risks to which this property is exposed is available on the Géorisques website: www.georisques.gouv.fr - Antoine Béthune - Sales agent - EI - RSAC 884652892 1,300,000 € Agency fees not included - Agency commission: 5%VAT included Agency fees payable by buyer - Montant estimé des dépenses annuelles d'énergie pour un usage standard, établi à partir des prix de l'énergie de l'année 2021 : 2370€ ~ 3210€ - Les informations sur les risques auxquels ce bien est exposé sont disponibles sur le site Géorisques : www.georisques.gouv.fr - Antoine BETHUNE - Agent commercial - EI - RSAC Paris 884652892

Ref. : 87057307

BARNES YVELINES

CAP-FERRET1 575 000 €

House for sale houses - - 108

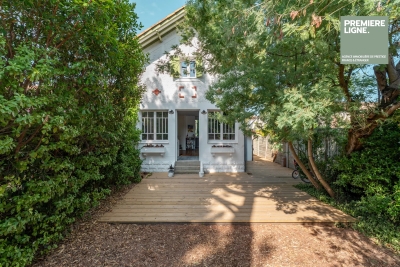
Cap Ferret, Lighthouse District — Renovated Arcachon-Style House

An Arcachon-style house set a few minutes' walk from the lighthouse, in one of the peninsula's sought-after areas. Carefully renovated, it has kept its character: whitewashed façade with brick detailing, sea-green shutters and exposed roof timbers. The ground floor opens onto a bright living space through a run of paned French doors: sitting room with wood-burning stove, dining area and fitted kitchen. Upstairs are two bedrooms, each with its own bathroom. On the lower level, a third bedroom has its own shower room and direct access outside. Wooden deck, grounds suitable for a swimming pool and scope to build a separate annexe.

Ref. : 87196229

Agence-premiere-ligne

ANTIBES2 438 000 €

House for sale houses - 4 rooms - 115

Charming house with exceptional sea views

Discover this charming house spread over three levels , offering an ideal configuration for a primary or secondary residence as well as for a rental project. On the ground floor , the house features a fully equipped, self-contained studio apartment with its own bathroom, toilet, and kitchen. This is an ideal space for accommodating family and friends, hosting guests, or generating additional rental income. The first floor comprises two bedrooms , each with its own bathroom and toilet . One of the bedrooms also boasts a beautiful sea view , providing a true sense of escape. Finally, on the second and top floor , you'll find a lovely living room with a fully equipped open-plan kitchen , bathed in light and opening onto a terrace with exceptional sea views . A particularly pleasant space to enjoy sunny days, share a meal, or simply admire the panorama. A property with multiple advantages , with a functional layout, independent spaces and above all a remarkable sea view from the upper levels. A rare property, offering great potential to fully enjoy the Mediterranean setting.

Ref. : 5616

AGENCE DES REMPARTS

PARIS 8EME7 931 000 €

Apartment for sale houses - 5 rooms - 215

Golden Triangle - Paris 8th - Luxury: 215 sq m turnkey, 3 bedroo

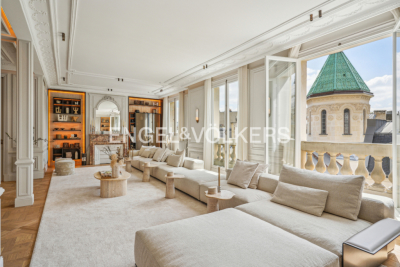
On the fifth floor with elevator of a very beautiful Art Deco building, Engel & Völkers offers this 215 sq m apartment, renovated by an interior architect and fully air-conditioned. The entrance leads to a magnificent light-filled space, comprising a triple reception with dining area and a separate kitchen. The sleeping area includes a large master suite with walk-in closet, bathroom/shower and toilet, two suites with shower room and toilet, as well as a guest toilet. The property offers all the period features: beautiful 3.12 m ceiling height, oak Versailles parquet flooring, fireplaces, magnificent moldings and very fine unobstructed views. High-end materials. A cellar completes the property. Air conditioning. Possibility of acquiring two maid's rooms in addition to the price and parking spaces. Joint ownership of 263 lots Average annual charges: €28,800 Proceedings in progress: no ECD: E (242) - GGE: E (53) Estimated annual housing energy costs: €2,720–€3,730 Transaction fees 3% incl. VATto be paid by the buyer Net seller price: €7,700,000 Information on the risks to which this property is exposed is available on the Géorisques website: www.georisques.gouv.fr Located in Paris's highly sought-after 8th arrondissement, just steps from the Golden Triangle, this address is ideal for international buyers, executives and aesthetes seeking discreet prestige with immediate access to the capital's finest boutiques, galleries and dining. Daily life is perfectly connected: Franklin D. Roosevelt (metro) is about a 7-minute walk away, and the Champs-Élysées can be reached in nearly 6 minutes on foot; Place de la Concorde is about a 10-minute drive. For international travel, Gare du Nord is about 20 minutes by taxi, while Paris–Charles de Gaulle Airport is generally 45–60 minutes by car. Leisure is enjoyed at a rare level: reach the Seine in about 10 minutes on foot, take advantage of the nearby museums around the Grand Palais, or spend the evening at world-renowned restaurants and luxury shopping along Avenue Montaigne. Its unique appeal lies in the combination of quiet, elegant streets with Paris's most iconic landmarks right at your doorstep—an address that embodies refined city living at its most exclusive.

Ref. : W-0304TE

ENGEL & VÖLKERS

MOUGINS1 195 000 €

House for sale houses - 6 rooms - 192

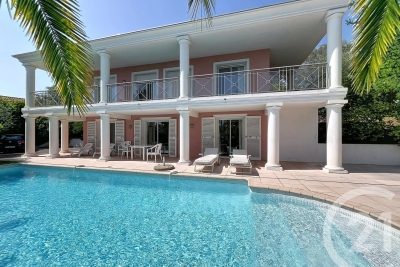
Exclusive Listing Mougins Saint Basile. Nestled within one of the most sought-after gated estates in Mougins Saint Basile, in a peaceful and privileged setting with lovely open views, this detached villa enjoys a prime location close to the Mougins Golf Club, the Mougins School, Sophia Antipolis, and major transport links. Offering approximately 192 sqm of living space on a beautifully landscaped 1,200 sqm plot with a swimming pool, the property boasts generous volumes and an excellent layout, providing outstanding potential to create a bespoke luxury residence in an area where renovated villas are highly desirable. Perfectly positioned, the house comprises an entrance hall, a double living / dining room opening onto the garden and the south-facing swimming pool, a large independent kitchen, a laundry room as well as guest toilets. Upstairs, there are 4 bedrooms, including a spacious suite of approximately 49 sqm with dressing room, full bathroom and separate WC, as well as a bedroom with its own shower room and WC. These two bedrooms benefit from direct access to a large terrace. A further shower room with WC completes this level. Several parking spaces.

Ref. : 3677

CENTURY 21 COAST & COUNTRY