OK
More than Less than
€  ok

Key-words : houses

Houses and Apartments, your real estate specialist magazine offers a selection of ads that match with the keyword houses. You can refine your search by specifying the area or price range in the navigation bar link Search for a House/Apartment.

CASSIS1 520 000 €

House for sale houses - 6 rooms - 178 m²

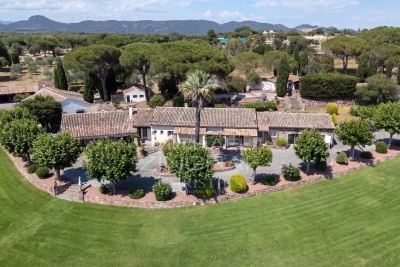
FOR SALE - CASSIS - PRESQU'ÎLE - HOUSE WITH SWIMMING POOL

Just a few minutes from the port of Cassis, in the heart of one of the area's most sought-after residential neighborhoods, this 178.51 sqm property is set on a beautifully landscaped 1,615 sqm plot, where Mediterranean pine trees,a bundant natural light and breathtaking views over Cap Canaille and the sea create an exceptional living environment. Sheltered from view, the garden offers a peaceful atmosphere, enhanced y generous outdoor living spaces and an elegant 6 x 12-metre swimming pool with a natural surroungings. A true extension of the home, the garden is designed to make the most of the Mediterranean lifestyle throughout the year. Arranged over two main levels, with a garden level dedicated to ancillary spaces, the house features a harmonious and functional layout. The reception rooms enjoy abundant natural light and open seamlessly onto the terraces and landscaped garden. The sleeping quarters comprise four bedrooms, including a principal suite with a walk-in dressing room, a study, three shower rooms, and one bathroom aquipped with both a whirlpool bathtub and a walk-in shower. A garage and a laundry room/pantry complete the property. The home also benefits from high-quality technical features, including heat pump heating, air conditioning, a 9 kWp photovoltaic solar system, a solar water heater; and an excellent energy performance rating. Located just minutes from the beached, the harbour, local shops, and the renowned Calanques National Park hiking trails, this address perfectly combines the tranquility of an exclusive residential setting with the unique lifestyle for which Cassis is renowned. A property offering excellent potential for long-term value appreciation in one of the commune's most desirable locations. Contact: Mrs. Claude Leonetti +33 (0)6 82 90 66 62 BARNES Marseille – Cassis Ambassador Information regarding the natural and technological risks to which this property may be exposed is available on the Géorisques website: www.georisques.gouv.fr Agency fees payable by the seller. Agency fees payable by vendor - Montant estimé des dépenses annuelles d'énergie pour un usage standard, établi à partir des prix de l'énergie de l'année 2021 : 1580€ ~ 2150€ - Les informations sur les risques auxquels ce bien est exposé sont disponibles sur le site Géorisques : www.georisques.gouv.fr

Ref. : 87186822

BARNES MARSEILLE CASSIS LITTORAL

MARSEILLE 7EME840 000 €

House for sale houses - 3 rooms - 149 m²

BOMPARD – HOUSE TO RENOVATE

BARNES is delighted to present exclusively this characterful house offering 149.97 sqm of total floor area, with significant potential for those looking to extend, redesign or optimise the existing spaces. Arranged over two levels, the property currently comprises three main rooms and a generous living area. Its solid foundations offer excellent opportunities to reconfigure the existing layout, redistribute the interior spaces and transform the property into a home that fully realises its potential. A rare and highly desirable location that adds significant appeal to this renovation opportunity. Ideally situated just moments from Parc Bompard, Roucas-Blanc, schools, local shops and public transport, the property is also within a few minutes' walk of the sea and the Prado beaches, in one of Marseille's most sought-after neighbourhoods. Information on the risks to which this property is exposed is available on the Géorisques website: www.georisques.gouv.fr CONTACT – Romain LINOSSIER +33 (0)7 82 85 17 26 Independent Commercial Agent (RSAC 884 874 652) Agency fees payable by vendor

Ref. : 87447789

BARNES MARSEILLE CASSIS LITTORAL

MARSEILLE 6EME1 750 000 €

Apartment for sale houses - 9 rooms - 510 m²

FOR SALE - 13006 MARSEILLE - VAUBAN/PALAIS DE JUSTICE - GARDEN-LEVEL PROPERTY - 9-ROOM (T9) - 270m² INTERIOR + 184m² EXTERIOR SPACE

Barnes presents a character-filled residence in the heart of Marseille, complete with a private garden. Just a stone's throw from the Palais de Justice, in one of the most sought-after districts in Marseille's city center, lies a unique property reminiscent of a grand private mansion (*maison de maître*). It features a private entrance and a 160m² garden. Behind its late 19th-century façade, this discreet address offers 269m² of living space (as defined by the Carrez Law), supplemented by nearly 70m² of converted outbuildings. Completely reimagined by an architect, the property blends the charm of the past with a bold contemporary aesthetic, where every detail has been meticulously considered. Spanning several levels, the home impresses with its generous proportions, fluid layout, and high-quality custom woodwork. The choice of materials, interplay of colors, and abundant integrated storage create an atmosphere that is elegant, warm, and truly one-of-a-kind. At the heart of the home, a 70m² reception area—comprising a spacious entrance, living room, dining room, and kitchen—forms a welcoming, open-plan space that flows seamlessly toward the southwest-facing garden. This outdoor area features a beautiful wooden terrace—a rare find in the city center—offering a peaceful sanctuary, shielded from the bustle of urban life. This main level also includes a self-contained studio with its own kitchen, bathroom, and toilet, perfect for hosting family or friends in complete privacy. Upstairs, the character of the original *tomette* (terracotta) floor tiles contrasts harmoniously with the clean, modern lines of the renovation. The sleeping quarters include four bedrooms, an office (which could serve as a fifth bedroom), two shower rooms, a full bathroom, and a laundry room. The lower level offers a variety of potential uses. It includes, among other features, a second studio with a shower room and toilet, opening onto a courtyard of approximately 25 m² that connects to the garden. Three additional rooms offer flexibility, allowing for various uses depending on your needs. One of these—currently used as a music room—includes a kitchenette, a toilet, and direct access from the street, making it an especially attractive setup for a professional practice, a workshop, or an independent private space. The property also benefits from modern comforts, including double glazing, parquet flooring on the main level, an air-to-water heat pump heating system, and ducted air conditioning in the bedrooms. With its generous proportions, garden, and independent living areas, this residence offers a truly privileged way to live in Marseille: the comfort and privacy of a house, while remaining in the immediate vicinity of all city-center amenities. Monthly service charges: €212 Property tax: €3,818 A property well worth visiting soon. Contact: Marie-Mathilde Delahaye du Courtieux +33 (0)6 34 41 29 27 Consultant, BARNES Marseille/Cassis Commercial Agent (RSAC): 504460981 Information regarding the risks to which this property is exposed is available at: www.georisques.gouv.fr Agency fees paid by the seller Agency fees payable by vendor - Montant moyen de la quote-part de charges courantes 2,820 €/yearly - Montant estimé des dépenses annuelles d'énergie pour un usage standard, établi à partir des prix de l'énergie de l'année 2026 : 1850€ ~ 2520€ - Les informations sur les risques auxquels ce bien est exposé sont disponibles sur le site Géorisques : www.georisques.gouv.fr - Marie-Mathilde DELAHAYE DU COURTIEUX - Agent commercial - EI - RSAC Marseille 504460981

Ref. : 87530816

BARNES MARSEILLE CASSIS LITTORAL

DEAUVILLE2 165 000 €

House for sale houses - 7 rooms - 200 m²

Normandy Deauville Renovated House with 5 Bedrooms

In Normandy, in the municipality of Tourgéville, just a few minutes from the center of Deauville and the beach, John Taylor offers you a true love-at-first-sight house. Built on approximately 600 m2 of land, this elegant 20th-century house attracts with its character, exposed beams, and beautiful brightness. Covering about 200m², it offers generous volumes and an ideal capacity with its five bedrooms. Fully renovated in 2025 by a renowned architect, it features high-end amenities and modern comfort, notably thanks to air conditioning installed in each room. The house is arranged as follows: On the garden level: - An Entrance - A large bright living room with fireplace and dining area - A spacious high-end equipped kitchen - Guest toilets - A bedroom with a shower room and toilets, - A laundry room Upstairs: - A master suite with dressing room - A shower room with bathtub - Three bedrooms with their shower rooms - Independent toilets Outside, a pleasant landscaped garden of about 500 m² surrounds the property, offering a lush and private setting, ideal for fully enjoying the softness of Norman living.

Ref. : V0019DE

JOHN TAYLOR DEAUVILLE

BAYONNE1 575 000 €

House for sale houses - 7 rooms - 275 m²

Basque house, 1920 – Elevated position and stunning views

Dead end, on the edge of the forest, in complete tranquillity. And yet just a few minutes' drive from Bayonne, Anglet and Biarritz. From the living room onto the south-facing terrace, the view stretches all the way to the Pyrenees, follows the Adour river, takes in Bayonne and hints at Biarritz on the horizon. A view you'll never want to leave. Inside, it has it all: a double living room with a fireplace, a master bedroom suite on the ground floor, a dining room with its own terrace, a large kitchen, five bedrooms upstairs, a family bathroom, a double garage and a swimming pool. A home full of character, with a soul and an endless horizon. Sale price: €1,575,000, including agency fees payable by the buyer Fees payable by the buyer: 5% (including VAT) of the sale price excluding agency fees Price excluding agency fees: €1,500,000

Ref. : MZIBZ0076

MICHAËL ZINGRAF REAL ESTATE BIARRITZ

ANGLET798 000 €

Apartment for sale houses - 5 rooms - 116 m²

Bright 3-bedroom apartment with a private swimming pool

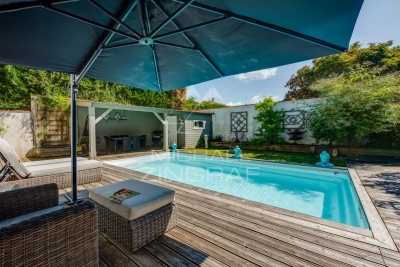
3-bedroom apartment with garage, private garden, and swimming pool. Located within a house divided into two units, this bright 3-bedroom (T4) apartment features a garden with a summer kitchen and a private-use swimming pool. Large floor-to-ceiling windows flood the living room with light, which opens directly onto the terrace. The sleeping area offers 3 bedrooms with built-in wardrobes, a walk-in closet, and a bathroom equipped with both a shower and a bathtub. A pantry/utility room and a garage complete this property. Quiet neighborhood, close to shops, schools, and public transport. Agency fees to be paid by the buyer Advertised selling price (agency fees included): €798,000 Agency fees (VAT included) paid by the buyer: 5% Selling price excluding agency fees: €760,000

Ref. : MZIBZ0078

MICHAËL ZINGRAF REAL ESTATE BIARRITZ

BORDEAUX2 250 000 €

House for sale houses - 7 rooms - 260 m²

Bordeaux-Caudéran - 19th-century Chartreuse of 260 sqm with garden, outbuildings and 2 garages

In Bordeaux-Caudéran, the Monique Lecomte Immobilier agency offers for sale this elegant 19th-century country house, renovated in 2018 by a renowned architect. It offers 260 sq m of living space, including 200 sq m on the ground floor, and two outbuildings of 30 sq m each, all set on a landscaped plot of 870 sq m. At the end of a tree-lined driveway, a paved courtyard and a meticulously maintained garden create a true haven of peace and privacy. The 2018 renovation by a renowned architect respects the character of this property while giving it a refined and elegant contemporary style. The reception rooms, approximately 80 sq m in total, are arranged in a series and offer beautiful views of the garden: a living room with a fireplace, a dining room, an Italian kitchen, and an office. A master suite with a dressing room and bathroom completes the sleeping area, along with two further bedrooms with en-suite shower rooms. Two 30 sq m outbuildings, converted into self-contained suites, complete the property. A laundry room, workshop, and two garages are also included. Ideally located near the Parc Bordelais and the Primrose district, this elegant family home benefits from a sought-after residential setting, just minutes from the Grand Lebrun, Tivoli, and Assomption establishments. A rare find.

Ref. : ML-451

MONIQUE LECOMTE IMMOBILIER

MOUANS-SARTOUX549 000 €

House for sale houses - 3 rooms - 51 m²

Building lot with a panoramic view in the Castellaras area

In Mouans-Sartoux, in the heart of the highly sought-after Castellaras area, this superb 2,578 m² building lot offers a rare living environment, combining elegance, nature, and immediate proximity to amenities. Set on terraced slopes, it enjoys a privileged setting with an exceptional panoramic view of the surrounding mountains as well as the charming village of Plascassier. Its orientation and layout make it ideal for building a high-end contemporary or Provençal-style home that blends seamlessly into the landscape. A small, approximately 50 m² house in need of renovation is currently on the property. It can serve as the foundation for an expansion to create a home tailored to your vision. Depending on your needs, the existing structure can also be demolished to make way for a new build or converted into a garage, offering great flexibility in design. The lot has a building coverage ratio (CES) of 12% and allows for a floor area of up to 618 m², offering significant development potential for a luxury villa with a pool, entertaining spaces, and outbuildings. Connected to the public sewer system, it combines modern comfort with a high quality of life. A rare advantage: shops, schools, and amenities are within walking distance, in a quiet, residential setting. A discreet and sought-after location to bring an exceptional real estate project to life on the French Riviera.

Ref. : V3780VA

JOHN TAYLOR VALBONNE

LA COLLE-SUR-LOUP2 390 000 €

House for sale houses - 5 rooms - 238 m²

A signature property with rare charm near Saint-Paul-de-Venc

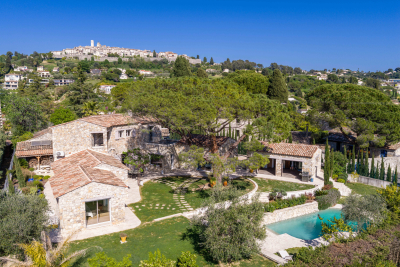
In the heart of a sought-after residential area, just a 15-minute walk from the village of Saint-Paul-de-Vence, this stone property reveals a rare charm, combining Provençal authenticity with modern comfort. Organized around a magnificent central pine tree, a true signature feature of the property, the house captivates with its character and the quality of its materials. Completely renovated while preserving the charm of its original architecture, it forms an elegant ensemble, true to the spirit of beautiful Provençal estates. The living areas include a living room with a fireplace, a dining room and an open kitchen with a back kitchen, in a soft atmosphere and naturally oriented towards the outside. The ground-floor master suite, with an office, dressing room, and full bathroom, benefits from direct access to the garden. Upstairs, two bedrooms each have their own shower room, toilet, private terrace, and kitchenette, offering comfort and independence. The landscaped garden features a swimming pool with a pool house, creating an intimate and secluded atmosphere. A separate studio apartment completes the property, ideal for guests. A closed garage, cellar, and ample parking further enhance the amenities. A charming, private and inspiring living space, designed for a clientele sensitive to authenticity and Provençal elegance.

Ref. : 15655

AGENCE LE MAS PROVENÇAL

LE CANNET440 000 €

House for sale houses - 4 rooms - 84 m²

Le Cannet – 3 Bedroom Semi-detached House

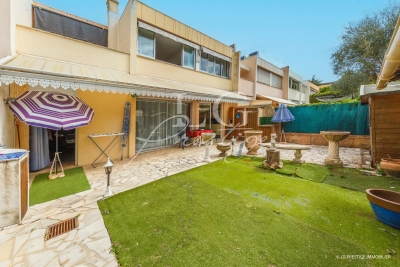
Bright and Practical 3-Bedroom Family Home with Garage – Ideal Location for Families Located in a quiet residential area close to schools and a middle school, this 84 sqm semi-detached house (linked by the garage) is perfect for family living. The ground floor features a bright living room, a fully equipped kitchen, a large West-facing terrace, and a separate WC. Upstairs, you'll find three bedrooms, a study, a bathroom with toilet, and a second terrace to the East. The property also includes a spacious garage and outdoor parking for up to three vehicles. Sunny, functional, and ideally suited for families with children. Contactez Franck LAVAL au +33610852295

Ref. : 87172184

LG PRESTIGE IMMOBILIER

MOUGINS2 290 000 €

House for sale houses - 7 rooms - 245 m²

SOUGHT-AFTER AREA - CLOSE TO MOUGINS SCHOOL - 4-BEDROOM VILLA WITH UNOBSTRUCTED VIEW IN SECURED ESTATE

Located in a sought-after area near the Mougins School within a secured estate of only twelve residences, beautiful neo-Provençal villa of 245 m² living space, facing South/West on a landscaped plot of 1,517 m² enjoying an unobstructed view of the old village of Mougins, enhanced with an infinity pool with large sunny terrace and a pool-house equipped with summer kitchen. Main level: a reception living room with billiard table, a living room with fireplace opening onto the terrace sheltered from view and overlooking the old village, a dining room, a separate equipped kitchen, an office as well as a first en-suite bedroom with dressing room and bathroom. Garden level: an en-suite bedroom with dressing room, bathroom and private terrace as well as two additional bedrooms sharing a shower room. Additional features: 2 garages including a double one convertible into a 5th bedroom or independent apartment, 1 hammam with shower room, 1 wine cellar, laundry room, pool equipment room, garden shed.

Ref. : 87245194

AEI REAL ESTATE

MOUGINS395 000 €

House for sale houses - 3 rooms - 70 m²

Mougins, detached house to renovate with private garden

In Mougins, this detached house represents an opportunity for buyers looking for a renovation project with private outdoor space in a green residential environment. Offering approximately 70 sqm, the house stands on a private plot of approximately 255 sqm and forms part of a small condominium comprising only three units, with low service charges. The property benefits from a pleasant terrace and garden, creating a genuine extension of the house and an opportunity to enjoy the surrounding vegetation and residential setting. The interior requires complete renovation. This gives future owners the opportunity to rethink the existing spaces and create an interior tailored to their requirements and lifestyle, subject to the technical feasibility of any changes considered. The property is sold with two parking spaces. Its proportions, private garden and renovation potential make the house suitable for different types of projects. It could become a principal residence, represent a first property purchase in Mougins or be considered as an investment. Any rental use would remain subject to applicable regulations and, where relevant, the provisions of the condominium rules. Mougins is particularly sought after for its residential character and green surroundings within the Cannes hinterland. In this context, a detached house with its own garden offers an interesting alternative to an apartment, particularly for buyers wishing to undertake a renovation and create a home reflecting their own preferences. With approximately 65 sqm of interior space, a private plot of approximately 255 sqm, a terrace, garden and two parking spaces, the property offers a genuine opportunity to create a personalised home in Mougins. Some of the images presented have been generated using artificial intelligence for illustrative purposes. They show suggested renovation and interior design concepts to help visualise the property's potential. These images are non contractual and do not represent the property in its current condition. Presented by Côte d'Azur Sotheby's International Realty, your specialist in real estate in Mougins and the Cannes hinterland. Contact our Mougins agency for further information or to arrange a viewing.

Ref. : CA15-385

COTE D'AZUR SOTHEBY'S INTERNATIONAL REALTY

MOUGINS997 000 €

House for sale houses - 6 rooms - 223 m²

PRICE REDUCTION - MOUGINS - 4 BEDROOM VILLA WITH POOL AND MAGNIFICENT FLAT LAND

Located in a residential area of Mougins, beautiful Provençal villa with 4 bedrooms, very high quality and perfectly well maintained, south-facing on a magnificent landscaped flat land of 1,830 m2 with swimming pool, terraces, summer kitchen, and pétanque court. Ground Floor: entrance, guest toilet, 45m2 double living room with fireplace, semi-independent equipped kitchen, 2 comfortable bedrooms with storage closets, and a bathroom with toilet. First Floor: 2 bedrooms with storage closets, a shower room, and a toilet. Additional: 1 ground-floor garage of 25m2 with mezzanine, connected to the house, and 1 large cellar in the basement. A must-see villa waiting to be visited.

Ref. : 87216373

AEI REAL ESTATE

ARCACHON885 000 €

House for sale houses - 6 rooms - 130 m²

House to reimagine – Abatilles / Maydieu – Arcachon

The Michael Zingraf agency, Bassin d'Arcachon, presents a detached house set on a 580 sqm plot, located in a sought-after residential area between Abatilles and Place Maydieu, within immediate reach of the beaches, local shops and Arcachon town centre. The house has a footprint of approximately 80 sqm and is arranged over two levels, including a partial garden level. The structure is sound, the volumes clearly defined, and the positioning on the plot offers a balanced and readable overall layout. This configuration provides a solid base for a comprehensive renovation project, allowing the house to be reinterpreted in a contemporary manner while respecting its original scale. The garden level brings together the technical spaces and an independent unit. It includes a garage of around 20 sqm, an accessible crawl space that can be used for storage or as a cellar, and a studio of approximately 28 sqm. The studio comprises a living area with kitchenette and shower room, extended by a separate bedroom. With a ceiling height of around 2.15 m, this space lends itself to practical, autonomous use, whether as a home office, guest suite or occasional accommodation, clearly separated from the main living level. The upper floor forms the principal living area. It offers around 70 sqm, arranged around a living room, a separate kitchen, two bedrooms, a bathroom and separate WC. The current layout is clear and functional, allowing, as part of a renovation, the opening up of reception areas, improved circulation, or a reconfiguration aligned with contemporary living standards, while maintaining a domestic scale consistent with the surrounding context. At present, the house offers three bedrooms. The existing surfaces and layout make it possible, following restructuring, to envisage a residential programme of four to five bedrooms, with a clearer hierarchy between living spaces, sleeping areas and ancillary volumes. The potential for evolution is evident, both in the internal reorganisation and in the overall enhancement of the property. Positioned centrally on its plot, the house benefits from a garden that can be redesigned as a whole. The outdoor spaces, currently understated, provide a healthy base for a structured landscaping project in direct dialogue with the built volumes. The front part of the plot could, subject to current planning regulations, accommodate a swimming pool project without compromising the balance of the site. The area is characterised by its calm residential atmosphere and its immediate proximity to Pereire beach, Place Maydieu and the town centre amenities, all accessible on foot or by bicycle. This location, rare at such a distance from the shoreline, gives the property lasting appeal. Whether considered as a main residence or a holiday home, this property offers a clear, structured and flexible foundation for an ambitious renovation project in one of Arcachon's most desirable neighbourhoods.

Ref. : MZIBA1362

MICHAEL ZINGRAF BASSIN ARCACHON

PUGET-SUR-ARGENS3 480 000 €

House for sale houses - 12 rooms - 425 m²

Elegant Character Estate on Over 32 Hectares

In the heart of a preserved natural environment, this remarkable property of over 400 m² enjoys a privileged setting, offering open views over the surrounding countryside and a full south-facing exposure. Set within an exceptional estate of more than 32 hectares, the property comprises a main house, an independent caretaker's house, as well as several outbuildings, offering ample accommodation possibilities for family, guests, or staff. The estate also features approximately 250 olive trees, a chapel, and benefits from an AOP classification, highlighting the quality and authenticity of both its environment and production. The main house offers generous reception spaces including an entrance hall, a spacious living room, a dining room, a separate kitchen, a laundry room, and guest toilets. The night area includes four bedrooms, each with its own en-suite bathroom, ensuring comfort and privacy. An independent caretaker's house harmoniously completes the property with its self-contained living spaces. This rare property combines charm, volume, and nature in a peaceful setting, just a few minutes from local amenities and major transport links along the French Riviera. A discreet estate where space, serenity, and authenticity meet, offering an exceptional lifestyle in the heart of Provence.

Ref. : MZIOP1323

Michaël Zingraf Christies International Real Estate OPIO