OK
More than Less than
€  ok

Key-words : hectares

Houses and Apartments, your real estate specialist magazine offers a selection of ads that match with the keyword hectares. You can refine your search by specifying the area or price range in the navigation bar link Search for a House/Apartment.

GRASSE1 490 000 €

House for sale hectares - 12 rooms - 12024 m²

Grasse Saint-François – Character Estate Set within One Hectare of Landscaped Grounds

Located in one of Grasse's most sought-after residential areas, in Saint-François, this distinctive 1970s property is set within more than one hectare of landscaped grounds planted with olive trees and Mediterranean species, enjoying a peaceful setting and open views over the surrounding countryside. Offering approximately 550 sq.m of living space, the estate comprises a substantial main residence with distinctive architecture, originally designed as a true artist's home, together with a charming independent guest house. The generous volumes, numerous openings onto the gardens and exceptional renovation potential provide the perfect opportunity to create an elegant family residence or develop a hospitality project such as guest accommodation or an exclusive private retreat. The landscaped park, planted with mature olive trees and a variety of Mediterranean species, features a swimming pool that blends harmoniously into its natural surroundings, creating an ideal setting to enjoy the tranquillity and lifestyle of the Grasse countryside. Renovation work will reveal the full potential of this rare property, ideally located just a few minutes from the centre of Grasse and within easy access of the region's main transport links. Energy class : D – Climat class : D / estimated annual costs for standard use : between €8,890 and €12,080 (ref year 2023) Information on the risks to which this property is exposed is available on the Geohazards website : www.georisques.gouv.fr Property located in an area subject to compulsory brush clearance. Emilie PAUL: Consultant – Independent commercial agent (E.I.) RSAC: 539 034 140 Agency fees payable by vendor - Montant estimé des dépenses annuelles d'énergie pour un usage standard, établi à partir des prix de l'énergie de l'année 2026 : 8900€ ~ 12050€ - Les informations sur les risques auxquels ce bien est exposé sont disponibles sur le site Géorisques : www.georisques.gouv.fr - Emilie PAUL - Agent commercial - EI - RSAC 539 034 140

Ref. : 87216422
Barnes Valbonne

ST-PAUL-DE-VENCE12 000 000 €

House for sale hectares - 8 rooms

Villa For Sale in Saint Paul de Vence

L'Odyssée – An Exceptional Contemporary Estate in Saint-Paul de Vence Just five minutes from the celebrated village of Saint-Paul de Vence, L'Odyssée is a remarkable contemporary estate occupying more than 2.7 hectares of private, south-facing grounds, with open views across the surrounding hills towards the Mediterranean. Bold, sculptural and entirely individual, the villa takes inspiration from Brutalist architecture, combining imposing geometric forms with stone, concrete and extensive glazing. Despite its scale, the property sits surprisingly discreetly within its natural surroundings. A planted roof follows the contours of the land, while mature Mediterranean pines and established vegetation provide privacy, shade and a wonderful sense of seclusion. The estate extends to approximately 656 m² of interior space, with a total built footprint approaching 1,000 m². At its heart is an extraordinary reception area of approximately 168 m², where generous volumes and large expanses of glass frame the landscape and create an impressive setting for both everyday living and entertaining. A substantial independent kitchen of approximately 60 m² is complemented by a professional stainless-steel preparation kitchen, pantry, wine cellar and laundry facilities. The principal accommodation includes a generous master suite with its own terrace, dressing room and private bathroom facilities, together with further en-suite bedrooms. Two independent apartments, each arranged with a living area and kitchen, bedroom and bathroom, provide excellent accommodation for family, guests or staff. Additional facilities include a gym and wellness areas, together with a sauna, technical rooms, cellar space and garaging. The grounds are every bit as distinctive as the house itself. Expansive lawns and landscaped areas give way to mature Mediterranean woodland and century-old pines, creating an unusually private natural setting on this part of the Côte d'Azur. An infinity pool, jacuzzi, ornamental pond and extensive terraces provide numerous areas for relaxing and entertaining, while a heated terrace allows the outdoor spaces to be enjoyed well beyond the summer months. One of the property's most memorable features is its exceptional roof terrace, enjoying panoramic views across the landscape and towards the Baie des Anges. The current owner has already undertaken an ambitious transformation of L'Odyssée, with the intention of elevating the property to an exceptional contemporary standard. The project now requires completion, giving its next owner the increasingly rare opportunity to take an architecturally significant residence and determine its final finishes, interiors and landscaping according to their own vision. Further potential is offered by an existing planning authorisation for an additional villa within the estate. This would now require administrative renewal and verification, but represents an interesting possibility for the creation of a separate residence for family, guests or staff, or potentially a dedicated leisure and wellness space. The combination is difficult to replicate: 2.7 hectares of private land, striking contemporary architecture, a full southern exposure, sea views, substantial existing accommodation and further development potential, all within five minutes of Saint-Paul de Vence. Long associated with artists, collectors and the international art world, Saint-Paul de Vence remains one of the Côte d'Azur's most coveted villages, renowned for its galleries, restaurants, historic streets and exceptional quality of life. Nice Côte d'Azur International Airport is approximately 15 minutes away, while Cannes can be reached in around 40 minutes. L'Odyssée is not a conventional Riviera villa. It is a property of scale, character and architectural ambition, offering its future owner the opportunity to complete and personalise a genuinely unique private estate on the French Riviera.

Ref. : 87415646

FINE AND COUNTRY

ST-PAUL-DE-VENCE1 890 000 €

House for sale hectares - 12 rooms - 490 m²

XVIIth-century former master farm - restoration project

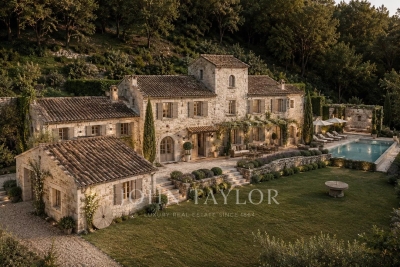
XVIIth-century former master farm, this historic property of about 490m2 extends over more than 3.5 hectares in the heart of a preserved natural environment, just a few minutes from the village of Saint-Paul-de-Vence. The estate, whose origins date back several centuries, retains the authenticity of its architecture with its historic tower, vaulted cellars, old dependencies, a fountain fed by a water mine, and the remains of an old hydraulic mill. Listed in the General Inventory of Cultural Heritage, the property is a remarkable testament to the rural heritage of the region. Beyond its historic character, this property has a particularly rare asset: a complete set of technical and architectural studies already completed. Future buyers will have a highly detailed file including topographical surveys of the estate, detailed plans of the existing structures, facades, sections, and geometric surveys, a comprehensive architectural diagnosis, structural studies, a detailed estimate of the works, and a restoration project developed by professionals specialized in heritage. This significant preparatory work represents a considerable saving in time and study costs, while providing a precise vision of the restoration potential of this exceptional property. A rare opportunity to acquire a historic estate with all the necessary elements to carry out an ambitious rehabilitation project, respecting its history and authenticity. Some photographs have been enhanced or generated using artificial intelligence and are provided for illustrative purposes only.

Ref. : V2806CO

JOHN TAYLOR SAINT PAUL DE VENCE

GOLFE JUAN309 000 €

Apartment for sale hectares - 2 rooms - 30 m²

1-bedroom apartment with panoramic sea view in Cannes Eden – Luxury residence

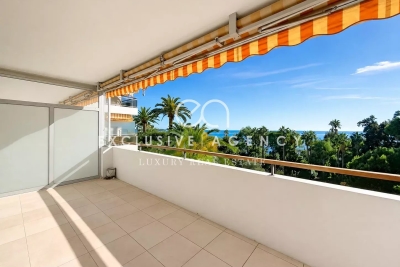
Exclusive listing : beautiful 30,75m² 1-bedroom apartment located in the prestigious Cannes Eden area, one of the most sought-after neighbourhoods on the French Riviera for high-end real estate. This property offers an exceptional panoramic sea view and is set within a luxury residence featuring a 4-hectare landscaped park, swimming pool and tennis courts. The apartment includes an entrance hall, bright living room access onto the terrace, fitted open kitchen, bedroom, and a shower room with toilet. Perfect as a holiday home, a rental investment or a refined pied-à-terre just minutes from Cannes and Golfe-Juan. Highlights : sea view, quiet surroundings, upscale residence, close to beaches and amenities. Contact us to schedule a viewing and discover one of the finest opportunities in Cannes Eden.

Ref. : 2819

EXCLUSIVE AGENCY

PROVINS3 300 000 €

House for sale hectares - 18 rooms - 828 m²

Neoclassical château 1 hour from Paris, 10 minutes from Provins

Less than 1 hour and 30 minutes from Paris via the A5 and 10 minutes from Provins, a medieval town renowned for its rich heritage, this exceptional 1,200 sqm estate enjoys a peaceful and preserved environment, ideal for those seeking both tranquillity and easy accessibility. Inspired by Neoclassical architecture, the 828 sqm château captivates with its elegant symmetry, generous openings, and its privileged setting at the heart of a beautifully wooded park of over 2 hectares. Bordered by a moat, the château asserts its historical character while maintaining a majestic and timeless presence. The exterior has retained all the charm of its original period, while the more contemporary interior offers a functional and comfortable living environment. The ground floor opens onto a splendid entrance gallery leading to several reception rooms: a dining room, a spacious living room, an office, and a billiard room — all bathed in natural light and boasting impressive volumes. On the first floor, six bedrooms and three bathrooms provide generous family space. The second floor offers seven additional bedrooms, five bathrooms, and an atelier, allowing for comfort and numerous layout possibilities according to individual needs. The estate also includes several outbuildings and covered garages. One of them houses a swimming pool with counter-current system and a large reception room with an independent kitchen, while a hunting lodge provides ideal accommodation for guests. Finally, a guardian's house and a chapel complete this remarkable property, combining historical character, exceptional volumes, and an outstanding natural setting.

Ref. : V0023APA

JOHN TAYLOR AROUND PARIS

EYGALIÈRES3 500 000 €

House for sale hectares - 7 rooms - 301 m²

Eygalières – A delightful period property

This early 20th century character property commanding an exceptional view of Eygalières village and the Alpilles Mountains is set in about 1.2 hectares of landscaped grounds. About 290 sqm of living space allying period charm with contemporary comfort and style includes a vaulted living/reception room, a kitchen/dining room opening onto a conservatory, and a master suite with a bathroom and wc. The upper floor comprises a master suite with a shower room and dressing room, three further bedrooms, a bathroom, a shower room, and a TV lounge or possible study. The garden features a heated 13 x 5 metre swimming pool. With a garage.

Ref. : 86831551

Daniel Feau Provence / Lourmarin

GRASSE1 860 000 €

House for sale hectares - 10 rooms - 340 m²

For sale property in Grasse with sea view

CO-EXCLUSIVE LISTING. ref: 082026 500 18th-century Provençal bastide set within extensive grounds, close to Grasse. SEA VIEW – 8 bedrooms, including 2 within an independent apartment. (More pictures coming soon). Dating back to 1780, this authentic Provençal bastide enjoys a privileged setting in the Cannes hinterland. Its preserved surroundings and elevated position provide remarkable panoramic views extending all the way to the sea. Offering approximately 340 sqm of living space, the property benefits from an excellent exposure and absolute tranquillity. It is set within 3.6 hectares of terraced grounds featuring Mediterranean vegetation, an olive grove and woodland. The outdoor areas also include a heated 10 x 5.4 m swimming pool and a spacious, equipped pool house in need of renovation. On the ground floor, the bastide features a first sitting room with fireplace, a dining room with a Provençal-style kitchen, and a second particularly spacious and bright living room, also with a fireplace. This level also includes an office, a bedroom that can be used as a TV room, and a guest WC. On the first floor, within the oldest part of the bastide, there are two large bedrooms, each with an en-suite bathroom. The second floor offers two additional bedrooms sharing a bathroom. A separate staircase leads to the principal suite, comprising a spacious bedroom, a dressing room and a bathroom. An independent apartment, accessed via its own exterior entrance, completes the accommodation. In need of renovation, it comprises a kitchen, living room and two bedrooms. The property also benefits from numerous additional spaces, including a charming stone tower offering a versatile area to be fitted out, a renovated laundry room, a pantry that could be converted into a wine cellar, a double garage and ample parking. With its generous proportions, authentic character and variety of spaces, this property would be equally suited as a large family home, a holiday residence or a guest house project. It offers a peaceful and preserved setting in the Cannes hinterland, close to the charming village of Cabris. Energy rating: D – Climate rating: D Estimated annual energy costs for standard use: between €7,205 and €9,749 (reference year: 2021). Information on the risks to which this property is exposed is available on the Géorisques website: www.georisques.gouv.fr The property is located in an area subject to mandatory vegetation clearance regulations.

Ref. : 082026-500

FINE AND COUNTRY

GRIMAUD2 990 000 €

House for sale hectares - 8 rooms - 260 m²

Charming Provençal Property in GRIMAUD

Located in the countryside of Grimaud, not far from the village, this beautiful Provençal farmhouse sits on more than one hectare of flat land, in a peaceful and private natural setting. The property offers approximately 250 sqm of living space over three levels. It features a large and bright living room with a fireplace, as well as a spacious fully equipped kitchen with high-quality fittings, including Boffi and custom-made furniture. The kitchen opens onto large terraces and the beautiful landscaped garden. Upstairs, five are four charming bedrooms, including three en-suite bedrooms. The property also has a basement to renovate, which could be converted into a gym, games room, staff bedrooms or other additional spaces. The property has a warm, elegant and simple style. Its pastel pink façade and traditional blue shutters give it a beautiful Provençal character, surrounded by lush and unspoiled nature typical of the South of France. Outside, you can enjoy a beautiful diamond-shaped swimming pool with a spacious bohemian-chic pool house, fully equipped with a barbecue, pizza oven, rotisserie and professional kitchen equipment. A large outdoor dining table, an outdoor shower and comfortable sun loungers complete this area, perfect for relaxing and enjoying time with family and friends. A large tennis court and a spacious parking area for several vehicles complete these exceptional outdoor spaces. Private and full of charm, this property is ideal for nature lovers looking for a unique family home in the beautiful countryside of the Var region.

Ref. : 83305

MAGREY&SONS SAINT-TROPEZ

GORDES2 400 000 €

House for sale hectares - 9 rooms - 296 m²

Gordes. A rare architectural gem nestled in the heart of the Luberon countryside, offering a 360° panoramic view

Just a few minutes from the magnificent village of Gordes, in a setting of rare beauty, stands this remarkable architect-designed home with a unique character. Designed by the renowned architect Émile Sala—whose work was influenced by Le Corbusier—it was built in 1969 and renovated in 2003 in keeping with its original architectural spirit. Set in the heart of a 2. 24-hectare wooded estate, it enjoys an absolutely exceptional setting and a 360° panoramic view encompassing Gordes, Roussillon, Lacoste, Bonnieux, Saignon, the Luberon, the Monts du Vaucluse, and the surrounding plain. Designed in close harmony with the surrounding nature, the house spans approximately 300 m² and stands out for its sculptural architecture, generous spaces, and large windows that naturally extend the living areas into the surrounding landscapes. The property currently features five bedrooms and four bathrooms, as well as a spacious office that could easily be converted into a sixth en-suite bedroom. Outside, the various living spaces are arranged around spacious terraces and a large swimming pool facing the landscape, offering multiple views of the valley and the hilltop villages of the Luberon. The property, which features approximately 120 olive trees, holm oaks, pines, and ancient cypresses, boasts a peaceful and unique atmosphere. A garage-workshop connected to water and electricity and a carport complete the property. A rare find in Gordes, where architecture, nature, and the landscape come together in an exceptional setting that is both perfectly preserved and close to the village.

Ref. : MZIGO3484

Michaël Zingraf Christies International Real Estate GORDES

ROQUEBRUNE-SUR-ARGENS1 490 000 €

House for sale hectares - 10 rooms - 400 m²

Roquebrune-sur-Argens – Contemporary villa of 400 m² with outbuildings and pool

Discover this sumptuous exceptional villa for sale in Roquebrune-sur-Argens, a true haven of contemporary peace nestled in the heart of a lush estate of over 1 hectare offering an unbeatable panoramic view of the mythical Rocher de Roquebrune. Bathed in light thanks to its large sliding glass doors, the property offers a generous area of over 400 m² with high-end features. The main living area, enhanced by careful finishes in wood and polished concrete, includes a spacious living room and a modern open-plan kitchen fully equipped with a large central island. The main villa houses an exceptional master suite with an unobstructed view of nature, as well as 3 very comfortable bedrooms with a bathroom and a shower room, each with a WC. The major and unique asset of this property is the presence of two completely independent 3-room apartments, offering remarkable potential to host your loved ones in complete privacy or to develop a highly profitable seasonal rental activity. The outdoor spaces invite absolute well-being with a large salt-heated infinity pool, surrounded by a vast stone terrace equipped with a jacuzzi, summer lounge under a pergola, and play areas. This rare prestige property also features a fully equipped basement, a private gym, a large garage, numerous storage spaces, a wine cellar, and a pétanque court. Equipped with modern technologies such as underfloor heating, reversible air conditioning, home automation, and an electric vehicle charging station, this villa combines luxury, comfort, and absolute tranquility. House for sale by our agency BIRD in Saint-Raphaël.

Ref. : 02090

AGENCE BIRD

NÎMES1 380 000 €

House for sale hectares - 5 rooms - 258 m²

Nimes – A remarkable architect-designed property

This 258 sqm property dating from the 1980s and designed by renowned architect Armand Pellier is located 45 minutes from Avignon TGV station. Built with Vers-Pont-du-Gard stone, the same used to construct the nearby world-famous Roman aqueduct, it is set in over 1 hectare of landscaped grounds with a swimming pool and a pond. A rare opportunity on the market.

Ref. : 87153127

Daniel Feau Provence / Lourmarin

CANNES459 000 €

Apartment for sale hectares - 2 rooms - 42 m²

Cannes Eden – 1-Bedroom Apartment of 43 sqm with sea view

Located within one of the most sought-after private estates in the Californie / Cannes Eden area, this elegant 43 sqm apartment enjoys an exceptional setting featuring a magnificent 3-hectare landscaped park, a swimming pool, tennis court, concierge service and direct access to a beach along the coastline. The beautifully arranged living area opens onto a deep south-east facing terrace, offering breathtaking views over the Mediterranean Sea and Cap d'Antibes. A truly exceptional panorama to be enjoyed throughout the day. The apartment comprises a living room with a fully fitted and equipped open-plan kitchen, one bedroom, a shower room and a separate guest toilet. A private parking space and a cellar complete this property. Information regarding the natural and technological risks to which this property may be exposed is available on the official Géorisques website: ? www.georisques.gouv.fr

Ref. : 2899

EXCLUSIVE AGENCY

GRASSE3 600 000 €

House for sale hectares - 8 rooms - 400 m²

Grasse - Quiet Bastide - superb view

Superb 18th-century bastide, nestled in absolute peace and quiet, just 15 minutes from Cannes. The main villa offers a spacious living room with a fireplace, a dining room, and a fully equipped kitchen, all opening onto a large southwest-facing terrace with panoramic views and direct access to the heated swimming pool. Upstairs, five bright and spacious bedrooms, four of which have their own shower rooms, all enjoy beautiful open views over the surrounding hills. A recent 80 m² annexe, connected to the main house, features an independent apartment with a bedroom, a kitchen, a living room, and an additional shower room—ideal for hosting guests or creating a private space. The property extends over 1.6 hectares of land, planted with 90 century-old olive trees and various Mediterranean species. Several terraces, a double carport, and ample parking spaces complete this rare property. A must-see. Energy class : D – Climate class : B / estimated annual costs for standard use : between €5 711 and €7 807 (ref year 2021) Information on the risks to which this property is exposed is available on the Geohazards website : www.georisques.gouv.fr Property located in an area subject to compulsory brush clearance. Jessica ZAHOV : Consultante - Agent commerciale E.I. RSAC : 913 421 475 Agency fees payable by vendor - Montant estimé des dépenses annuelles d'énergie pour un usage standard, établi à partir des prix de l'énergie de l'année 2023 : 5771€ ~ 7807€ - Emilie PAUL - Agent commercial - EI - RSAC 539 034 140

Ref. : 86374596

Barnes Valbonne

OPPÈDE3 180 000 €

House for sale hectares - 26 rooms - 700 m²

Oppède – A charming Provençal farmhouse with vacation rentals, guest rooms, and views of the Luberon

Just a few minutes' walk from the center of Oppède, at the foot of Vieil Oppède, this charming property enjoys a privileged and peaceful setting, with stunning 360° views of the Luberon, the Monts de Vaucluse, and the old village. It offers approximately 650 m² of living space as part of a complex totaling about 700 m², set on 1.16 hectares of land. At the heart of the property, the historic farmhouse—built in the 19th century and fully renovated in 2018—has retained all the charm of Provençal architecture: stone facades, spacious rooms, natural materials, and unobstructed views of the surrounding countryside. Currently operating successfully as a bed-and-breakfast and seasonal rental property, the farmhouse features five guest rooms and three independent vacation rentals, distributed among the various buildings. The complex is complemented by a reception room of approximately 55 m², which opens onto a spacious terrace and the pool area, along with a 17 m² professional kitchen and a separate wellness area with treatment rooms. The outdoor areas naturally extend this hospitality-focused design with a large, heated 14 × 4 m swimming pool, spacious terraces, several relaxation areas, a pétanque court, and a particularly pleasant landscaped setting, featuring nearly 220 olive trees and offering beautiful views of the Luberon hills. A large visitor parking lot, equipped with a charging station for electric vehicles, rounds out the property. Separate from the commercial section, a single-story private home of approximately 150 m², with a garage and completely independent, offers a contemporary living environment featuring three bedrooms, a private garden, and a hot tub. It is a real asset for owners who wish to live on the property while maintaining their privacy, and could also serve as a caretaker's residence. The property's current layout is particularly well-suited for continuing a bed-and-breakfast or vacation rental business, as it is already organized into several independent and functional spaces. It may also appeal to a buyer wishing to redesign all or part of the property for a more residential use, taking advantage of the existing spacious rooms. A unique property, combining the charm of an old Provençal farmhouse, an established tourism business, and true independence between the various living spaces.

Ref. : MZIGO3487

Michaël Zingraf Christies International Real Estate GORDES

SEVRES790 000 €

Apartment for sale hectares - 5 rooms - 132 m²

family apartment

Spacious 132m² (1,421 sq ft) apartment in a high-end residence built in 1968, situated in the Brancas neighbourhood, backing onto Parc de Saint-Cloud. This light-filled apartment, mainly facing south, features a large entrance hall leading to a double-sized reception area comprising a dining room and a living room, all opening onto a wide, south-facing full-length balcony offering unobstructed views. A corridor leads to a fitted kitchen, three good-sized bedrooms, two of which open onto the south-facing balcony, a bathroom, a shower room and a separate toilet. A cellar and a generously sized garage complete this apartment, which offers great potential following renovation work. The high-quality shared ownership building is perfectly maintained, with no major works currently planned. Barnes contact: +33 (0)6 60 03 78 44 Fees payable by the seller - Number of lots in the building: 51 - Estimated amount of annual energy costs for standard use based on 2026 energy costs: €4,100 ~ €5,560 - Information on the risks to which this property is exposed is available on the Géorisques website: www.georisques.gouv.fr The area combines an exceptional quality of life with a peaceful atmosphere and excellent connectivity to Paris and the western suburbs of the Île-de-France region. Just moments away, the Parc de Saint-Cloud, designated a protected natural site in 1923, spans 460 hectares, offering an exceptional verdant and tranquil setting ideal for leisurely walks, jogging and outdoor pursuits. Restaurants, boutiques and local amenities in the town centre are all within easy reach. Sèvres' sporting and cultural facilities further enhance the appeal of everyday life. Families benefit from the proximity of Sèvres' schools, renowned for the quality of their education. Sèvres–Ville-d'Avray railway station, served by Transilien Line L (to Paris Saint-Lazare and Versailles Rive Droite) and Line U (to La Défense and La Verrière), provides convenient transport links. Bus route 426 also offers access to Metro Line 9 at Pont de Sèvres and to tramway T2. We offer an extensive portfolio of properties in the Hauts-de-Seine department that are not listed online. To discover these exclusive off-market opportunities, please contact BARNES. Agency fees payable by vendor - Nombre de lots dans la copropriété: 51 - Montant estimé des dépenses annuelles d'énergie pour un usage standard, établi à partir des prix de l'énergie de l'année 2026 : 4100€ ~ 5560€ - Les informations sur les risques auxquels ce bien est exposé sont disponibles sur le site Géorisques : www.georisques.gouv.fr

Ref. : 87312093

BARNES HAUTS DE SEINE SUD/OUEST