OK
More than Less than
€  ok

Key-words : hectares

Houses and Apartments, your real estate specialist magazine offers a selection of ads that match with the keyword hectares. You can refine your search by specifying the area or price range in the navigation bar link Search for a House/Apartment.

GOULT375 000 €

House for sale hectares - - 59 m²

For sale in Goult

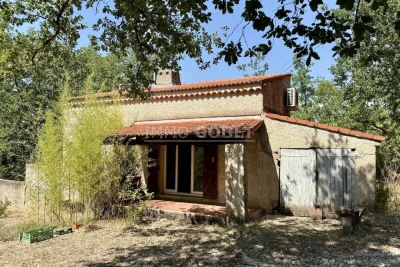
Immo Goult Agency offers for sale situated in absolute peace and quiet within a preserved agricultural setting—yet in the immediate vicinity of the village of Goult and its shops—this charming 1974 cottage features a built area of ??59 m². The grounds, spanning over 2 hectares, are planted with Provençal vegetation and include areas of meadow. A covered terrace of approximately 9 m² complements the cottage. This cottage is a true haven of tranquility while remaining close to village life. A rare find in the Luberon!

Ref. : 87265659

IMMO GOULT - Eric BONGERT

MANDELIEU-LA-NAPOULE299 000 €

Apartment for sale hectares - 3 rooms - 71 m²

Spacious 3-room apartment

Discover this beautiful 3-room apartment offering spacious rooms and a functional layout. It comprises a comfortable entrance hall with storage, a fully equipped separate kitchen, extending onto a loggia ideal for creating a dining area. The bright living room opens onto a pleasant south-facing balcony. The sleeping area comprises two large bedrooms, a walk-in shower, and a separate toilet. Located within a green residence of more than 2 hectares accessible to residents, this property benefits from a peaceful living environment while remaining in the immediate vicinity of shops and all amenities. A parking space and a cellar complete this property.

Ref. : 2679

Orion immobilier

TOURRETTES1 995 000 €

House for sale hectares - 10 rooms - 372 m²

Tourrettes, stone estate to renovate on over 5 hectares in the Fayence area

In Tourrettes, within the Fayence area, this former agricultural estate dating from 1817 offers a distinctive opportunity for buyers seeking a substantial Provençal property to restore. Surrounded by more than 5 hectares of predominantly flat land, the estate enjoys a particularly peaceful environment and open views towards the surrounding mountains. Its extensive grounds, two residential buildings and numerous agricultural outbuildings provide the foundations for an ambitious renovation project. At the centre of the property stands an approximately 257 sqm traditional stone farmhouse. The house requires renovation but retains generous volumes and the character associated with an historic rural property. Its existing configuration includes a large kitchen with dining area and a spacious living room featuring an imposing fireplace. A utility room and pantry provide additional practical spaces, while the sleeping accommodation currently comprises four bedrooms and three bathrooms. A second independent house of approximately 115 sqm considerably expands the possibilities offered by the estate. Separate from the main farmhouse, it can provide accommodation for family members, guests or a caretaker while preserving independence between the different living areas. The property's agricultural history is also reflected in its numerous ancillary buildings. An agricultural hangar, attic spaces, various shelters and a large wine cellar complement the two houses and provide additional volumes to be considered as part of the overall restoration of the estate. The combination of these buildings with more than 5 hectares of land creates several potential directions for the property's future. Depending on applicable planning regulations, the authorised use of the existing buildings, technical feasibility and any required permissions, an agricultural, equestrian or hospitality project could potentially be explored. For buyers seeking a purely residential property, the estate also offers the possibility of creating a substantial private family residence surrounded by open countryside, with a separate guest house and extensive ancillary spaces. With its approximately 257 sqm stone farmhouse, independent 115 sqm house, numerous outbuildings and more than 5 hectares of land, this former agricultural property offers significant scope for restoration in a peaceful setting in Tourrettes. Presented by Côte d'Azur Sotheby's International Realty. Contact our team for further information about this property or to arrange a private viewing.

Ref. : CA15-418

COTE D'AZUR SOTHEBY'S INTERNATIONAL REALTY

FAYENCE4 900 000 €

House for sale hectares - 10 rooms - 659 m²

Exceptional property with best view ever - Fayence

The Provençal dream comes to life in Fayence: a unique and splendid single-story villa set in a magical location, offering an extraordinary view of the hilltop villages of the Pays de Fayence, surrounded by a magnificent garden with a sublime Mediterranean landscape. Built to an exceptionally rare standard using fine, reclaimed, and noble materials, the property provides nearly 600 m² of living space—a sanctuary where you can enjoy an unparalleled quality of life in complete privacy. Features include an independent 120 m² guest house, a 90 m² vaulted garage, a wine cellar, a winter garden, and numerous intimate terraces, complemented by a 15 x 4-meter swimming pool, an olive grove, and an artist's studio. The 1. 22-hectare landscaped garden is adorned with fountains, statues, and various pockets of paradise. A truly dream property—well worth a visit, to be discovered with respect and love for nature, absolute silence and for old, antique materials.

Ref. : 87500195

WRETMAN ESTATE & CONSULTING

MARRAKECH1 610 000 €

House for sale hectares - - 700 m²

Exceptional contemporary villa on a 2-hectare estate - Marrakech

In the heart of a private two-hectare estate, this contemporary villa reveals a property of remarkable proportions, where architectural elegance, generous volume, and natural surroundings create a rare living environment. With approximately 700 sqm of living space, this home in its final phase of completion offers a privileged opportunity to acquire a prestigious property and customize the last finishes according to your desires. From the first moments, the villa charms with its generous reception areas and openness to the outdoors, inviting a lifestyle focused on light, serenity, and conviviality. The interior layout has been designed to combine comfort and privacy, with five suites spread over two levels, allowing for family and guests to be hosted in a privileged environment. On the ground floor, the reception spaces revolve around a Provençal living room with timeless charm, an authentically Moroccan salon, and a dining room conducive to moments of sharing. A first suite complements this level. Upstairs, four additional suites make up a harmonious sleeping area, offering comfort and independence to all. Outside, the 20,000 sqm estate reveals its uniqueness through a wooded landscape dotted with about 300 olive trees. This olive grove gives the property a peaceful, preserved Mediterranean atmosphere where nature becomes a true component of the art of living. The swimming pool fits naturally into this green environment, while the vast outdoor spaces offer multiple possibilities for landscaping and scenic arrangements. A separate outdoor kitchen of about 100 sqm completes this ensemble and constitutes a real asset for hosting in a privileged setting. Designed for receptions and outdoor meals, it allows one to imagine long summer evenings, lunches in the shade of the olive trees, and convivial moments in an exclusive atmosphere. Through its proportions, natural environment, and numerous development possibilities, this property is aimed at clients seeking a prestigious private residence, an exceptional family estate, or a real estate project with strong personality. Its final completion phase is also an opportunity to personalize the last elements and give this home a unique aesthetic signature. Rare for the size of its land, the presence of its olive grove, and the generosity of its spaces, this villa offers a privileged vision of the art of living in Marrakech, combining privacy, nature, and contemporary elegance. An address of character for lovers of beautiful properties who wish to combine space, serenity, and potential in an exceptional setting. For any additional information or to arrange a private visit, Polo Properties discreetly and professionally assists you in discovering this singular property.

Ref. : 87499988

Polo Properties

AIX-EN-PROVENCE2 950 000 €

House for sale hectares - 12 rooms - 550 m²

Aix en Provence - A magnificent listed « bastide »

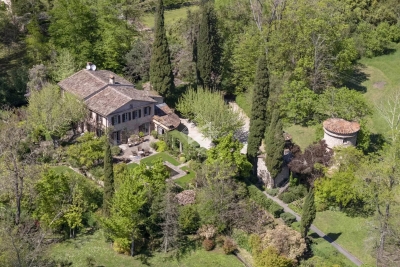
This listed 18th century property set in nearly two hectares is located two km from Aix en Provence. Offering about 400 sqm of living space in total, it includes a main house boasting superb architectural features and with spacious living/reception rooms, a kitchen, and seven bedrooms. With a vaulted cellar. An independent near 150 sqm annex could be used as a guest house, a caretaker's accommodation or a possible gite. The magnificent formal gardens enjoy open views and feature a 15 x 5 metre swimming pool. An exceptional property a convenient distance from the centre of Aix, the shops and the amenities.

Ref. : 87049399

DANIEL FÉAU PROVENCE

CANNES1 090 000 €

Apartment for sale hectares - 3 rooms - 91 m²

BOURGEOIS | PANORAMIC SEA VIEW | BRIGHT

Cannes centre forville neighborhood. Three-room apartment with balconies and panoramic sea view. Top floor. Nice high ceilings. On the top floor, with a lift, of a luxurious and magnificent 19th-century historic hotel, benefiting from a 1. 5-hectare landscaped park, with a caretaker, ideally set 500 meters from restaurants and beaches: sun-bathed 91 sqm apartment full of character, it features high ceilings. With its three balconies, it offers a panoramic view of the sea, the lérins islands, and the esterel hills. The apartment comprises an entrance, a living room, a fully equipped separate kitchen, two bedrooms each with a balcony, a shower room, and separate toilets. This property stands out for its prime location within a character-filled residence, offering a truly unique view. A rare opportunity in the area. An underground parking space can be offered at an additional cost.

Ref. : 86440301

Consultants Immobilier

MOUGINS5 950 000 €

House for sale hectares - 12 rooms - 545 m²

Exceptional Estate – Historic 16th-Century Mill by the River

Set along the tranquil banks of the Mourachonne river, this remarkable 16th-century mill was transformed in the early 20th century by renowned architect Barry Diercks. Surrounded by nearly three hectares of lush, landscaped gardens, the estate enjoys an idyllic setting just moments from national parks and forested trails. Completely restored from the ground up between 2005 and 2008, the main residence beautifully blends timeless character with modern comforts. Behind its historic façade, the home reveals elegant living spaces filled with natural light, featuring inviting bedrooms, refined lounges, a river-facing kitchen, a study/TV room, and a laundry area. Outdoors, a swimming pool and adjoining pool house create a serene haven for relaxation. Across the river, two charming chalets—built in 2003 and linked to the main property by a picturesque footbridge—offer complete independence and the potential to be expanded into two-bedroom family guest houses, ideal for hosting in privacy. Additional outbuildings scattered across the estate present exciting opportunities for transformation, whether as staff accommodation, guest suites, office space, or a wellness area. The main house itself also offers extension potential, with a double garage, adjoining storage spaces, and a turret ready for development. Rich in history, immersed in nature, and brimming with possibility, this rare property is perfect for those seeking a peaceful retreat with easy access to the glamour and amenities of the French Riviera.

Ref. : 3586

MAGREY & SONS MOUGINS

LA CROIX-VALMER5 400 000 €

House for sale hectares - 7 rooms - 350 m²

Charm and sea views in a secure private estate in La Croix-Valmer

Confidential location, in the heart of a secure private estate, at the gateway to Gigaro, this architect-designed property enjoys stunning sea views. Set in absolute peace and quiet, within a lush and preserved environment, this exceptional property of approximately 350 sqm features generous, light-filled living spaces and impressive ceiling heights. The ground floor offers a living room opening onto an expansive terrace with breathtaking sea and nature views, a warm and inviting lounge with fireplace, an open-plan kitchen, a guest suite with bathroom, as well as a large sea-view office that can easily be converted into an additional bedroom. Upstairs, there are three en-suite bedrooms with bathrooms and showers, including an elegant master suite. Built on landscaped grounds of approximately one hectare, the property boasts numerous terraces and a large swimming pool, surrounded by natural stone features and umbrella pines, creating a relaxing and privileged atmosphere. A 200 sqm garage with a fully equipped workshop offers endless possibilities for conversion (gym, cinema room, spa, storage, etc.). Additional amenities include fiber optic internet, air conditioning, underfloor heating and cooling, electric gate, and intercom system. An exceptional property with expansive volumes, set in a privileged environment on the heights of Gigaro.

Ref. : 8858

MAGREY&SONS SAINT-TROPEZ

CANNES375 000 €

Apartment for sale hectares - 2 rooms - 32 m²

Exclusive Listing – 1-Bedroom Apartment 32 sqm– Panoramic Sea View

Located in the prestigious Californie / Cannes Eden area, within a high-end residence set in a magnificent 3-hectare landscaped park featuring a swimming pool, tennis court, caretaker service, and private access to a beach along the coastline. Discover this beautiful one-bedroom apartment on a high floor, in good condition, benefiting from a deep terrace opening onto a breathtaking panoramic sea view. The apartment comprises: A living room with fully fitted and equipped open-plan kitchen, One bedroom, One shower room with toilet. Private parking space and cellar included. Highlights: South-East facing terrace with stunning views over Cap d'Antibes, the Bay of Cap d'Antibes, the tip of the Lérins Islands and the residence gardens. Aluminium sliding double-glazed windows. Secure residence with collective parking spaces, video surveillance, caretaker, reception area and electric gate.

Ref. : 2891

EXCLUSIVE AGENCY

COMBLOUX4 500 000 €

House for sale hectares - 8 rooms - 375 m²

Combloux - Authentic renovated farmhouse in a unique setting

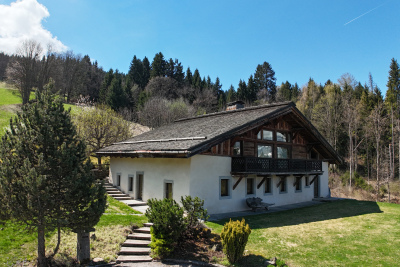
Located on a 2.8 hectare property, in an idyllic setting surrounded by nature, with no neighbors or overlooking properties, this exceptional early 19th-century farmhouse, fully restored and furnished, is a rare find. A true haven of tranquility, this charming property is composed as follows: On the ground floor: Entrance hall with dressing room, 4 spacious and comfortable bedrooms, including a master bedroom with dressing room and bathroom, technical rooms and cellars. Upstairs/garden level: large living room under the beams with open American kitchen, magnificent central fireplace, lounge, dining area giving access to sunny terrace, bedroom with shower room, laundry room, office/bedroom. In the attic: large mezzanine with TV area. On the property, you will enjoy a jacuzzi on the edge of the forest, an authentic mazot (traditional mountain chalet) as well as several relaxation areas, each offering remarkable views of the surrounding mountains. The access route, easy and quick, remains usable in all seasons. Mandate delegation no. 115 in the agency's register. Information on the risks to which this property is exposed is available on the Géorisques website: www.georisques.gouv.fr. Property not subject to co-ownership.

Ref. : 211

Ravello Immobilier - Megève

ST JULIEN SUR CALONNE4 650 000 €

House for sale hectares - 23 rooms - 528 m²

Equestrian property of 7.8 ha with castle, Pays d'Auge

Between Deauville and Pont-l'Évêque, 1900 castle on nearly 8 ha: 528 m², 7 bedrooms, 2 apartments, 9 stalls and meadows. In the heart of the Pays d'Auge, this characterful residence dating from 1900 is surrounded by a 7.86 hectare domain of garden and meadows. Pont-l'Évêque is a few minutes away, Deauville about twenty minutes, and the A13 allows easy access to Paris. Life is organized around a generous reception ground floor: three reception rooms and a dining room with fireplaces, as well as a fitted and equipped kitchen. On the upper floors, seven bedrooms and two offices are served by three bathrooms and two shower rooms. A gym and cellars in the basement, as well as an attic, complete the residence, which offers approximately 528 m² of living space. Riders will appreciate the stable with nine stalls, the tack room and the care room. The outbuilding also includes two apartments, a kitchen and a refectory. A golf course is located in the municipality. Price: €4,650,000 including fees, payable by the seller. Energy performance diagnosis (DPE): energy class D (211 kWh/m²/year) – climate class B (6 kg CO2/m²/year). Jean-Marc PETTE, Certified Real Estate Agent Vaneau RSAC 521613661 Nanterre-92 PHONE 06 83 35 39 60 (+ 33 6 83 35 39 60) Information on the risks to which this property is exposed is available on the Géorisques website: www.georisques.gouv.fr

Ref. : 87509488

VANEAU BOULOGNE

TOURRETTES-SUR-LOUP2 900 000 €

House for sale hectares - 10 rooms - 500 m²

Exceptional property for sale in Tourrettes sur Loup

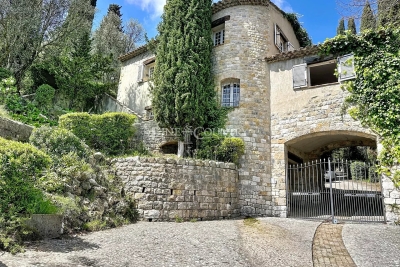
ref. 042026 435 Welcome to 'La Ferrage,' affectionately known as the chateau by the locals, a truly unique and authentic property exuding charm, traditional Provencal architecture, and breathtaking panoramic views. Once a place where donkeys were shoed, 'La Ferrage' captures the essence of its origins in its name. Nestled within 3 hectares of natural beauty, with stunning stone walls and graced by 265 olive trees and majestic cypress trees, 'La Ferrage' captivates with its rustic stone façade that harmoniously blends with the natural surroundings. Crafted between 1963 and 1965 by renowned architect André Svetchine, the property comprises two magnificent stone houses. Rustic ceiling beams, light stone walls, and generous French doors with shutters that open onto inviting terraces characterize these houses, welcoming abundant natural light and gentle breezes. The smaller guest house of 140m² sits gracefully by the entrance, offering three separate apartments with a total of four bedrooms and three bathrooms, today used as guest rooms. The larger main house of approx. 300m², elevated on the property, serves as the heart of the home. Today, it houses a well-known culinary school and features five bedrooms, each with its own bathroom, accommodating a total of nine bedrooms. Notably, the main house boasts a spectacular kitchen installed in 2000, featuring countertops crafted from local stone, solid wood cabinets handcrafted by local artisans, and a fantastic stove with ample capacity. The kitchen can comfortably seat up to 16 people and offers direct access through large doorways to a terrace with a covered barbecue area, Roger Moore's favorite spot during his visits. It was here that the legendary actor would often enjoy a meal while taking in the stunning views. While the property offers immense potential, it also presents an opportunity for a discerning buyer to rejuvenate and customize it to their taste, making it truly their own haven. Additionally, the property boasts a summer kitchen, a wooden chalet, parking for six cars, and a swimming pool. 'La Ferrage' invites you to immerse yourself in the tranquility of its surroundings, savor the flavors of Provence, and revel in the spectacular views that embrace this exceptional estate.

Ref. : 042026-435

FINE AND COUNTRY

TOURRETTES-SUR-LOUP2 900 000 €

House for sale hectares - 14 rooms - 500 m²

Exceptional Estate with Panoramic Sea Views

Designed by renowned architect André Svetchine and once frequented by distinguished guests, including the Danish royal family, this magnificent wooded estate of approximately 3 hectares enjoys an exceptional panoramic view over the village of Tourrettes-sur-Loup, extending all the way to the Mediterranean Sea, from Cap Ferrat to Cap d'Antibes. Ideally located just a five-minute walk from the village, the property offers a rare combination of privacy, charm and proximity to local amenities. In need of renovation, the estate comprises a main residence of approximately 360 sqm, an independent 140 sqm Provençal bastide, a swimming pool and numerous outdoor living areas. The main villa is arranged over three levels. The ground floor opens onto an entrance hall with a staircase leading to the principal reception rooms. The living room, centred around a large fireplace, connects to a charming dining room and a bright winter lounge. All these spaces feature large openings onto a generous south-facing terrace, enjoying sweeping panoramic views. The spacious kitchen is complemented by a breakfast area opening onto a large covered terrace with an outdoor kitchen, as well as a pantry. This level also comprises two en-suite bedrooms, each with its own bathroom and toilet, together with a guest cloakroom. The upper floor is entirely dedicated to the principal suite, which benefits from a private terrace and two bathrooms. The garden level, which also has its own independent entrance, comprises two additional bedrooms, a shower room with toilet and a storage room. At the entrance to the estate stands a charming independent Provençal bastide, comprising a one-bedroom apartment, a separate two-room apartment and a studio. Access to the property is via a long private driveway leading to a parking area accommodating up to six vehicles. Within walking distance of the village and its shops, and just 30 minutes from Nice Côte d'Azur International Airport.

Ref. : 6094

MAGREY & SONS VALBONNE

AIX-EN-PROVENCE2 200 000 €

House for sale hectares - 17 rooms - 449 m²

Aix en Provence – A character ensemble in about 1.6 hectares of grounds

This superb ensemble comprising two houses is set in about 1.6 hectares of leafy grounds located under 15 minutes from the centre of Aix. A 331 sqm main house commanding an open view of the surrounding hillsides includes a living/reception room opening onto a terrace, a superb kitchen, a possible pantry and utility room, and a near 62 sqm apartment. The 56 sqm upper floor could comprise two to three bedrooms and two shower rooms. A self-contained 51 sqm 3-room apartment on the ground floor opens directly onto the garden. The 191 sqm annex house includes a living/reception room, a dining room, a kitchen, two bedrooms and a bathroom. The lower floor comprises a second 41 sqm living room, and a 57 sqm garage and boiler room. The landscaped garden is crossed by a stream and features a 13 x 6 metre swimming pool, a 95 sqm carport with space for up to 12 vehicles, and a 157 sqm annex offering numerous possibilities. Renovation is required to exploit the huge potential.

Ref. : 87366763

DANIEL FÉAU PROVENCE