OK
More than Less than
  ok

Key-words : hectares

Houses and Apartments, your real estate specialist magazine offers a selection of ads that match with the keyword hectares. You can refine your search by specifying the area or price range in the navigation bar link Search for a House/Apartment.

TOURRETTES1 680 000 €

House for sale hectares - 11 rooms - 410

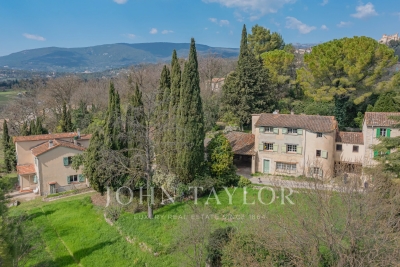
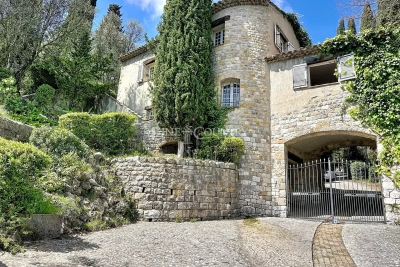
Tourrettes - charming property

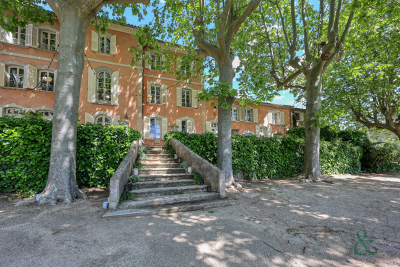
Located in a preserved natural environment, in the heart of the Tourrettes countryside and just a few minutes from the prestigious Terre Blanche golf course, this character property extends over a domain of approximately 4.4 hectares and offers a rare living environment, combining charm, authenticity, and tranquility. This former estate, dating back to the 17th century, consists of two independent dwellings of approximately 220 m² and 200 m² each. The main house offers spacious rooms and a warm living environment, while the second dwelling allows for independent hosting of family and friends or considering an additional project. The total includes six bedrooms and several living spaces, offering many layout possibilities according to needs. Outside, the estate is appealing due to its natural environment, vast spaces, and peaceful atmosphere. The property includes a pool, a garage, and several annexes, including cellars and storage areas, completing the overall setup. This charming property, full of history, is a rare opportunity for lovers of nature and character properties, seeking a unique living place in a privileged environment.

Ref. : V0010FAY

JOHN TAYLOR FAYENCE

RUBELLES2 300 000 €

House for sale hectares - 20 rooms - 1061

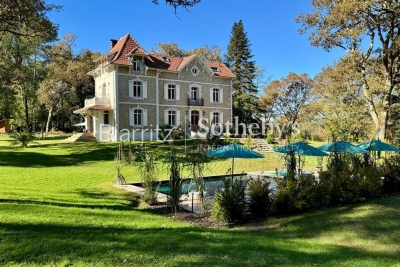
EXCLUSIVE - Family estate - Vaux-le-Vicomte - 19th-century mansion with a swimming pool, tennis court, and outbuildings.

Exclusive. This 19th-century mansion, just 45 minutes from Paris and near the Château de Vaux-le-Vicomte, is nestled in the heart of a well-preserved historic village, ideally situated away from prying eyes. This estate, which embodies the French art of living, consists of three buildings: a mansion, outbuildings, and a cottage. The Mansion: An Architectural Masterpiece. A building that captivates with the elegance of its lines, the entrance reveals an imposing two-story Victorian-style veranda. Bathed in light, it features a double stone staircase leading to a vast terrace opening onto the grounds. With over 500 m² of living space spread across four levels, the main residence offers spectacularly spacious rooms adorned with preserved period materials. The Garden Level: A space for entertaining and socializing, it features a dining room, a living room, a kitchen with a dining area and a pantry, and a wine cellar. Complemented by the Main Ground Floor: It features a through-entrance hall, a winter lounge, two reception rooms, and a library. This area opens directly onto the light-filled veranda. First Floor: The sleeping area features two bedrooms, a bathroom, and a cozy living room. The bedrooms open directly onto two terraces overlooking the park. Second Floor: This area is dedicated to guests and children and includes three bedrooms, a bathroom, a shower room, and a walk-in closet. The Outbuildings: Originally stables, this structure consists of two symmetrical wings connected by a porch and houses two garages for five vehicles, workshops, living rooms, bedrooms with bathrooms, and kitchens. The upper floor opens onto a monumental 150 m² reception hall, extended by two private living rooms, several bedrooms, and bathrooms. This space is ideal for an art collection, luxury cars, or a high-end event or hospitality business. The Cottage comprises three buildings: The guest house or caretaker's house, which consists of a double living room, a kitchen, two bedrooms, two bathrooms, and a private terrace. The Artist's Studio, with its glass-enclosed metal dome and striking structure, which houses a former greenhouse. The Orangery, a building full of character, features two spacious rooms on one level adorned with large vertical windows. The park, a true oasis, is a lush green haven. Once you pass through the large automated wrought-iron gate, the atmosphere is exceptionally calm and captivatingly serene. Entirely enclosed by walls for absolute privacy, the 3. 3-hectare park is a veritable private arboretum home to more than fifty rare tree species from all over the world. This green paradise is enhanced by exclusive amenities: two water features, a monumental 180 m² Belle Époque-style metal aviary topped with zinc pagoda roofs, a heated swimming pool sheltered from view with its own pool house, a tennis court, a period gazebo, and several pergolas. Its 19th-century architectural elegance, the beauty of its grounds, and the vastness of its outbuildings make this an exceptional estate—ideal for a family home or a prestigious development project—less than an hour from Paris. This property is being offered for sale via an interactive ascending auction through . Starting price reminder: 2,300,000 euros (including agency fees) The auction is scheduled for SATURDAY, October 24 th, 2026, at 01:00 p.m. Participation in the interactive auction is subject to prior approval.

Ref. : 87100977

DROUOT Propriétés

FAYENCE12 000 000 €

House for sale hectares - 16 rooms - 856

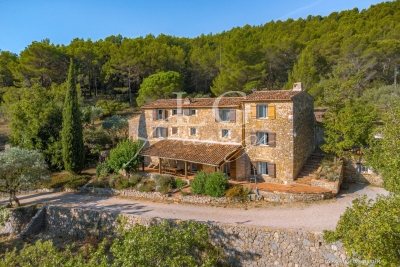
Exceptional estate in the heart of Fayence country

This exceptional 10-hectare estate in Fayence combines Provençal charm with high-end amenities, in a quiet and preserved environment near the Terre Blanche Golf & Spa Resort. The main property, spread over four levels, offers generous volumes with nine ensuite bedrooms, spacious reception areas, a private cinema, a billiard room, a wine cellar, as well as a wellness area with a gym and sauna. Outside, the estate features a 20-meter pool with a pool house, a summer pavilion with an outdoor kitchen, a tennis court, a skatepark, a children's play area, and equestrian facilities. The landscaped park also hosts a 250-tree truffle orchard, cherry trees, apple trees, an aromatic herb garden, as well as large pastures, creating a rare and authentic Mediterranean atmosphere. An independent caretaker's house completes the property. Just 45 minutes from Cannes and near the village of Fayence, this unique property embodies Provençal living in all its elegance.

Ref. : V0011FAY

JOHN TAYLOR FAYENCE

CANNES15 000 000 €

House for sale hectares - - 600

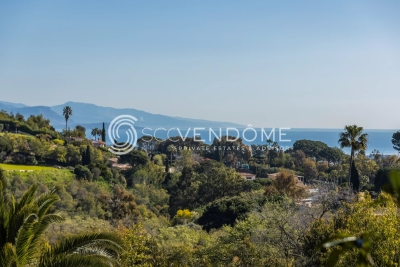
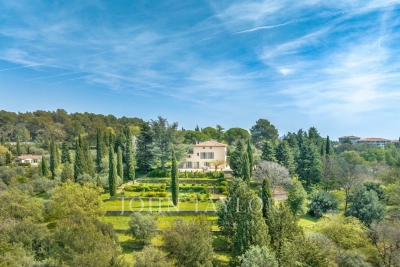
CANNES PREMIUM AREA DOMAIN FOR SALE SEA VIEW

Unique secure domain composed of several houses, with sea and mountain views on landscaped and planted land of several hectares, located less than fifteen minutes from the famous Croisette. Presentation package on request Information regarding potential risks to which this property is exposed is available on the Géorisques website: www.georisques.gouv.fr.

Ref. : 133 D

SCC VENDÔME

ST-RAPHAËL8 100 000 €

House for sale hectares - 22 rooms - 1200

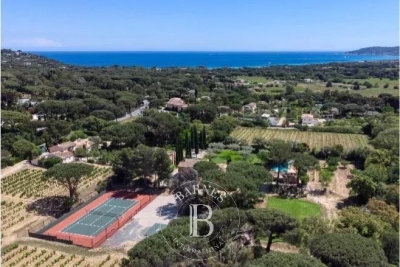
BETWEEN CANNES AND SAINT-TROPEZ: HISTORIC PROPERTY 5 MINUTES FROM THE SEA

Exceptional property comprising an 18th century bastide and its outbuildings, surrounded by around 20 hectares of meadows, woodland and vines, just a few hundred metres from the sea and shops. The bastide, in need of renovation, includes some superb old features. Distributed over three levels, it comprises several reception rooms and numerous bedrooms, as well as additional flat. The outbuildings include warehouses, garages and two independent dwellings. Large, south-facing mosaic swimming pool. This property, in need of renovation, is unique in terms of its size, its character and its proximity to the sea and shops, in a setting of rare privacy on the Côte d'Azur, ideal for farming or equestrian activity. The charm of the wide open spaces of Provence, just a stone's throw from the sea. Montant estimé des dépenses annuelles d'énergie pour un usage standard, établi à partir des prix de l'énergie de l'année 2021 : 8080€ ~ 10940€ - Guillaume GARCIA-MOREAU - Agent commercial - EI - RSAC 889 764 221

Ref. : 86095069

BARNES THÉOULE-SUR-MER

ST-TROPEZ50 000 000 €

House for sale hectares - 25 rooms - 1035

SAINT-TROPEZ - EXCEPTIONAL ESTATE COMPRISING 4 PROPERTIES

Located near Château de la Messardière, between the village of Saint-Tropez and the beaches of Pampelonne, this exceptional estate boasts a truly rare configuration. Set within 6.3 hectares (15.6 acres) of landscaped grounds with vineyards, it comprises a main residence, a new hamlet consisting of three houses, a tennis court and a helipad. The main residence offers approximately 350 sqm of living space, featuring generous reception areas opening onto the terraces and gardens, six bedrooms, a swimming pool with its pool house, several garages and lovely sea views. The new hamlet consists of three guest houses, offering outstanding potential for enhancement through an approved extension project. The first guest house, measuring approximately 385 sqm, comprises five bedrooms, a living room, a dining room, a kitchen, as well as a swimming pool and pool house. The second guest house offers approximately 230 sqm of living space and includes three bedrooms, a living room, a dining room and a kitchen. The third guest house is currently under construction. A caretaker's house and several garages complete the property's amenities. The estate also features a tennis court, a helipad and vineyard plots, creating a unique lifestyle opportunity on the Saint-Tropez peninsula. An approved building permit allows for the extension of the three guest houses. The authorized project provides for a total of approximately 1,750 sqm of living space across the three guest houses, each benefiting from its own swimming pool, in addition to the main residence. The works remain to be completed, offering the opportunity to create an exceptional estate in accordance with the approved plans. Information regarding the potential risks to which this property is exposed is available on the Géorisques website: [www.georisques.gouv.fr]( This property is located in an area subject to the legal obligation for vegetation clearance. For further information or to arrange a private viewing, please contact the BARNES International Realty Saint-Tropez team on +33 (0)4 94 43 32 47.

Ref. : 86196645

BARNES SAINT-TROPEZ

CAGNES-SUR-MER434 000 €

Apartment for sale hectares - 3 rooms - 75

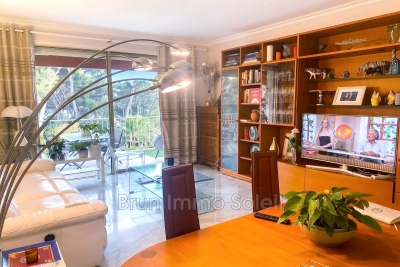
WOLF ESTATE gated residence with guard, Olympic swimming pool, restaurant, wooded park Beautiful corner, dual-aspect 3-room apartment of approximately 75 m² featuring a 23.32 m² air-conditioned living room opening onto a south-facing terrace, 2 bedrooms of 12 m² each, a bathroom, separate toilet, a dressing room, fully equipped kitchen on a balcony, and a storage room. Set in a secure 23-hectare wooded park with an Olympic pool, 3 tennis courts, playground, gym, clubhouse, and an on-site restaurant open year-round. Served by bus 42, small adjoining shopping center, estate close to main roadways. This apartment is in excellent condition with recent renovations, and includes a cellar. Covered, secured parking available at an additional cost of 25,000 euros

Ref. : 929V136A

Brun Immo Soleil

GORDES2 480 000 €

House for sale hectares - 7 rooms - 212

Gordes – A renovated period property with an olive grove

This superb stone-built property commanding an open view of the Luberon hillsides was renovated throughout in 2020. Offering about 210 sqm of living space, it includes a bright triple-aspect living/reception room opening onto terraces and the garden, a contemporary kitchen, a dining room, and a master suite with a shower room. Upstairs are two bedrooms and a shower room. The garden-level comprises two further bedrooms each with a shower room. Reversible air conditioning, double glazing. With a 10 x 5 metre heated salt-filter swimming pool with a motorized shutter and a car port. The Canal de Provence provides water for automatic sprinkling of the near three hectares of grounds with a landscaped garden, an olive grove producing about 200 litres of oil/annum, truffle oaks and an orchard.

Ref. : 86842741

Daniel Feau Provence / Lourmarin

TOURRETTES-SUR-LOUP2 900 000 €

House for sale hectares - 10 rooms - 500

Exceptional property for sale in Tourrettes sur Loup

ref. 042026 435 Welcome to 'La Ferrage,' affectionately known as the chateau by the locals, a truly unique and authentic property exuding charm, traditional Provencal architecture, and breathtaking panoramic views. Once a place where donkeys were shoed, 'La Ferrage' captures the essence of its origins in its name. Nestled within 3 hectares of natural beauty, with stunning stone walls and graced by 265 olive trees and majestic cypress trees, 'La Ferrage' captivates with its rustic stone façade that harmoniously blends with the natural surroundings. Crafted between 1963 and 1965 by renowned architect André Svetchine, the property comprises two magnificent stone houses. Rustic ceiling beams, light stone walls, and generous French doors with shutters that open onto inviting terraces characterize these houses, welcoming abundant natural light and gentle breezes. The smaller guest house of 140m² sits gracefully by the entrance, offering three separate apartments with a total of four bedrooms and three bathrooms, today used as guest rooms. The larger main house of approx. 300m², elevated on the property, serves as the heart of the home. Today, it houses a well-known culinary school and features five bedrooms, each with its own bathroom, accommodating a total of nine bedrooms. Notably, the main house boasts a spectacular kitchen installed in 2000, featuring countertops crafted from local stone, solid wood cabinets handcrafted by local artisans, and a fantastic stove with ample capacity. The kitchen can comfortably seat up to 16 people and offers direct access through large doorways to a terrace with a covered barbecue area, Roger Moore's favorite spot during his visits. It was here that the legendary actor would often enjoy a meal while taking in the stunning views. While the property offers immense potential, it also presents an opportunity for a discerning buyer to rejuvenate and customize it to their taste, making it truly their own haven. Additionally, the property boasts a summer kitchen, a wooden chalet, parking for six cars, and a swimming pool. 'La Ferrage' invites you to immerse yourself in the tranquility of its surroundings, savor the flavors of Provence, and revel in the spectacular views that embrace this exceptional estate.

Ref. : 042026-435

FINE AND COUNTRY

HOSSEGOR2 965 000 €

House for sale hectares - 12 rooms - 480

Fully Renovated Early 20th Century Manor House with Pool and Rooftop – 500 m² on 1.3 Hectares

This distinguished manor house, originally built at the beginning of the 20th century and fully renovated in 2022 with exceptional materials, embodies timeless elegance and contemporary comfort. Nestled within a landscaped park of 1.3 hectares, it offers a rare setting combining privacy, space, and natural beauty. Spanning approximately 480 sqm, the residence captivates with its luminous reception rooms opening onto the gardens, enhanced by decorative period fireplaces. The upper floors host eight bedrooms, each with en-suite bathrooms, ensuring both comfort and independence, while two kitchens provide flexibility for family living and entertaining. The garden level has been converted into a self-contained apartment with a private entrance, ideal for guests or staff. Expansive terraces invite moments of relaxation and outdoor receptions, complemented by a heated swimming pool that completes this luxurious lifestyle. The renovation has embraced eco-conscious choices: insulation with wood fiber and cellulose, heating via a pellet boiler, lime-rendered walls, and wooden double glazing. A comprehensive home automation system controls openings, lighting, and security, reinforced by a Wi-Fi network connected to cameras covering the entire estate. A refined office space offers a comfortable working environment and can easily be transformed into an additional bedroom on the ground floor. The property is furnished with high-end pieces, harmonizing sophistication and modernity. This exceptional residence seamlessly blends historical heritage with contemporary innovation, offering a prestigious, sustainable, and unique living environment. Magescq is a charming and lively historic village in the Landes region, offering a particularly high quality of life between pine forests and the ocean. And for foodies, the Relais de la Poste, which has two Michelin stars, is within walking distance! Biarritz Airport: 40 minutes DAX TGV station: 20 minutes (Paris - Dax: 3 hours 27 minutes)

Ref. : BI1-2547

BIARRITZ SOTHEBY'S INTERNATIONAL REALTY

LE PLAN-DE-LA-TOUR1 045 000 €

House for sale hectares - 8 rooms - 205

Villa with Guest House on 3 Hectares A Haven of Peace for Nature Lovers

Set along a quiet chemin just 3 kilometres from the village of Plan-de-la-Tour, an easy bike ride or walk away, this villa of around 205 m² sits on a generous 3-hectare plot of flat, fully fenced land with a private well. The property has five bedrooms spread across the main house and a separate guest house, giving you a total of eight rooms with plenty of space for family and friends. The 65 m² lounge with open fireplace and air conditioning is the heart of the house, and the spacious garages offer real versatility, with potential for conversion to stables or a workshop. The grounds are peaceful and perfectly flat, with room for horses and space to breathe. A pool completes the outdoor living area for the summer months. The location and setting offer real potential for buyers looking to put their own stamp on a property, in one of the Var's most sought-after villages. Features: Entrance hall, lounge 65 m² with open fireplace and air conditioning, kitchen, laundry room, 2 guest WCs, 5 bedrooms with 4 ensuites, covered terrace, garages, private well, pool, large plot, fully fenced.

Ref. : 85834863

MED-ESTATES

SEILLANS2 295 000 €

House for sale hectares - 8 rooms - 401

Exceptional country house in the heart of 20 hectares of unspoiled countryside

In the heart of a 20-hectare private estate surrounded by forest and olive groves, this stone bastide blends timeless charm with refined elegance. Spread over three levels, it offers generous, light-filled living spaces, multiple suites with en-suite bathrooms, an office, and beautiful terraces overlooking the landscaped garden. An adjoining building enhances the estate with a heated indoor pool, sauna, bath and shower for ultimate relaxation, as well as a large 100m² outbuilding. A true haven of peace where authenticity, modern comfort, and unspoiled nature come together beautifully. Contactez Mélanie GUGLIELMELLI au +33698819753

Ref. : 86176397

LG PRESTIGE IMMOBILIER

GRASSE3 950 000 €

House for sale hectares - 11 rooms - 480

Exceptional 17th-Century Bastide – Elegance and Authenticity in the Heart of the Grasse Countryside

This impressive 17th-century bastide, expanded in the 19th century and fully renovated in 2015, is set on a stunning plot of approximately 2 hectares. It features a lap pool with its own pool house, all nestled in a preserved natural setting. Facing southwest, this property offers breathtaking views over the Grasse countryside, with a glimpse of the sea, and is just a few minutes from Mouans-Sartoux and quick access to Cannes! A grand entrance leads into a spacious living room, enhanced by a built-in fireplace and large sliding bay windows that open onto a charming terrace surrounded by stone walls and olive trees. The study, brimming with character, showcases beautiful ancient vaulted ceilings. The large, fully equipped kitchen opens onto an unobstructed view of the Grasse hills, while the dining room provides direct access to the terrace and garden. Upstairs, the master bedroom includes an en-suite bathroom, a walk-in closet, and a partial sea view over the Bay of Mandelieu. Two additional lovely bedrooms, each with its own private shower room, complete this level, along with a study or laundry area with independent exterior access. The second floor offers four spacious attic bedrooms, all filled with natural light and each featuring its own en-suite shower room — ideal for hosting family or friends. The approximately 100 m² outbuilding, which is attached to the main house, offers a variety of potential uses. On the ground floor, there is a former stable and a small cellar. The upper floor features a spacious room of around 70 m², which can be fully developed and customized to suit your needs. A garage completes the property, along with ample parking space. The grounds are composed of carefully maintained lawns, terraced gardens planted with Cailletier olive trees — a variety typical of the region — Mediterranean plants and shrubs, as well as wooded areas and farmland. There is also the option to acquire approximately 8 additional hectares of agricultural land. Located just 30 minutes from Nice International Airport and Cannes, close to several renowned golf courses and only 10 minutes from prestigious schools, this exceptional bastide offers a unique lifestyle combining historical charm, modern comfort, and the gentle rhythm of Provençal living !

Ref. : V3429VA

JOHN TAYLOR VALBONNE

LORGUES7 350 000 €

House for sale hectares - 20 rooms - 690

Exceptional property with swimming pool, landscaped park, a

Located in the heart of the Var hinterland, this unique property in Lorgues enjoys an ideal position, just a few minutes' walk from the village center and its shops. It combines authenticity, modern comfort, and a preserved natural environment. Set within a 3. 8-hectare landscaped park, among olive trees, almond trees and fountains, the estate offers a privileged setting. It also includes a pétanque court, a spacious garage of approximately 120 m2, and a well with a reservoir. Comprising several stone buildings, the property offers 690 m2 of living space. The main house, built on four levels, offers a refined and welcoming atmosphere: entrance hall, large dining room with fireplace and open-plan fitted kitchen, a living room, as well as a first suite on the ground floor. Upstairs, there are five suites, including a remarkable master bedroom of over 50 square meters. The grounds offer a haven of relaxation with a 15 x 7 meter heated swimming pool, a fully equipped pool house, a sauna, a hammam, and a shower with a toilet. The estate also features nine additional suites and a reception hall with a professional kitchen, ideal for hosting family, friends, or private events. Located a stone's throw from the lively center of Lorgues, renowned for its art of living, its restaurants and its vineyards, the property enjoys a privileged location: 45 minutes from the beaches of the Gulf of Saint-Tropez, 15 minutes from a TGV station and 1 hour 15 minutes from Nice International Airport.

Ref. : 2327

Deluxia Immobilier

BORMES-LES-MIMOSAS10 300 000 €

House for sale hectares - 20 rooms - 1185

Beautiful Vineyard in provence.

Vineyard for sale situated in the heart of Provence. This Estate of 54 hectares is divided up into of 30 hectares of vineyards, 3 hectares of olive groves 21 hectares of beautiful hills that could accommodate eco lodges. The property includes a magnificent 10-bedroom Provencal Bastide of 900 m² that has been renovated to high specifications. There is a landscaped Park of 8000m² with a Swimming pool of 17x8m and of shaded terraces. The outbuildings include a wine cellar is 900 m², a cottage of 45 m² and an annex of 200 m². The wine cellar is fully equipped with winemaking equipment it can hold around 3000 hectolitres and can vinify and bottle up to 250,000 bottles. The spacious retail space also includes a separate apartment and offices. The bastide, its orangery, and its caretaker's house can host weddings, seminars, or be used as a bed and breakfast and restaurant. This property is Ideal for investors who love Provence. The 21 hectares of hills could also accommodate eco-lodges! For further information please contact Cellier & Coates Estate Agents on 00 33 4 94 01 02 01. Full details available upon request.

Ref. : 2083D

CELLIER & COATES