OK
More than Less than
€  ok

Key-words : hectares

Houses and Apartments, your real estate specialist magazine offers a selection of ads that match with the keyword hectares. You can refine your search by specifying the area or price range in the navigation bar link Search for a House/Apartment.

URRUGNE2 690 000 €

House for sale hectares - 8 rooms - 340 m²

Urrugne - Charming Property with Panoramic Rhune View, 10 Minutes from Saint Jean de Luz

This estate, located near Saint-Jean-de-Luz, features an elegant villa of 340 sq m (approx. 3,660 sq ft) on landscaped grounds of approximately 1.2 hectares (2.9 acres). Ideal for family life or as an upscale second residence, it combines a privileged location with comprehensive, well-maintained amenities. The villa benefits from a superb panoramic view of La Rhune. Its optimal orientation (South and East) and large openings ensure excellent natural light throughout the house. It is distinguished by its harmonious volumes and an interior design that is both modern and full of cachet (featuring fireplaces). It offers six bedrooms, two bathrooms, and three shower rooms. The layout is specifically designed to ensure privacy for its occupants, thanks to its organization into distinct areas: The main living space consists of a large living area with an open-plan kitchen, and a complete master suite located on the first floor. A wing accommodates four bedrooms with their sanitary facilities, along with a lounge that includes an American kitchen and a mezzanine. The wing, as a whole, benefits from direct access to the terrace and garden. The independent studio, composed of a bedroom with its shower room and a separate toilet, opens directly onto the pool and can therefore function as the pool house. The grounds are a major asset of the property. They are perfectly designed and maintained, showcasing a collection of diverse species such as magnolias, mimosas, oaks, laurels, and olive trees. The outdoor facilities include an infinity edge heated swimming pool measuring 13 x 6 meters. This is complemented by a studio/pool house comprising a bedroom, a shower room, and an outdoor kitchen under a covered terrace. A private Basque pelota court (fronton) of 12 x 8 meters with adjacent shower and sanitary facilities is also available. The property enjoys a strategic location, essential for a vacation home, combining tranquility with easy access to major infrastructure: Motorway access is 4 km away, reachable in less than 5 minutes, as is a major commercial center. The Saint-Jean-de-Luz TGV train station is less than a 10-minute drive (5.5 km), Socoa Beach is 6 km away, and Biarritz Airport is about twenty minutes away Technical Information: Energy Performance Certificate (DPE) is rated D. PRESTANT Luxury Realty - Diane De Karajan - 06 70 05 62 39 - For more information about this property : (Item 640253970). Information on the risks to which this property is exposed is available on the Géorisques website: www.georisques.gouv.fr.

Ref. : CB-1811-DDKBV

PRESTANT Luxury Realty

ST-TROPEZ8 950 000 €

House for sale hectares - 10 rooms - 20000 m²

Saint-Tropez – Exceptional Villa – Panoramic Sea View

Magnificent property featuring modern Provençal architecture, benefiting from a strategic and preserved location just a few kilometers from Saint-Tropez, and offering a spectacular panoramic view of the Mediterranean Sea, the Gulf of Saint-Tropez, the vineyards of Château Minuty, and Port Grimaud. Built in the heart of a magnificent 2-hectare landscaped park – a true Mediterranean green haven – this exceptional villa combines timeless elegance, absolute privacy, and ultra-high-end amenities. Offering a refined living environment where absolute tranquility prevails to the sound of cicadas, the property features vast, light-filled reception areas thanks to wide openings facing the outdoors. The main living room, with its generous volumes, along with the large, fully equipped open kitchen, open onto spacious covered and open-air terraces, allowing you to fully enjoy the exceptional panorama visible from every room. On the lower level, a dedicated fitness room, a secondary reception lounge, and a summer dining area complete the living spaces, while a private sauna perfects the property for absolute moments of relaxation. The villa comprises five superb en-suite bedrooms, each offering comfort, independence, and quality amenities, including a sumptuous master bedroom equipped with its own walk-in dressing room. The combination of local natural stone and refined finishes lends an exclusive and warm atmosphere to the whole property. The estate also benefits from centralized air conditioning, centrally controlled shutters, and full security with surveillance cameras and a double gated secure entrance. Outside, the landscaped gardens filled with Southern aromatic plants surround a magnificent heated infinity pool equipped with a swim-jet system. An intimate patio adorned with mosaics perfects this rare estate, ideal for contemplating the gulf in complete discretion. Completed by an independent studio and a self-contained guest house with its own living room and kitchen, this rare property is located just a few minutes from the beaches of Pampelonne and the heart of Saint-Tropez.

Ref. : MZIST1949

MICHAËL ZINGRAF CHRISTIE'S INTERNATIONAL REAL ESTATE SAINT-TROPEZ

BORDEAUX2 999 000 €

House for sale hectares - 26 rooms - 1088 m²

Napoleon III style country house renovated in a refreshing green setting

In a peaceful, green setting 45 minutes from Bordeaux, this beautiful property spans approximately 7 hectares. Upon arrival, one is quickly captivated by the ambiance. At the end of the main driveway, a large, opulent mansion stands in the center of the property. Further along, two superb independent cottages allow for the development of a very lucrative tourist activity. The complex has undergone an ambitious renovation and beautiful landscaping. Featuring a renovated facade, impeccable roof, geothermal heating, burglar-proof double glazing, and an electric wrought iron gate, the buildings have all been renovated with careful architectural coherence and modern comforts. The main house offers spacious volumes and beautiful, bright living spaces: adjoining living rooms, an office, a dining room, a kitchen, a breakfast room, a laundry room, a vestibule, and a library. Solid parquet flooring, fireplaces, large windows, woodwork, cement tiles, and high ceilings—you can feel the spirit of a Belle Époque with intimate spaces. The house offers eight spacious bedrooms, each measuring approximately 30m² to 40m². One bedroom on the ground floor has its own bathroom. A beautiful staircase leads to the first floor, where five bedrooms, three large bathrooms, two beautiful dressing rooms, and a balcony overlooking the garden are located. On the second floor, the house has two large multipurpose rooms or bedrooms measuring approximately 40m², a family bathroom, and a large attic. A 4m x 15m Provencal-style swimming pool adorns the garden. The small stables and garage are located at the rear. The cottages have been renovated. They offer a great sense of conviviality and also feature all modern comforts, with geothermal heating and south-facing swimming pools. The seven bedrooms in these cottages have en-suite bathrooms. The cottages have independent access with private parking. Each has a kitchen, living room, and dining room. Ideal for a complementary B&B business that can generate a nice income. This property will appeal to anyone looking for the opportunity to enjoy a pleasant country life in a stylish house with all modern comforts. International airport and TGV train station with direct train to Paris approximately 45 minutes away by motorway. Maps available upon request. PRESTANT Bordeaux Bassin - Clément Bouthier - 06 70 07 84 50 - For more information about this property : (Item 330593076). Information on the risks to which this property is exposed is available on the Géorisques website: www.georisques.gouv.fr.

Ref. : BDX-1712-CBFRSTR

PRESTANT Luxury Realty

MOUGUERRE1 495 000 €

House for sale hectares - 6 rooms - 292 m²

Neo-Basque outside. Elsewhere inside.

There are houses that let themselves be looked at, and others that let themselves be lived in. La Croix du Sud belongs to the second category. Built in 1982 by Bayonne architect Courtois, it plays on a deliberate contrast: on the street side, a façade that echoes the pattern of Basque half-timbering, almost like a negative image on the garden side, a much freer style. The moment you step through the door, a bull's-eye window and an interior planter catch the eye, before a monumental staircase reveals the full scale of the living room — a surprise effect that few houses can still deliver. The whole, including the house and the separate studio, spans over 290 sqm of living space, with four bedrooms. The studio, fully independent with its own kitchen and shower room, allows guests to be received without ever compromising the privacy of the main house. An underground garage provides two sheltered parking spaces. The terrace, facing due south, extends the living room toward a large south-facing swimming pool. Around it, over 1.6 hectares of carefully maintained grounds unfold on a gentle slope, planted with fruit trees and dominated, at the back of the plot, by an imposing oak tree. The neighborhood, made up of well-kept primary residences, places the property in a stable rather than isolated setting — quiet, with no noise or visual disturbance, despite a motorway four minutes away by car that is entirely imperceptible from the house. In Mouguerre, an architect-designed property this distinctive, this well maintained, and set on such grounds, does not come along twice. La Croix du Sud is for those seeking not a real estate product, but an already-accomplished place to move into without delay. Fees payable by the seller.

Ref. : CB-1983-JCR

PRESTANT Luxury Realty

ST-LOUBES685 000 €

House for sale hectares - 10 rooms - 400 m²

Remarkable property in Saint Loubès

Step back in time in this magnificent Renaissance property. Formerly a feudal hunting lodge in 1551, this castle, known as Lorient, bears witness to the history of Saint-Loubes. The birthplace of Augustin de Comet, historian and city councilor, the building was remodeled in the 19th century. The main building takes on the appearance of a medieval manor house in a preserved environment. Ideally located in the heart of the town, shops and the train station are 500m away. Only 23 km from Bordeaux, you can enjoy all the benefits of the big city while leading a peaceful, timeless life. Surrounded by more than one hectare of land, you benefit from a Briare enamel swimming pool to be renovated, surrounded by greenery, without noise or visual disturbance. An annex building of approximately 100m² can accommodate cars and tools. This complex, mirroring the main building, delineates a reception courtyard where vehicles can be parked. The house itself has been well-maintained and has all the furnishings that match the spirit of the place. Beautiful joinery features have been preserved, giving the building a rustic appearance. The layout, volumes, and brightness in all the rooms make it a surprisingly modern building. The 6 bedrooms and 6 bathrooms allow for a projection in the current configuration. The distribution of the 400m² over two main levels makes it a property on a human scale, far from the intimidating splendor usually associated with this type of living space. An additional 50m² could be recovered by renovating the attic, which benefits from high ceilings. This property has retained all of its integrity and is just waiting for a makeover to benefit from modern comforts. The oil-fired heating system will need to be replaced, the original windows will need to be insulated, and the shower rooms and bathroom will need updating. The old-fashioned decor, which is in good condition, adds a lot of charm to the property. The electrical wiring could also be updated. If you are looking for a unique lifestyle, close to a major city, in a peaceful and private environment without having to drive to access local shops, this property deserves a visit. Fees: €35,500 incl. VAT (5.05%) including buyer's charge (€710,000 excluding fees) PRESTANT Bordeaux Bassin - Edouard Bertron Serindat - 06 64 48 52 32 - More information on (ref. 330593870). Information on the risks to which this property is exposed is available on the Georisques website: www.georisques.gouv.fr. PRESTANT Bordeaux Bassin - Rémi ORTOLAN - 06 89 87 36 53 - For more information about this property : (Item 330593870). Information on the risks to which this property is exposed is available on the Géorisques website: www.georisques.gouv.fr.

Ref. : BDX-1858-EBS

PRESTANT Luxury Realty

BIDART3 500 000 €

House for sale hectares - 12 rooms - 450 m²

16th-Century Historic Estate with Swimming Pool in Bidart – 3-Hectare Park – Potential for Guest House / Boutique Hotel

Just minutes from Biarritz, nestled in the heart of a wooded park of nearly 3 hectares, this superb 16th-century farmhouse combines old-world charm with comfortable living. Designed to accommodate family and friends, the property offers generous reception areas as well as 7 bedrooms. Numerous assets complete this rare property: a former chapel, a closed garage for two vehicles, a small stable, a bowling alley, a swimming pool with its equipped pool house, and residual building rights for a possible additional project. Unobstructed views of the surrounding countryside and mountains.

Ref. : CB-1817-LQ/CH

PRESTANT Luxury Realty

CAP-FERRET1 785 000 €

House for sale hectares - 6 rooms - 175 m²

CAP FERRET – THE ABSOLUTE PRIVILEGE OF THE 44 HECTARES DISTRICT

At the heart of the legendary and highly confidential 44 Hectares district, this property offers an extraordinary living environment, nestled between the waters of the Bassin and the murmur of the Atlantic. Its geographic location is a rare privilege on the peninsula: lunches at Chez Hortense can be reached in just a few minutes, a mere 700 meters away, while the ocean beaches are only 750 meters distant. An exclusive lifestyle unfolds here, paced by walks or bike rides under the protective shade of the strawberry trees. Hidden from view on a beautiful 800 sqm wooded plot, this six-room villa spans approximately 175 sqm. Born from the inspired vision of an architect, it boasts a sound and remarkably robust structure, designed to become one with the surrounding nature. The beautifully generous reception areas are flooded with light thanks to large glass walls that blur the line between indoors and outdoors. This vast living space opens onto delightful terraces perfect for relaxation, including a beautiful extension facing due south-west. The ground floor also distributes two comfortable bedrooms and a guest toilet. The upper floor is entirely dedicated to rest and accommodates the remainder of the sleeping quarters. It offers a third bedroom, an independent shower room, and a master bedroom with its own private shower. This parental suite is a true secret and intimate cocoon, ideal for savoring the tranquility of Cap Ferret in the fading light of day. Beyond its undeniable current qualities, this residence stands out for its highly flexible and scalable nature. Its intelligent layout allows for easy customization to suit your aspirations. A few targeted improvements and simple cosmetic work will suffice to modernize its original architectural design, thus offering a unique opportunity to shape an exceptional, tailor-made retreat in the most coveted area of the peninsula. Agency fees to be paid by the seller. PRESTANT Bordeaux Bassin - Guillaume MAGROU - +33 6 19 57 10 14 - More information on (ref. 330594364). Information on the risks to which this property is exposed is available on the Géorisques website: www.georisques.gouv.fr.

Ref. : BAS-1988-GM

PRESTANT Luxury Realty

ST-PAUL-DE-VENCE12 000 000 €

House for sale hectares - 8 rooms

Villa For Sale in Saint Paul de Vence

L'Odyssée – An Exceptional Contemporary Estate in Saint-Paul de Vence Just five minutes from the celebrated village of Saint-Paul de Vence, L'Odyssée is a remarkable contemporary estate occupying more than 2.7 hectares of private, south-facing grounds, with open views across the surrounding hills towards the Mediterranean. Bold, sculptural and entirely individual, the villa takes inspiration from Brutalist architecture, combining imposing geometric forms with stone, concrete and extensive glazing. Despite its scale, the property sits surprisingly discreetly within its natural surroundings. A planted roof follows the contours of the land, while mature Mediterranean pines and established vegetation provide privacy, shade and a wonderful sense of seclusion. The estate extends to approximately 656 m² of interior space, with a total built footprint approaching 1,000 m². At its heart is an extraordinary reception area of approximately 168 m², where generous volumes and large expanses of glass frame the landscape and create an impressive setting for both everyday living and entertaining. A substantial independent kitchen of approximately 60 m² is complemented by a professional stainless-steel preparation kitchen, pantry, wine cellar and laundry facilities. The principal accommodation includes a generous master suite with its own terrace, dressing room and private bathroom facilities, together with further en-suite bedrooms. Two independent apartments, each arranged with a living area and kitchen, bedroom and bathroom, provide excellent accommodation for family, guests or staff. Additional facilities include a gym and wellness areas, together with a sauna, technical rooms, cellar space and garaging. The grounds are every bit as distinctive as the house itself. Expansive lawns and landscaped areas give way to mature Mediterranean woodland and century-old pines, creating an unusually private natural setting on this part of the Côte d'Azur. An infinity pool, jacuzzi, ornamental pond and extensive terraces provide numerous areas for relaxing and entertaining, while a heated terrace allows the outdoor spaces to be enjoyed well beyond the summer months. One of the property's most memorable features is its exceptional roof terrace, enjoying panoramic views across the landscape and towards the Baie des Anges. The current owner has already undertaken an ambitious transformation of L'Odyssée, with the intention of elevating the property to an exceptional contemporary standard. The project now requires completion, giving its next owner the increasingly rare opportunity to take an architecturally significant residence and determine its final finishes, interiors and landscaping according to their own vision. Further potential is offered by an existing planning authorisation for an additional villa within the estate. This would now require administrative renewal and verification, but represents an interesting possibility for the creation of a separate residence for family, guests or staff, or potentially a dedicated leisure and wellness space. The combination is difficult to replicate: 2.7 hectares of private land, striking contemporary architecture, a full southern exposure, sea views, substantial existing accommodation and further development potential, all within five minutes of Saint-Paul de Vence. Long associated with artists, collectors and the international art world, Saint-Paul de Vence remains one of the Côte d'Azur's most coveted villages, renowned for its galleries, restaurants, historic streets and exceptional quality of life. Nice Côte d'Azur International Airport is approximately 15 minutes away, while Cannes can be reached in around 40 minutes. L'Odyssée is not a conventional Riviera villa. It is a property of scale, character and architectural ambition, offering its future owner the opportunity to complete and personalise a genuinely unique private estate on the French Riviera.

Ref. : 87415646

FINE AND COUNTRY

GRASSE1 490 000 €

House for sale hectares - 12 rooms - 12024 m²

Grasse Saint-François – Character Estate Set within One Hectare of Landscaped Grounds

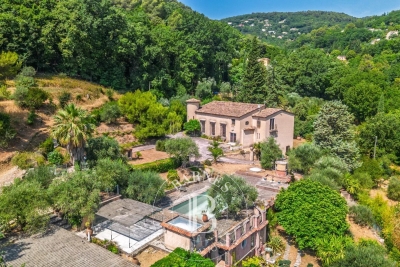
Located in one of Grasse's most sought-after residential areas, in Saint-François, this distinctive 1970s property is set within more than one hectare of landscaped grounds planted with olive trees and Mediterranean species, enjoying a peaceful setting and open views over the surrounding countryside. Offering approximately 550 sq.m of living space, the estate comprises a substantial main residence with distinctive architecture, originally designed as a true artist's home, together with a charming independent guest house. The generous volumes, numerous openings onto the gardens and exceptional renovation potential provide the perfect opportunity to create an elegant family residence or develop a hospitality project such as guest accommodation or an exclusive private retreat. The landscaped park, planted with mature olive trees and a variety of Mediterranean species, features a swimming pool that blends harmoniously into its natural surroundings, creating an ideal setting to enjoy the tranquillity and lifestyle of the Grasse countryside. Renovation work will reveal the full potential of this rare property, ideally located just a few minutes from the centre of Grasse and within easy access of the region's main transport links. Energy class : D – Climat class : D / estimated annual costs for standard use : between €8,890 and €12,080 (ref year 2023) Information on the risks to which this property is exposed is available on the Geohazards website : www.georisques.gouv.fr Property located in an area subject to compulsory brush clearance. Emilie PAUL: Consultant – Independent commercial agent (E.I.) RSAC: 539 034 140 Agency fees payable by vendor - Montant estimé des dépenses annuelles d'énergie pour un usage standard, établi à partir des prix de l'énergie de l'année 2026 : 8900€ ~ 12050€ - Les informations sur les risques auxquels ce bien est exposé sont disponibles sur le site Géorisques : www.georisques.gouv.fr - Emilie PAUL - Agent commercial - EI - RSAC 539 034 140

Ref. : 87216422

Barnes Valbonne

ST-PAUL-DE-VENCE1 890 000 €

House for sale hectares - 12 rooms - 490 m²

XVIIth-century former master farm - restoration project

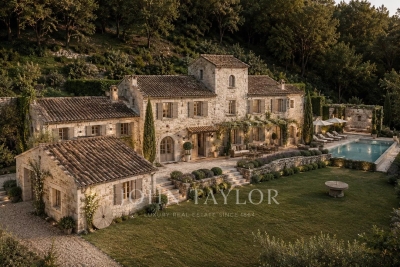
XVIIth-century former master farm, this historic property of about 490m2 extends over more than 3.5 hectares in the heart of a preserved natural environment, just a few minutes from the village of Saint-Paul-de-Vence. The estate, whose origins date back several centuries, retains the authenticity of its architecture with its historic tower, vaulted cellars, old dependencies, a fountain fed by a water mine, and the remains of an old hydraulic mill. Listed in the General Inventory of Cultural Heritage, the property is a remarkable testament to the rural heritage of the region. Beyond its historic character, this property has a particularly rare asset: a complete set of technical and architectural studies already completed. Future buyers will have a highly detailed file including topographical surveys of the estate, detailed plans of the existing structures, facades, sections, and geometric surveys, a comprehensive architectural diagnosis, structural studies, a detailed estimate of the works, and a restoration project developed by professionals specialized in heritage. This significant preparatory work represents a considerable saving in time and study costs, while providing a precise vision of the restoration potential of this exceptional property. A rare opportunity to acquire a historic estate with all the necessary elements to carry out an ambitious rehabilitation project, respecting its history and authenticity. Some photographs have been enhanced or generated using artificial intelligence and are provided for illustrative purposes only.

Ref. : V2806CO

JOHN TAYLOR SAINT PAUL DE VENCE

GOLFE JUAN309 000 €

Apartment for sale hectares - 2 rooms - 30 m²

1-bedroom apartment with panoramic sea view in Cannes Eden – Luxury residence

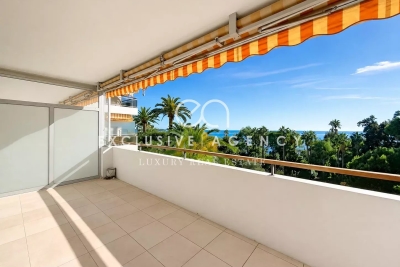
Exclusive listing : beautiful 30,75m² 1-bedroom apartment located in the prestigious Cannes Eden area, one of the most sought-after neighbourhoods on the French Riviera for high-end real estate. This property offers an exceptional panoramic sea view and is set within a luxury residence featuring a 4-hectare landscaped park, swimming pool and tennis courts. The apartment includes an entrance hall, bright living room access onto the terrace, fitted open kitchen, bedroom, and a shower room with toilet. Perfect as a holiday home, a rental investment or a refined pied-à-terre just minutes from Cannes and Golfe-Juan. Highlights : sea view, quiet surroundings, upscale residence, close to beaches and amenities. Contact us to schedule a viewing and discover one of the finest opportunities in Cannes Eden.

Ref. : 2819

EXCLUSIVE AGENCY

PROVINS3 300 000 €

House for sale hectares - 18 rooms - 828 m²

Neoclassical château 1 hour from Paris, 10 minutes from Provins

Less than 1 hour and 30 minutes from Paris via the A5 and 10 minutes from Provins, a medieval town renowned for its rich heritage, this exceptional 1,200 sqm estate enjoys a peaceful and preserved environment, ideal for those seeking both tranquillity and easy accessibility. Inspired by Neoclassical architecture, the 828 sqm château captivates with its elegant symmetry, generous openings, and its privileged setting at the heart of a beautifully wooded park of over 2 hectares. Bordered by a moat, the château asserts its historical character while maintaining a majestic and timeless presence. The exterior has retained all the charm of its original period, while the more contemporary interior offers a functional and comfortable living environment. The ground floor opens onto a splendid entrance gallery leading to several reception rooms: a dining room, a spacious living room, an office, and a billiard room — all bathed in natural light and boasting impressive volumes. On the first floor, six bedrooms and three bathrooms provide generous family space. The second floor offers seven additional bedrooms, five bathrooms, and an atelier, allowing for comfort and numerous layout possibilities according to individual needs. The estate also includes several outbuildings and covered garages. One of them houses a swimming pool with counter-current system and a large reception room with an independent kitchen, while a hunting lodge provides ideal accommodation for guests. Finally, a guardian's house and a chapel complete this remarkable property, combining historical character, exceptional volumes, and an outstanding natural setting.

Ref. : V0023APA

JOHN TAYLOR AROUND PARIS

CAP-FERRET1 890 000 €

House for sale hectares - 4 rooms - 133 m²

GOLDEN TRIANGLE - NICE VILLA WITH POOL

CAP FERRET - Our Agency is delighted to present this little gem located in a very sought-after neighborhood, the Golden Triangle of Cap Ferret. Near the 44 hectares, this pretty Villa in Ferret Carpenter style equipped with a garage and a pool, is waiting for its new owners. Inside, you will find a family and cozy atmosphere, with a kitchen opening onto the living room and dining room. 3 suites complete this property, a laundry room, and a beautiful southwest-facing garden. We are at your disposal for more information.

Ref. : 86187910

Agence-premiere-ligne

EYGALIÈRES3 500 000 €

House for sale hectares - 7 rooms - 301 m²

Eygalières – A delightful period property

This early 20th century character property commanding an exceptional view of Eygalières village and the Alpilles Mountains is set in about 1.2 hectares of landscaped grounds. About 290 sqm of living space allying period charm with contemporary comfort and style includes a vaulted living/reception room, a kitchen/dining room opening onto a conservatory, and a master suite with a bathroom and wc. The upper floor comprises a master suite with a shower room and dressing room, three further bedrooms, a bathroom, a shower room, and a TV lounge or possible study. The garden features a heated 13 x 5 metre swimming pool. With a garage.

Ref. : 86831551

Daniel Feau Provence / Lourmarin

GRASSE1 860 000 €

House for sale hectares - 10 rooms - 340 m²

For sale property in Grasse with sea view

CO-EXCLUSIVE LISTING. ref: 082026 500 18th-century Provençal bastide set within extensive grounds, close to Grasse. SEA VIEW – 8 bedrooms, including 2 within an independent apartment. (More pictures coming soon). Dating back to 1780, this authentic Provençal bastide enjoys a privileged setting in the Cannes hinterland. Its preserved surroundings and elevated position provide remarkable panoramic views extending all the way to the sea. Offering approximately 340 sqm of living space, the property benefits from an excellent exposure and absolute tranquillity. It is set within 3.6 hectares of terraced grounds featuring Mediterranean vegetation, an olive grove and woodland. The outdoor areas also include a heated 10 x 5.4 m swimming pool and a spacious, equipped pool house in need of renovation. On the ground floor, the bastide features a first sitting room with fireplace, a dining room with a Provençal-style kitchen, and a second particularly spacious and bright living room, also with a fireplace. This level also includes an office, a bedroom that can be used as a TV room, and a guest WC. On the first floor, within the oldest part of the bastide, there are two large bedrooms, each with an en-suite bathroom. The second floor offers two additional bedrooms sharing a bathroom. A separate staircase leads to the principal suite, comprising a spacious bedroom, a dressing room and a bathroom. An independent apartment, accessed via its own exterior entrance, completes the accommodation. In need of renovation, it comprises a kitchen, living room and two bedrooms. The property also benefits from numerous additional spaces, including a charming stone tower offering a versatile area to be fitted out, a renovated laundry room, a pantry that could be converted into a wine cellar, a double garage and ample parking. With its generous proportions, authentic character and variety of spaces, this property would be equally suited as a large family home, a holiday residence or a guest house project. It offers a peaceful and preserved setting in the Cannes hinterland, close to the charming village of Cabris. Energy rating: D – Climate rating: D Estimated annual energy costs for standard use: between €7,205 and €9,749 (reference year: 2021). Information on the risks to which this property is exposed is available on the Géorisques website: www.georisques.gouv.fr The property is located in an area subject to mandatory vegetation clearance regulations.

Ref. : 082026-500

FINE AND COUNTRY