OK
More than Less than
€  ok

Key-words : ground

Houses and Apartments, your real estate specialist magazine offers a selection of ads that match with the keyword ground. You can refine your search by specifying the area or price range in the navigation bar link Search for a House/Apartment.

LA CROIX-VALMER5 800 000 €

House for sale ground - - 250 m²

An Exceptional Property in the Heart of Gigaro

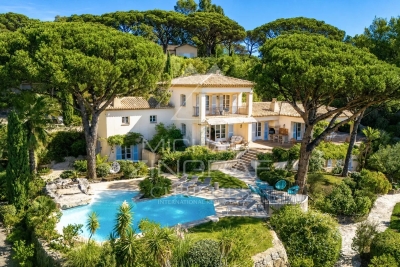
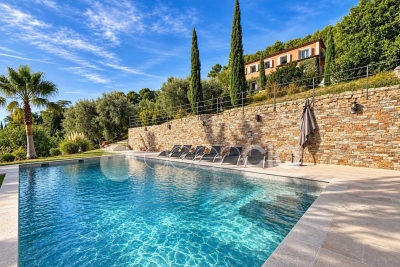
In the highly sought-after area of Gigaro, within one of La Croix-Valmer's most exclusive and secure private estates, this elegant neo-Provençal villa enjoys a privileged location, a full southern exposure and breathtaking 180° panoramic sea views. Set within beautifully landscaped grounds of nearly 5,000 sq m, the property offers approximately 270 sq m of living space and an exceptional atmosphere combining privacy, elegance and the quintessential Mediterranean way of life. Every room enjoys expansive views over the sea and the unspoilt landscapes of the Gulf of Saint-Tropez. The villa comprises a spacious living room with fireplace, a dining room and an open-plan kitchen, all opening onto two covered terraces designed for outdoor living and entertaining. The property features five bedrooms, including a magnificent master suite with dressing room, bathroom and private terrace overlooking the sea. The garden level offers several independent bedrooms, as well as a studio with its own kitchen and living area, ideal for welcoming family and guests while preserving complete privacy. Outside, the beautifully landscaped garden blends seamlessly into its natural surroundings and features multiple terraces and relaxation areas surrounding an exceptional 80 sq m swimming pool with waterfall. The pool can be heated and, like the rest of the property, enjoys remarkable sea views. The property also includes a versatile space that could be converted into an office or yoga studio, a barbecue area, several storage spaces and private parking. Ideally located just moments from the iconic beaches of Gigaro, Héraclée and Sylvabelle, the villa also offers easy access to Saint-Tropez and the beaches of Pampelonne, even during the height of the summer season. An additional development potential of approximately 200 sq m further enhances the considerable appeal of this exceptional property. A rare and discreet address offering an outstanding combination of sea views, southern exposure, generous proportions, extensive grounds and security, in one of the most unspoilt and sought-after areas of the Gulf of Saint-Tropez.

Ref. : MZIST1748
MICHAËL ZINGRAF CHRISTIE'S INTERNATIONAL REAL ESTATE SAINT-TROPEZ

ST-RAPHAËL4 990 000 €

House for sale ground - 12 rooms - 400 m²

Luxury villa, 400sqm, sea view, spa area, wine cellar, swimming pool, garage, in Saint-Raphaël

Just 600 meters from the sea and a few minutes from the center of Saint-Raphaël, in the highly sought-after Plaines district, Villa Mariana is a remarkable Belle Époque residence, now listed as a French Historic Monument. Completely and meticulously restored with elegance, it offers 400 sq m of living space spread over four levels served by an elevator, combining period charm (moldings, high ceilings, skylights) with high-end contemporary amenities. The ground floor features generous reception areas of approximately 160 sq m, including an open-plan kitchen with a family dining room, a TV lounge, a guest dining room, and an elegant, light-filled veranda, all opening onto the garden and swimming pool. The upper floors house four suites, including a panoramic master suite with a private lounge, dressing rooms, a large bathroom, and balconies offering unobstructed sea views stretching to the Esterel Massif. The property also features an outbuilding of approximately 56 sqm, a spa area, a wine cellar, a 12x6 m swimming pool with a travertine sun deck, a pétanque court, a herb garden, and a 40 sqm garage. A rare find, combining history, elegance, and the Mediterranean lifestyle.

Ref. : 4423

SEA VIEW PROPERTY / GROUPE AGENCE DU CAP

GRASSE1 050 000 €

House for sale ground - 7 rooms - 3893 m²

HEIGHTS OF GRASSE — A CONFIDENTIAL ADDRESS

In a privileged and particularly peaceful environment, discover this beautiful property of 207 m² living space, set on a vast landscaped plot of 3,893 m². The house offers spacious rooms and an organization designed to fully enjoy both indoor and outdoor spaces. From the entrance, you discover a warm living room with a fireplace, extended by a convivial lounge area. The independent kitchen, fully equipped and fitted, also features a dining area and opens onto a pleasant shaded terrace, ideal for outdoor meals. The ground floor also hosts a master suite, with its own shower room and free-standing bathtub. Upstairs, the sleeping area consists of three air-conditioned bedrooms with storage, an office, a shower room, and separate toilets. Outside, the property reveals its full potential: a magnificent 13 x 6 m swimming pool, surrounded by a large terrace, as well as an outdoor kitchen, perfect for enjoying beautiful days with family or friends. A shelter for vehicles as well as a lush environment complete the property. A charming property offering space, privacy, and quality of life, in a sought-after setting on the heights of Grasse.

Ref. : 87323061

AGENCIA

NEUILLY SUR SEINE695 000 €

Apartment for sale ground - 2 rooms - 51 m²

To sell - 1 Bedroom- Neuilly - Private garden

Exclusive Michaël Zingraf: Located on Boulevard d'Inkermann, near Lycée Pasteur, in a beautiful modern building of very high standard. This ground floor apartment of 51m² benefits from 135m² of terrace and private garden. The property includes an entrance, a living room opening onto the terrace and garden with complete privacy, a fully equipped workshop-style kitchen, a large master suite also opening onto the terrace, a spacious bathroom, and a separate toilet. The property is in perfect condition, very bright, and completely quiet. Energy Performance (DPE) (274) E Greenhouse Gas Emissions (GES) (60) E no ongoing legal proceedings

Ref. : MZIPARG292

MICHAEL ZINGRAF REAL ESTATE PARIS RIVE GAUCHE

VALBONNE1 250 000 €

House for sale ground - 6 rooms - 171 m²

Confidential property in the heart of Valbonne's historic center, nestled in a quiet alley, just steps away from the village's shops and restaurants. This elegant house of approximately 180 m² of living space, completely redesigned and renovated with high-quality materials, combines authenticity with contemporary lines in a warm and refined atmosphere. It is perfect both for those seeking a characterful primary residence and for buyers looking for a charming pied-à-terre or a heritage investment in the heart of an iconic Côte d'Azur village. The ground floor features an independent area offering many possibilities: guest apartment, professional activity, or rental income. It includes an entrance, a bright living room with an open kitchen, a bedroom with an en-suite shower room, as well as a cellar. Upstairs, generous spaces welcome a comfortable master suite enhanced by its own lounge area, creating a truly intimate retreat. This level can easily adapt to your needs: office, reading room, or multipurpose space. The top floor forms the heart of the home: a large open-plan living area highlighted by impressive ceiling height. Here you'll find a cozy living room, a perfectly integrated open kitchen, a welcoming dining area, and an authentic pizza oven that adds a unique and warm touch to the whole. A property full of character, careful finishes, and a prime location make this an outstanding opportunity in the Valbonne area. We remain at your disposal to arrange a personalized visit and introduce you to all its advantages.

Ref. : 485V3089M

AGENCE DE L'OLIVIER

BOUGIVAL1 840 000 €

House for sale ground - 7 rooms - 418 m²

Exceptional house with garden

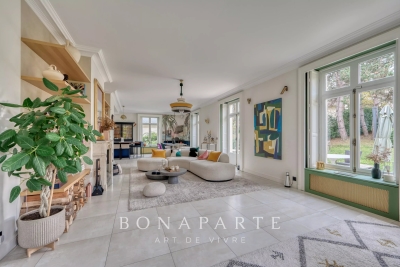
Just a few minutes from Paris, in the charming commune of Bougival. Discover this magnificent 330 m² family home set in 980 m² of grounds, including a peaceful 800 m² garden. Nestled on a quiet lane, it benefits from a south-facing garden, ideal for soaking up the sun. On 1st level A cathedral entrance, more than 4 meters high, opens onto a warm, luminous atmosphere. A large office, ideal for telecommuting or personal space, well away from the rest of the house. A luminous triple living room featuring a lounge with fireplace and TV mirror, a dining area decorated with Anambô wallpaper, a marble table with award-winning legs, and a refined banquette from Hotel BRISTOL's sole supplier. A modern, fully-equipped open-plan kitchen with built-in storage and appliances, granite worktop and central island. Storage spaces and a separate water closet complete this level. 2nd level Four bedrooms, including a master suite with plenty of storage space and its own bathroom with bathtub and shower, and a separate toilet. A second bathroom for the children, also equipped with bath and shower. A second independent toilet. The attic can be converted - plans have already been drawn up - offering the potential to evolve according to your desires. Everything has been thought out to make the organization of the house fluid and serene. Basement A large finished basement with generous headroom and windows, including a games room and a home cinema for shared moments. Fifth bedroom with en-suite shower room and WC. Other assets : A two-car garage connected to the house with electric charger. Custom-built laundry room and workshop. Alarm and video surveillance system. Technical features & modern comfort RJ45 network everywhere: garage, attic, server cabinet. Professional WiFi (Ubiquiti Unifi), dual Internet connection (fiber + 5G). EEDomus home automation: lighting control, shutters, scenarios. Ecological paints by Ressource: those on the first floor were custom-designed by a colorimetry expert. DPE C: the house is equipped with a heat pump and a thermodynamic boiler. This exceptional property is TURN-KEY. For more information and to arrange a viewing, please contact me.

Ref. : CM -3981 - 3402 (2991)

Maison BONAPARTE

VERSAILLES695 000 €

Apartment for sale ground - 3 rooms - 84 m²

Versailles Notre-Dame – 58.59m² or 631 sq ft (Carrez Law surface) townhouse / 68m² or 732 sq ft of floor space – 2 bedrooms, garage

Barnes Versailles is listing this 58.59m² or 631 sq ft(Carrez Law surface) period townhouse (68m² or 732 sq ft usable floor area and 84.07m² or 905 sq ft total floor space), fully renovated by an architect with high-quality materials, located in the heart of the sought-after Notre-Dame neighbourhood. In a prime, central location, the property is just a few minutes' walk from shops, Notre-Dame marketplace, reputable schools, the château grounds and transport services to Paris (Rive Droite station, RER C line). This house is laid out as follows: entrance hall with a closet leading to a living room with parquet flooring, enhanced by an insert fireplace, a custom-built bookcase and plenty of built-in storage. Its fantastic ceiling height lends the space a warm and atypical atmosphere. The adjoining, fully fitted kitchen, with Lapitec worktops and splashback, extends naturally into the living area, which includes a dining area and an office area. Upstairs, the modular sleeping area comprises a bedroom that can be divided into two by a retractable partition, an office area, plenty of storage and a raised platform featuring a large built-in wardrobe, completed by a shower room. An adjoining garage offers convenient parking and additional storage space, a rare asset in this central area of Versailles. The recent, meticulous renovation combines a heat pump with underfloor heating, a dual-flow ventilation system and a high-quality finish, bringing this period property fully up to current standards. Its triple orientation and dual-aspect layout ensure plenty of natural light throughout the day. New roof, recently re-rendered facade. Property subject to shared ownership status. EPC C / GHG A. Annual charges €745. Property tax: €1,358. Fees at 4% payable by the buyers (€668,269 net seller price). Your BARNES Versailles contact: Lina Gordievskaya +33 (0)6 47 19 94 64 “Information on the risks to which this property is exposed is available on the Géorisques website: www.georisques.gouv.fr” €668,269 Agency fees not included - Agency fees: 4%TTC Fees payable by the buyer - Average amount of the share of charges €745/year - Estimated amount of annual energy costs for standard use: €1,000 ~ €1,440 - Information on the risks to which this property is exposed is available on the Géorisques website: www.georisques.gouv.fr 668,269 € Agency fees not included - Agency commission: 4%VAT included Agency fees payable by buyer - Montant moyen de la quote-part de charges courantes 745 €/yearly - Montant estimé des dépenses annuelles d'énergie pour un usage standard : 1000€ ~ 1440€ - Les informations sur les risques auxquels ce bien est exposé sont disponibles sur le site Géorisques : www.georisques.gouv.fr

Ref. : 85970816

BARNES YVELINES

MARSEILLE 7EME1 520 000 €

House for sale ground - 5 rooms - 135 m²

MARSEILLE 7TH – CORNICHE KENNEDY – SIGNATURE HOME FACING THE SEA – TERRACE – GARAGE

Here, the Mediterranean is more than just a view. It accompanies the house, floor after floor, becoming part of the everyday scenery. BARNES is delighted to present, exclusively, this 145 sqm home with terrace, set in one of the most iconic locations along Marseille's coastline. Its distinctive character lies in its multi-level layout and its exceptional connection with the sea. Facing the Mediterranean, the property offers a rare privilege: experiencing the coastline from every floor. Arranged vertically over several levels, the house reveals new perspectives towards the horizon at every turn, while natural light flows throughout the interiors. On the first floor, a sea-facing lounge, which could be converted into an additional bedroom, enjoys a privileged setting. A second bedroom, a shower room and a laundry room complete this level. The floor above opens onto a bright, dual-aspect living area with kitchen. Large openings frame the surrounding scenery and naturally draw the eye towards the horizon. A warm and light-filled living space, designed to embrace its exceptional surroundings. The top floor is dedicated to the most private part of the property: a principal bedroom with bathroom, opening onto a Tropezian terrace facing the sea. An intimate outdoor space from which to enjoy the open sky, Mediterranean light and Marseille's unique coastal lifestyle. At ground level, a private garage completes the property — a particularly valuable and sought-after feature on the Corniche Kennedy. Sea views from every floor, complete privacy with no overlooking neighbours, a Tropezian terrace, private garage and a privileged coastal setting: a rare combination that gives this property its truly distinctive character. More than a home on the Corniche Kennedy, this is a singular place where light, horizon and the Mediterranean come together to create a quintessentially Marseillais way of life. Contact – Philippe MANNI – BARNES +33 (0)6 69 25 19 75 [](mailto:) Agency fees payable by vendor - Montant estimé des dépenses annuelles d'énergie pour un usage standard, établi à partir des prix de l'énergie de l'année 2026 : 2230€ ~ 3020€ - Les informations sur les risques auxquels ce bien est exposé sont disponibles sur le site Géorisques : www.georisques.gouv.fr

Ref. : 87318885

BARNES MARSEILLE CASSIS LITTORAL

LE VESINET5 795 000 €

House for sale ground - 12 rooms - 680 m²

LE VESINET - Bourgeois House

Situated in the heart of the highly sought-after Le Vésinet district, right on the edge of the listed "Petites Rivières" site, this majestic property represents one of the rarest opportunities in the area. A spectacular exterior set on a 3000 m2 wooded plot, the noble facade and classic 19th-century architecture of this residence make a statement. The grounds offer total privacy and a privileged natural setting, a true signature of the Art de Vivre at Le Vésinet. With an exceptional surface area of 680 sq. m., this home is structurally sound and already perfectly distributed, waiting only for your personal touch to turn it into an ultra-premium residence. Master receptions: The first level features a triple living room with fireplaces, a lounge and a dining room with generous volumes, offering an ideal setting for high-end contemporary decoration. Parent and Family Suites: The second level features 6 bedrooms, each with its own private bathroom. L'Espace Privé d'Exception: On the third level, a vast plateau bathed in light under a characterful roof structure opens onto two terraces, one of which houses a suspended swimming pool for exclusive moments of relaxation. L'Art de Recevoir : The garden level, with its superb exposed stone walls, offers an authentic cachet ready to be sublimated into a spa area, cinema room or tasting cellar. Sought-after features: Electric gated access to basement parking for 4 to 5 vehicles. Independence from the entrance pavilion, allowing discreet reception of staff or guests. Would you like more information and to arrange a viewing? Please contact me.

Ref. : CM - 3234

Maison BONAPARTE

LES ISSAMBRES1 180 000 €

House for sale ground - - 136 m²

PROVENÇAL VILLA – MAGNIFICENT SEA VIEW

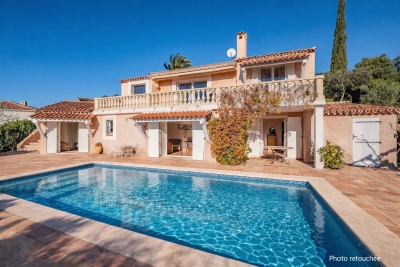
Quietly located at the end of a cul-de-sac, yet only 800 meters from shops and the sea, discover this charming Provençal villa offering a beautiful sea view. On the ground floor, you will find a lovely living room opening onto a large terrace overlooking the sea, an independent kitchen, as well as two bedrooms, each with its own bathroom. At pool level, two additional bedrooms and a small living area with a kitchenette complete the sleeping quarters. The pool area is particularly pleasant and surrounded by spacious terraces ideal for relaxation. A large carport is also available.

Ref. : 5012V

AGENCE BIRD

GASSIN1 099 000 €

House for sale ground - 5 rooms - 149 m²

FOR SALE - 5-ROOM PROVENÇAL HOUSE ON 2 LEVELS OF 149 M2 ON A

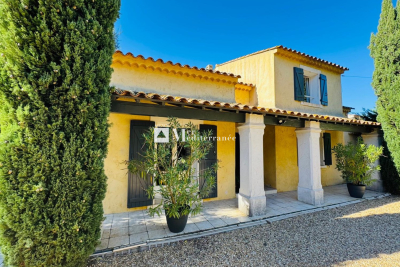
Charming Provençal house on two levels with a living area of 149m2 on a plot of 1810m2, offering a pleasant and functional living environment. On the ground floor, you will be welcomed by an entrance hall which leads to a spacious living/dining room, opening onto a beautiful terrace. The open, fully equipped kitchen is completed by a utility room/laundry room and a large storage room (garage). You will also find a bedroom, a shower room and a separate toilet. Upstairs, the house has three comfortable bedrooms, including one in the attic, as well as a second shower room and separate toilet. The terrace, decorated with a pergola, houses a summer kitchen equipped with a bread oven, ideal for enjoying beautiful summer evenings. The property also includes a charming annex of approximately 30 m2, which offers a bright living room with a fully equipped open kitchen. This welcoming space opens onto a beautiful terrace, ideal for enjoying sunny days. The annex also includes a bedroom with a dressing room, an elegant bathroom, and a separate toilet. The house has a borehole and an automatic gate, ensuring comfort and practicality. With an east/southwest exposure, it benefits from beautiful light throughout the day. Information on the risks to which this property is exposed is available on the Géorisques website: www.georisques.gouv.fr

Ref. : 2624

AGENCE MER MEDITERRANEE

LA COLLE-SUR-LOUP1 950 000 €

House for sale ground - 7 rooms - 284 m²

La Colle-sur-Loup – Elegant Contemporary Villa with Panoramic Sea and Village Views

Just a few minutes from the renowned village of Saint-Paul-de-Vence, this elegant, renovated contemporary villa enjoys an elevated position and exceptional panoramic views over the sea, surrounding hills and village. Offering approximately 285 sqm of living space arranged over three levels, the property is set within approximately 1,600 sqm of flat, landscaped grounds. The villa features generous reception areas, including a spacious living and dining room and a fully equipped kitchen. Filled with natural light, the living spaces open directly onto a large terrace with remarkable panoramic views. The sleeping accommodation comprises three suites with dressing rooms and private bathrooms, two additional bedrooms and an office. A semi-independent apartment completes the property, providing ideal accommodation for family, guests or staff. The beautifully landscaped outdoor areas are designed for relaxation and leisure, with a heated swimming pool equipped with an electric cover, a pool house featuring a shower, WC and gym, as well as a covered summer kitchen and several recreational areas. A carport provides parking for several vehicles. Fully air-conditioned, the property offers high-quality amenities, including reversible air conditioning and centrally controlled electric shutters. Ideally located close to Saint-Paul-de-Vence, the beaches, Polygone Riviera, renowned restaurants and Nice International Airport, this villa combines generous proportions, modern comfort and a privileged setting. A rare property on the French Riviera, ideal as either a main residence or a second home, with spectacular views over the sea and the village. Energy rating: B – Climate rating: A. Estimated annual energy costs for standard use: between €1,660 and €2,320 (reference year: 2021). Information on the risks to which this property is exposed is available on the Géorisques website: www.georisques.gouv.fr The property is located in an area subject to the statutory brush-clearance requirement. Presented by Amélie DOLLÉ, acting in her capacity as an authorised independent sales agent, with full authority for the purposes hereof. Agency fees payable by vendor - Montant estimé des dépenses annuelles d'énergie pour un usage standard, établi à partir des prix de l'énergie de l'année 2021 : 1660€ ~ 2320€ - Les informations sur les risques auxquels ce bien est exposé sont disponibles sur le site Géorisques : www.georisques.gouv.fr - Amélie DOLLÉ - Agent commercial - EI - RSAC 884 445 081

Ref. : 87354264

BARNES Saint-Paul de Vence

MANDELIEU-LA-NAPOULE859 000 €

House for sale ground - 6 rooms - 185 m²

MANDELIEU-LA-NAPOULE – SINGLE-STOREY VILLA IN A GATED ESTATE WITH POOL, LARGE LAND AND STRONG POTENTIAL

Mandelieu-la-napoule – single-storey villa in a gated estate with pool, large land and strong potential located within a secure and sought-after gated estate, this single-storey villa offers a rare lifestyle combining comfort, privacy and quality of living. Set on a flat plot of approximately 1,246 sqm, beautifully landscaped, planted and enhanced with vines, the property offers 124 sqm under carrez law and approximately 185 sqm of total floor space, providing generous volumes and numerous possibilities for further development. From the moment you enter, the house impresses with its natural light and seamless connection to the outdoors. The living area is welcoming and opens onto terraces and the garden. The kitchen is functional and well integrated into the living space. The sleeping area includes three bedrooms, one of which is a master suite, along with two shower rooms. The entire layout is on one level with no stairs, offering a level of comfort that is highly sought after. Outside, the garden provides a peaceful and green setting with no direct overlooking. The landscaped grounds and vines create a warm and authentic atmosphere, ideal for enjoying outdoor living. The swimming pool blends perfectly into this environment, creating a true relaxation space. The property also benefits from a double garage of approximately 60 sqm and ample parking space for several vehicles. This area offers excellent potential for conversion into a guest house, independent studio, office or extension depending on your needs. The setting, single-storey layout, generous land and development potential make this property a rare opportunity in the area, ideal both as a primary residence or a holiday home. Energy performance rating C greenhouse gas rating a estimated annual energy costs between 1,320 and 1,830 euros

Ref. : 86950497

LIMEGROUP

ANTIBES325 000 €

Building plot for sale ground - - 385 m²

ANTIBES BUILDING PLOT

HOUSE CONSTRUCTION OPPORTUNITY! This house, dating from 1924, is slated for demolition and sits on a 385 sq m plot in a quiet, gated community. Within a few minutes' walk, you can reach Antibes town center, the port, the beaches, and the train station an ideal location combining tranquility and proximity to amenities. The plot already has planning permission for a two-story house (ground floor + first floor) of approximately 100 sq m. The proposed design includes a spacious 43 sq m living room with an open-plan kitchen, three bedrooms, two bathrooms, a swimming pool, and several parking spaces. The south-facing aspect ensures excellent sunshine throughout the day, and it is possible to add a hedge or other plantings for privacy. In addition, you have the option of demolishing the existing 86 m2 house to build a new project entirely tailored to your needs, offering the freedom to create a modern and optimized home on this plot. Additional advantages: Very low condominium fees: EUR35 per year. Property tax: EUR417. Project budget: Purchase price: EUR325,000. Notary fees (7.5%): EUR24,000. Construction work (building, landscaping, connections): EUR350,000. Total project cost: +/- EUR700,000. A unique opportunity to design a custom-built home in a prime location in Antibes. Subject to condominium ownership. Annual charges: EUR35.

Ref. : MAISON ANTIBES 2

PLANET IMMOBILIER

ST-VALLIER-DE-THIEY895 000 €

House for sale ground - 10 rooms - 231 m²

Property Saint-Vallier

SOLE AGENT - In a closed domain and in absolute calm, superb stone family house in the heart of a magnificent landscaped garden of 7000m2. With a living area of ??231m2, the house includes: an entrance opening onto a living room with fireplace and very high ceilings, a dining room, an equipped kitchen and a utility room. On the ground floor, accessible via a corridor opening onto a very beautiful terrace, there is also a guest toilet, 3 bedrooms, a bathroom, a bedroom with en-suite shower room, a winter garden, a large bedroom with fireplace and en-suite bathroom. Upstairs, a games/TV room on the mezzanine, a large bedroom with en-suite shower room and an office/dressing room area. All bedrooms have built-in wardrobes. In addition: 90 m2 of outbuildings including 1 garage, 4 closed boxes and a magnificent stone pool house. Free-form heated swimming pool. Renovations works to be carried out.

Ref. : 85134840

COUNTRYSIDE IMMOBILIER