OK
More than Less than
€  ok

Key-words : ground

Houses and Apartments, your real estate specialist magazine offers a selection of ads that match with the keyword ground. You can refine your search by specifying the area or price range in the navigation bar link Search for a House/Apartment.

CHATEAUNEUF-GRASSE1 890 000 €

House for sale ground - 7 rooms - 207 m²

Chateauneuf-Grasse - Charming Provençal villa in a prime location

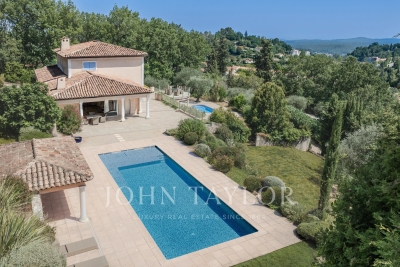
Discover the exceptional charm of this villa, ideally set in a peaceful and private environment, just moments from golf courses and only a few minutes from the picturesque village of Valbonne. Bright and welcoming throughout, this five-bedroom property features generous sliding doors and expansive picture windows, allowing natural light to flood the interiors. The entrance hall opens onto an elegant patio, which provides direct access to the spacious living and dining area with fireplace, as well as to the separate, fully equipped kitchen. The layout offers a seamless flow between indoor and outdoor living spaces, perfectly suited to enjoying the Mediterranean lifestyle with family and friends. In the right wing of the house, you will find the master suite with bathroom, shower, WC and dressing room, as well as a further en-suite bedroom with shower room. The first floor comprises two additional bedrooms and a well-appointed bathroom. An independent studio, a small garden chalet, as well as a wooden bicycle storage shed and ample parking spaces, further enhance the features of this property. Set within beautifully landscaped Mediterranean grounds of approximately 4,390 m², facing south/south-west, the heated swimming pool is surrounded by generous terraces, offering the perfect setting for both relaxation and entertaining. Ideally located, just 30 minutes from Nice International Airport and approximately 15 minutes from the renowned international schools in Mougins and Valbonne, this property is perfect as either a primary residence or a refined holiday home. Lot within a residential development managed by a Property Owners' Association (ASL). Total units: 33. Average annual charges: 378 Euros. No ongoing legal proceedings.

Ref. : V3513VA

JOHN TAYLOR VALBONNE

CHATEAUNEUF-GRASSE3 500 000 €

House for sale ground - 9 rooms - 454 m²

An Olive Grove, Sunlit Terraces and the Art of Provençal Living

Bathed in southern light, this villa in Châteauneuf-Grasse enjoys an open outlook across the surrounding countryside and mountains. Set in peaceful grounds and just a two-minute wander to Pré du Lac, it offers a relaxed Provençal setting where village life remains close at hand. The 455 m² property sits within 5,823 m² of landscaped gardens, where an olive grove, stone terraces and two swimming pools shape the outdoor experience. One pool is heated, with massage jets and a swimming current; the other is a 14-metre saltwater pool, inviting long, unhurried afternoons in the sun. Inside, arched windows frame the landscape and draw light into the high-ceilinged living room. The adjoining dining area lends itself to leisurely meals, while a separate sitting room opens towards the main pool and pool house. The independent kitchen sits nearby, keeping the living spaces connected yet distinct. The principal suite occupies the entrance level. Upstairs, three further bedrooms each have an en-suite bathroom and access to a roof terrace, with views across the surrounding hills. On the garden level, two additional en-suite bedrooms are complemented by a cinema room, wine cellar and summer kitchen. A further flexible room offers space for a gym, wellness area, games room or home office, while a dedicated pool shower room and direct access to the double garage add practicality. Underfloor heating, air conditioning and double glazing provide year-round comfort, with natural wooden flooring in the bedrooms. A double garage and additional parking complete the property. With its olive grove, sunlit terraces and two pools, the house lends itself to long summer days, meals outdoors and evenings spent looking out over the quiet landscape, all within easy reach of the village.

Ref. : V3777VA

JOHN TAYLOR VALBONNE

GRASSE1 100 000 €

House for sale ground - 5 rooms - 152 m²

Timeless 18th-century bastide with Mediterranean garden – Grasse, Saint-Jean

Co-Exclusivity - In the peaceful heart of one of Grasse's most prestigious neighbourhoods, a few minutes' walk from Lancôme's Domaine de la Rose, stands an authentic 18th-century bastide. It has been tastefully renovated, with modern comfort added and its historic charm kept intact. On the ground floor, a well-appointed kitchen leads to the dining room, which flows into a warm living room with a fireplace. From there, the living space extends onto a lovely covered terrace, ideal for summer meals outdoors. On the first floor are two elegant bedrooms, each with its own en-suite bathroom. The whole top floor is a generous master suite with a walk-in dressing room and a bathroom with both a bathtub and a separate shower. The house sits on about 2,230 m² of beautifully landscaped land. Outside, a Mediterranean garden surrounds a beautiful, modern swimming pool, alongside a vegetable patch and an array of fruit trees. It is a private and tranquil retreat offering a wonderful quality of life, close to everything Grasse has to offer. A must-see!

Ref. : V3793VA

JOHN TAYLOR VALBONNE

BIOT1 395 000 €

House for sale ground - 6 rooms - 180 m²

Biot, Provençal villa with pool in a private and secure estate

In Biot, within a private and secure residential estate, this traditional Provençal villa offers approximately 180 sqm of living space in a particularly peaceful and private environment. With no overlooking neighbours and open views across the valley, the property occupies approximately 1,900 sqm of grounds, providing generous outdoor spaces around the villa and its swimming pool. The main reception area is characterised by its generous proportions and abundant natural light. Designed to connect naturally with the exterior, it opens extensively towards the pool and garden, creating an indoor outdoor lifestyle particularly suited to the Mediterranean climate. The villa provides four bedrooms, including a principal suite located on the main level. This configuration offers additional convenience for everyday family living while providing ample accommodation for guests. Outside, the approximately 1,900 sqm grounds create a private setting around the property. The swimming pool forms the focal point of the outdoor areas, with terraces and spaces designed for relaxing and entertaining while enjoying the open outlook over the valley. The property also benefits from a full basement of approximately 160 sqm, providing substantial additional ancillary space alongside the villa's 180 sqm of living accommodation. A double garage and numerous additional outdoor parking spaces complete the property. The location in Biot combines the tranquillity of a private residential estate with convenient access, offering an appealing setting for buyers looking for space and privacy on the Côte d'Azur. Equally suited to use as a primary residence or a French Riviera second home, the villa brings together approximately 180 sqm of living space, four bedrooms including a main level principal suite, a swimming pool, approximately 1,900 sqm of grounds, open valley views, a 160 sqm basement and a double garage. Presented by Côte d'Azur Sotheby's International Realty, your specialist in luxury real estate in Biot and the French Riviera hinterland. Contact our Mougins agency for further information or to arrange a private viewing.

Ref. : CA15-403

COTE D'AZUR SOTHEBY'S INTERNATIONAL REALTY

GRIMAUD1 465 000 €

House for sale ground - 6 rooms - 180 m²

SAINT-TROPEZ BAY - COGOLIN - RENOVATED VILLA - OPEN VIEW

Located in an exceptional setting on the heights of Cogolin, nestled in nature and a particularly peaceful environment, this villa of approximately 180 m² offers a beautiful unobstructed view over the vineyards and hills, with a glimpse of the sea. The ground floor consists of an open kitchen, a spacious living room opening onto the outdoor terrace, as well as two bedrooms, each with its own bathroom and WC. On the upper floor, you will find three additional bedrooms, two bathrooms with WCs, and one shower room with WC. The exterior is very pleasant, featuring several well-designed areas including a 10x5m swimming pool, a pétanque court, a covered terrace ideal for outdoor dining, and a summer kitchen area. Multiple parking spaces are available. Léa HEPP - Agent commercial - EI - RSAC 898 326 897

Ref. : 87116024

BARNES SAINT-TROPEZ

BORDEAUX495 000 €

House for sale ground - 7 rooms - 210 m²

CHARACTER FAMILY HOME WITH EXCEPTIONAL VIEWS – PREIGNAC – EXCLUSIVE TO JOHN TAYLOR BORDEAUX

Located in Preignac, at the gateway to Sauternes, this authentic Girondine house enjoys a particularly privileged setting amidst the vineyards, with remarkable, uninterrupted views over the vines of the prestigious Château d'Yquem. The land facing the property is protected from future development, helping to preserve this exceptional panorama over the long term — one of the property's most distinctive features. The house offers approximately 200 sqm of living space, complemented by a garage of around 30 sqm, and sits on nearly 2,000 sqm of land with a swimming pool. It retains the hallmarks of traditional local architecture and genuine period charm, notably through its original Gironde terracotta floor tiles on the ground floor. The main living areas are arranged on the ground floor and include a sitting room, dining room and kitchen, while the upper floor comprises four to five bedrooms. This versatile layout is equally well suited to a family home, country retreat or second residence. Beyond its intrinsic qualities, the property stands out above all for its exceptional setting and direct connection to the renowned Sauternes vineyard landscape. Its immediate proximity to Château d'Yquem, combined with the quality of the views, gives the property a unique sense of place, heritage and emotional appeal that is difficult to replicate on the local market.

Ref. : V0850BX

JOHN TAYLOR BORDEAUX

VENCE2 190 000 €

House for sale ground - 7 rooms - 330 m²

Villa for sale in Vence with nice views

Ref. 102026 523 Lunch in the shade, a swim in the pool, a game of pétanque with friends… This Provençal villa invites you to enjoy the simple pleasures of life on the French Riviera, in a peaceful residential setting just minutes from Vence. Open views across the mountains and surrounding countryside, with a glimpse of the sea, provide a beautiful backdrop throughout the seasons. Set within approximately 2,700 m² of landscaped grounds, the house offers generous, light-filled interiors. The open-plan kitchen connects with the dining area and living room with a fireplace, creating a welcoming space to gather. Beyond, a lounge with a sliding glazed enclosure opens up to become a terrace on warmer days, extending the living space into the garden. Upstairs, the principal suite includes a bathroom, dressing room and study-library. Three further bedrooms open onto a shared terrace with sea views and share two shower rooms. An independent studio with its own entrance brings the total to five bedrooms, offering additional privacy for visiting family and friends. The organically maintained garden provides different spaces to enjoy throughout the day. Relaxation areas surround the free-form heated saltwater pool, while the spacious pool house features a summer kitchen, indoor jacuzzi, fitness room and shower room. A pétanque court completes the setting for relaxed gatherings. Comfort throughout the year is provided by ducted air conditioning in the bedrooms, double glazing and solar panels for hot water. Fibre internet, an alarm with video surveillance, electric gates, an integrated mosquito-control system, outdoor lighting and automatic irrigation complete the amenities. A double garage, a carport for two vehicles, additional outdoor parking and ample storage make everyday life easy. Between the coast and the hinterland, Vence offers the appeal of a historic old town, local markets and a rich cultural life. A lovely setting for a permanent home or a retreat in the South of France, within easy reach of Nice International Airport. Information on the risks to which this property is exposed is available on the Géorisques website:

Ref. : 102026-523

FINE AND COUNTRY

DRAGUIGNAN1 890 000 €

House for sale ground - 5 rooms - 200 m²

CONTEMPORARY VILLA - SWIMMING POOL - QUIET LOCATION

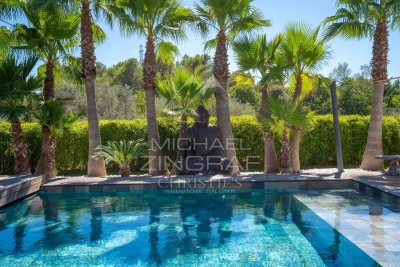
Discover this elegant contemporary villa, nestled in a peaceful and lush setting, at the heart of a magnificent plot of approximately 4,000 m², just 25 minutes from the beaches of Sainte-Maxime. A true reception and holiday property, it harmoniously combines modern architecture, generous volumes, high-end features and an exceptional quality of life. From the very first moments, the atmosphere invites you to slow down, relax and enjoy precious time with family and friends. With approximately 200 m² of living space, the main house reveals carefully designed interiors offering comfort and fluidity throughout everyday life. A beautiful entrance naturally leads to a spacious living area comprising a welcoming lounge, a convivial dining room and a perfectly equipped kitchen. The various spaces flow elegantly into one another and open naturally onto the outdoors, creating a seamless connection between the interior and the garden. A patio, a laundry room and a separate guest toilet complete this living space. The sleeping area offers three generously proportioned bedrooms. Two bedrooms each benefit from their own shower room, providing both family members and guests with a particularly appreciated level of comfort and privacy. The master bedroom, meanwhile, is a truly private apartment of approximately 60 m². Designed like a luxury hotel suite, it features an elegant bathroom with a shower and bathtub, a spacious dressing room and a separate toilet. A privileged space where every detail contributes to creating an atmosphere of serenity and well-being. An independent apartment of approximately 45 m² completes the property. Fully equipped, it comprises a kitchen, a lounge, a bedroom, a shower room, a toilet and a dressing room. Ideal for welcoming family and friends in complete independence, it could also accommodate a relative, staff or provide a particularly comfortable workspace. Outside, the property reveals its full dimension dedicated to the art of living. The beautifully landscaped grounds of approximately 4,000 m² offer numerous spaces ideal for relaxation and convivial moments. The 7 x 7 metre heated swimming pool, salt-treated and equipped with a heat pump, is a true invitation to enjoy the water, perfect for starting the day with a few lengths or simply making the most of long, sun-filled days. Nearby, the pool area features a shower and toilet facilities, while a jacuzzi completes this dedicated wellness environment. The pétanque court adds a distinctly Mediterranean touch and promises wonderful evenings with friends, as daylight gives way to the gentle warmth of summer evenings. The approximately 35 m² summer kitchen is undoubtedly one of the property's true highlights. Designed as a fully-fledged living space, it is equipped with a pizza oven, a barbecue, a refrigerator and an ice maker. Combined with a large outdoor dining table, it naturally becomes the preferred setting for summer meals, long evenings over a glass of wine and spontaneous moments with family or friends. The property's technical features are fully in keeping with its high-end character. Ducted heating, air conditioning in every room, a water softener, automatic irrigation, an indoor and outdoor sound system, a camera surveillance system and an alarm provide optimal comfort as well as complete control over the property's environment. A garage of approximately 45 m² completes the property, offering generous space for vehicles as well as storage. Here, every space has been designed around the same philosophy: making the most of the home, the garden and the people around us. Mornings by the pool, lunches prepared in the summer kitchen, games of pétanque at sunset or evenings extended in the jacuzzi create a lifestyle where luxury is above all about the freedom to enjoy every moment. This villa therefore offers far more than a residential setting: it provides a genuine lifestyle experience, elegant, warm and t

Ref. : MZISM149

MICHAËL ZINGRAF CHRISTIE'S INTERNATIONAL REAL ESTATE SAINT-TROPEZ

YVRAC745 000 €

House for sale ground - 6 rooms - 310 m²

Architect-Designed Home with Landscaped Grounds and Swimming Pool – Yvrac – John Taylor Bordeaux

Yvrac – 1970s Architect-Designed Home Set Within Beautifully Landscaped Grounds Located in Yvrac, just 16 km from Bordeaux's Place de la Bourse, this distinctive 1970s architect-designed home is nestled within 3,050 sqm of landscaped grounds, enjoying uninterrupted views over the surrounding hillsides. Its striking architecture, clean lines and generous proportions give the property a timeless appeal. Natural light plays a central role throughout, creating a seamless connection between the interior living spaces and the gardens. Offering approximately 230 sqm of total space, the house is arranged around an internal courtyard, a defining feature of its architectural design. The bright, dual-aspect living area comprises a lounge with fireplace and a dining room, both opening generously onto the garden and swimming pool through expansive floor-to-ceiling windows. A separate, fully equipped kitchen completes the reception areas. The sleeping accommodation includes four to five bedrooms and several bathrooms, offering considerable flexibility, including the possibility of creating a spacious principal suite. An additional feature of the property is that part of the house was formerly used as a pharmacy. With two independent entrances, the layout lends itself particularly well to combining residential living with a professional practice, subject to the necessary permissions. Outside, the mature landscaped gardens, open hillside views and swimming pool create an inviting setting for relaxation and entertaining. Six garages complete the property, providing extensive parking and storage possibilities. While interior renovation works are required to unlock the property's full potential, several improvements have already been carried out, including roofing works completed in July 2023. This property presents an exciting opportunity to reinterpret an iconic example of 1970s architecture, preserving its original character while introducing the comfort and sophistication of contemporary living. A distinctive property, remarkable for its architecture and generous proportions, within easy reach of Bordeaux, offering a wealth of possibilities for both residential and professional use. Full property brochure and renovation estimates available upon request.

Ref. : V0874BX

JOHN TAYLOR BORDEAUX

BORDEAUX785 000 €

House for sale ground - 12 rooms - 325 m²

Elegant 6-Bedroom House with Pool in Moulis-en-Médoc

Discover this exceptional 325 m² house for sale in Moulis-en-Médoc, offering 12 spacious rooms, including 6 comfortable bedrooms. Designed for both relaxation and entertaining, the property boasts a welcoming fireplace, double glazing throughout, and large open living spaces flooded with natural light. Enjoy the perfect blend of classic charm and modern ambiance in every corner of this remarkable home. The beautifully landscaped grounds feature a private swimming pool, a dedicated barbecue area, and secure fencing, providing a safe and inviting outdoor haven for family gatherings or quiet days under the sun. Outdoor lighting enhances the garden's ambiance as evening falls, while a well-appointed car port ensures convenient and protected parking for multiple vehicles. Nestled in the heart of Bordeaux's prestigious wine region, this property offers a tranquil setting with panoramic views of the surrounding countryside. Whether you are looking for a year-round residence or an exquisite holiday retreat, this home provides an unparalleled lifestyle opportunity in a sought-after location.

Ref. : V0837BX

JOHN TAYLOR BORDEAUX

ST-EMILION700 000 €

House for sale ground - 8 rooms - 500 m²

CHARMING CHARACTER PROPERTY WITH OUTBUILDINGS – JUST 10 MINUTES FROM SAINT-ÉMILION

Located just 10 minutes from Saint-Émilion, in the heart of Bordeaux's Right Bank, this charming character property offers an exceptional living environment, combining authenticity, tranquillity and exciting development potential. Set within peaceful, green surroundings, the property centres around a beautiful traditional stone farmhouse of approximately 200 sqm, featuring generous proportions and a warm, welcoming atmosphere. The main residence offers four bedrooms and spacious living areas, ideal for entertaining family and friends. The property also benefits from a range of substantial outbuildings, offering numerous possibilities for conversion and further enhancement: A large garage, providing ample space for several vehicles, storage or a workshop. A former wine cellar, with generous volumes that could be transformed to suit a variety of projects. An independent apartment of approximately 60 sqm requiring renovation, offering excellent potential for guest accommodation, a holiday rental or additional living space. Beautiful landscaped grounds with mature trees, creating a peaceful and private setting. A historic mill, a distinctive architectural feature that adds further character and heritage to the estate. With its traditional architecture, versatile outbuildings and tranquil surroundings, this property would be equally suited to a spacious family residence, an elegant countryside retreat or a hospitality project with independent guest accommodation. A characterful property offering charm, versatility and considerable potential, just minutes from Saint-Émilion and its world-renowned landscapes.

Ref. : V0884BX

JOHN TAYLOR BORDEAUX

GRAVESON795 000 €

House for sale ground - 6 rooms - 163 m²

Provencal Villa near Saint-Rémy-de-Provence

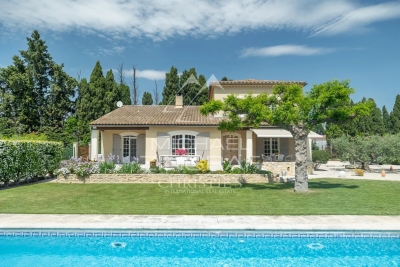
Ideally situated in a prime location between Saint-Rémy-de-Provence and the Avignon TGV station (15 min), this contemporary villa combines modern comfort with premium materials, all within a peaceful, lush setting with total privacy. The interior is defined by spacious, light-filled rooms designed for an indoor-outdoor lifestyle. Interior Layout: Ground Floor: A fully equipped kitchen with a functional laundry room; a vast, open-plan living and dining area featuring a fireplace; two bedrooms and a bathroom. First Floor: Two additional bedrooms and a second bathroom. Outdoor Living: The exterior is a true sanctuary for relaxation. It features a terrace with completely unobstructed views, overlooking meticulously landscaped gardens. The centerpiece is a generous 12x5 meter swimming pool, complemented by a dedicated pool house with its own shower room. A Rare Opportunity: Available as an optional addition, a 300 m² warehouse (hangar) equipped with water and electricity. This space offers unique potential for professional use, a classic car collection, or a creative studio.

Ref. : MZISR1388

Michaël Zingraf Christies International Real Estate SAINT-RÉMY DE PROVENCE

ST-JEAN-DE-LUZ1 985 000 €

House for sale ground - 6 rooms - 152 m²

SAINT-JEAN-DE-LUZ - FAMILY VILLA - JOHN TAYLOR

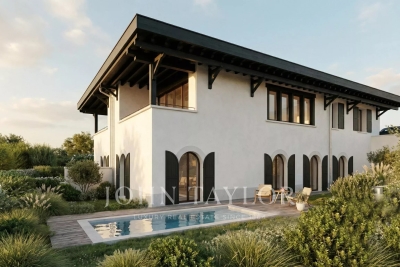
A few steps from the ocean, in a highly sought-after area of Saint-Jean-de-Luz: a development of two individual villas combining contemporary architecture and reference to Basque language, delivered under VEFA (Sale in Future State of Completion) with high-end services. Highlights: * Rare location: immediate proximity to the beach, prestigious residential setting. * Careful architecture: generous volumes, noble materials (white renderings, sandblasted concrete, green wood elements, terracotta tiles) inspired by the local style. * Premium comfort: heat pump with ducted distribution, mechanical ventilation, zonal regulation, pre-wiring for home automation/communications. * Quality interior materials: oak flooring in living rooms and bedrooms; large mineral tiles in wet areas; matte/velvety paints. Careful hardware and fixtures (brass finishes or equivalent). * Modern equipped kitchens: furniture, mineral worktop, built-in appliances, high-end sink and taps. * Designer bathrooms: ultrathin showers with glass panels, washbasin furniture, integrated lighting, quality faucets. * Outdoor spaces designed for Basque living: wooden terraces, landscaped areas, fenced and motorized gate with access control. * Private pool: in-ground basin, filtration, heating, water treatment, and security device. * Exterior aluminum thermolacquered joinery, double glazing, wooden shutter panels depending on facades — thermal comfort and aesthetics. * Possibility of adjustments during construction: choice of materials and finishes adaptable subject to maintaining the quality level. A rare product for demanding buyers seeking coastal location, modern comfort, and meticulous finishes — ideal for primary or secondary high-end residence.

Ref. : P0804BX

JOHN TAYLOR BORDEAUX

VILLEFRANCHE-SUR-MER785 000 €

Apartment for sale ground - 2 rooms - 55 m²

Villefranche-sur-Mer – Magnificent One-Bedroom Apartment with Terrace and Garden, Sea View, Swimming Pool, Parking and Cellar

Located within the sought-after L'Agrianthe residence in Villefranche-sur-Mer, discover this splendid 55 m² dual-aspect apartment, complemented by a terrace and private garden offering a combined outdoor area of 35 m². Fully renovated and meticulously maintained, the apartment stands out for its abundant natural light, elegant and welcoming interiors, and beautiful open views over the landscaped grounds and the Mediterranean Sea. Property Highlights Bright and inviting living space: Featuring a comfortable lounge, dining area and fully equipped open-plan kitchen with a central island. Large sliding glass doors seamlessly connect the interior to the outdoor spaces. Terrace and private garden totalling 35 m²: The terrace provides a delightful outdoor dining area, perfect for al fresco meals or entertaining guests, while the garden adds a charming touch of greenery. Beyond, the view extends across the residence's landscaped park towards the Mediterranean Sea, creating a magnificent outlook and a wonderful sense of space. Comfortable bedroom, shower room and two toilets: All beautifully presented and designed to complement the apartment's refined and carefully maintained interior. Residence with swimming pool: An ideal setting to enjoy the exceptional lifestyle and Mediterranean climate of the French Riviera. Private outdoor parking space and a 4 m² cellar: Providing additional convenience and valuable storage space. A charming and light-filled apartment combining elegance, comfort and Mediterranean living, where the beautiful outdoor spaces and sea views invite you to relax and enjoy every moment on the French Riviera.

Ref. : 87548733

RIVIERA SMITH

SANARY-SUR-MER1 240 000 €

House for sale ground - 6 rooms - 137 m²

Villa sous les pins meditérannéens mer à pieds

Sanary-sur-Mer – Single-storey villa among the pines, just a stone's throw from the sea In an unspoilt and wonderfully tranquil setting, this delightful villa offers 137 m² of living space and charms above all with its unique atmosphere, combining nature, peace and quiet, and proximity to the coast. Built in the 1960s, it has retained all the charm of the villas of that era and blends harmoniously into a green haven of pines and Mediterranean trees. The light-filled living room with cathedral ceiling opens onto the garden. The sleeping quarters offer 4 bedrooms, a study and a small children's room, sleeping up to 6, as well as two bathrooms. At the heart of the grounds lies a saltwater swimming pool. One of the property's main assets is its location: just 500 metres from the sea, in a quiet, countryside setting, yet only around 2 km from the harbour of Sanary-sur-Mer and its shops. An ideal home for family holidays surrounded by nature, while remaining close to the beaches and the lively atmosphere of Sanary. Including fees of 3.33% TTC to be paid by of the purchaser. Price excluding fees 1 200 000 €. Energy class C, Climate class A Estimated average amount of annual energy expenditure for standard use, based on the year's energy prices 2023: between 1570.00 and 2170.00 €. Information on the risks to which this property is exposed is available on the Geohazards website: www.georisques.gouv.fr.

Ref. : 134-LA GALERIE L'ART DE L'IMMOBILIER

LA GALERIE - L'Art de l'Immobilier