OK
More than Less than
  ok

Key-words : 14 12

Houses and Apartments, your real estate specialist magazine offers a selection of ads that match with the keyword 14 12. You can refine your search by specifying the area or price range in the navigation bar link Search for a House/Apartment.

PARIS 17EME2 380 000 €

Apartment for sale 14 12 - 5 rooms - 147

Sole agent - Paris 17th – Ternes / Carnot – Renovated, air-conditioned apartment – ??5th floor with balcony and unobstructed view – 3 bedrooms – optional studio apartment.

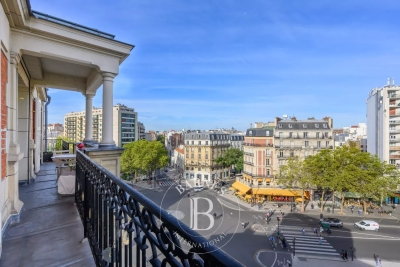
Sole agent - Paris 17th – Ternes / Carnot – 5th-floor apartment with balcony and unobstructed views – renovated and air-conditioned – 3 bedrooms – optional studio. Located on the 5th floor of a building with a recently restored façade, this apartment (145.33 m² Carrez area) underwent renovation and the installation of air conditioning in the bedrooms in 2020. A dual-aspect, light-filled property (facing primarily North-East and South-West), it features balconies offering unobstructed views from both the reception area and the master bedroom. The layout includes an entrance gallery, a living room, a dining room with a fully equipped open-plan kitchen, a master bedroom with walk-in closets and an en-suite bathroom, two additional bedrooms, a shower room with a toilet, a laundry room, and a separate guest toilet. Two cellar storage units complete this property, which is in excellent condition. An optional studio is available for an additional €180,000; located on the 7th floor, it measures 15.2 m² (12.9 m² "Carrez" area) and has been beautifully renovated and furnished, featuring a kitchenette and a shower room with a toilet. It boasts a magnificent view, notably of the Arc de Triomphe and the Eiffel Tower. Agency fees payable by vendor - Nombre de lots dans la copropriété: 14 - Montant moyen de la quote-part de charges courantes 9,892 €/yearly - Montant estimé des dépenses annuelles d'énergie pour un usage standard, établi à partir des prix de l'énergie de l'année 2026 : 3460€ ~ 4700€ - Les informations sur les risques auxquels ce bien est exposé sont disponibles sur le site Géorisques : www.georisques.gouv.fr

Ref. : 87198299

BARNES SAINT-HONORE

MEGÈVE1 790 000 €

Apartment for sale 14 12 - 4 rooms - 99

Apartment Vesna - New and furnished, ideally connected to the center of Megève

The new KALISTA development blends seamlessly into the snow front of the Jaillet hamlet, offering a preserved setting and an ideal location: just 300 meters from the Sports Center and a 6-minute walk from Megève's pedestrian center. Among its three chalets, Chalet C stands out for its peaceful and privileged location. Situated on the ground floor, this 100 m² apartment, delivered in December 2023, benefits from optimal natural light and an open view. Living Area: An open and fully equipped kitchen, a 48 m² living and dining space, extending onto a 20 m² furnished terrace and a 165 m² private garden. Sleeping Area: Master bedroom (14 m²) with en-suite bathroom and terrace access. Two bedrooms (12 m² and 13 m²), each with an en-suite bathroom. Premium Amenities: • Two enclosed parking spaces • Ski/snowboard storage with boot warmer • Private cellar • Shared underground access to Chalets B & C parking • Elevator serving all levels Possibility to acquire this property under a para-hotel structure in €uro excl. tax. A rare opportunity in Megève, presented by Megève - Sotheby's International Realty, your expert in luxury real estate.

Ref. : PM1-498

Megeve Sotheby's International Realty (Or Immo Megeve)

ANTIBES1 552 500 €

House for sale 14 12 - 10 rooms - 309

Are you looking for more than just a house? A unique living space that can grow alongside your plans and those of your family? This property of over 1,550 m² offers a rare living environment where space, warmth, and flexibility come together beautifully. Designed to welcome a large family, bring together several generations, develop a bed and breakfast business, or generate rental income, this property will adapt to all your desires. It consists of two villas nestled in a lush, private setting. The first villa, covering 166.62 m², impresses right from the start with its charming tree-lined terrace. It offers a large living room with a fireplace, open to a fully equipped Provençal-style kitchen. On the ground floor, you'll find two spacious bedrooms measuring 14 m² and 12 m², a large bathroom, and a guest toilet. Upstairs, three delightful attic bedrooms, a dressing room, and a shower room with a toilet complete the sleeping area. A bright and inviting home, perfect for family life. The second villa, measuring 142.88 m², is divided into two independent apartments. The first is a spacious one-bedroom unit featuring a beautiful insulated and bright veranda of about 22 m², naturally extending the cathedral-ceiling living room with fireplace. A modern open kitchen, a large bedroom with storage, and a spacious shower room with a walk-in shower complete this particularly comfortable apartment. The second unit, laid out as a two-bedroom apartment, offers a lovely living area with an open kitchen and a separate WC on the ground floor. Upstairs, both bedrooms each enjoy their own private terrace overlooking the garden, along with a shower room and toilet. The outdoor spaces are a true highlight of this property. Swimming pool, pool house with equipped kitchen, pétanque court, pizza oven, workshop... everything has been designed to fully enjoy sunny days and entertain in a privileged setting. An additional plot of approximately 200 m², accessible via an independent gate, provides even more possibilities: a vegetable garden, a playground for children, a relaxation area, or landscaping projects?whatever your wishes. Both villas, solidly built, are raised on a crawl space and fully air-conditioned. This unique property lends itself to countless possibilities: bringing several generations together under one roof while maintaining everyone's independence, living in one villa and renting out the other, developing a bed and breakfast business, or simply enjoying an exceptional family home. A rare property with endless potential, where life is good and hosting is a pleasure. Come and discover this little slice of paradise.

Ref. : 674V38M

NC IMMOBILIER

ROQUEBRUNE-CAP-MARTIN486 000 €

Apartment for sale 14 12 - 3 rooms - 57

Roquebrune-Cap-Martin · T3 B14 – Lemon Roc · New two-bedroom apartment, delivery end of 2028, reduced notary fees and two parking spaces included

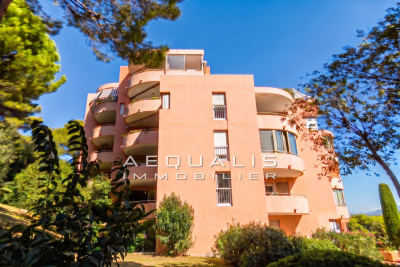
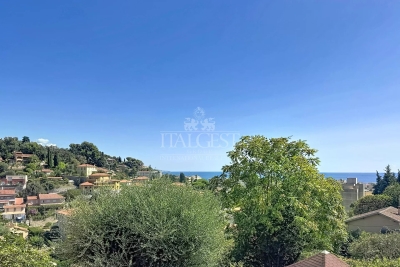
On the 1st floor of the Lemon Roc residence, this elegant 57.67 m² two-bedroom apartment offers modern, bright and well-designed interiors, with pleasant open views over the hills and a South-West exposure ensuring excellent natural light throughout the day. The 2.64 m² entrance leads to the living area with kitchen (24.95 m²), a spacious and easily furnished environment. The night area includes a 12.55 m² bedroom and a second 9.14 m² bedroom. The 4.45 m² bathroom and the 1.72 m² separate WC complete the interior layout. Two parking spaces are included in the price. An ideal choice as a main residence or quality investment, within a new residence offering high-level features.

Ref. : T3 B14

ITALGEST GROUP INTERNATIONAL REAL ESTATE

PARIS 17EME850 000 €

Apartment for sale 14 12 - 2 rooms - 61

Paris 17th-Ternes - 2 bright rooms, newly renovated

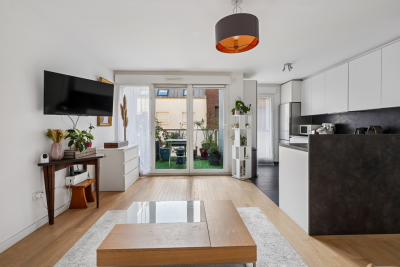
Engel & Völkers offers for sale this apartment with a prime location in the 17th district, just steps from shops, the Poncelet market, and transport. On the 3rd floor by stairs, this 61.95 sqm property sold furnished has undergone a complete renovation and offers high-end features in an elegant and contemporary style. It includes an entrance, a beautiful living area with a living-dining room and open kitchen, a bedroom with an office area, a large custom-made dressing room, a bathroom, and separate toilets. A cellar completes this property. Joint ownership of 14 lots Average annual charges: €3380 No pending proceeding ECD: D (235) - GGE : B (7) Estimated annual housing energy costs : €910 - €1280 Transaction fees to be paid by the seller Information on the risks to which this property is exposed is available on the Géorisques website: www.georisques.gouv.fr Prime location in the 17th, steps from shops, Poncelet market, and transport.

Ref. : W-0481CL

ENGEL & VÖLKERS

LACANAU-OCEAN267 000 €

House for sale 14 12 - 3 rooms - 60

60 sq m bungalow in Lacanau Océan, large living room, terrac

Come and discover this spacious detached house with 60 m2 of living space, ideal for a family of 4, for sale in Lacanau-Océan, close to the beach (5 minutes by bike). Comprising a large 20 m2 living room with a high ceiling, a large bay window opening onto a lovely sunny terrace, a large 14 m2 kitchen, a shower and a toilet, Upstairs you have a large bedroom and a cabin bedroom or dressing room. 2 parking spaces, and a private cellar of 7 m2. The price is only 255,000 euros + 12,000 euros buyer's commission Condominium with 10 units, annual charges of 712 euros Information on the risks to which this property is exposed is available on the Géorisques website

Ref. : 2437

Agence immobilière Brussol immobilier Lacanau

NICE389 000 €

Apartment for sale 14 12 - 4 rooms - 100

Luminous 3-bed apt with big terrace!

Commanding a prime top floor position on Avenue Simone Veil in Nice, this exceptional apartment captures the brilliant Riviera light from morning to evening with its dual South and North exposures. The main reception area reveals a spectacular total volume of 86.03 m². A vast open plan living room, finished with elegant light tiling, features a fully fitted open kitchen and is flooded with natural light. Wide double glazed aluminum glass doors open onto a privileged terrace of 14.91 m², featuring wooden decking and glass railings, creating a seamless transition to an open air room perfect for enjoying the Mediterranean climate. The sleeping quarters are designed as a peaceful sanctuary enhanced by warm hardwood floors. It offers three beautiful bedrooms of 12.49 m², 11.57 m², and 9.71 m² optimized by custom mirrored wardrobes, ensuring absolute rest. This private cocoon is completed by an elegantly appointed bathroom with a towel radiator, an additional shower room, and a separate wall-hung toilet, ensuring perfect privacy for every family member. Located on the highly desired Avenue Simone Veil, the neighborhood provides a contemporary and dynamic lifestyle. The atmosphere is serene yet intimately connected to the vibrant energy of the city, with local boutiques and landscaped spaces just steps away. Constructed in 2011, this property features modern amenities including reversible air conditioning installed in 2015 and aluminum rolling shutters. A storage cellar completes this apartment. A double garage is available for an additional price (50 000 euros). Terrace: 14.91 m² Property Tax: 2 126 € / year Condominium fees: 644.49 € / quarter Energy Performance Rating (DPE): Class B (92 kWh/m²/an) Greenhouse Gas Emissions (GES): Class A (2 kg CO2/m²/an) We cordially invite you to experience this exceptional residence during a private viewing. Contact our team to organize your discovery of this unique property. For more information on risks to which this property is exposed, visit the Géorisques website:

Ref. : 86847434

Finlay Brewer France

JUAN-LES-PINS360 000 €

Apartment for sale 14 12 - 3 rooms - 65

Are you looking for a beautiful family apartment in the sought-after Badine neighborhood of Juan-les-Pins? We invite you to discover this charming, secure, and quiet residence, located in a 2-story building constructed in the 1960s. This property features a spacious and bright living room of 31 m², two lovely bedrooms of 14 and 12 m², a shower room, a toilet, and an open-plan kitchen, all within a total area of 65 m².The well-maintained ground-floor apartment faces southwest and offers a garden view. It also includes a 4 m² terrace, a 40 m² garden, a cellar, and a garage.The residence enjoys a privileged location, close both to the center of Juan-les-Pins and its fine sandy beaches. It is also surrounded by greenery.

Ref. : 495V1292A

BRUN IMMOBILIER

ROQUEBRUNE-CAP-MARTIN527 000 €

Apartment for sale 14 12 - 3 rooms - 57

Roquebrune-Cap-Martin – Lemon Roc · New 2 bedroom apartment with two terraces, 2028 delivery, reduced notary fees and 2 parking spaces included

On the raised first floor of the Lemon Roc residence, this elegant 57.65 m² 2 bedroom apartment offers bright, well-designed interiors, enhanced by two enjoyable terraces of 13.40 m² and 14.46 m², facing South-West with pleasant open views over the hills. The living area with kitchen (24.96 m²) opens to the outside, creating a natural flow between indoor and outdoor spaces. The two bedrooms (12.52 m² and 9.14 m²) ensure comfort and privacy. The layout also includes a shower room, a separate WC and a practical entrance. Two parking spaces included. A perfect home for those seeking brightness, usable outdoor areas and refined living in a modern, peaceful residential setting.

Ref. : T3 B03

ITALGEST GROUP INTERNATIONAL REAL ESTATE

ROQUEBRUNE-CAP-MARTIN496 000 €

Apartment for sale 14 12 - 3 rooms - 57

Elegant south-west facing two-bedroom apartment with two parking spaces – LOT B24

LOT B24 is an elegant two-bedroom apartment of 57.67 m² located on the second floor, facing south-west with a pleasant open view over the surrounding hills. The bright living area with integrated kitchen (24.95 m²) offers harmonious and well-designed spaces; the night area includes two bedrooms (12.55 m² and 9.14 m²) and a modern bathroom. The price includes two parking spaces. A comfortable and well-conceived apartment, ideal as a main residence or a quality investment in one of the most sought-after areas between Menton and Monaco.

Ref. : T3 B24

ITALGEST GROUP INTERNATIONAL REAL ESTATE

ROQUEBRUNE-CAP-MARTIN995 000 €

House for sale 14 12 - 5 rooms - 220

Beautiful bourgeois residence on a 12,000m2 property

A 5-minute drive from the seaside, shops and Carnolès train station, this property is in absolute peace and quiet. Once you pass through the solid wrought iron entrance gate and park your car under the protective canopy, you enter an enchanting botanical world. The path leading to the house sets the tone: nature in abundance, a clever mix of citrus fruits, palm trees, banana trees, a pond with reeds, this is the home of garden lovers. Then we find ourselves in a remarkable space: a vast arbor almost 5m high covered by a hundred-year-old trumpet vine which covers the entire 50m2 terrace, an outdoor room where for more than a century it has been pleasant to take meals in the summer. Because this beautiful residence, which bears the name 'aux deux sources', has a beautiful history: built in 1920 and then successively extended in 1950 and 1990, its successive owners have been keen to improve its comfort. The entrance to the house is through a veranda that was once open and then closed by large bay windows in 2000. This generous 44m2 space serves as an (open) kitchen and dining room, a generous space like in the past, where it is good to simmer dishes while having an aperitif with friends, and then sit down comfortably with 10 or more. Remarkable: the original bird fresco across the entire ceiling An Art Deco-style wrought iron door leads to the 39m2 living room, a particularly cozy space with its fireplace and piano corner. There is also a guest toilet on this level. A discreetly accessible staircase behind a door provides access to the upper floor where the bedrooms are located, but not only that? Upstairs, the impression of clarity and generosity prevails: the staircase opens onto a vast landing of 17m2 converted into a library/reading room from which there is access to a large balcony of 12m2 overlooking the garden. The 3 bedrooms (16, 14 and 13m2) and two bathrooms (8 and 7m2) are generous and bright as they all have windows In the master bedroom, a modern staircase provides access to a workshop/dressing room in the eaves. From the landing, a second spiral staircase provides access to another space under the slope, currently converted into an office. The overall impression of this house is: solid construction, quality finishes, well-balanced spaces, character and style. The house has a large 20m2 cellar (formerly a wine cellar) that serves as both a crawl space and a storage area. The space is healthy, and the floor and ceiling were redone in 2000. There is parking for 6 cars, 4 on a freehold plot at the entrance to the gate, and two under a recently built canopy at the top of the access ramp. The state of maintenance is excellent, electric heating with radiators with refractory bricks, a solar installation generates electricity, the house is well insulated with double glazing in the windows, and the roof was redone in 2021. The property is supplied with city water and wastewater is managed by a sanitation system shared with the neighbor, maintained regularly. The other striking impression: calm. Because if the house is easily accessible via Avenue Antoine Peglion, its location at the end of a dead end guarantees its tranquility. It remains to describe the exterior spaces: The land of 12,538 m2 in total is distributed as follows: ? 5435 m2 in zone N ? 7133 m2 in NL zone Around the house, a succession of large terraces shelter a wide variety of plants and trees and fruit trees, a pond with koi carp and currently also a farmyard that the owner intends to bring with him to his new home. A vast garden, well-watered all year round thanks to its supply from a private spring! These wide boards could be used for other purposes: a play area for children, a bowling green, or for building a swimming pool. The second part on land upstream of the property is separate; formerly used for agriculture, it awaits a future project. In conclusion: 5 minutes from the seaside, in a quiet area, a bea

Ref. : 364

PRINCESSE IMMOBILIER

VALBONNE3 490 000 €

House for sale 14 12 - 10 rooms - 630

Property for sale in Valbonne with tennis and hélipad

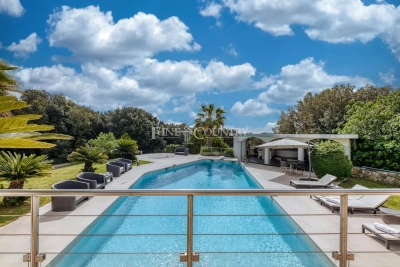
032026 425 Sole agent – Ideally located in immediate proximity to Valbonne, this remarkable contemporary architect-designed villa enjoys a dominant position, set in absolute peace and privacy while remaining just minutes from amenities and renowned international schools. Set within a beautifully landscaped park of approximately 12,000 sqm, the property offers a rare lifestyle enhanced by premium features: tennis court, 14 x 6 m swimming pool, pool house with outdoor kitchen and BBQ area, jacuzzi, expansive reception terraces, helipad, and a rooftop terrace with panoramic views. Offering approximately 630 sqm of living space (over 720 sqm total floor area), the villa immediately impresses with its generous volumes and natural light, particularly in the spacious living room, with an independent dining area, and independent kitchen, all opening onto large covered terraces designed for seamless indoor-outdoor living. The sleeping accommodation is arranged over three levels and comprises a total of 9 bedrooms, along with several additional rooms currently configured as offices or children's playrooms. The first floor hosts several bedrooms, including the master suite with its dressing room and bathroom with both bath and shower, enjoying direct access to the panoramic terrace that surrounds this level. The lower level is entirely dedicated to comfort and entertainment, featuring a large reception area currently used as a gym, complete with a bar and dedicated DJ space, ideal for hosting. It also includes a home cinema. This level further offers an independent guest suite, a spacious laundry room, a wine cellar, and extensive storage areas. The property also benefits from several outbuildings, including an independent caretaker's house and a separate apartment to renovate, offering excellent potential for guests, staff, or rental use. Just a few minutes away, Valbonne is renowned for its charming and lively atmosphere, vibrant streets, and Provençal lifestyle. The location is ideal for families, close to prestigious institutions such as CIV Valbonne, Mougins School, and International School of Cannes. A rare opportunity combining contemporary architecture, generous volumes, high-end amenities, and a strategic location, at the gateway to Valbonne and Sophia Antipolis. Information on the risks to which this property is exposed is available on the Géorisques website: www.georisques.gouv.fr

Ref. : 032026-425

FINE AND COUNTRY

PARIS 15EME1 957 000 €

House for sale 14 12 - 6 rooms - 147

EXCLUSIVE LISTING - PARIS 15 - TOWNHOUSE WITH GARDEN AND TERRACE

Paris 15 - Barnes is listing a family-friendly townhouse with a terrace and garden, in immaculate condition. Ground floor: entrance hall with guest toilet, good-sized living and dining room opening onto south-facing terrace, and fitted kitchen opening onto a quiet garden. First floor: bedroom, shower room with toilet, and master suite with hammam and jacuzzi. Upper floor: bedroom. Basement level: guest bedroom, home cinema or gym, shower room with toilet, and laundry room/cellar. Parking space also included. Close to shops, the metro and good schools, including the EJM and the ENC, near the 7th arrondissement. Exclusive listing Elisso Tchavtchavadze +33 (0)6 75 04 07 12 Fees payable by the seller - Number of lots in the building: 14 - Estimated amount of annual energy costs for standard use based on 2021 energy costs: €1,900 ~ €2,580 1,900,000 € Agency fees not included - Agency commission: 3%VAT included Agency fees payable by buyer - Nombre de lots dans la copropriété: 14 - Montant estimé des dépenses annuelles d'énergie pour un usage standard, établi à partir des prix de l'énergie de l'année 2021 : 1900€ ~ 2580€

Ref. : 87029648

BARNES CHAMP DE MARS