OK
More than Less than
€  ok

Key-words : jardin at

Houses and Apartments, your real estate specialist magazine offers a selection of ads that match with the keyword jardin at. You can refine your search by specifying the area or price range in the navigation bar link Search for a House/Apartment.

PARIS 6EME3 960 000 €

Apartment for sale jardin at - 8 rooms - 254 m²

PARIS 6 - VAVIN - Triplex apartment with character, unobstructed view and bright - 3 to 5 bedrooms

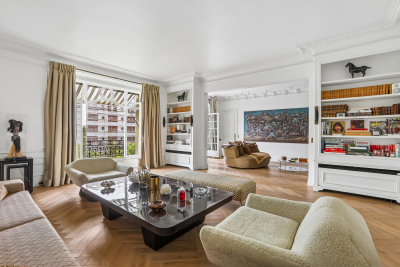
This 222m² or 2,390 sq ft (Carrez Law surface) triplex apartment (254m² or 2,734 sq ft of floor space) is designed like a penthouse on the top three floors of a charming shared ownership building in the 6th arrondissement, with immaculately maintained common areas and a lift from the second floor. The three private floors ensure complete privacy, while the unobstructed view at the front and the generous natural light in the rooms reveal the full potential of this characterful apartment. On the third floor, the entrance hall leads to a bright living and dining room, a kitchen, a hallway, a walk-in wardrobe and a shower room. A rec room completes this reception level and can, depending on requirements, be used as a bedroom or office. The fourth floor, accessed via a separate landing, comprises Bedroom 1 with a shower room and adjoining loft space, an office, an antechamber, a laundry room and a bright veranda offering additional living space. The walk-in wardrobe on this floor could, if required, be converted into a fourth bedroom. On the fifth and top floor, Bedroom 2 with bathroom and a master suite with bathroom and loft form a peaceful and private space, away from the hustle and bustle of the street. The apartment is in immaculate condition and has fantastic potential to be adapted to the tastes of its future owners. The charming building and immaculately maintained common areas add to the appeal of the property. The Vavin area, in the heart of the 6th arrondissement, offers proximity to Vavin metro station, the Jardin du Luxembourg, sought-after primary, middle and high schools, and Montparnasse. All a 15-minute walk from Saint-Germain-des-Prés. Fees payable by the seller - Average amount of the share of charges €6,700/year - Estimated amount of annual energy costs for standard use based on 2021 energy costs: €4,200 ~ €5,700 - Information on the risks to which this property is exposed is available on the Géorisques website: www.georisques.gouv.fr Agency fees payable by vendor - Nombre de lots dans la copropriété: 9 - Montant moyen de la quote-part de charges courantes 6,700 €/yearly - Montant estimé des dépenses annuelles d'énergie pour un usage standard, établi à partir des prix de l'énergie de l'année 2021 : 4200€ ~ 5700€ - Les informations sur les risques auxquels ce bien est exposé sont disponibles sur le site Géorisques : www.georisques.gouv.fr

Ref. : 87196372

BARNES SAINT-GERMAIN-DES-PRES

PARIS 5EME735 000 €

Apartment for sale jardin at - 3 rooms - 59 m²

Paris 5th – Maubert / Écoles – Charming 2-Bedroom Apartment – Henri IV School District – Excellent Potential

BARNES Panthéon presents, in the heart of the 5th arrondissement, a charming apartment of 59.22 m² / 637 sq ft (Carrez law) on the third floor with lift, in a characterful period building close to Place Maubert and the Luxembourg Gardens. It stands out for its ceiling height of over 3 metres, its light and its practical layout. The high ceilings bring a real sense of space and volume. It offers strong potential for redesign, allowing you to create an interior that reflects your style while preserving its period charm. The apartment comprises a living area of approximately 35 m² / 377 sq ft with a lounge and a fitted open-plan kitchen, a generous, welcoming space suited to both everyday living and entertaining. The sleeping quarters include a quiet, restful bedroom and a bathroom. The layout allows for the creation of a second bedroom, ideal for a family, a study or guests. Its volumes, character and scope for improvement make it a property you can fully tailor to your own taste. Set in the sought-after Henri IV area, between the banks of the Seine and the Panthéon, the apartment enjoys a prime location in the heart of historic Paris. Fine food shops, the Place Maubert market, cafés, restaurants, bookshops and highly regarded schools are just a few steps away, in a neighbourhood valued for its quality of life and architectural heritage. The Luxembourg Gardens and the Jardin des Plantes are within walking distance, as are Notre-Dame Cathedral and the Latin Quarter. Transport: Maubert-Mutualité and Cardinal Lemoine metro (line 10), Saint-Michel Notre-Dame RER B and C, a few minutes' walk away. Its floor with lift, its light and its potential for added value make it particularly attractive as a main residence, a Paris pied-à-terre or a long-term investment in central Paris. Property subject to French co-ownership rules (copropriété). Information on the risks to which this property is exposed is available on the Géorisques website: 700,000 € Agency fees not included - Agency commission: 5%VAT included Agency fees payable by buyer - Nombre de lots dans la copropriété: 11 - Montant moyen de la quote-part de charges courantes 4,077 €/yearly - Montant estimé des dépenses annuelles d'énergie pour un usage standard, établi à partir des prix de l'énergie de l'année 2026 : 1180€ ~ 1610€ - Les informations sur les risques auxquels ce bien est exposé sont disponibles sur le site Géorisques : www.georisques.gouv.fr - Nathalie PENICAUD - Agent commercial - EI - RSAC 530794213

Ref. : 87487650

BARNES PANTHEON

ANTIBES262 000 €

Apartment for sale jardin at - 2 rooms - 37 m²

One-bedroom apartment in a luxury residence with a swimming pool

Coldwell Banker offers Exclusively, in a LUXURY residence with pool and large park, a 37m2 apartment, just 100 meters from the sandy beaches. The apartment consists of a living room and a fully equipped open plan kitchen. The bedroom and the living room open onto a bright 14m2 terrace. Garage in the underground parking . Storage Very calm on the territory, a swimming pool, close proximity to beaches, shops and parks. Good for a living or for rentals.

Ref. : 87108282

Coldwell Banker Standing Realty

PARIS 5EME1 768 000 €

Apartment for sale jardin at - 3 rooms - 108 m²

For sale Paris 5 - Montagne Sainte Geneviève - Dual-aspect duplex - 2 bedrooms

This 106.77m² (1,149 sq ft) duplex apartment (Carrez Law surface) occupies the first and second floors of a 17th-century building located in the heart of the Latin Quarter, just a stone's throw from the Panthéon. The main entrance is on the first floor, via the building's staircase. The dual-aspect apartment overlooks the street to the south and a courtyard to the north. The first level is dedicated to entertaining. The living room and semi-open kitchen form a single, 54m² (581 sq ft) open-plan space, approximately 7m (23ft) wide and 8m (26ft) deep. The fully equipped kitchen includes a dining area and is opens on the living room without any partition walls. The parquet flooring and wooden ceiling add warmth and character. A storeroom rounds off this level. An internal staircase leads to the sleeping areas, accessed via a landing. On the quiet courtyard side, the first 24m² (258 sq ft) bedroom forms a master suite with wardrobes and shower room. The second 16m² (172 sq ft) bedroom, with parquet flooring, faces south. A bathroom completes this level. Each of the two levels has its own entrance on the building's landing, offering great flexibility. A small cellar on the basement level completes the property, which is fitted with double-glazed windows and individual electric heating. The street sits on the slopes of Montagne Sainte-Geneviève, one of Paris's oldest areas. The Panthéon, the Church of Saint-Étienne-du-Mont and Sainte-Geneviève Library are just a stone's throw away, as are the Sorbonne and the Collège de France. Henri-IV and Louis-le-Grand secondary schools are nearby. For everyday life, Place de la Contrescarpe and Rue Mouffetard offer a market, food shops, cafés and restaurants. For greenery, Jardin du Luxembourg, Jardin des Plantes and Arènes de Lutèce are all within walking distance. Maubert-Mutualité and Cardinal Lemoine stations (line 10) and Luxembourg RER B station are just a few minutes away. Information on the risks to which this property is exposed is available on the Géorisques website: Fees payable by the seller - Average amount of the share of charges €6,000/year - Estimated amount of annual energy costs for standard use based on 2026 energy costs: €2,970 ~ €4,030 Agency fees payable by vendor - Montant moyen de la quote-part de charges courantes 6,000 €/yearly - Montant estimé des dépenses annuelles d'énergie pour un usage standard, établi à partir des prix de l'énergie de l'année 2026 : 2970€ ~ 4030€

Ref. : 87444921

BARNES PANTHEON

BORDEAUX1 750 000 €

House for sale jardin at - 10 rooms - 305 m²

Private mansion – Croix-Blanche, Saint-Seurin

Tucked between Saint-Seurin and Croix-Blanche, just a short walk from the basilica and some of Bordeaux's most sought-after schools (Tivoli, L'Assomption, Saint-Seurin, Bordeaux International School…), this hôtel particulier of around 300 m² has charm to spare. Honey-coloured stone, beautiful parquet floors, an original fireplace, ornate cast-iron radiators and breathtaking volumes. Fully renovated by an interior designer, the house pairs period elegance with a confidently contemporary character. Unsurprisingly, the interiors press has already taken notice. The ground floor offers two very different moods. A light-filled summer living room opens wide onto the garden: made for long dinners and lazy family Sundays. The cosier winter sitting room is the place to curl up with a book by the fire as the evenings draw in. Upstairs, there is room for everyone: six bedrooms, including a superb main suite with dressing rooms, a quiet study for working from home, a playroom for the children, a studio for creative projects, and no fewer than six bathrooms and shower rooms. And then there is the garden. A lush, secluded hideaway with a touch of Marrakech's Jardin Majorelle, concealing a heated saltwater pool, completely private. Right in the heart of the city. Yes, really. This is a home where children grow up outdoors, where you can work in peace and entertain with ease. Bordeaux living, just as you imagined it, only better. Agency fees payable by the seller. Energy rating C, climate rating C. Estimated annual energy costs for standard use: between €3,430 and €4,700 per year, based on average energy prices indexed to 2021, 2022 and 2023 (subscriptions included). Information on the risks to which this property is exposed is available at www.georisques.gouv.fr Between Saint-Seurin and Croix-Blanche, Bordeaux feels like a village. This is one of the city's most popular areas with families, loved for its strong community feel and its proximity to the city centre. Independent food shops, a Friday-morning market on Place des Martyrs-de-la-Résistance and café terraces facing the Saint-Seurin basilica, a UNESCO World Heritage site: everything is within walking distance. Right by the basilica, the little square is a favourite with children. Several highly regarded schools are close by: École et Collège Saint-Seurin, Assomption Sainte-Clotilde, Bordeaux International School, and Saint-Joseph de Tivoli in Caudéran. The historic centre and Place Gambetta are just minutes away, and a direct bus runs to Saint-Jean station, from where Paris is around two hours by high-speed train.

Ref. : W-04BTFT

ENGEL & VOLKERS BORDEAUX

BORDEAUX498 750 €

Apartment for sale jardin at - 5 rooms - 98 m²

Exceptional Bourgeois Apartment - Cours Georges Clémenceau

Nestled atop the prestigious Cours Georges Clemenceau, at the crossroads of the sought-after Jardin Public and Saint-Seurin districts, this 98 sq m apartment has been reinvented as a true haven of charm and elegance. Located on the top floor of a high-end building with an elevator, this rare property overlooks the city and offers a private retreat just steps from Place Gambetta. Conceived as a link between old-world splendor and absolute comfort, the apartment instantly captivates with its warm atmosphere. The exposed stone walls of the traditional Bordeaux shopfront and two magnificent working fireplaces lend the spacious 23 sq m living room an unparalleled character. Bathed in golden light thanks to its west-facing aspect, the living space invites relaxation at the end of the day. The fluid and perfectly arranged interior space comprises five main rooms. On the bedroom side, three beautiful, spacious bedrooms guarantee privacy and tranquility, complemented by a bathroom, a shower room, and two toilets. A fully equipped, separate kitchen and a quiet office complete the layout of this characterful family apartment. Combining the authenticity of period features (fireplaces, exposed stone) with essential city-center amenities (elevator, top floor, efficient gas heating), this exceptional property is ideal for discerning clients seeking the Bordeaux lifestyle.

Ref. : BDX-2006-GN

PRESTANT Luxury Realty

PARIS 16EME1 265 000 €

Apartment for sale jardin at - 5 rooms - 124 m²

Passy – 124 m² family apartment – 3 bedrooms – 5th floor

Offer accepted Engel & Völkers presents this family apartment in the heart of Passy, on a high floor with lift in an elegant 1929 stone building. Featuring triple exposure, abundant natural light and unobstructed views with no overlooking neighbours, it offers generous proportions and high ceilings, creating a pleasant sense of space. An entrance gallery leads to a well-proportioned double reception room, a separate kitchen, three bedrooms, a bathroom and separate WC. Ample storage and dressing rooms complete the property. In need of renovation, the apartment offers remarkable potential and the opportunity to redesign the layout and create a completely bespoke interior. Its configuration can be adapted to the needs and wishes of its future occupants, including the possibility of creating a second bathroom. A large service room accessible via the staircase and a cellar complete the property. The well-maintained and secure building benefits from a live-in caretaker and has a bicycle storage area. No works are currently planned within the co-ownership. A parking space in the immediate vicinity may be acquired in addition for €40,000. Energy performance: E/322; GHG emissions: E/63 Estimated annual energy costs for the property: €3,280–€4,480 Co-ownership comprising 61 lots Average annual charges: €8,800 Proceedings in progress: no Transaction fees, including VAT, payable by the seller Information on the risks to which this property is exposed is available on the Géorisques website: www.georisques.gouv.fr W-04A64K The apartment enjoys a prime location in the heart of Passy, in one of the most sought-after areas of the 16th arrondissement. Both residential and lively, the neighbourhood offers a particularly appealing quality of life for families, with numerous shops, boutiques, restaurants and services within walking distance. Near the Jardin du Ranelagh, the neighbourhood provides a highly desirable setting for families, notably thanks to the quality of its educational environment. In addition to local state schools, including Passy and Chernoviz primary schools and Collège Molière, several renowned private institutions are also nearby, such as Saint-Jean de Passy, La Providence Passy, La Tour, Gerson and Franklin. Metro line 9 at La Muette and the RER C at Boulainvilliers provide easy access to the other districts of Paris. A sought-after location combining neighbourhood life, shops, schools, transport links and proximity to green spaces.

Ref. : W-04A64K

ENGEL & VÖLKERS

PARIS 5EME1 195 000 €

Apartment for sale jardin at - 5 rooms - 98 m²

Quiet and bright 5/6-room family apartment – Place Monge / Latin

EXCLUSIVE – Paris 5th Arrondissement – Latin Quarter / Place Monge Located on a quiet, sought-after street in the 5th arrondissement, just steps from Place Monge, within a charming 17th-century condominium, discover this charming 5-room apartment with a Carrez-law area of 92.38 m² (98.38 m² of floor space), situated on the third floor of a four-story building. The property has been thoughtfully renovated to preserve all the charm of its historic character while offering a particularly well-optimized layout. It consists of an entryway, a pleasant living area with an open kitchen (26 m²), a separate living room, and three bedrooms located on the third floor (8.30 m², 11.20 m², and 8.20 m²). The attic, with a floor area of 7.40 m², is currently converted into a fourth bedroom, complementing the sleeping quarters. It is accessible both directly from the apartment via an interior ladder and through a separate door on the fourth floor. A bathroom with a toilet, a separate toilet, and a hallway complete the layout. The apartment charms with its smart layout, ample storage, and authentic character. Its dual east-west exposure provides beautiful natural light throughout the day, while its quiet surroundings offer a particularly pleasant living environment. The facade is well-maintained, and the roof was completely renovated three years ago, reflecting the care taken in its upkeep. Two basement storage rooms, measuring 3.55 m² and 4.65 m² respectively, as well as a storage closet on the landing, round out this property. Its location is a real asset: right next to Place Monge, neighborhood shops, renowned schools, public transportation, and the Jardin des Plantes, the apartment enjoys a prime setting in the heart of the Latin Quarter. A rare family apartment, combining old-world charm, an optimized floor plan, and a sought-after location in the heart of one of the capital's most desirable neighborhoods. Property subject to co-ownership status. Co-ownership comprising 50 lots. Proceedings pending: No Average annual charges: €3,040 Energy performance rating: C (154 kWh/m²/year) Greenhouse gas emissions: B (6 kg CO²/m²/year) Estimated annual energy costs for the property: between €1,380 and €1,900 per year. Transaction fees, including VAT, payable by the seller. Information on the risks to which this property is exposed is available on the Géorisques website: www.georisques.gouv.fr. Located in the heart of the highly sought-after 5th arrondissement in the Jardin des Plantes neighborhood, this apartment enjoys a prime setting that is at once residential, vibrant, and steeped in history. Just a short walk from Place Monge, it offers the charm of the Left Bank's quintessential streets and a genuine sense of neighborhood life. The area is well-served by public transportation, with the Place Monge (Line 7), Jussieu (Lines 7 and 10), and Censier-Daubenton (Line 7) stations all nearby. Several bus lines complement this network and make getting around the capital easy. Families will appreciate the proximity to numerous schools, including the Pierre Alviset middle school, the Sœur Rosalie school, and the Louise de Marillac high school. The neighborhood also offers a wide selection of local shops and services: grocery stores, the Place Monge market, boutiques, restaurants, and cafés—particularly around Rue Mouffetard. Green spaces and cultural attractions are another major draw of this location, with the Jardin des Plantes, the National Museum of Natural History, the Arènes de Lutèce, and the Grand Mosque of Paris all within walking distance. A sought-after location known for its authenticity, neighborhood atmosphere, rich cultural and commercial scene, as well as its proximity to public transportation and green spaces, in the heart of one of the most iconic areas of the Left Bank.

Ref. : W-04AVXM

ENGEL & VÖLKERS

BORDEAUX795 000 €

Apartment for sale jardin at - 5 rooms - 170 m²

PUBLIC GARDEN - BOURGEOIS APARTMENT - JOHN TAYLOR

Located on the first floor of an elegant bourgeois building, in the heart of the prestigious Jardin Public neighborhood, on one of its most iconic streets, this rare apartment embodies the essence of the Bordeaux lifestyle in a sought-after and exclusive setting. Upon entering, the generous space and high ceilings create an elegant and warm atmosphere. The fluid and perfectly designed layout leads to a vast, light-filled double living room, where the charm of the past is expressed with great refinement. Intricate moldings, period hardwood floors, and harmonious proportions create a space full of character, enhanced by a meticulous and modern renovation. The semi-open kitchen, designed by Perenne, was conceived as a true living and entertaining space. Its high-quality materials, top-of-the-line appliances, and contemporary design offer an ideal balance between aesthetics, comfort, and everyday functionality. The apartment currently features two beautiful bedrooms, each with an en-suite bathroom. One of them includes a spacious walk-in closet that can easily be reconfigured to create a third bedroom as needed, without disrupting the overall balance of the space. In excellent overall condition, this property requires no work. Every detail has been thoughtfully designed to allow for immediate move-in, in an elegant, bright, and comfortable setting. Individual gas heating, high-quality finishes, and the excellent overall maintenance further enhance the turnkey nature of this apartment. Located in the immediate vicinity of the Jardin Public, high-end shops, schools, public transportation, and Bordeaux's finest establishments, this address combines prestige, centrality, and a relaxed lifestyle. A rare find on the market, ideal as a luxury primary residence or an elegant pied-à-terre in the heart of Bordeaux. A confidential opportunity, combining location, character, and comfort, in one of the most sought-after neighborhoods in the city of Bordeaux.

Ref. : V0713BX

JOHN TAYLOR BORDEAUX

PARIS 16EME6 500 000 €

Apartment for sale jardin at - 9 rooms - 366 m²

Paris 16 - OECD - Panoramic view - Balconies

365m² (3,929 sq ft) apartment (Carrez Law surface) boasting fantastic volume and a sought-after location, on the fourth floor of a secure high-end shared ownership building with a 24-hour concierge. Full renovation required. Fantastic potential and the possibility to redesign the spaces to suit you. Composed of an entrance hall, a bright double-sized living room with a 3.40m (11ft) ceiling height, a lounge/library, a vast dining room, a pantry, and a laundry room. Five bedrooms, two bathrooms, and wardrobes. This corner apartment has wide balconies affording unobstructed views over Paris, the Jardin du Ranelagh and La Défense, with no overlook. Ideal location at the heart of the OECD district, close to public transport services, the shops on Rue de Passy and the Jardin du Ranelagh. Fantastic volumes, natural light and renovation potential. A small studio flat, a maid's room and a large cellar round off the property. A lock-up garage is available at an additional cost. €6,250,000 Agency fees not included - Agency fees: 4% incl. tax Fees payable by the buyer - Number of lots in the building: 17 - Average amount of the share of charges €18,000/year - Estimated amount of annual energy costs for standard use based on 2021 energy costs: €6,200 ~ €8,440 6,250,000 € Agency fees not included - Agency commission: 4%VAT included Agency fees payable by buyer - Nombre de lots dans la copropriété: 17 - Montant moyen de la quote-part de charges courantes 18,000 €/yearly - Montant estimé des dépenses annuelles d'énergie pour un usage standard, établi à partir des prix de l'énergie de l'année 2021 : 6 200€ ~ 8 440€

Ref. : 87521827

BARNES PASSY-LA MUETTE

PARIS 5EME474 000 €

Apartment for sale jardin at - 2 rooms - 39 m²

PARIS 5TH – JARDIN DES PLANTES – ONE-BEDROOM APARTMENT WITH BALCONY OVERLOOKING GARDENS – PRESTIGIOUS RESIDENCE

**BARNES is pleased to present this exclusive listing**, a charming one-bedroom apartment offering 36.80 sqm (Carrez Law), set within a prestigious residence developed by Cogedim in the early 1990s, ideally located opposite the Jardin des Plantes. The residence benefits from a full-time concierge and stands out for its beautifully maintained common areas and landscaped gardens. It offers a privileged living environment, combining comfort and greenery in a highly sought-after neighbourhood, with excellent transport links and immediate access to local shops and amenities. The condominium is not subject to any ongoing legal proceedings. Facing due East, the apartment enjoys abundant natural light and a particularly peaceful setting. Recently refreshed and boasting an Energy Performance Certificate (EPC) rating of D, it comprises an entrance hall, a living room opening onto a lovely balcony, a separate kitchen, a bedroom and a bathroom with WC. The wet areas would benefit from renovation, offering the opportunity to redesign them to suit one's own taste and requirements. A particular highlight of the property, the balcony overlooks exclusively the residence's landscaped courtyard garden, providing a pleasant outdoor extension in a leafy setting, sheltered from street noise. A private cellar completes this property. **This property is exclusively presented by Thomas CANTIN: +33 (0)6 47 45 41 20** Information regarding the risks to which this property is exposed is available on the Géorisques website: www.georisques.gouv.fr Property subject to condominium ownership regulations. **The Neighbourhood** Facing the Jardin des Plantes, the apartment enjoys a privileged address in the heart of Paris's 5th arrondissement. This emblematic neighbourhood is renowned for its architectural heritage, lively streets, charming local shops and rich cultural offering, while benefiting from the proximity of the Seine, the Grande Mosquée de Paris and several prestigious universities. Exceptionally well connected by public transport, the area offers a sought-after lifestyle, combining the vibrancy of Parisian life with the tranquillity of its green spaces. Equally suited to a first-time purchase, a Parisian pied-à-terre or a long-term investment, this property combines a desirable address, a well-maintained residence and a peaceful outdoor space – all highly sought-after features of the Paris property market. Agency fees payable by vendor - Nombre de lots dans la copropriété: 81 - Montant moyen de la quote-part de charges courantes 1,010 €/yearly - Montant estimé des dépenses annuelles d'énergie pour un usage standard, établi à partir des prix de l'énergie de l'année 2026 : 790€ ~ 1090€

Ref. : 87562455

BARNES PANTHEON

CASSIS2 100 000 €

House for sale jardin at - 6 rooms - 276 m²

CASSIS MAISON VUE MER ET CAP CANAILLE TERRASSE PISCINE JARDIN PARKING

A rare find: Barnes International presents a beautiful south-facing house offering views of the sea and Cap Canaille. Situated within a quiet, discreet, and secure residential complex, the property features terraces, a swimming pool, a garden, and parking. Living areas: A spacious 46 m² living area with a fireplace and a fully equipped separate kitchen; both open directly onto the terrace and enjoy sea views. Sleeping areas: On the main living level: a bedroom with built-in closets and a shower room. Upstairs: an air-conditioned master suite with sea views, a private terrace, a bathroom, and a walk-in closet. Also on this level are two additional air-conditioned bedrooms with sea views, storage, and terrace access, plus a shower room, a separate toilet, and a dressing room. Outbuilding: a workshop and a small bedroom with a shower and toilet; this space could be converted into an independent studio apartment. Exterior features: several terraces, a lovely swimming pool, a charming fish pond, and a beautiful garden planted with palm, olive, oleander, bougainvillea, orange, strawberry tree, medlar, pomegranate, fig, and cherry trees, as well as a magnificent cactus garden. The property also includes several parking spaces. Located less than a 20-minute walk from the harbor, this home will appeal to Cassis lovers who appreciate the stunning views of Cap Canaille and the sea, which create magnificent colors at sunset. Information regarding the risks to which this property is exposed is available on the Géorisques website: www.georisques.gouv.fr CONTACT Sophie BOCOBZA +33(0)7 85 78 32 90 Commercial Agent EI (RSAC 502 958 283) Agency fees payable by vendor - Montant moyen de la quote-part de charges courantes 1,000 €/yearly - Montant estimé des dépenses annuelles d'énergie pour un usage standard : 3578€ ~ 4842€ - Les informations sur les risques auxquels ce bien est exposé sont disponibles sur le site Géorisques : www.georisques.gouv.fr - Sophie BOCOBZA - Agent commercial - EI - RSAC 502 958 283

Ref. : 85692474

BARNES MARSEILLE CASSIS LITTORAL

PARIS 9EME6 700 000 €

House for sale jardin at - 9 rooms - 542 m²

Paris 17- Marché Lebon - Jardins Pereire - Exceptional private mansion - 5 bedrooms + garden and pool

Paris 17- Marché Lebon - Jardins Pereire - Exceptional private mansion - 5 bedrooms + garden and pool Close to Marché Lebon and the Jardins Pereire, this stunning private mansion spans approximately 430m² (4,628 sq ft) on five levels served by a lift. Set in a prime residential area, it comes with a 107m² (1,152 sq ft) garden facing southeast, complete with a 6m² (65 sq ft) terrace and an indoor swimming pool. The entrance hall leads to a vast reception space combining a lounge and dining room with fireplace, enhanced by an elegant floor-to-ceiling window under a remarkable 5.80m (19ft) high ceiling. This light-filled living space opens directly onto the garden. A fully equipped open kitchen with central island and dining area rounds off this space. The first floor has a family room that could be converted to a home cinema, and an office overlooking the lounge, providing access to a terrace. This level also has a separate toilet and laundry room. The second floor is devoted to the bedrooms. Four good-sized bedrooms in total, two of which are air-conditioned with views over the garden (one is currently used as a dressing room), a shower room with toilet, and a bathroom with shower and toilet. The air-conditioned master suite on the third floor has an ethanol fireplace and has been designed to be comfy and cosy, complete with a vast dressing room and an elegant bathroom with a double shower and a large washbasin. A separate toilet rounds off this level. The basement level, also air-conditioned, is devoted to wellness and leisure. It contains a home gym, swimming pool, shower room, sauna, pool plant room, and cellar. Accessed via the lounge and the basement, the 107m² (1,152 sq ft) wooded garden extends the living spaces and offers a rare outdoor space in the city. Adjoining the entrance is a garage with space to park a small city car or two-wheelers. This rare private mansion guarantees privacy and boasts an excellent layout, offering exceptional quality of life, high-end fittings and generous spaces, close to shops, public transport services, schools and the Jardins Pereire. Located on Boulevard Pereire, at the heart of the 17th arrondissement, between Ternes, Plaine Monceau and Porte Maillot, this coveted residential sector combines Haussmannian elegance and the dolce vita. Connected by metro line 3 (Pereire and Wagram stations) and the RER C in Pereire-Levallois. The nearby Porte Maillot transport hub is served by metro line 1, the RER C, tram line T3b and the RER E, with Haussmann-Saint-Lazare and La Défense just one station away. Families will appreciate the Carnot school complex, offering lower and upper secondary level classes as well as acclaimed preparatory classes; its large glass-roofed central hall was designed by the workshops of Gustave Eiffel. A green lung in the centre of the boulevard, the Promenade Pereire extends for nearly 1.5km (1 mile) with lawns, rose bushes, fruit trees and pergolas, while Parc Monceau and the Bois de Boulogne are within easy reach. For sports, the Tennis Pereire courts are frequented by local clubs and players, while culture buffs can enjoy the Musée National Jean-Jacques Henner, installed in a neighbouring private mansion. Daily life centres around Poncelet market, Place des Ternes and Rue Laugier, lined with food stores, boutiques, cafés and restaurants, not forgetting the village atmosphere of Place Saint-Ferdinand. Lastly, the neighbourhood owes its name to the Pereire brothers, Émile and Isaac, Second Empire financiers who were behind the creation of the Auteuil rail line, whose former 1854 railway route shaped this unique urban landscape. Fees payable by the seller - Estimated amount of annual energy costs for standard use based on 2025 energy costs: €5,460 ~ €7,390 - Nathalie Conigliano - Sales agent - EI - RSAC 877489237 Agency fees payable by vendor - Montant estimé des dépenses annuelles d'énergie pour un usage standard, établi

Ref. : 87509564

BARNES COURCELLES

PARIS 6EME2 190 000 €

Apartment for sale jardin at - 3 rooms - 86 m²

For sale Paris 75006 Apartment Rue Bonaparte

Between Place Saint-Germain-des-Prés and Place Saint-Sulpice, near the Jardin du Luxembourg, this 88 sq.m (860 sq ft) apartment has undergone full renovation on the 3rd floor of an old building. Bathed in light and set in particularly quiet surroundings, the apartment comprises an entrance hall, a spacious double-sized reception room with fireplace and three large windows, an equipped kitchen with window, and a large bedroom with wardrobes and bathroom. An ideal pied-a-terre complete with quality fittings, in the heart of one of the most sought-after areas of the capital. Sold furnished.

Ref. : 6706

AGENCE VARENNE PARIS 6E

PARIS 16EME5 465 000 €

Apartment for sale jardin at - 6 rooms - 247 m²

Fully renovated luxury apartment near the Trocadéro

Located alone on the 3rd floor of a magnificent Haussmann building with elevator and live-in caretaker, this exceptional 246.65 m² reception apartment (Carrez Law) benefited from a remarkable renovation in 2023, carried out and furnished by a renowned architect. Premium materials were selected with the utmost care, while preserving the charm of the old with its original parquet floors, moldings, and generous volumes. Bathed in light and offering an unobstructed view of the trees, the apartment opens onto a vast reception area extended by a 3 m² balcony. The high-end Miele kitchen, with refined finishes, adjoins an elegant dining room created with exceptional materials. The sleeping area includes a superb master suite with dressing rooms, bathroom and toilet, as well as two bedrooms sharing a bathroom with shower and Japanese toilets. A separate laundry room and a guest toilet complete the features of this apartment. A double cellar of 25 m² as well as an independent studio of 20.45 m² (Carrez Law), with a floor area of 23 m², located on the 6th floor, complete this rare offering. EPC: D (182 kWhEP/m²/year) GHG: D (38 kg CO?/m²/year) Estimated annual energy costs for the home: between €2,811 and €3,803 per year. Property subject to the condominium regime. - Condominium of 192 lots - Average annual charges: €8,400 - Ongoing proceedings: no - Property tax: €5,700/year Transaction fees payable by the seller. Information on the risks to which this property is exposed is available on the Géorisques website: www.georisques.gouv.fr. Reference: W-04AF9Q Avenue Henri-Martin is one of the most prestigious addresses in Paris's 16th arrondissement and embodies the refinement of western Paris. Created under the Second Empire as part of the major urban redevelopment works led by Baron Haussmann, it stands out for its broad tree-lined vistas, high-end Haussmannian buildings, private mansions, and ultra-luxury residences. Located between the Trocadéro, La Muette, and Porte Dauphine districts, in the immediate vicinity of the Bois de Boulogne, the Jardin du Ranelagh, and many renowned schools, it enjoys an exceptional setting combining calm, security, and quality of life. Its remarkable architecture, the presence of embassies and prestigious institutions, and the scarcity of its real-estate heritage make it a particularly sought-after area, where property values are among the highest in the capital. Served by the RER C (Avenue Henri-Martin station) as well as Metro line 9, the avenue benefits from excellent accessibility. It represents a “prime” segment of the Paris real-estate market, characterized by a demanding French and international clientele, low property turnover, and notable price resilience. Avenue Henri-Martin thus remains one of the most emblematic locations of Parisian residential luxury.

Ref. : W-04AF9Q

ENGEL & VÖLKERS