OK
More than Less than
€  ok

Key-words : ground

Houses and Apartments, your real estate specialist magazine offers a selection of ads that match with the keyword ground. You can refine your search by specifying the area or price range in the navigation bar link Search for a House/Apartment.

MOUGINS3 995 000 €

House for sale ground - 8 rooms - 440 m²

RENOVATED BASTIDE 6BR - PERFECT CONDITION

Near MOUGINS - Located in a green setting, in absolute peace and quiet, this 440 m² renovated bastide is built on 2500 m² of land with a swimming pool. Ground floor: 100 m² living room with open-plan kitchen, all opening onto the countryside. First floor: 4 en suite bedrooms, including 1 master bedroom with dressing room and bathroom. Basement: 1 reception area, 1 sports room and a 40m² room that could be converted. Additional features: 1 studio flat, 1 pool house, 1 double garage and many parking spaces. We are a real estate agency that focuses on the needs of its customers. Our team of experienced professionals works rigorously to facilitate each step of the transaction. « Informations on the risks to which this property is exposed is available on the Géorisques website : www.georisques.gouv.fr »

Ref. : 83882841

Luximmo

MOUGINS1 049 000 €

House for sale ground - 5 rooms - 202 m²

Provençal home with independent studio for sale in Pibonson, Mougins near Cannes

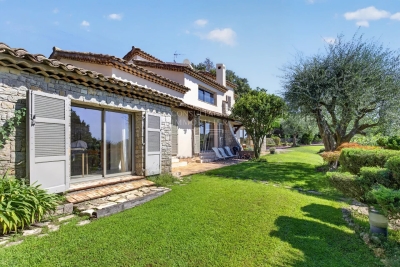
Located in the sought after residential area of Pibonson in Mougins, this traditional Provençal home offers approximately 202 sqm of living space within private grounds of 1,583 sqm with no overlooking neighbours. The property combines generous accommodation with a versatile layout and benefits from convenient access to local amenities, transport links and the main routes connecting Mougins with Cannes and the surrounding French Riviera. The ground floor is centred around a spacious living room of approximately 45 sqm, extended by a veranda that provides an additional reception area and an attractive connection with the garden. A separate dining room complements the living spaces, while the independent kitchen opens directly onto a terrace, creating a practical setting for outdoor dining. Two bedrooms are also located on the ground floor. Upstairs, the property features a private suite together with an office that can also be used as an additional bedroom, depending on the future owner's requirements. An adjoining independent studio of approximately 17 sqm with its own bathroom provides valuable additional accommodation. It is well suited to family members or guests and could alternatively be used as an independent office or considered for rental purposes. The property is equipped with an air to water heat pump, contributing to modern thermal comfort and controlled energy consumption. The 1,583 sqm grounds enjoy a private setting with no overlooking neighbours and provide an attractive residential environment around the house. Several private parking spaces and a garden shed complete the property. With its generous living areas, flexible bedroom configuration, independent studio and private grounds, this Provençal property is particularly well suited to family life in Mougins. Its location also provides convenient access to Cannes, the Mediterranean coast and the international schools of the Mougins and Valbonne area, strengthening its appeal as either a primary residence or a second home on the French Riviera. For further information or to arrange a private viewing, contact Côte d'Azur Sotheby's International Realty, specialists in luxury real estate in Mougins and the Cannes hinterland.

Ref. : CA15-362

COTE D'AZUR SOTHEBY'S INTERNATIONAL REALTY

CABRIS1 150 000 €

House for sale ground - 6 rooms - 148 m²

An ideally located villa close to the village, offering panoramic sea views

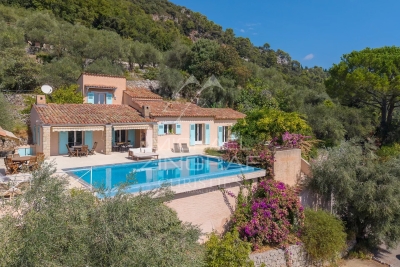
The main house features a double living room and three bedrooms, two of which are on the ground floor and a third opening onto a Tropezian terrace. It also has two shower rooms and a bathroom adjoining the master suite. A separate annexe completes the property, featuring a bedroom with panoramic views, a shower room and a toilet. Outside, the infinity pool overlooks the Bay of Cannes, whilst several terraces invite you to enjoy the various areas of the garden, set amongst bougainvillea and Mediterranean vegetation. The property is also easily accessible and features several parking spaces, a garage and a large cellar. A particularly pleasant location for those seeking both proximity to the village and an unobstructed view of the Bay of Cannes.

Ref. : MZICBR00021

MICHAEL ZINGRAF CHRISTIES INTERNATIONAL REAL ESTATE CABRIS

VALBONNE7 800 000 €

House for sale ground - 11 rooms - 567 m²

Luxury estate near Valbonne village with pool and guest house

Exceptional 743 sqm estate within walking distance of Valbonne village Located within walking distance of the historic village of Valbonne, this exceptional property offers approximately 743 sqm of living space set within beautifully landscaped grounds of approximately 2 hectares with open views over the surrounding countryside. The main residence has been renovated to a high standard and benefits from generous reception areas, impressive ceiling heights and excellent natural light throughout. Accommodation includes five bedrooms, among them two substantial primary suites featuring private terraces, dressing rooms and en-suite bathrooms. The landscaped grounds include a swimming pool, pool house and numerous outdoor entertaining areas, creating an ideal environment for enjoying the Mediterranean climate. An independent caretaker's house completes the property. Ideally positioned close to international schools, golf courses, Sophia Antipolis, Cannes and Nice International Airport, this estate represents a rare opportunity in one of the French Riviera's most sought-after residential markets. Côte d'Azur Sotheby's International Realty Complete brochure and private viewings available upon request.

Ref. : CA15-363

COTE D'AZUR SOTHEBY'S INTERNATIONAL REALTY

AIX-EN-PROVENCE1 890 000 €

House for sale ground - 5 rooms - 170 m²

Aix en Provence – A 3-bed apartment with a private garden and a swimming pool

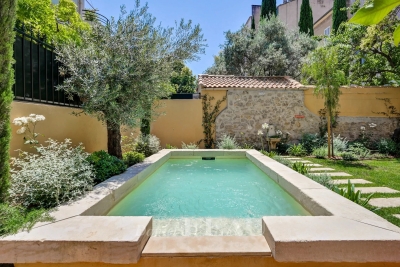
Sole Agent. This remarkable duplex apartment offering 169.75 sqm of living space as defined by the Carrez Law is on the ground floor of a fine mid 20th century residence located in the immediate vicinity of Cours Mirabeau in the heart of the sought-after Mazarin neighbourhood. It includes an over 63 sqm living/reception room bathed in sunshine, a separate kitchen with dining facilities (both opening onto a balcony enjoying a view of the garden), a master suite with a shower room, a wc and a dressing room, two further bedrooms with a shower room and a wc, and a utility room. Ample fitted storage space. It would be possible to install a lift. The near 200 sqm private garden benefits from a swimming pool and a pool house. A secure parking space in the immediate vicinity is available for rental. A rare opportunity on the market. Units:6

Ref. : 87165823

DANIEL FÉAU PROVENCE

ANNEMASSE275 000 €

Apartment for sale ground - 4 rooms - 92 m²

HOMEY EXCLUSIVE - ANNEMASSE, GREATER GENEVA - Spacious 3-Bed

An outstanding high-volume investment at under eur3,000/sqm - homey exclusive homey exclusively presents this spacious 3-bedroom apartment of 92m2 real living space, ideally located in a quiet residential area of annemasse (rue du sentier / avenue de verdun corridor), directly on the upcoming geneva tramway extension. Offered at just eur275,000 (under eur3,000 per sqm), this property represents an extraordinary value proposition and an immediate capital appreciation opportunity with the new tram line opening in october 2026. The dual-level advantage:this property benefits from a highly practical dual-level layout: it sits on the 1st floor on the quiet rue du sentier side, and on the elevated ground floor (rez-de-chaussée surélevé) on the avenue de verdun side. This configuration offers easy, stair-free access while maintaining elevation, security, and privacy on the street-facing side. Where is annemasse and why does it matter? Annemasse is a thriving french city in haute-savoie, located directly on the swiss border, immediately adjacent to geneva. It is one of the most strategically positioned cities in the entire greater geneva area. For international professionals working at cern, the united nations, the world health organisation (who), or any geneva-based private bank, this location offers an unmatched combination of french quality of life and swiss professional opportunity. Geneva international airport (gva) is approximately 20 minutes away, connecting you to over 120 destinations worldwide. The game-changer: upcoming geneva tram at your doorstep (october 2026)this is the ultimate investment and lifestyle argument: the brand-new geneva tramway extension is opening in october 2026, with a new stop located just 100 metres from the building. This infrastructure will connect you directly to geneva city centre in 25 minutes without a car. For an investor or homebuyer, purchasing at under eur3,000/sqm just two months before a direct geneva tram line opens represents an extraordinary opportunity for immediate property value appreciation. Property details: spacious 3-bedroom apartment of 92. 00m2 of real living space east-west cross-through layout: optimal natural light all day long 3 true, well-proportioned bedrooms large, light-filled living room separate functional kitchen 1 modern shower room 1 separate wc large private cellar of 4m2 in the basement included individual gas heating with radiators double-glazed windows for optimal thermal and acoustic insulation energy rating: d (178) / ges: d (32) built in 1983 (well-maintained residential building of 70 lots, no elevator) the garden asset: a hidden semi-private haventhe building features a small communal garden accessible to residents. In practice, this outdoor space is a secret, untouched haven: virtually no other residents use it. The current owner has lovingly taken care of the garden, planting flowers and maintaining it as her own private retreat. While not legally private, this beautifully kept green space offers a quiet sanctuary where you will practically be the only ones relaxing. Localisation and global connectivity:located in a peaceful residential area, yet benefiting from world-class transport links: upcoming geneva tram stop 100m away (opening october 2026) annemasse train station and léman express accessible in minutes (geneva in 10 minutes) immediate proximity to the swiss border and motorways (under 5 minutes drive) grand genève greenway (voie verte) nearby for cycling and walking schools, local shops, supermarkets, and services within walking distance for owner-occupiers and families:this 92m2 apartment offers the generous space and comfort needed for a growing family. The three true bedrooms ensure privacy for everyone, while the cross-through layout guarantees a bright interior throughout the day. The upcoming tramway at your doorstep in october 2026 will make your daily commute effortless, while the quiet,

Ref. : 057

Homey

NICE800 000 €

House for sale ground - 4 rooms - 156 m²

Nice - Saint Pancrace: Villa 160m2

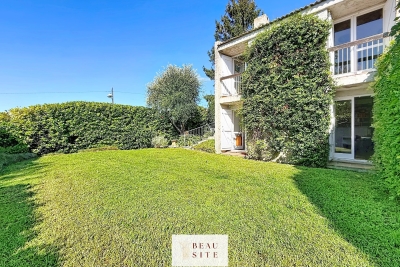
Located in the sought-after neighborhood of Saint-Pancrace, within a private estate with a swimming pool, this 157 m² house benefits from full south exposure and a pleasant sea view. Its quiet and green environment, without vis-à-vis, offers a pleasant living environment just minutes from amenities. The living room opens onto a terrace, allowing for full enjoyment of the view. On the ground floor, three bedrooms have direct access to the landscaped garden of 406 m². A bathroom, a shower room, and a dressing room complete this space. Refreshment works are to be expected in order to modernize the property and fully exploit its potential. Information on the risks to which this property is exposed is available on the site www.georisques.gouv.fr.

Ref. : 87357603

Beau Site Estate

LA CELLE ST CLOUD4 200 000 €

House for sale ground - 14 rooms - 604 m²

BARNES - LA CELLE-SAINT-CLOUD - Impressionists' Hill - Family house - Covered swimming pool - 6 bedrooms and 47m² (506 sq ft) annex

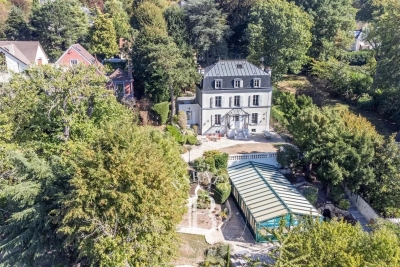
This early 20th-century house with a Mansard roof and great character and its 47m² (506 sq ft) annex are set on more than 3,000m² (32,292 sq ft) of land in La Celle-Saint-Cloud, between Versailles and Saint-Germain-en-Laye. The property is located in the Yvelines département, and also close to Vaucresson and Rueil-Malmaison in Hauts-de-Seine (92), just a short distance from Paris. It has been kept in immaculate condition and renovated to high standards. On the ground floor, a living room leads to a dining room and a large veranda, extended by a fully refurbished kitchen with access to terraces facing SOUTH and EAST, an entrance and fitted cupboards. Six bedrooms are laid out on two levels: bedroom 1 with wardrobe and shower room, bedroom 2 with en-suite bathroom, then four further bedrooms accessed via a landing, with a bathroom. The veranda, with a metal frame and curved glass roof, faces EAST, as does the adjoining terrace. The covered swimming pool, with terrace access, is connected to the house. Its glass roof was rebuilt in 2025 and it also features a lounge area with summer kitchen/bar, a TV room, a shower room with sauna, a laundry room and an office. A 47m² (506 sq ft) annex provides additional accommodation comprising two bedrooms, a lounge, a shower room and a terrace. Four garages and outdoor parking spaces round off the property. The plot, set on a hillside, has been transformed into several outdoor spaces, including terraces, to take full advantage of the setting. The house affords an unobstructed view to the west, ideal for watching the sun sink below the horizon. Sheltered from prying eyes, the plot ensures peace and quiet at all times. The property is freehold (2,297 m² or 24,725 sq ft), and the additional 900m² (9,688 sq ft) are held under a right of use within a commonhold. Transilien line L provides a direct link to La Défense and Paris Saint-Lazare Fees payable by the buyer: 4.5% of the net seller price, i.e. €180,000 incl. tax. Net seller price: €4,020,000. EPC rating D, sanitation certificate in progress. We have a large selection of off market properties not listed online. Feel free to contact me for further details of these VIP listings. BARNES contact: Alexandre Charlet +33 (0)6 68 08 88 99 Information on the risks to which this property is exposed is available at www.georisques.gouv.fr €4,020,000 Agency fees not included - Agency fees: 4.48% incl. tax Fees payable by the buyer - Estimated amount of annual energy costs for standard use based on 2021 energy costs: €4,790 ~ €6,520 4,020,000 € Agency fees not included - Agency commission: 4.48%VAT included Agency fees payable by buyer - Montant estimé des dépenses annuelles d'énergie pour un usage standard, établi à partir des prix de l'énergie de l'année 2021 : 4790€ ~ 6520€

Ref. : 85158402

BARNES YVELINES

BIOT2 150 000 €

House for sale ground - 7 rooms - 240 m²

Biot – La Chèvre d'Or Area – Sea, Mountain and Village Views

At the end of a quiet cul-de-sac in a highly sought-after residential setting, this property of approximately 235 sq.m enjoys absolute tranquillity and beautiful views over the sea, the surrounding mountains and the village of Biot. Set within approximately 2,000 sq.m of landscaped grounds designed by English Garden, the villa offers an exceptional living environment with numerous outdoor areas dedicated to relaxation and entertaining. The ground floor comprises an entrance hall, a spacious and light-filled living room featuring a closed fireplace, a fully equipped semi-open-plan kitchen, a bedroom suite with shower room and WC, a second bedroom with shower room, and a guest toilet. Upstairs, three additional bedrooms enjoy open views and are complemented by two shower rooms as well as a full bathroom with both bathtub and shower. The outdoor areas have been thoughtfully designed to make the most of the Mediterranean climate, offering several terraces, a large covered dining area, a pool house, and a heated saltwater swimming pool equipped with automatic cover. The property also benefits from a garage of approximately 55 sqm and numerous ancillary spaces, including cellars, technical rooms, the pool house and covered terraces, representing a total additional surface area of approximately 93 sq.m. Originally built in the 1980s, the villa has undergone several renovation and extension programmes over the years, including a major refurbishment and the creation of a spacious principal suite in 2018. All works were carried out with the required planning permissions and compliance approvals. Additional features include ducted air conditioning throughout all bedrooms, an alarm system, a crawl space, and a particularly high standard of construction and maintenance. Energy class : B – Climat class : A / estimated annual costs for standard use : between €2,004 and €2,072 (ref year 2023) Information on the risks to which this property is exposed is available on the Geohazards website : www.georisques.gouv.fr Property located in an area subject to compulsory brush clearance. Andréa MILAZZO : Consultant – Independent commercial agent (E.I.) - RSAC : 893 468 033 Agency fees payable by vendor - Montant estimé des dépenses annuelles d'énergie pour un usage standard, établi à partir des prix de l'énergie de l'année 2023 : 2000€ ~ 2720€ - Andrea MILAZZO - Agent commercial - EI - RSAC Antibes 893468033

Ref. : 87124322

Barnes Valbonne

MOUGINS2 175 000 €

House for sale ground - 7 rooms - 220 m²

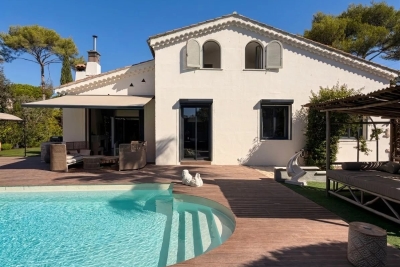
Mougins – Elegant Renovated Property with Swimming Pool and Landscaped Garden

In Mougins, set within a sought-after residential area, this elegant neo-Provençal villa of approximately 220 sqm, fully renovated in 2025, stands in 1,850 sqm of beautifully landscaped grounds with a swimming pool and attractive views over the surrounding hills. The property combines generous proportions with a high-quality renovation and a seamless connection between indoor and outdoor living. The bright living room with fireplace opens directly onto the garden and pool area, while the dining room and contemporary kitchen provide both elegant and highly functional living spaces. The villa offers four bedrooms, complemented by an independent studio, providing a total of five sleeping areas, as well as three shower rooms. Outside, the mature landscaped garden offers several inviting areas in which to relax and entertain around the swimming pool. Its south-western exposure ensures excellent natural light and allows the outdoor spaces to be enjoyed throughout the day. A particularly valuable feature in Mougins, the property enjoys a residential setting largely sheltered from the area's main sources of noise, while remaining within easy reach of shops, amenities and major transport links. Air conditioning, fireplace, double glazing, electric blinds, fibre-optic internet and parking complete the amenities of this turnkey property, equally well suited as a primary residence or an elegant second home. A beautifully renovated family property combining generous living spaces, landscaped grounds, a swimming pool and an excellent quality of life in Mougins.

Ref. : 87321013

Consultants Immobilier

ARCACHON2 835 000 €

House for sale ground - 7 rooms - 202 m²

Arcachon - Pereire

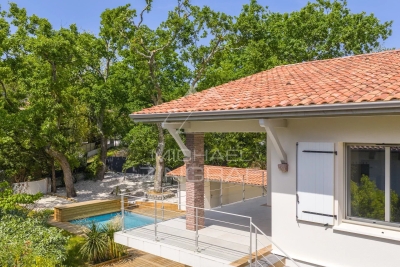
Michael Zingraf Real Estate – Bassin d'Arcachon presents: Located in the highly sought-after Pereire district, just moments from the beaches and within a prime residential environment, this elegant fully renovated villa offers a refined and private lifestyle. Set on approximately 1,000 sqm of landscaped grounds, the property offers around 202 sqm of living space, designed with generous volumes ideally suited for both family living and entertaining. From the moment you enter, the living areas reveal a warm and contemporary atmosphere. The main living room, approximately 55 sqm, opens widely onto the outdoors and extends onto a terrace and balcony totaling over 30 sqm, creating a seamless connection between indoor and outdoor spaces. The separate kitchen, spacious and functional, completes this living area. The villa features 5 bedrooms, including an upstairs suite with dressing room and shower room, as well as a total of 3 bathrooms/shower rooms, ensuring optimal comfort for family and guests. Additional spaces (utility rooms, storage) have been carefully designed for practical everyday living. Outside, the landscaped garden hosts a swimming pool with a sun deck, complemented by a pool house with summer kitchen, a true additional living space ideal for enjoying the long sunny days of the Bassin d'Arcachon. A garage and additional parking spaces complete this property. Recently renovated, the villa offers modern features and a coherent architectural style, blending the charm of the original structure with a contemporary design.

Ref. : MZIBA1402

MICHAEL ZINGRAF BASSIN ARCACHON

VAUCRESSON1 950 000 €

House for sale ground - 9 rooms - 320 m²

Vaucresson - Plateau Théry - Elegant character millstone house with landscaped garden

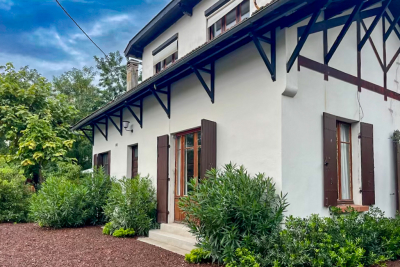
In the heart of the highly sought-after residential area of Plateau Théry in Vaucresson, this elegant millstone and brick house, built in 1920, was once home to the works of a renowned painter. It has since undergone significant renovations over time while preserving the charm of its original architecture. It is set on a beautiful landscaped plot of approximately 9,680 sq ft. The property offers a total surface of 3,444 sq ft and benefits from a garden surrounding the house, with primarily south- and west-facing exposures, providing remarkable natural light throughout the day. The ground floor opens onto an entrance hall leading to beautiful reception rooms: a living room with a fireplace and a dining room, both with direct access to the south-facing terrace and garden. A spacious, fully equipped eat-in kitchen, particularly bright, completes this warm and inviting living space. A few steps lead to a guest toilet with a washbasin. The first floor, accessed via a beautiful light-filled staircase, features a landing with many storage spaces, a large dual-aspect (north-south) master suite comprising a lovely bedroom, a large walk-in wardrobe, and a bathroom with a bathtub, shower, and toilet. A second bedroom, facing east-south, offers a dressing room and an adjoining laundry room that can be converted into a second shower room. The second floor hosts three bedrooms, one of which has its own dressing room and private bathroom, an additional bathroom, and separate toilets. The third floor, full of charm, offers an office, a beautiful north–south dual-aspect workshop, as well as a bathroom with a bathtub and toilet. The basement, accessible directly from inside the house or via a separate entrance, includes a wine cellar, a games room lit by two windows, a workshop room, and a boiler room. A large garage completes this property, and several parking spaces are possible within the property. A characterful family home, rare on the market, appealing for its spaciousness, brightness, and its privileged residential setting, close to international schools, shops, and public transport. Barnes contact: Clarissa Blanchet: +33 (0)6 22 27 75 78 Information on the risks to which this property is exposed is available on the Géorisques website: www.georisques.gouv.fr Agency fees payable by vendor - Montant estimé des dépenses annuelles d'énergie pour un usage standard, établi à partir des prix de l'énergie de l'année 2021 : 7920€ ~ 10730€

Ref. : 86876275

BARNES HAUTS DE SEINE SUD/OUEST

LE ROURET1 995 000 €

House for sale ground - 7 rooms - 195 m²

Contemporary villa in a peaceful setting

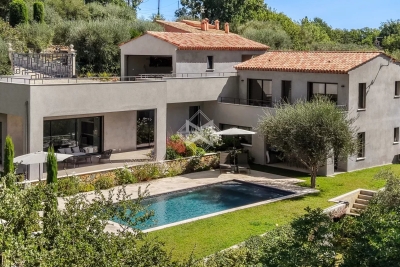
Nestled in a lush green setting at the end of a peaceful cul-de-sac, this contemporary villa of approximately 200 sqm offers a remarkable sense of tranquillity, just three minutes from the town centre and its amenities. Built in 2022, the villa reveals sleek architectural lines, abundant natural light and beautifully proportioned interiors. Generous ceiling heights, open perspectives and expansive spaces lend the property an understated yet distinctly contemporary elegance. At the heart of the villa lies the spacious reception area. Opening generously onto the garden, it flows seamlessly onto the terrace, swimming pool and fully equipped pool house, creating an exceptional setting for entertaining and making the most of the region's mild climate throughout the seasons. Offering four suites, the property is set within nearly 1,900 sqm of meticulously maintained grounds. Beautifully landscaped and planted with Mediterranean species, the garden surrounds the villa with a sense of privacy and creates a harmonious natural backdrop from every perspective. A discreet contemporary property where light, space and nature come together to create an elegant lifestyle, just minutes from the heart of town.

Ref. : 5355

MAGREY & SONS VALBONNE

BORDEAUX695 000 €

House for sale ground - 5 rooms - 141 m²

BORDEAUX-CAUDERAN-BASQUE HOUSE 131 M2- 4 BEDROOMS - GARDEN - GARAGE

BORDEAUX CAUDÉRAN, the Monique Lecomte Immobilier agency offers for sale this charming Basque-style house of approximately 131 m2 on a wooded plot of 472 m2, not overlooked, located in the Quartier des Orangers. It comprises on the ground floor an entrance hall, a double living room, a separate kitchen, a bedroom and a shower room. Upstairs there are 3 bedrooms and a shower room. A garage and an outbuilding complete this charming house. Work is required.

Ref. : ML-431

MONIQUE LECOMTE IMMOBILIER

MOUGINS1 290 000 €

House for sale ground - 5 rooms - 190 m²

Modern 4-Bedroom Villa with Pool in Mougins

Exceptional Fully Renovated Villa in Peaceful Surroundings Nestled in a serene, private green setting, this magnificent villa has been fully renovated to the highest standards. The outdoor areas offer an idyllic lifestyle with a large 10x5m saltwater pool, a pétanque court, and beautifully landscaped grounds with custom outdoor living areas. On the main floor, the bright open-plan living space features a lounge with a fireplace, a dining room, and a fully equipped kitchen, all seamlessly opening onto the garden and pool. This level also includes two bedrooms, a walk-in closet, a full bathroom with both a tub and shower, and a laundry room. The mid-level hosts a home office that can easily serve as a third bedroom, while the top floor is dedicated to a spacious primary suite featuring its own walk-in closet and private bathroom. A garage, a workshop, and multiple parking spaces complete this exceptional property. N'hésitez pas à nous contacter pour tout complément d'information ou pour toute visite Chloé PRZEKOTA +33650475266

Ref. : 3203V

CROISETTE PROPERTIES