OK
More than Less than
€  ok

Key-words : ground

Houses and Apartments, your real estate specialist magazine offers a selection of ads that match with the keyword ground. You can refine your search by specifying the area or price range in the navigation bar link Search for a House/Apartment.

LE ROURET2 600 000 €

House for sale ground - 15 rooms - 451 m²

Le Rouret — Exceptional Estate with Panoramic Views, Independent Houses and Two Pools

At Le Mas Casteunou in Le Rouret, life takes on a different rhythm: the charm of a character home, remarkable views and thoughtfully arranged spaces that bring people together while preserving everyone's privacy. The main house offers five bedroom suites, a spacious living room and a separate fitted kitchen. Its terraces set the scene for long summer evenings beside a pool with heating and cooling, complemented by a pizza oven. Underfloor heating on the main level and air conditioning provide year-round comfort. Two independent guest annexes, each with a bedroom and shower room, offer a warm welcome. On a lower level of the grounds, a second house has its own living room, kitchen, bedroom and bathroom, together with a private terrace and pool. An additional outbuilding offers space for an office, studio or gym. Approximately 5,000 m² of landscaped gardens, supplied with water from a borehole, form the setting for this rare estate. An exceptional place to gather loved ones and savour the Mediterranean way of life. Information on the risks to which this property is exposed:

Ref. : 87058929

AZURE & STONE IMMOBILIER

ST-PAUL-DE-VENCE2 090 000 €

House for sale ground - 7 rooms - 295 m²

Fully Renovated Villa with Panoramic Views over Saint-Paul-de-Vence

Fully renovated in 2026, this property enjoys exceptional panoramic views over the village of Saint-Paul-de-Vence. It stands out for its generous volumes, natural light and high-quality finishes. The house offers five en-suite bedrooms, three of them on the ground floor, ensuring comfort and independence. A games room completes the interior and can easily be adapted as a home office, TV room or leisure area. The living areas open onto several terraces and a swimming pool, offering a pleasant setting and breathtaking views over Saint-Paul-de-Vence. Ideally located within walking distance of Saint-Paul-de-Vence and La Colle-sur-Loup, the property is also close to schools and amenities, while remaining in a quiet residential environment.

Ref. : 87544451

WRETMAN ESTATE & CONSULTING

GRASSE839 000 €

House for sale ground - 8 rooms - 232 m²

Character home from 1789 – 8 rooms – panoramic view – Grasse

Nestled in a quiet setting, this character home dating back to 1789 will appeal to lovers of authenticity and fine historic properties. With no overlooking neighbors, it enjoys panoramic views and offers a peaceful living environment set within 1,800 m² of grounds. The house is laid out as follows: Ground floor: A kitchen with a back kitchen, laundry room, wine cellar, two living rooms, and a toilet. First floor: Two huge bedrooms plus two standard-sized bedrooms, a kitchen, a shower room, a bathroom, and a separate toilet; there is also a second independent entrance. Second floor: Two very large bedrooms and a converted attic space divided into three additional bedrooms. Outside, the wooded grounds feature a workshop and a greenhouse, along with numerous shaded areas for relaxation. This property is ideal for a large family, a holiday home, or a bed-and-breakfast venture, thanks to its spacious layout and prime location. A must-see.

Ref. : 1308

Cannisimmo

ST-SIGISMOND560 000 €

House for sale ground - 5 rooms - 160 m²

REGENT ALPS EXCLUSIVITY – Detached chalet of 129 m² on a 1,242 m² plot with garage – Saint-Sigismond

REGENT ALPS EXCLUSIVITY In the municipality of Saint-Sigismond, Regent Alps Christie's International Real Estate offers you exclusively this detached chalet of 129 m² of living space. It is arranged over three levels and surrounded by a beautiful plot of 1,242 m². The ground floor includes a living room with kitchenette, a bathroom as well as a large laundry, workshop, and cellar area. It opens onto a beautiful outdoor terrace. On the first floor, the living room opens onto the dining area and kitchen. This level also includes a bedroom and a shower room. It gives access to an L-shaped balcony running along the south and east facades of the chalet and offers pleasant sunshine throughout the day. The top floor houses two additional bedrooms and an extra living space. Outside, the 1,242 m² plot offers space to enjoy the garden. A small treehouse will delight children. A separate garage completes this property. This chalet offers you a peaceful living environment, close to amenities and valley resorts. It will suit a family as well as a second home project. The chalet will be available from December 2027

Ref. : FRAN74

REGENT ALPS - Christie's International Real Estate

LE CASTELLET4 950 000 €

House for sale ground - 12 rooms - 885 m²

LE CASTELLET – EXCEPTIONAL HISTORIC PROPERTY WITH PANORAMIC VIEWS

In the heart of the prestigious medieval village of Le Castellet, listed among the “Most Beautiful Villages of France”, this historic property enjoys an exceptional elevated position overlooking the Bandol vineyards, the Provençal hills and the Mediterranean Sea. Offering approximately 900 sq.m. of accommodation arranged over three levels, Château des Costes stands within landscaped grounds of around one hectare, featuring Mediterranean gardens and traditional terraced landscaping. Steeped in history, the property was notably associated with the Lumière brothers and retains a remarkable 13th-century chapel, giving the estate a truly unique character. The château currently offers superb reception areas, several lounges, nine bedrooms, expansive panoramic terraces, two fully equipped kitchens, as well as a wellness area with sauna, hammam and jacuzzi. Outside, an elegant swimming pool blends seamlessly into the preserved natural surroundings, enjoying outstanding views across the Var countryside and towards the sea. Thanks to its generous proportions, rich history and versatile layout, this rare property would be equally suitable as an exceptional private residence or for the continuation of a high-end hospitality, events or reception business. Located just a few kilometres from Bandol, Saint-Cyr-sur-Mer and the beaches, the estate is also within easy reach of Marseille, Toulon and their international transport connections. A discreet and iconic Provençal address where history, architecture and panoramic views come together. Price and full presentation file available upon request. Vue Mer Immobilier – Confidential Sale

Ref. : 792vm

VUE MER IMMOBILIER 83

MORZINE1 150 000 €

Apartment for sale ground - 5 rooms - 110 m²

Stunning renovated 4-bedroom duplex apartment located on Morzine's central square

Exclusive to Morzine Immobilier A fabulous opportunity to acquire a 4-bedroom apartment in the heart of Morzine centre. The apartment benefits incredible views of the Pleney with a South west exposition. From the comfort of you apartment you can watch the fireworks and torch lit descent during the winter on the Pleney slope. The location is the best in Morzine, equidistant from the Pleney ski slopes and the Super Morzine cable car, which provides access to Avoriaz. All amenities are at your doorstep and there's no need to use public transport or a car. To help buyers visualise the potential of the apartment once fully furnished, we have included a selection of computer-generated mock-up images showing how the interior could look in a warm, contemporary Alpine style. These images are for illustrative purposes only and are intended to give an impression of the possibilities offered by the space. The duplex apartment is situated on the top 2 floors of this small residence. There is only one other apartment in the residence with an shop on the ground floor. Salient points Lower level -Open plan living room -Large balcony with panoramic views -2 large double bedrooms -family bathroom -additional independent WC Upper level -2 large double bedrooms -family bathroom The apartment has just been totally refurbished to a great standard. Two parking spaces and a large basement storage area for sports equipment complete this great apartment. For more information, do not hesitate to contact us at Morzine Immobilier The natural geographic risks to which the property is exposed can be viewed on the website www.georisques.gouv.fr.

Ref. : 4049

MORZINE IMMOBILIER

ROQUEFORT-LES-PINS2 190 000 €

House for sale ground - 7 rooms - 261 m²

Roquefort-Les-Pins, Pool, 4 bedrooms plus studio

Set in a sought-after residential area of Roquefort-les-Pins, this carefully renovated villa sits in an elevated, open position just a few minutes from Valbonne and 15 minutes from Mougins, very quiet with no through traffic. The grounds extend to approximately 3,000 sq.m of largely flat land, thoughtfully planted with magnificent established trees that provide natural shade and pretty mediterranean borders in whites and purples — lavender, rosemary, cistus, agapanthus and white roses. Covered and uncovered terraces offer sitting choices throughout the day: shade when the sun is high, open sky for long evenings, and the stone pool house with fully equipped kitchen as a natural anchor for outdoor living from spring through autumn. Inside, the renovation has been handled with a light touch: original stonework, exposed timber beams and a working fireplace have been retained, bringing warmth and texture to rooms that feel genuinely lived-in rather than dressed for sale. The open-plan living, dining and kitchen area flows directly onto the main south-facing terrace and pool, blurring the boundary between inside and out across every season. The main house offers 4 bedrooms including 2 en-suite, plus a family bathroom. Two independent spaces complete the property: a self-contained studio with kitchen and bathroom — well-suited to guests or seasonal letting and a garden office with underfloor heating, a genuinely quiet place to work. The property benefits from: reversible air conditioning, heated pool, water softener, exterior blinds, ample parking. Within easy reach of Sophia Antipolis, international schools and Nice Côte d'Azur airport. A turnkey family home with real character with a beautiful garden and pool area. Energy class : C – Climat class : A / estimated annual costs for standard use : between €2,017 and €2,729 (ref year 2023) Information on the risks to which this property is exposed is available on the Geohazards website : www.georisques.gouv.fr Property located in an area subject to compulsory brush clearance. Catherine MACFADYEN : Consultante - Agent commerciale E.I. RSAC : 820 250 199 Agency fees payable by vendor - Montant estimé des dépenses annuelles d'énergie pour un usage standard, établi à partir des prix de l'énergie de l'année 2023 : 2017€ ~ 2729€ - Les informations sur les risques auxquels ce bien est exposé sont disponibles sur le site Géorisques : www.georisques.gouv.fr - Catherine MACFADYEN - Agent commercial - EI - RSAC 820250199

Ref. : 86951878

Barnes Valbonne

VALBONNE2 690 000 €

House for sale ground - 7 rooms - 300 m²

Charming provençal style property in the countryside

This Provencal villa of around 300 sqm is nestled on a vast, flat plot of land just a stone's throw from the picturesque village of Valbonne and the golf course. Set in peaceful surroundings, it offers total privacy, ideal for lovers of tranquillity and nature. The villa has 4 bedrooms, a large living room with fireplace, a delightful Provençal kitchen opening onto a magnificent pergola, and a large ground floor that can be converted to suit your tastes and needs. The outside is a haven of peace, surrounded by greenery and ideal for private functions. Nearby, a forest invites you to take a soothing stroll or go horse-riding, to take full advantage of the natural beauty of the region.

Ref. : 5246

MAGREY & SONS VALBONNE

PARIS 16EME2 800 000 €

House for sale ground - 6 rooms - 170 m²

Paris 16 - FOCH - TOWNHOUSE -3 bedrooms

Just moments from the Arc de Triomphe, BARNES presents this elegant townhouse of approximately 163 sq.m., set within a prestigious Haussmann-style building with a concierge. Accessed from Avenue Foch, the property enjoys a particularly rare setting: entirely private and secluded, overlooking a landscaped courtyard and offering absolute peace and quiet. Arranged over four floors, this contemporary residence has been fully renovated and is presented in perfect condition, offering an elegant and refined family environment. The property comprises: Ground floor: an entrance hall, an independent bedroom with shower room and toilet, a spacious laundry room with wine cellar, and a garage accessible from Rue Chalgrin. First floor: a reception room with fireplace opening onto a terrace, together with a fully fitted and equipped kitchen/dining room. Second floor: a bedroom with shower room and toilet, as well as a TV room and office area. Third floor: an elegant air-conditioned master bedroom with a private balcony-terrace, complemented by a bathroom with shower, bathtub and toilet. Through-plan and filled with natural light, the property offers a particularly peaceful and private lifestyle, while enjoying the exceptional prestige of Avenue Foch. Garage. Water softener. Excellent school catchment area, including Lycée Janson de Sailly. Liberal professions permitted. Property subject to co-ownership regulations. Agency fees payable by vendor - Nombre de lots dans la copropriété: 80 - Montant moyen de la quote-part de charges courantes 9,000 €/yearly - Montant estimé des dépenses annuelles d'énergie pour un usage standard, établi à partir des prix de l'énergie de l'année 2025 : 5060€ ~ 6860€ - Les informations sur les risques auxquels ce bien est exposé sont disponibles sur le site Géorisques : www.georisques.gouv.fr - Leslie MORCET - Agent commercial - EI - RSAC 980 233 126

Ref. : 87320823

BARNES TROCADERO

MOUANS-SARTOUX11 900 000 €

House for sale ground - 10 rooms - 427 m²

Mouans-Sartoux - Family home in a residential neighborhood

This elegant contemporary Provençal-style villa enjoys an ideal south-facing position and boasts a stunning open view. Bathed in natural light throughout the day, it offers a refined, warm, and highly comfortable living environment, enhanced by its functional layout. Tucked away at the end of a cul-de-sac, the property enjoys a peaceful and preserved residential setting, while remaining easily accessible to Cannes, just 5 minutes from the motorway and all amenities. On the ground floor, a spacious living area with a fireplace opens onto the terrace, garden, and swimming pool, creating a seamless indoor-outdoor flow. The modern open-plan kitchen is both stylish and practical, complemented by a separate utility room. Two comfortable bedrooms, each with its own en-suite shower room, complete this level. Upstairs, a superb master suite along with a fourth bedroom provide a private and intimate sleeping area. The property also features a generous independent apartment, which can be connected to the main house if desired—ideal for guests or rental purposes. A garage and a pétanque court further enhance the villa's amenities. Built and renovated using high-quality materials, this property combines charm, comfort, and premium features in a sought-after setting, making it a delightful place to live—whether as a primary residence or a holiday home on the French Riviera.

Ref. : MZIMO2611

MICHAËL ZINGRAF CHRISTIE'S INTERNATIONAL REAL ESTATE MOUGINS

MORZINE199 000 €

Apartment for sale ground - 2 rooms - 25 m²

Apartment for sale

UNDER OFFER : This furnished 25.5 m² apartment is located on the ground floor of a residence, ideally situated at the foot of the slopes in Morzine. It features a bright living room with a fully equipped kitchenette and direct access to a balcony. The layout includes an independent bedroom with built-in storage, a mountain corner with bunk beds, a renovated shower room, and a separate toilet. This property comes with a private cellar in the basement as well as an outdoor parking space.

Ref. : 1474

AGENCE IMMOBILIERE BAUD

MOUANS-SARTOUX1 950 000 €

House for sale ground - 10 rooms - 278 m²

CHARM VILLA 6 BEDROOMS - PREMIUM AREA

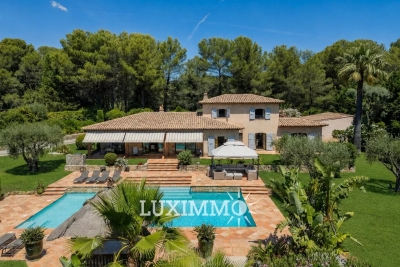
Mouans-Sartoux - Castellaras - Located in a dominant position, this property of approximately 278m² is built on a wooded land of 8397 m² with pool and jacuzzi. Ground floor: a large living/dining room, 1 equipped kitchen, 2 bedrooms and 2 bathrooms, including a master bedroom with dressing rooms, bathroom, and office. Upstairs: 2 bedrooms and 1 bathroom. Additionally: 2 dependencies of 30m² with bathroom, 1 garage for 3 cars, 1 workshop, and 1 cellar of about 30m². Many parking spaces complete this property. « Information on the risks to which this property is exposed is available on the Georisks website: www.georisques.gouv.fr »

Ref. : 85947974

Luximmo

CANNES17 500 000 €

House for sale ground - 6 rooms - 608 m²

SUPER CANNES - CONTEMPORARY NEW VILLA - PANORAMIC SEA VIEW

In the heart of Super Cannes' most residential area, in a setting of complete tranquillity, this new contemporary villa with clean lines offers panoramic views over the mountains, Cap d'Antibes and the Bay of Cannes all the way to the Esterel massif. A panorama that accompanies every moment of the day. With approximately 608 sqm (608 m²) of living space, the villa comprises 6 rooms, including 5 bedrooms, and offers generous volumes and high-end features. Brand new, it is ready to move into, in a contemporary setting. Facing east, south and west, it enjoys natural light throughout the day. A lift serves the house, making everyday living easy. The villa stands on approximately 2,040 sqm (2 040 m²) of landscaped grounds, with an infinity pool that draws the eye towards the horizon and invites you to fully enjoy the Riviera lifestyle. The villa features several spaces dedicated to wellness and leisure: a sauna, a fitness room and a cinema room. A 25 sqm (25 m²) annex completes this exceptional property and provides additional space. A closed garage for five cars and several parking spaces offer comfortable parking for residents and guests alike. Located in the residential area of Super Cannes, the property enjoys a privileged setting among green hills and complete tranquillity, on the edge of the Parc du Paradou. Highly sought after for its quality of life and prestigious properties, the neighbourhood offers an upscale residential environment, just a few minutes from the centre of Cannes and Cap d'Antibes. Renowned worldwide for its elegance and art de vivre, Cannes is known for its iconic beaches, the Croisette, its acclaimed restaurants and its luxury boutiques. An international destination for festivals and events, the city hosts the Cannes Film Festival, MIPIM and Cannes Lions at the Palais des Festivals every year. Located between Monaco and Saint-Tropez, close to Nice international airport and Cannes-Mandelieu airfield, Cannes offers an exclusive lifestyle in the heart of the French Riviera. A major player in luxury real estate and an ambassador of the French art de vivre, BARNES operates an integrated network of 159 agencies in 21 countries and 75 destinations, supporting its clients in all their life projects. Agency fees payable by vendor - Montant estimé des dépenses annuelles d'énergie pour un usage standard, établi à partir des prix de l'énergie de l'année 2026 : 1490€ ~ 2020€

Ref. : 86900937

BARNES Cannes

CANNES3 390 000 €

House for sale ground - 6 rooms - 260 m²

For sale - Contemporary villa - Panoramic sea and nature view - Super Cannes

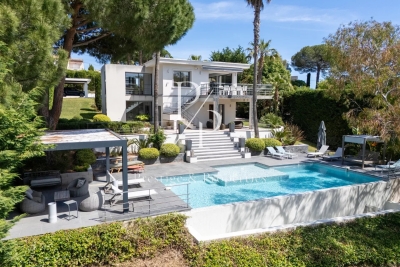
Located in the prestigious and sought-after domain of Super Cannes, in a peaceful and green setting, discover this 260 sqm contemporary villa, with generous volumes, offering a beautiful view of the sea and the Lerins Islands. It consists of: On the ground floor: an entrance opening onto a living/dining room, an American kitchen, a terrace, and a master suite with dressing room and bathroom. On the garden level: 3 bedrooms, 2 bathrooms, a study area, and a laundry room. Outside: a swimming pool, a jacuzzi, a shelter for 2 cars, and many parking spaces. "The information on the risks this property is exposed to is available on the Georisques website: www.georisques.gouv.fr"

Ref. : 87017975

Prestige & Properties

VERSAILLES2 990 000 €

House for sale ground - 10 rooms - 334 m²

VERSAILLES – NOTRE-DAME – Townhouse in the very heart of the city centre yet set back from the main street, on a 540m² (5,813 sq ft) plot - 6 bedrooms

Exceptional property In the heart of the Notre-Dame district, a stone's throw from the market and its shops, this late 19th-century townhouse offers a prime city-centre location, set back from the street. Set at the end of a no-through road, away from the hustle and bustle of the square. The 540m² (5,813 sq ft) plot, unusually spacious for this location, consists of a garden filled with trees and flowers. The house spans 334m² (3,595 sq ft) of floor space, of which 228m² (2,454 sq ft) of living space spread over three levels, with a full basement. The ground floor has an entrance hall leading to a small sitting room, a double-sized south-facing reception room with fireplaces, and a large kitchen with a dining area. Cement tiles, solid wood flooring, mouldings and picture rails create a period-style décor, enhanced by the ceiling height in each of the rooms including the upper floors. Upstairs, six bedrooms are spread over two levels, four of which are generously sized, with three bathrooms and a shower room. A linen room on the top floor could provide a separate living space. The basement level comprises a cellar, a wine cellar, a laundry room and the mains gas boiler; potential for a large playroom or family room. In the garden, a heated outbuilding (former stable) provides an additional 32m² (344 sq ft) room, in addition to a bicycle storage area. The main façade faces south, with windows to the east and north. Designated parking space in the adjoining shared ownership building, plus two parking spaces in the garden behind a motorised gate. The roof, external cladding, window and door frames, electrical wiring and plumbing were all renovated around ten years ago. Versailles Rive-Droite station, on Line L to Paris La Défense and Paris Saint-Lazare, is a five-minute walk away. Bus routes nearby; A86 and A13 motorways a ten-minute drive away. Price: €2,990,000 including agency fees, i.e. €2,875,000 net seller, plus €115,000 incl. tax fees (4% net seller price) payable by the buyer. EPC rating: D (226 kWh/m²/year). GHG: class D (48 kg CO2/m²/year) Informations on the property's environmental risks: . €2,875,000 Agency fees not included - Agency fees: 4% incl. tax Fees payable by the buyer - Estimated amount of annual energy costs for standard use based on 2026 energy costs: €4,470 ~ €6,060 2,875,000 € Agency fees not included - Agency commission: 4%VAT included Agency fees payable by buyer - Montant estimé des dépenses annuelles d'énergie pour un usage standard, établi à partir des prix de l'énergie de l'année 2026 : 4470€ ~ 6060€

Ref. : 83177573

BARNES YVELINES