OK
More than Less than
€  ok

Key-words : ground

Houses and Apartments, your real estate specialist magazine offers a selection of ads that match with the keyword ground. You can refine your search by specifying the area or price range in the navigation bar link Search for a House/Apartment.

PEYMEINADE695 000 €

House for sale ground - 7 rooms - 205 m²

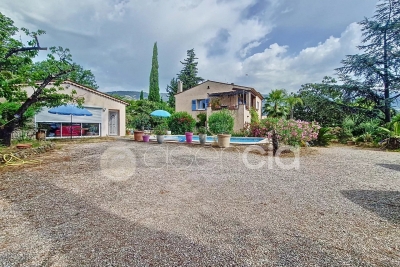
Belle villa divided into 2 apartments in Peymeinade

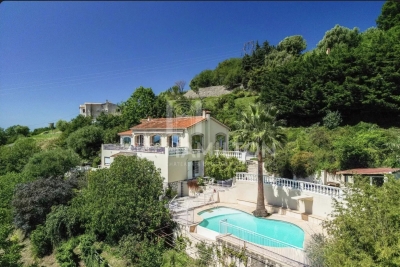
To discover without delay: beautiful charming villa located in Peymeinade, in a quiet and sought-after residential environment, just 5 minutes from shops. Developing about 205 m² of living space, this character-filled property offers an ideal configuration for a large family, a guest activity, or an intergenerational project thanks to its two comfortable and functional independent apartments. Garden-level – Independent apartment A first apartment includes: a living room, a kitchen, a bedroom, a shower room, independent toilets. Main apartment The second apartment impresses with its spacious volumes and warm ambiance: living room with fireplace, bright dining room, terrace, independent kitchen, laundry room, 3 bedrooms, bathroom, independent toilets. On the garden level, a magnificent 36 m² master suite completes the set with a dressing room, shower room, and toilets. On the garden side, you will enjoy a beautiful flat ground of 1,500 m², wooded and fully fenced, enhanced with a swimming pool and several ancillary spaces: pool house/workshop/studio. Additional features: automatic gate, connection to the main sewer, peaceful environment without overlooks. A rare property, combining charm, comfort, and potential, in a privileged setting.

Ref. : 594441

AGENCIA

CAP D'ANTIBES745 500 €

Apartment for sale ground - 4 rooms - 117 m²

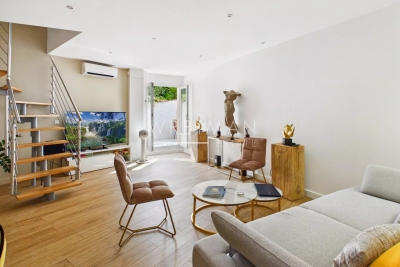
4-room Apartment/House – Cap d'Antibes

Welcome to this pleasant and well-organized duplex of 84.03 m², located in the upscale neighborhood of Cap d'Antibes. You will live here in a quiet and green neighborhood, just a 10-15 minute walk from the sea and the beautiful coastline. The accommodation is spread over two floors and offers a well-thought-out layout suitable for both primary and secondary residence. On the ground floor, you will find a bright and open living room with an integrated kitchen and living spaces, opening onto a charming terrace of about 8 m² – perfect for relaxing and outdoor dining. You will also find a bedroom with an en-suite bathroom equipped with a shower, as well as a separate toilet for guests. The upper floor houses two other bedrooms as well as a bathroom with a bathtub and toilets, creating a private and functional sleeping area for the family and guests. The apartment also includes a garage included in the price. It is a harmonious living environment in one of the most sought-after neighborhoods of the French Riviera, close to nature, the sea, charming restaurants, and marinas.

Ref. : 87034344

WRETMAN ESTATE & CONSULTING

BORMES-LES-MIMOSAS2 625 000 €

House for sale ground - 9 rooms - 220 m²

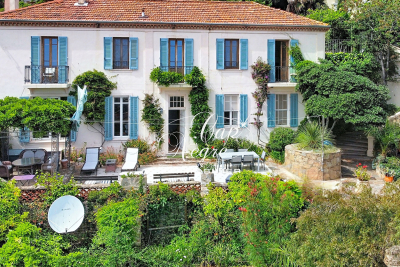
HISTORIC PROPERTY WITH 10 ROOMS, STUNNING SEA VIEWS AND A LUSH GARDEN

This exceptional property is offered exclusively by Cap Nègre Immobilier. Situated in the heart of the medieval village of Bormes-les-Mimosas, this truly unique historic property, built in the 19th century on a plot of over 3,600 m² in an elevated position, offers 220 m² of living space spread over two floors. A true home of character, it enjoys an exceptional and rare setting: a vast, lush garden that feels like a secret estate suspended between sky, sea and nature, right in the heart of the historic village. The moment you step onto the property, you are instantly captivated by its charm. Every vantage point reveals sweeping views of the garden, the sea, the islands and the surrounding hills, creating a timeless atmosphere that is particularly rare in this area. On the main level, you will find an entrance hall leading to a dining room, a living room with a fireplace, a separate, fully fitted kitchen with magnificent high ceilings, a bathroom, a separate toilet, and two spacious bedrooms, one of which is a suite with an en-suite shower room. The upper floor, which is self-contained and accessed via an external staircase, also features its own rear garden as well as a pleasant, shaded terrace offering spectacular panoramic views of the sea and the surrounding hills. It has two separate entrances, offering particularly versatile layout options: the upper floor can be used as a single four-bedroom flat or easily divided into two separate one-bedroom and two-bedroom flats simply by locking an internal door. The former greenhouse has also been converted into a self-contained annexe comprising a kitchen, a dining area, a bedroom and a shower room with a toilet. This independent space, full of charm and perfectly integrated into the property's greenery, will be ideal for entertaining guests or accommodating a caretaker. One of the most remarkable features of this property is undoubtedly its enchanting garden, a truly unique green oasis in Bormes-les-Mimosas. The garden, a true work of landscape art, brings together a remarkable diversity of plant species drawn from a variety of sources, offering a changing, lush and particularly exotic atmosphere throughout the seasons. The pickleball court, which blends seamlessly into the natural landscape, the swimming pool area and the numerous terraces and outdoor spaces lend the property a rare and deeply distinctive character. The property also benefits from several parking spaces within the grounds themselves, which are secured by an electric gate. The property also features a storage area dedicated to tools and gardening equipment. It is rare to find a property that so harmoniously combines history, authenticity, the Provençal way of life, an ever-present panoramic sea view and a garden of such scale right in the heart of the historic village of Bormes-les-Mimosas. This exceptional property represents a unique opportunity for lovers of historic properties and truly extraordinary locations. You can view this listing on the agency's website: This listing is brought to you by Quentin SOLINAS, a registered estate agent with the RSAC in Toulon under registration number 899 930 853. Information on the risks associated with this property is available on the Géorisques website:

Ref. : 298

EURL CAP NEGRE IMMOBILIER

PUGET-SUR-ARGENS1 341 000 €

House for sale ground - 7 rooms - 220 m²

Large villa on a plot of land, 7 rooms, secure estate, garage, swimming pool in Puget-sur-Argens

Nestled in the heart of a prestigious estate, this sumptuous 220 sq m property will captivate you with its generous proportions, recent renovations, and exceptional location. Set on a vast plot of over 5,000 sq m, this residence is distinguished by its elegance and refinement. Upon entering, you will be welcomed by a majestic hall leading to a bright 60 sq m living room, complete with a fireplace, ideal for entertaining. The kitchen, spanning over 20 sq m, combines modern design and functionality, perfect for culinary enthusiasts. The master suite, located on the ground floor, offers a spacious dressing room and an office, creating an intimate and comfortable retreat. All these rooms open onto a vast 150 sq m terrace, a natural extension of the house, where you can enjoy moments of relaxation while admiring the surrounding verdant landscape. Upstairs, three bedrooms, each with its own bathroom, offer comfort and privacy for your guests or family. A separate studio, ideal for accommodating friends or staff, adds an extra touch of flexibility to this property. The 50 sq m garage provides ample parking, while the heated, saltwater infinity pool invites you to relax. Situated in a commanding position, this pool offers unobstructed views of the surrounding area, making it a true haven of peace. The absolute tranquility and the beauty of the landscape perfectly complement this exceptional residence, where every detail has been carefully considered to offer a unique and luxurious living environment. This property is a rare opportunity for those seeking excellence and the French art of living.

Ref. : 9947

IMMOGOLF

VILLEFRANCHE-SUR-MER3 200 000 €

House for sale ground - 6 rooms - 275 m²

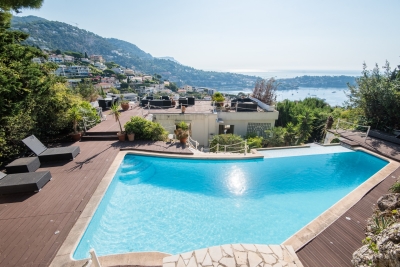
VILLEFRANCHE SUR MER - VILLA OF 275SQM FOR SALE - WONDERFUL SEA VIEW - ROOF TOP OF 100SQM - SWIMMING POOL - GARAGE

VILLEFRANCHE-SUR-MER - Just 5 minutes from the shops at the Col de Villefranche-sur-Mer, 10 minutes from Nice city center, and 15 minutes from the airport. In a verdant and peaceful setting, discover this magnificent family villa of approximately 275 sq m, boasting a large, landscaped garden with various outdoor spaces, as well as a large infinity pool overlooking the bay of Villefranche-sur-Mer and offering breathtaking views. Set on 1,800 sq m of land, this property spans three levels. - Ground floor: A 35 sq m independent studio opening onto a first garden, and a sauna. - Garden level: A short flight of stairs or the specially installed elevator leads to a spacious entrance hall opening onto a large 60m² living room, a semi-open kitchen, a first bedroom with a balcony, and a first bathroom with a separate toilet. A second large garden is also accessible from this level. - First floor: A large 37m² master suite with a bathroom opening onto a large terrace of over 50m², a third bedroom with its own terrace, a 12m² office with a dressing room, and a third bathroom with a toilet. Finally, on the upper level, you will find a large rooftop terrace of over 100m² featuring a magnificent infinity pool with a jacuzzi. This house is in excellent condition, very bright with numerous windows, and offers complete privacy. Each room has its own private outdoor space overlooking the bay of Villefranche-sur-Mer, offering a magnificent panoramic view of the sky and sea. As for parking, there is a large garage that can accommodate two large cars, as well as an additional outdoor parking space at the entrance to the house.

Ref. : C-3027

Century 21 LAFAGE TRANSACTIONS NICE CORVESY

ST-PAUL-DE-VENCE745 000 €

House for sale ground - 4 rooms - 84 m²

Prestigious duplex-villa with pool & tennis court • Saint-Paul-de-Vence

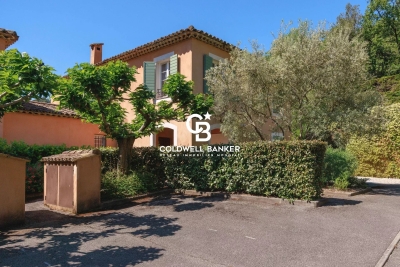
Sole Agent ! Nestled in absolute tranquillity, this elegant semi-detached villa offers a privileged, countryside lifestyle just at the foot of the famous village of Saint-Paul-de-Vence (a 30-minute walk). The property is set within a private, fully gated estate, nestled in a sumptuous 8,400 sq m wooded park complete with a swimming pool, tennis court, olive grove, and an authentic small vineyard. Offering approximately 84 sq m (882 sq ft) of refined finishes, the property is elegantly arranged over two levels. The ground floor features an entrance hall opening onto a fully fitted kitchen, subtly opening into a warm living room with a fireplace. This light-filled living space extends onto a south-facing terrace, which is further enhanced by a charming private garden. A guest WC completes this level. On the first floor, the sleeping quarters comprise two beautiful en-suite bedrooms, one with a shower room and the second with a bathroom. A separate WC is also located on this floor. A lock-up garage and a private parking space complete this rare property. This turn-key property perfectly combines the charm of the Provençal countryside with the peace of mind of a secure estate. A rare opportunity to be viewed without delay. Property sold subject to the status of a co-ownership (an intimate co-ownership of just 8 lots).

Ref. : 87039446

Coldwell Banker Art Realty

LA CROIX-VALMER5 900 000 €

House for sale ground - 8 rooms - 352 m²

GOLFE DE SAINT-TROPEZ - LA CROIX-VALMER - GIGARO - 5 BEDROOMS HOUSE

Located on the hills of Gigaro, just minutes from the beaches, in a private and secure estate, this villa of approximately 350 m² was built in 2023 and offers high-quality amenities. The property features a spacious living room bathed in light and generously proportioned. This area extends into a kitchen/diner. All of this opens onto a large shaded terrace with a summer kitchen. The sleeping area includes five en-suite bedrooms, including a master bedroom upstairs with sea views. An office, a laundry room, and a room that could be used as a sixth bedroom complete the property. The property boasts a beautifully landscaped grounds of approximately 5,900 m², a swimming pool, and a double garage. Information on the risks to which this property is exposed is available on the Géorisques website: www.georisques.gouv.fr. The property is located in an area subject to mandatory brush clearing. For any further information, the BARNES INTERNATIONAL Saint-Tropez team remains at your disposal. Tel: +33 4 94 43 32 47

Ref. : 86069233

BARNES SAINT-TROPEZ

GRIMAUD1 990 000 €

House for sale ground - 4 rooms - 250 m²

Recent villa nestled in the heart of nature, surrounded by a p

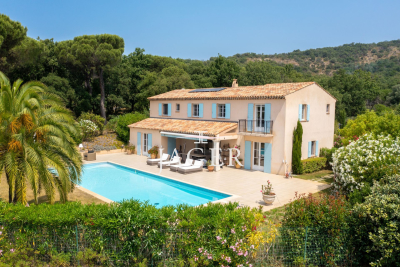
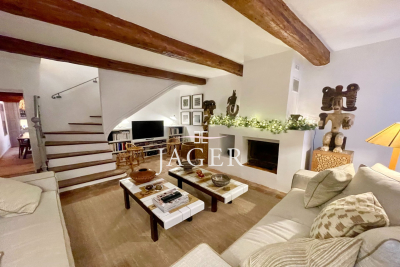
Located within a sought-after private estate, between the charming, authentic village of Grimaud and the lakeside town of Port-Grimaud, this Provençal villa will captivate you with its elevated position and generous 2,950 m² plot, beautifully landscaped with Mediterranean species such as palm trees, olive trees, and a pine grove that enhances its undeniable southern charm. Offering approximately 222 m² of living space, the villa is laid out as follows: On the ground floor, a bright living room with a fireplace and large bay window opens onto a spacious covered terrace, naturally extending the living area outdoors and offering a lovely view of the pool and garden. The adjoining dining room also enjoys a direct view of the pool. The fully equipped kitchen is complemented by a large pantry/laundry room and a separate service entrance. This level also hosts a large suite with a walk-in closet and a full bathroom (shower, bathtub, and toilet). Upstairs, three spacious en-suite bedrooms feature custom oak wardrobes. Each room offers a view over the garden, the swimming pool, and the surrounding hills. For optimal comfort throughout the year, the villa is equipped with ducted reversible air conditioning and double glazing. The 14-meter heated pool, surrounded by expansive sun terraces, enjoys ideal exposure throughout the day. A large double garage provides space for two vehicles as well as two-wheelers, with a covered access linking the garage to the villa's laundry room for added convenience. This villa offers generous volumes and a tranquil setting in a privileged environment. A must-see property.

Ref. : 394V3039M

JAGER IMMOBILIER

GORDES1 180 000 €

House for sale ground - - 120 m²

Elegant home with pool, breathtaking views, and olive groves.

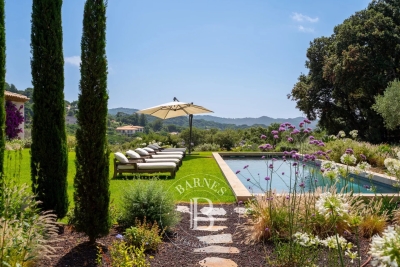
Situated in a peaceful and highly desirable countryside setting, this exceptional property offers gorgeous views towards the Luberon mountains and a rare blend of charm, comfort and privacy. With its secluded location at the end of a quiet country lane, it remains nonetheless within walking distance to a renowned restaurant and easy reach of local amenities. Filled with natural light, and thoughtfully redesigned to create a wonderful sense of space and flow, the house combines elegant interiors with refined Provençal character, making it an ideal main residence or turnkey Luberon retreat. The layout ensures a clear separation between the principal suite and guest accommodation. Beautifully renovated in 2020 using high-end materials and finishes, the property presents in excellent condition throughout. The accommodation comprises: spacious open-plan living area with dining space and sitting room arranged around a fireplace; superb fully-equipped kitchen, featuring petrol blue cabinetry, granite worktops and excellent storage; generous principal suite with walk-in dressing room, en suite shower room and WC; two well-proportioned guest bedrooms; separate guest shower room; guest WC; utility room with washer and dryer and extensive storage; large attic accessible from the corridor, providing additional storage. Outside, a sweeping driveway lined with cypresses frames the immaculately maintained landscaped garden. With its lawn, shrubs and gorgeous flower beds featuring lovely blooms such as Annabelle hydrangeas, it reflects the same attention to detail found within the house. There are delightful spaces for al fresco dining and relaxation throughout the seasons, including a large L-shaped terrace with vine-draped pergola. The pool area enjoys open views towards the Luberon, creating a particularly tranquil setting for summer days, and features a swimming pool (10m x 4m), outdoor shower, and a dedicated changing room. The pool technical room is housed in an authentic borie. A charming wooden garden shed adds further character. The property is set within over four acres of land, including manicured private woodland on a series of terraces, and two productive olive groves yielding approximately 900 kg annually. Amenities include: ducted reversible air-conditioning throughout; wood-framed double glazing; mains water; Canal de Provence water for irrigation; automatic watering system; water softener; septic tank conforming to regulations; fully fenced grounds; fibre internet; garage (offering potential to be converted into a further bedroom suite); workshop; ample parking; automatic gates. In a sought-after countryside location offering excellent privacy, yet close to all amenities, this property provides an exceptional balance between seclusion and accessibility. Just an hour from Marseille airport and under an hour from Avignon TGV station, it is a perfect pied-à-terre for exploring the glorious Luberon villages such as Gordes, Ménerbes, Goult, Bonnieux and Roussillon. With its high-quality renovation, elegant design and beautiful surroundings, it will appeal to buyers seeking a refined, ready-to-enjoy home in one of the Luberon's most desirable settings. __________Information on the risks to which this property is exposed is available on the Géorisques website: payable by the seller

Ref. : V03241.01983L

Maison Victoire

LE LAVANDOU2 250 000 €

House for sale ground - - 171 m²

LE LAVANDOU – NEW VILLA – 171 M² – SEA VIEW – 4 SUITES – BEACH WITHIN WALKING DISTANCE

Set within the Horizon Marine development, comprising two villas, this 171.70 m² off-plan villa enjoys a south-facing aspect and views of the Mediterranean, just a few minutes' walk from the town centre, the beach and the port of Le Lavandou. The ground floor comprises a living room with an open-plan kitchen and a master bedroom with a walk-in wardrobe and en-suite shower room, opening onto a double landscaped terrace, one of which measures 85 m² and features a spa and sea views. Upstairs, three bedrooms and a study open onto a terrace. A garage, two outdoor parking spaces and a storeroom complete the property.

Ref. : 85929164

BARNES SANARY LUXURY REALTY

LA GARDE-FREINET560 000 €

House for sale ground - 4 rooms - 120 m²

Beautiful village house fully renovated, approximately 120 m², right in the heart of La Garde Freinet All shops within walking distance and just 20 minutes from the beach Lovely cozy living room with wood-burning fireplace, large dining room with fully equipped open kitchen. Upstairs, 2 very spacious bedrooms with wardrobes, including one en suite with its own shower room, a second shower room, and 2 toilets. On the top floor, an exceptional 38 m² terrace with a fully outfitted summer kitchen including sink, stove, fridge, and plancha. On the ground floor, a large garage and a laundry room A true gem to discover as soon as possible

Ref. : 394V3167M

JAGER IMMOBILIER

GRIMAUD680 000 €

Apartment for sale ground - 2 rooms - 43 m²

Charming apartment with terrace and mooring in Port Grimaud

Located in Port Grimaud, within a secure residence with a caretaker, this ground-floor apartment offers 43 m² of living space, extended by a 35 m² terrace. Facing the terrace, a private pontoon with an 11 m x 5.50 m mooring provides direct access to the waterways and blends perfectly into the iconic setting of the lakeside town. The apartment comprises a bright living room with an open-plan kitchen, a bedroom with built-in wardrobe, a shower room, and an additional sleeping area. A property offering a sought-after lifestyle in the heart of Port Grimaud. Energy Performance Certificate: C - 153 Greenhouse Gas Emissions: A - 5 Estimated annual energy costs for the property: €650 - €950 Co-ownership of 17 lots, average annual charges: €1,940; proceedings pending: no Transaction fees, including VAT, payable by the seller Information about the risks to which this property is exposed is available at the Géorisques website: www.georisques.gouv.fr The luxury real estate market on the French Riviera is one of the most attractive in the Mediterranean region. Holiday homes and second homes on the French Riviera offer not only incomparable style and quality of life, but also, given the international economic climate, a secure investment and a smart retirement plan, particularly at premium addresses. Grimaud, a municipality with many facets. A harmonious blend of historic and more recent heritage, built-up areas and wild spaces bringing together the sea, forest, town and countryside. Grimaud is an active year-round municipality with numerous high-level cultural and sporting events. With its authentic medieval village surrounded by the first foothills of the Massif des Maures and its oak and chestnut forests, it overlooks the Gulf of Saint-Tropez.

Ref. : W-049TQ5

ENGEL & VÖLKERS

PARIS 6EME1 650 000 €

Apartment for sale ground - 3 rooms - 87 m²

Paris 6th - Odéon – Stunning pied-à-terre

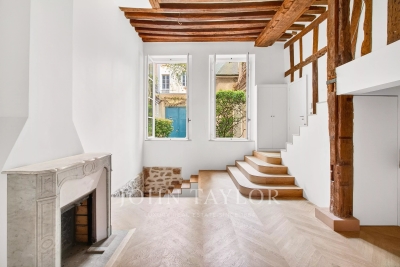
Exclusive Listing. Prime Location – In the heart of the Odéon district, just steps away from the Luxembourg Gardens. Located on the ground floor of a magnificent 18th-century building, overlooking a charming tree-filled courtyard, we are pleased to offer this superb 87 m² apartment (66.82 m² Loi Carrez) spread over three levels. Fully air-conditioned and renovated to the highest standards with quality materials, the property preserves its historic character with exposed beams, a fireplace, and chevron (point de Hongrie) parquet flooring. It boasts exceptional volumes (4.20m ceiling height) and is arranged as follows: Main Level: - An open-plan living room and kitchen. - A laundry room. Upper Level (accessible via staircase): - An office or guest bedroom, extended by a walkway providing access to a stunning custom-made wrought-iron wall library. - Guest toilets. Lower Level: - A master suite that retains an opening onto the large living room windows, offering a dramatic 7-meter vertical perspective. - A walk-in dressing room. - A shower room with an integrated Hamam (steam room). - Toilets. A cellar completes this property. The apartment is available as-is, or can be delivered fully turnkey (including kitchen, bathrooms, furnishing, and interior decoration) for an additional fee. Its exceptional location, impressive volumes, natural light, and the quality of its renovation make this apartment a truly rare find on the market.

Ref. : V3949PA

JOHN TAYLOR PARIS

SEILLANS735 000 €

House for sale ground - 4 rooms - 118 m²

Charming house with a view of the village - Seillans

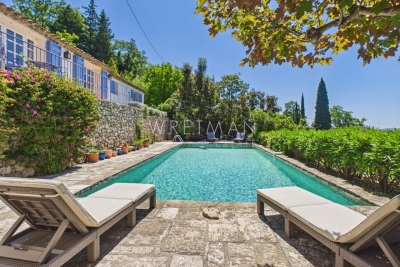
EXCLUSIVITY Located on the heights of Seillans and facing south. Lovely charming house of about 120 m² situated in the heart of a landscaped terraced garden of 3,300 m². The hidden entrance of this property invites us to cross Mediterranean gardens and then leads us to a very beautiful shaded terrace and the superb pool. The main entrance provides access to the kitchen and dining room. On the ground floor, there is also a laundry room as well as a guest toilet. Upstairs, a beautiful living room with a fireplace opens onto a large terrace with a magnificent view of the village of Seillans. A first very spacious master suite with bathroom / WC And two other bedrooms with shower room / WC All the exteriors of the house are well maintained and offer an idyllic and authentic private setting around a very beautiful mosaic pool measuring 12x5m in perfect condition. The property benefits from water autonomy thanks to a natural spring, supplemented by a well, a tank, and two bassinets dedicated to garden irrigation. The high terraced areas are more bucolic and rustic and can be converted into a play area or vegetable garden / chicken coop. A large parking lot and a small stone shed of about 10 m² complete the ensemble.

Ref. : 87021157

WRETMAN ESTATE & CONSULTING

VENCE920 000 €

House for sale ground - 6 rooms - 195 m²

Splendid villa with panoramic sea and Baous views

Ideally located between Vence and Saint-Jeannet, in a natural, preserved and confidential environment, this exceptional property offers a unique residential experience, enhanced by spectacular panoramic views of the Mediterranean Sea, the green hills and the emblematic Baous of the Nice hinterland. With around 194 m² of living space, the villa is distinguished by its spaciousness, elegant architecture and omnipresent luminosity. The sumptuous 100 m² reception room, combining living room, dining room and open kitchen, boasts remarkably high ceilings, exposed beams and large bay windows, creating a perfect continuity between interior and exterior spaces. This living space opens onto a vast 45 m² terrace, a veritable belvedere suspended in front of an exceptional 180° panorama, an ideal setting for elegant receptions or moments of absolute relaxation in a natural setting of rare beauty. The sleeping area features a first bedroom with en-suite bathroom, plus two additional bedrooms with en-suite shower rooms. Set in landscaped grounds of approx. 2,767 m², the property offers premium amenities: 10 x 5 m heated saltwater swimming pool, carefully landscaped outdoor areas, carport and workshop. An independent studio of approx. 26 m², with private access, completes this rare property. It's an ideal solution for guests or staff, or for discreet, controlled rental use. A confidential and exclusive address, combining spectacular volumes, natural light and exceptional views, just a few minutes from the most sought-after villages in the Nice hinterland and within easy reach of the Côte d'Azur. Information on the risks to which this property is exposed is available on the Géorisques website.

Ref. : 1166

Agence Hamilton SelectionMed