OK
More than Less than
  ok

Key-words : ground

Houses and Apartments, your real estate specialist magazine offers a selection of ads that match with the keyword ground. You can refine your search by specifying the area or price range in the navigation bar link Search for a House/Apartment.

GOULT1 195 000 €

House for sale ground - 10 rooms - 250

MAS WITH VIEW NEAR VILLAGE

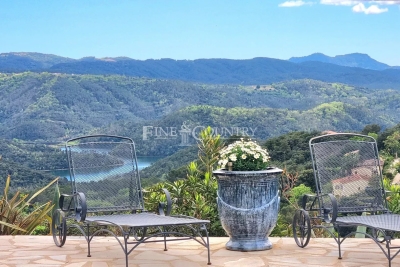
EXCLUSIVE: 230 m2 farmhouse on 1.6 hectares of land, 5 bedrooms, 2 kitchens, 2 living rooms, cabanon and swimming pool. ENVIRONMENT : In the heart of the Luberon, within walking distance to the centre of the charming village of Goult, with dominant views onto the Luberon. HOUSE: Former farmhouse with approx. 230 m2 of living space, with a renovated cabanon attached. The house can easily be divided into two dwellings for a hospitality activity. ON THE GROUND FLOOR, an entrance hall opens onto a magnificent vaulted living room (28.5 sqm) with exposed stone walls, this room is the heart of the house. Adjoining a large living room with kitchen (47sqm) and fireplace, a first staircase leads upstairs to two large bedrooms (18 and 15 sqm) and a shower room/WC. From the vaulted living room on the ground floor, there is also access to a back lounge (14 sqm), followed by a shower room/WC. There is also a utility room and toilet. A staircase leads to a first bedroom (15 sqm), then another bedroom with its en-suite shower room (14 sqm) and finally a flat, which can be separated from the rest of the property. It consists of a bedroom (15 sqm), bathroom/WC, and the living room (30sqm) with kitchen area enjoying views onto the Luberon. It also has independent access to the outside. CABANON : Opposite the house, a two-storey shed, with a room (18 sqm) enjoying the view, below a basement cellar. LAND: Attractive 1.6 hectare plot, uncultivated, sloping with flat areas, planted mainly with oak, olive and fig trees. Free-form swimming pool (approx. 15 x 6 m). VARIOUS: Mains water. Electric convector heating. Double glazed windows. Individual septic tank. COMMENTS: A perfect mas for an idyllic project in the Luberon, close to the village with stunning views. A house with many possibilities. THE AGENCY'S FAVOURITE! EXCLUSIVE TO !

Ref. : V2517

YOUR PROVENCE

EZE3 750 000 €

House for sale ground - 5 rooms - 236

Eze, charming Villa, stunning view on Côte d'Azur

In a quiet location with no neighbors opposite, this beautiful Provençal villa offers 236 m² of living space. Situated in the hills above Eze, it boasts exceptional panoramic views of the medieval village and the Mediterranean coast. The property benefits from beautiful wooded grounds covering 1,394 m² and a swimming pool with pool house. Just a 3-minute drive from the village, this property offers not only exclusive views but also an enchanting natural environment. The main house has been renovated with high-quality materials. It comprises a living/dining room opening onto a terrace, a vast fitted kitchen, master bedroom with full bathroom and dressing room, 2 bedrooms with shower rooms, guest toilet, large laundry room, pantry. On the garden level, charming independent apartment comprising kitchenette, living room, bedroom, shower room, small additional room currently used as children's bedroom. Parking for several cars.

Ref. : 1339 VM G

CORNICHE GROUPE IMMOBILIER

BORDEAUX1 155 000 €

House for sale ground - 6 rooms - 172

BORDEAUX-CAUDÉRAN - STONE HOUSE 170 m2 - 4 BEDROOMS - GARDEN - SWIMMING POOL - GARAGE

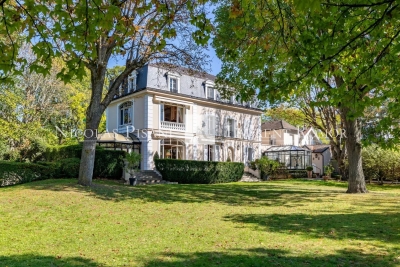
Bordeaux-Caudéran, The Monique Lecomte Immobilier agency offers for sale this beautiful stone house of approximately 172 m2 with garage and swimming pool on a plot of 253 m2 without vis-à-vis located near the Parc Bordelais and the Primrose villa. It consists on the ground floor of an entrance hall, a living room with fireplace overlooking the garden and the swimming pool, a separate kitchen opening onto a terrace, an office, a shower room and a laundry room. Upstairs, a landing leads to 3 bedrooms with their shower room, a bedroom with dressing room and a bathroom. A garage, an outbuilding and a cellar usefully complete this charming house ideally located, near Grand Lebrun.

Ref. : JL-423

MONIQUE LECOMTE IMMOBILIER

STE-MAXIME1 310 000 €

House for sale ground - - 96

LA NARTELLE PRIVATE ESTATE

This charming 96 m² villa in perfect condition is located in a private estate 2 minutes from La Nartelle beach. It comprises a living room on the ground floor, with a fully-equipped kitchen, a bedroom with its own bathroom, and upstairs two bedrooms and a shower room. Swimming pool, basement. Possibility of building a further 20 m².

Ref. : 5007V

AGENCE BIRD

NICE6 900 000 €

House for sale ground - 10 rooms - 465

Fully Renovated Villa with Panoramic Sea View and Large Plot

Located in the hills above Nice, close to the city center, the airport and the sea, this fully renovated property enjoys an exceptional location while offering complete privacy. Set on a flat plot of 4,855 m², the 465 m² villa benefits from full southern exposure and panoramic views over the bay. Behind a Provençal-style façade, the interior reveals a contemporary atmosphere. Generous volumes, clean lines and large picture windows allow natural light to flood in and create a seamless connection with the garden and the sea. The ground floor features an entrance with a walk-in closet, several reception areas, an office, an independent kitchen, a laundry room, and a ground-level suite with a private terrace. Upstairs, the master bedroom, two additional bedrooms with their own water points, and a library area complete the layout. A separate outbuilding offers a summer kitchen and a wellness area. Outside, the spacious, secluded garden includes a large swimming pool and expansive terraces. There is also a covered parking area for two vehicles, easily convertible into a closed garage.

Ref. : V2040SJ

JOHN TAYLOR Cap Ferrat

MANDELIEU-LA-NAPOULE599 000 €

House for sale ground - 5 rooms - 132

Villa for sale in Saint Jean de Cannes

Ten minutes from Mandelieu, in the heart of the Estérel massif, in a subdivision with a primary school and a shuttle service for middle schools, this 132 m² villa on a plot of 1150 m² is a great opportunity for those who wish to live independently in a green setting but close to the sea, the city, and motorway access. The villa rises over three levels. On the ground floor, an entrance serving a living/dining room with a fireplace, an open kitchen, 2 bedrooms sharing a large bathroom, and a terrace with a barbecue. On the first floor, a bedroom with a shower room. At the garden level, a fully renovated independent studio with terraces for rent or guests, and a closed garage. Numerous parking spaces complete this property. Solar panels installed, suitable land for a swimming pool.

Ref. : 062025-298

FINE AND COUNTRY

HYÈRES1 750 000 €

House for sale ground - 11 rooms - 370

A Provençal retreat of timeless charm with guest house, pools, and gardens

Perched in a dominant position, yet close to the town center and shops, and just 10 minutes from Hyères Airport, this character property captivates with its Bormes stone architecture and distinctive interiors, blending Provençal charm with contemporary elegance. Spanning approximately 370 sqm, including the main villa, a guest villa, and a reception hall, the property sits within a landscaped park of over one hectare, offering abundant natural light, comfort, and privacy. The main level opens onto an elegant glass-roofed entrance, leading to a bright cathedral-style living room with fireplace, a separate kitchen, and a dining area, all extending onto terraces with unobstructed views over the grounds. The sleeping area includes three suites, each with a bathroom and private terrace. Upstairs, a fourth suite features a shower room, dressing area, and private terrace. The lower level hosts a spacious reception room of approximately 100 sqm, with direct access to indoor and outdoor pools, as well as ample storage. An independent 85 sqm guest villa, with three bedrooms, a private garden, and terrace, allows for family or guests to stay in complete privacy. A rare address for lovers of Provençal living, the property is equally suited as an easily accessible primary residence or a characterful secondary home. Its generous volumes, guest villa, and reception spaces also offer highly sought-after potential for a boutique guesthouse, a private professional practice, or the hosting of exclusive events.

Ref. : 83391

MAGREY&SONS SAINT-TROPEZ

LE PLAN-DE-LA-TOUR995 000 €

House for sale ground - 4 rooms - 135

VILLA IN THE HEART OF A 2,180 m2 GARDEN WITH POOL & GARAGE

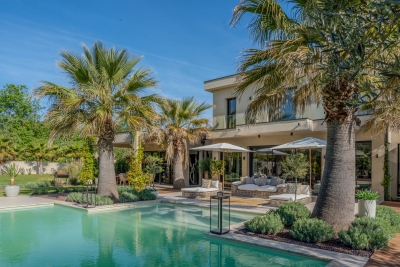
Luxury villa in the heart of a landscaped garden, unobstructed view to the South over the countryside. Pretty free-form swimming pool, close to the village center of Le Plan de la Tour, in the heart of the Gulf of Saint Tropez, close to the beaches of Sainte Maxime and Grimaud. Large living room including a fireplace lounge area, open to the living room near the open-plan kitchen; Laundry room. Numerous openings overlook the Garden on both sides. on the ground floor, two bedrooms opening onto the garden, bathroom. Upstairs the Master Suite with a Bedroom opening onto a Terrace overlooking the Garden. Dressing room, private bathroom. On the ground floor a large Garage, extended by a Workshop and a Cellar. Beautiful services, optimum sunshine, unobstructed view in a rewarding area.

Ref. : 3_V 803

FEDERAGENCES

AIX-EN-PROVENCE1 300 000 €

House for sale ground - 5 rooms - 148

A Charming Townhouse in the Heart of Aix-en-Provence

Tucked away at the end of a quiet cul-de-sac, this well-proportioned 148 m² townhouse offers something increasingly hard to find in Aix: genuine peace and quiet, within a ten-minute walk of the historic centre. The house is arranged across three levels, with a layout that works naturally for family life. On the garden level, a generous living and dining room with fireplace opens into an open-plan kitchen with utility room – the kind of everyday space that actually functions well. A shower room with WC completes the floor. Upstairs, three bedrooms are served by a landing that keeps the flow of the house feeling easy. The master suite has the added benefit of a dedicated office area and its own en-suite shower room, while a separate bathroom serves the two further bedrooms. The lower level adds real flexibility – currently used as a fourth bedroom or office, alongside a converted cellar that offers useful additional storage or workspace. Throughout, the practical details have been well considered: underfloor heating on the ground floor, a condensing boiler, double glazing and reinforced doors all speak to a house that's been looked after and thought about. A garage with direct access to the entrance hall is a genuine everyday convenience. Outside, the 327 m² landscaped garden is mature and tree-lined, with a small pond adding a touch of character. There's also off-street parking for two cars. A solid, well-located townhouse with more space and more charm than its quiet setting might lead you to expect.

Ref. : BVI82263

ACTUEL IMMOBILIER - AIX-EN-PROVENCE

JUAN-LES-PINS280 000 €

Apartment for sale ground - 3 rooms - 66

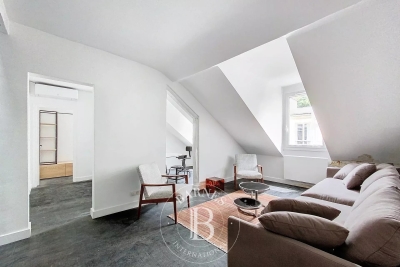
ANTIBES JUAN LES PINS (06160) - Just 50m from the sea and its fine sandy beaches, come and discover this renovated 3-room apartment located in the quiet and sought-after Square du Lys neighborhood in Juan-les-Pins. This property, with an area of 66m², on the 3rd floor, offers a spacious entrance with a closet, two bedrooms including one with a large closet, a fully equipped open-plan kitchen with dining area, a 15m² living room, a shower room with toilet, and two balconies totaling 5m². Featuring city views and a northwest exposure to enjoy natural light throughout the day. Quality amenities include an elevator, double glazing, secure residence, and collective heating and hot water. Additionally, you will benefit from a cellar for storage. The building, designed with an improved layout, was constructed in 1965 and was renovated in 2024. A ground-level closed garage, very easy to access, is available nearby within the residence for an additional fee. A must-see as soon as possible.

Ref. : 538V6883A

CIEL AZUR IMMOBILIER

LA COLLE-SUR-LOUP3 490 000 €

House for sale ground - 8 rooms - 655

Large park - complete privacy - Residential neighborhood

In the heart of one of the most residential areas of La Colle sur Loup, close to the village, a beautiful Provencal property in perfect condition with 405m2 of living space set in 7300m2 of wooded grounds. A leafy driveway leads to the property, which enjoys absolute peace and quiet and total privacy, all in a natural, verdant setting. This Provençal-style villa will seduce you with its generous volumes, including a 120m2 living room opening onto the garden, a beautiful 13x7 infinity pool with pool house, and a huge basement currently converted into a 250m2 sports area. The entrance hall leads to the independent kitchen with its back office for convenient storage, and the living room, which also leads to 2 bedrooms and a full bathroom. Upstairs are 2 bedrooms with en-suite shower rooms. The master suite with full bathroom, dressing room and terrace. On the outside, there's plenty of parking space. The basement includes a sports room, wine cellar, vault and an unused garage for 3 vehicles. A haven of peace that opens its doors to you!

Ref. : 85604269

Coldwell Banker Art Realty

STE-MAXIME840 000 €

House for sale ground - 4 rooms - 103

Recent villa in a secure domain - Sainte Maxime

Located just a 15-minute walk from shops and the beach, this villa offers an exceptional living environment. The villa features three en-suite bedrooms with large wardrobes. The master suite is located on the ground floor with its spacious bathroom and access to a covered terrace. The fully equipped kitchen is open-plan, and the living room is very bright with two bay windows leading to a small garden. Upstairs, two bedrooms each have their own bathroom and toilet. A 21 m² garage with automatic door and outside parking space for two cars. This small residence consists of five units sharing a large swimming pool located right next to the villa. This house is ideal for year-round living or as a vacation home.

Ref. : 86215696

WRETMAN ESTATE & CONSULTING

MANDELIEU-LA-NAPOULE749 000 €

House for sale ground - 11 rooms - 216

House in Mandelieu-La-Napoule, sea view

ERA EXCLUSIVE - 215 sqm House for Sale - Minelle District - Mandelieu-la-Napoule Located in the highly sought-after Minelle district of Mandelieu-la-Napoule, nestled in a verdant setting, your ERA agency exclusively offers this 216 sqm family home, spread over three levels, with great potential after renovation. Total living area: 215.65 sqm House built on 3 levels Garage and utility room in outbuildings Property Description Ground Floor Entrance Separate kitchen Spacious living room with dining area of over 30 sqm 2 bedrooms Office Shower room Separate WC A comfortable and bright living level, ideal for a family. Garden Level 3 additional bedrooms Office Bathroom Separate WC Laundry room Perfect for a children's area, guest space, or independent business. o Finished basement Kitchen 2 bedrooms Shower room WC Ideal for creating a separate apartment, rental unit, or large recreation room. o Environment Nestled in a sought-after residential area of Mandelieu, this property benefits from a quiet and green setting, while remaining close to: shops, schools, main roads, beaches, and golf. A strategic location between the sea and the hills. o Renovation work required The house requires renovation, offering a rare opportunity for added value in an area where properties are highly sought after. o Ideal as a main residence, large family home, or heritage investment. o Property highlights ? Minelle district ? 215 sqm of living space ? Strong potential ? Green surroundings ? Exclusive to ERA o Contact your ERA Mandelieu agency to arrange a viewing and discover the full potential of this house.

Ref. : 3ZIMMO1645

Era immobilier 3z

ST-JEAN-CAP-FERRAT8 740 000 €

House for sale ground - 12 rooms - 735

Renovation project - Saint-Jean-Cap-Ferrat

Renovation project for a property complex to build up to 690 m² (living space + annexes), located on the prestigious peninsula of Saint-Jean-Cap-Ferrat, close to the Grand-Hôtel du Cap and just a few minutes' walk from the sea. The complex will offer a 385 m² main villa built on two levels with: - A 230 m² ground floor with large reception areas (110 m²), a 35 m² kitchen/dining room, and two en-suite bedrooms. - A 155 m² first floor with three further bedrooms, including a large 70 m² master bedroom. A building permit has been obtained for the construction of a 138 m² garage in the basement. There is an option to increase this basement area to 200 m², offering a large parking space (140 m²) and a wellness area including a hammam, sauna and fitness room, subject to a new permit. The guest villa offers two additional bedrooms and a separate studio. The property could therefore offer up to seven bedrooms, plus accommodation for a caretaker. Possibility of creating two swimming pools, so that each villa has its own pool. The two villas will be built on a flat plot of 1,800 m² where absolute tranquillity reigns. The south-facing aspect also provides beautiful natural light. A rare property on the market, combining potential and serenity in one of the most sought-after locations on the French Riviera. Full details available on request.

Ref. : V2009SJ

JOHN TAYLOR Cap Ferrat

COGOLIN299 000 €

House for sale ground - 4 rooms - 56

In a residence with swimming pools, charming little house feat

Located in a charming estate in Cogolin, this lovely cottage will captivate you with its peaceful setting and quality amenities. With a living area of 56 m² spread over two levels, it enjoys plenty of natural light thanks to its southeast exposure.The ground floor features a welcoming living room open to a fully equipped American-style kitchen.Upstairs, you'll find two comfortable bedrooms, a bathroom, and two toilets, offering a practical layout ideal for a small family or a couple seeking tranquility.The interior is in good condition, with no renovation needed. Additional advantages include: two terraces, two parking spaces, several swimming pools within the residence, a tennis court, lush surroundings, the comfort of double-glazed windows, and heating via reversible air conditioning.

Ref. : 579V3827M

GRIMAUD IMMO