OK
More than Less than
€  ok

Key-words : ground

Houses and Apartments, your real estate specialist magazine offers a selection of ads that match with the keyword ground. You can refine your search by specifying the area or price range in the navigation bar link Search for a House/Apartment.

MOUANS-SARTOUX2 990 000 €

House for sale ground - 8 rooms - 300 m²

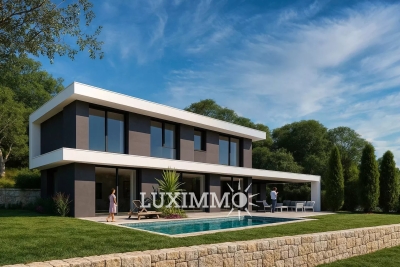
NEUVE VILLA 5CH - PANORAMIC VIEW

EXCLUSIVE - MOUANS-SARTOUX - Located in a gated domain, in a quiet area, with a panoramic view, this 300 m² villa is built on a 2500 m² land with a pool. On the ground floor: a large living room with an American kitchen, all open to the outdoor space. This level also features 1 bedroom and 1 bathroom. Upstairs: 3 bedrooms and 3 bathrooms. Additionally: a 45 m² garage and numerous parking spaces. -> Possibility to make a 5th bedroom upstairs "The information on the risks to which this property is exposed is available on the Georisques website: www.georisques.gouv.fr" The 3D images represent the permit obtained but are not contractual. Agency fees are borne by the seller.

Ref. : 85558991

Luximmo

MENTON900 000 €

House for sale ground - 4 rooms - 82 m²

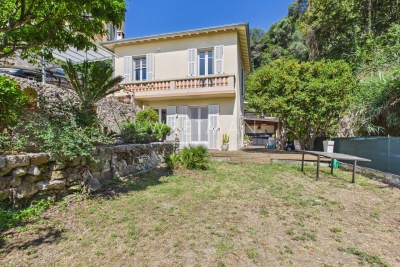
Charming bourgeois house with garden and car parks - Menton

Charming bourgeois house nestled in a quiet and green environment only 1 km from the town center and the sea. Surrounded by a beautiful garden of approx. 400 sqm planted with lemon and orange trees, this property of 82 sqm is very bright and welcoming. On the ground flour, you find a living room and kitchen opening onto large terraces, and a toilet. Upstairs, there are 3 bedrooms including an en-suite, a bathroom with toilet, and a balcony with lovely open views. Outside, another kitchen with BBQ, a laundry area and two sheds. At the entrance of the property, you find a separate apartment of 20 sqm ready for renovation. Ideal for accommodating guests or as a rental investment. A large parking area provides space for 4 vehicles. There is a potential extension of 35 sqm and the installation of an above-ground swimming pool. A must see !

Ref. : 87057506

WRETMAN ESTATE & CONSULTING

MENTON269 000 €

Apartment for sale ground - 2 rooms - 48 m²

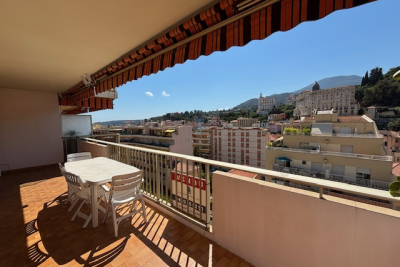
MENTON - 2 ROOMS OF 48 M2 - TERRACE AND GARDEN.

MENTON PIETRA SCRITTA a stone's throw from all amenities and the sea, the AB IMMOBILIER agency offers you a two-room apartment of 48 M2 to refresh. It consists of a separate kitchen, a bathroom, a separate toilet, a bedroom with closet, a living room all opening onto a large covered terrace of 17 M2 with unobstructed views of the mountains and a glimpse of the sea. Outside, in addition to the terrace, a nice surprise awaits you, a very rare private garden that will offer you many possibilities (vegetable garden, garden furniture...ETC). On one of these boards also a covered space in the rock that can be used as storage space, a DIY corner or other...it will be up to you to use your imagination... A beautiful healthy cellar on the ground floor and an additional private parking space (30,000?) complete this property to see absolutely. To access the condominium, about thirty steps. CONTACT: LUC STEINMETZ 0687751326

Ref. : 1564

AB immobilier

SPÉRACÈDES999 000 €

House for sale ground - 5 rooms - 216 m²

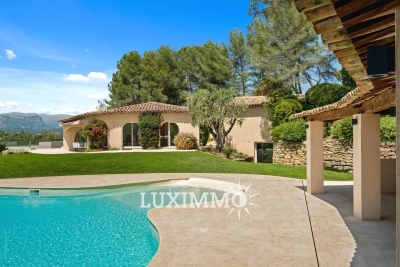
Stone farmhouse in Spéracèdes with sea and hill views / Swimming Pool

We offer this stone farmhouse with panoramic sea and hill views in a quiet and sought-after area of ??Spéracèdes. Nestled among olive trees and completely private, this 216 sqm farmhouse on a 1420 sqm plot features a splendid heated swimming pool with terrace. The ground floor comprises a spacious entrance hall, a living room with a fireplace, a separate kitchen with a pantry, and two bedrooms with en-suite shower rooms/toilets. On the garden level, there are two further large bedrooms with a shower room and bathroom, and a laundry room. This farmhouse is partially built on a crawl space and features solar panels for energy self-sufficiency. It also benefits from double glazing and reversible air conditioning. Ample parking is available. Bed and breakfast business Agency fees of 5.16%, payable by the buyer, are included in the listed price. Information on the risks to which this property is exposed is available on the Géorisques website: www.georisques.gouv.fr

Ref. : 87005619

REICHERTS IMMOBILIER

MOUGINS3 790 000 €

House for sale ground - 10 rooms - 540 m²

FAMILY HOUSE 8BR - VILLAGE VIEW

MOUGINS - Located in a sought-after area for its peaceful surroundings, with panoramic views over the village and surrounding hills, this Couëlle-inspired property of approx. 540 m² is built on a 1 hectare plot with swimming pool. - On the ground floor: a 100m² living room and a fitted kitchen open onto the vegetation. There are 4 bedrooms and 4 bathrooms on the ground floor. - Garden level: A reception area, 3 bedrooms and 3 bathrooms, including 1 master bedroom with dressing room and bathroom. - Separate flat with lounge, kitchen, 1 bedroom and bathroom. Additional features: 1 garage and many parking spaces. « Informations on the risks to which this property is exposed is available on the Géorisques website : www.georisques.gouv.fr »

Ref. : 83814827

Luximmo

MARSEILLE 8EME945 000 €

Apartment for sale ground - 6 rooms - 170 m²

Sale of a Renovated Prestigious Apartment – Terraces – Secure Residence – Marseille 13008

Barnes Immobilier presents this magnificent 168 sqm corner apartment extended by 35 sqm of terraces, entirely renovated with high-end features, within the emblematic La Cadenelle residence, one of the most sought-after addresses in Marseille's 8th arrondissement. Located in a residential environment renowned for its green surroundings and quality amenities, this apartment benefits from a privileged position within the residence. A true corner apartment with triple exposure, it enjoys exceptional natural light throughout the day as well as open views over the surrounding greenery from every room. La Cadenelle offers a unique lifestyle within a vast landscaped park. The residence provides numerous services and facilities, including swimming pools, tennis courts, restaurants, a beauty salon, a convenience store, a private shuttle bus, as well as 24/7 security and concierge services. This highly desirable residential setting offers a peaceful and secure environment, in immediate proximity to Parc Bagatelle and the Écoles de Provence. From the moment you enter, the apartment impresses with its generous volumes, fluid layout, and the quality of its renovation. The spaces have been redesigned to provide optimal comfort while enhancing the natural light and the openings onto the terraces. The spacious living room, particularly bright thanks to its triple exposure, opens directly onto two terraces, naturally extending the living spaces outdoors. Large openings create a seamless connection between the interior rooms and the terraces, resulting in a harmonious and pleasant living environment. An additional area can be arranged either as an independent dining room or as a fourth bedroom, offering a flexible layout adaptable to different lifestyle needs. The contemporary eat-in kitchen benefits from a functional layout and refined finishes. It is complemented by a laundry room and a service entrance, providing additional everyday convenience. The sleeping area has been designed to preserve comfort and privacy through two distinct sections. The master suite opens directly onto a private terrace and features a large dressing room, a shower room, and private toilets. The second sleeping area includes two bedrooms, both with direct access to a terrace. A spacious dressing room, a shower room, and separate toilets complete this section of the apartment. A guest toilet further completes the interior layout. The property also includes two ground-floor cellars as well as easy and unrestricted parking within the residence, providing additional daily comfort . This apartment stands out for the quality of its renovation, the generosity of its volumes, its abundant natural light, and the exceptional lifestyle offered by La Cadenelle residence. A rare property within one of Marseille's most iconic and sought-after residences. Information regarding potential risks affecting this property is available on the Géorisques website: www.georisques.gouv.fr Agent commercial ''EI'' Inscrit au RCS de Marseille sous le numéro 520 857 293 CONTACT - Marie-Christine STEFFANETTI : +33 (0)6 28 01 98 18 Agency fees payable by vendor - Montant moyen de la quote-part de charges courantes 10,800 €/yearly - Montant estimé des dépenses annuelles d'énergie pour un usage standard, établi à partir des prix de l'énergie de l'année 2021 : 1720€ ~ 2340€ - Delphine MESCHI - Agent commercial - EI - RSAC 915 093 157

Ref. : 86402349

BARNES MARSEILLE CASSIS LITTORAL

GORDES2 500 000 €

House for sale ground - 7 rooms - 265 m²

Contemporary hilltop property with panoramic Luberon views.

Nestled in a quiet hilltop position just minutes from the village of Gordes, this exceptional contemporary villa is a rare example of modern Provençal living at its finest. Built in 2016 to an exceptionally high standard, the property combines the finest natural materials with an excellent eye for design and detail that is felt throughout. Flooded with natural light, elegantly proportioned, and enjoying panoramic views across the Luberon valley from every single room, this is a luxurious address in the heart of Provence. The accommodation comprises, on the ground floor: entrance hall with guest WC and built-in cupboards; generous sitting room with cathedral ceilings; principal kitchen with bespoke oak cabinetry, marble countertops, large dining area, and an oversized window framing an uninterrupted view across the valley below; fully-equipped scullery kitchen with matching materials and finishes; principal suite with adjoining dressing room and shower room; guest bedroom with adjoining shower room. The open-plan living spaces, totalling 106m², are bathed in natural light and lined with French doors granting access to the dining terraces and the garden. A floating staircase in local Ménerbes stone leads up to the first floor, comprising: sitting room and office with bespoke oak desks and built-in units, and French windows giving onto extraordinary views of the Luberon mountain range; large double bedroom with shower room, dressing room, and private rooftop terrace enjoying views of over 270 degrees; further double bedroom with adjoining shower room. The garden level, accessed via the scullery kitchen, is composed of: utility room with adjoining shower room and WC; 52m² garage; technical room; wine cellar. The villa sits at the centre of its 0. 8-acre plot, fully enclosed and offering complete privacy. The gardens have been beautifully landscaped, with sculpted shrubs, mature oak trees, and swathes of hydrangeas and oleanders. Stone terraces extend out from the living spaces, making the most of the panoramic outlook and lending themselves perfectly to outdoor dining and entertaining, with the sweeping Luberon valley as a backdrop. The heated swimming pool (13m x 4.5m), fitted with an electric cover, is bordered by a generous sunbathing terrace. A double carport (51m²), ample parking, and a pétanque court complete the property. Amenities include: underfloor heating and cooling throughout; aluminium-framed double glazing; alarm system; automatic gates with videophone entry; fibre-optic internet; mains water; water softener; septic tank conforming to current regulations. Set just minutes from the renowned villages of Gordes, Goult, and Ménerbes, and within easy reach of the market towns of Apt and Coustellet, this is a property that places the very best of the Luberon on the doorstep. With its exceptional build quality, breathtaking views, and effortless indoor-outdoor living, this contemporary villa represents one of the best addresses the Golden Triangle has to offer - a luxurious retreat in the heart of Provence. __________Information on the risks to which this property is exposed is available on the Géorisques website: payable by the seller

Ref. : V03216.01989L

Maison Victoire

CAVALAIRE-SUR-MER1 750 000 €

House for sale ground - 6 rooms - 150 m²

Contemporary villa, a short walk from the town center and the beach - 83240 CAVALAIRE SUR MER

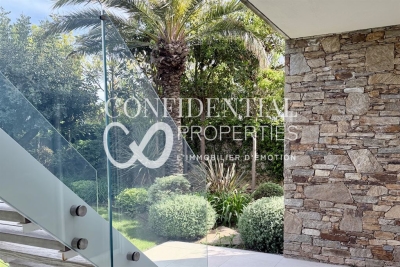
In a peaceful and sought-after area of ??Cavalaire-sur-Mer, just a few minutes' walk from the port and beaches, this villa immediately captivates with its prime location and high-quality amenities. Designed to offer an equally pleasant living environment for everyday use and holidays, the house benefits from everything being within walking distance and a serene atmosphere, conducive to relaxation, both indoors and out. The ground floor features a master suite with a bathroom and dressing room, two further en suite bedrooms, and a garage. Upstairs, the bright living room opens generously onto the outside and enjoys unobstructed sea views. The modern and inviting kitchen blends seamlessly into this space, which extends onto a large terrace. A fourth en suite bedroom completes this level. The property consists of two similar, semi-detached houses, designed to ensure the privacy of each. This layout offers a multitude of possibilities. It is possible to purchase the entire property for a large-scale project: a family residence, a holiday home, or a rental investment. The price includes agency fees, payable by the buyer. For further information or to arrange a viewing, please contact: Jeanine MELCHIOR Tel: +33 (0)6 61 13 84 12 Email:

Ref. : CP2-160

CONFIDENTIAL PROPERTIES

EZE6 000 000 €

House for sale ground - 5 rooms - 250 m²

4-BEDROOM PROVENÇAL VILLA WITH PANORAMIC SEA VIEWS – ÈZE

Nestled in the hills above Èze, in a quiet residential area near Monaco, this Provençal-style villa boasts stunning, unobstructed sea views stretching to Saint-Jean-Cap-Ferrat. With approximately186 sq m of living space, it offers beautiful open-plan living areas that flow seamlessly into the outdoors. The villa features four bedrooms, each with its own bathroom, two on the ground floor and two upstairs, all with sea views. Built on a plot of approximately 2,345 sq m, the property offers attractive outdoor areas with a swimming pool, ideally positioned to face the sea. A building permit has been submitted, granted, and is now final, allowing for an expansion of approximately 357 sq m. Given the size of the plot, a more ambitious project could be considered, offering significant development potential. Agency fees payable by the seller. Information on the risks to which this property is exposed is available on the Géorisques website: www.georisques.gouv.fr

Ref. : 86822794

LIMANDAT REAL ESTATE

GRASSE3 850 000 €

House for sale ground - 10 rooms - 502 m²

An exceptional estate in the heart of Provence

This exceptional Provençal property unfolds across approximately 1.5 hectares of beautifully landscaped grounds, offering a setting of rare elegance and an atmosphere of absolute tranquility. At its heart lies a majestic main residence of around 400 sqm, complemented by refined outbuildings and an array of high-end amenities dedicated to an elevated outdoor lifestyle. From the moment you step inside, the main villa captivates with its spacious Provençal kitchen, both warm and exquisitely appointed, enhanced by an impressive central island. A light-filled dining area, framed by expansive floor-to-ceiling windows, opens seamlessly onto the garden and outdoor spaces, creating a natural flow between interior and exterior living. The generously proportioned living and dining rooms extend this lifestyle onto an elegant terrace and the pool area. A second lounge, thoughtfully designed as a TV room with a professional bar, provides the perfect setting for entertaining in a refined yet welcoming atmosphere. The ground floor also features a private study, a library, a laundry room, guest facilities, and ample storage, all carefully designed for optimal everyday comfort. The property offers six beautifully appointed suites, each with its own en-suite bathroom and individually styled to reflect a harmonious blend of elegance and character. All bedrooms are air-conditioned, ensuring year-round comfort. The estate further benefits from several independent spaces, enhancing its versatility and exclusivity. A two-level guest or staff house includes two bedrooms, a bathroom, a living area, and a kitchen. A covered outdoor dining and relaxation space provides the ideal setting for enjoying long summer evenings, while a fully equipped gym and a charming independent wooden cabin nestled at the rear of the garden complete this rare offering. Designed for an exceptional quality of life, the property features premium amenities including a regulation-size tennis court and a remarkable pool area with a heated swimming pool, sun loungers, and a shaded lounge. Expansive south-facing terraces and a peaceful courtyard invite relaxation throughout the day, while a children's playhouse and secure parking for multiple vehicles add to the property's appeal. Finally, a delicate ornamental fish pond brings a touch of poetry and serenity to this already extraordinary setting.

Ref. : VAL260163

Savills Valbonne

BAGNOLS-EN-FORÊT830 000 €

House for sale ground - 6 rooms - 200 m²

Characterful Bastide for sale in Bagnols en Forêt

Not far from the village of Bagnols-en-Forêt, in a privileged rural environment, in absolute tranquility and with panoramic views, a very beautiful characterful bastide with old-world charm for sale. Fully renovated and benefiting from high-quality amenities, it comprises on the ground floor a 100m² living room with fireplace, large open fitted kitchen, utility/laundry room, one ground-floor bedroom, toilet. Upstairs: 1 master bedroom with dressing room and large adjoining bathroom, 2 other bedrooms, a bathroom, toilet, an office area in the mezzanine. Underfloor heating by heat pump, large openings, noble materials, electric gate,.... A magnificent 1.3Ha flat land with numerous terraces and a large pool offers the most beautiful setting for this property. Charm and authenticity for a unique holiday destination or a dream main residence.

Ref. : 02069

AGENCE BIRD

PARIS 17EME2 265 000 €

Apartment for sale ground - 6 rooms - 156 m²

Paris XVIIe - Villa des Ternes - Triplex

Nestled in the greenery and tranquility of the Villa des Ternes, within a remarkable Art Nouveau hôtel particulier in brick and stone, built in 1904 by architect Albert-Jean Polart for the orientalist sculptor Henry-Louis Broise — whose singular history has left its mark on both diplomacy and French cinema — this beautiful six-room family triplex of 156 m2 (Carrez) captivates with its character, generous volumes, and nearly 16m2 private courtyard-terrace, a true rarity in central Paris. The apartment is spread across three levels: raised ground floor, first floor, and basement. On the ground floor: a spacious and bright south-west facing living room with 4.3 meters ceiling height, a dining room beneath a glass roof opening directly onto the private courtyard-terrace, and a fitted kitchen. On the first floor: a master suite with dressing room and en-suite bathroom, two additional bedrooms, a guest bathroom, as well as a spacious mezzanine level with a large closet. In the basement: a large bedroom with en-suite shower room, laundry area, and storage. The Villa des Ternes is one of the rare private residential lanes in the capital, its regulations prohibit commercial activity and liberal professions, guaranteeing absolute peace and quiet just steps from the bustle of Avenue des Ternes and the Marche Lebon. Cellar included. Parking spaces available to rent within the Villa. Completed in 1904, this hotel particulier, whose architecture blends French, Italian and Arab ornamental influences, inspired by the 12th-century Palazzo della Zisa in Palermo, was once home to the Iranian ambassador before serving as the setting for Andrzej Zulawski's L'Important c'est d'aimer (1975) — the film for which Romy Schneider won the very first César Award for Best Actress.

Ref. : 87021658

VANEAU TROCADERO

VENCE855 000 €

Apartment for sale ground - 3 rooms - 99 m²

Villa/apartment in a private estate with pool and sea view – Vence

Perfectly situated, this 99 m² property is now for sale, offering magnificent views from its terrace of just over 63 m². It is not a detached villa, but is connected to the surrounding properties. The development is located just south-east of the centre of Vence, in the Sainte-Élisabeth area, named after the chapel situated right next to it. Despite being within walking distance of the town centre and public transport, the peace and tranquillity of the setting are immediately apparent. The development was built in several stages in the late 1980s, using good-quality materials and with the buildings thoughtfully positioned to provide both privacy and uninterrupted views. The property has a north-facing entrance with a couple of outdoor seating areas on the small shaded terrace, which can be particularly pleasant in the afternoon. One enters into the hallway leading directly into the large and bright living room with expansive windows on two sides. The kitchen is adjacent and fully equipped, in very good condition. Once there, it is difficult to resist stepping out onto the large terrace, offering breathtaking views over Saint-Paul-de-Vence, the surrounding hills, and the Mediterranean Sea beyond. The terrace offers several areas where one may seek either sun or shade, whether for social gatherings or perhaps quiet concentration with a good book. There are two bedrooms, both with direct access to the terrace. The master bedroom features a private bathroom with both bathtub and shower, as well as a toilet. Spacious built-in wardrobes are also available here. The second bedroom is only slightly smaller and also enjoys lovely views through the French doors facing Saint-Paul. In addition, there is a shower room and a separate toilet located off the hallway. The hallway also offers space for laundry facilities and storage wardrobes. Furthermore, there is an individually designed and well-equipped kitchen with a large laundry room/storage area adjoining it. Outside the living room lies the beautiful south-facing terrace with views of the sea and the peaceful surroundings. The residential estate features a private park with approximately one hectare of green areas and a sublime swimming pool for cooling off. It is not a large, impersonal development, but rather one on a human scale. Access is through electrically operated gates for convenient entry, and the private garage is located at ground level close to the house. Access to one of the 8–10 guest parking spaces is available subject to availability. The apartment is therefore sold with a private garage and generous storage space. This is a special opportunity for anyone seeking a pleasant home for everyday life or weekends, with all the Riviera's attractions and cultural richness within easy reach. With approximately twenty minutes by car to the airport, the rest of the world is also within reach.

Ref. : 87053163

WRETMAN ESTATE & CONSULTING

VILLENEUVE-LÈS-AVIGNON799 000 €

House for sale ground - 6 rooms - 148 m²

Rare charming village house with views of the Palais des Papes and the Philippe le Bel Tower

In the heart of the village of Villeneuve-lès-Avignon, just a stone's throw from the shops and the bustling historic centre, this charming, tastefully renovated village house offers a peaceful and intimate living environment, sheltered from prying eyes. Behind its unassuming façade, the house reveals a lovely tree-lined garden featuring a small pond, a fig tree, an olive tree and a pleasant terrace, creating a gentle, Mediterranean atmosphere. The ground floor comprises a beautiful, light-filled living area, open to the outside thanks to large windows overlooking the garden and terrace. The property has been fully renovated using high-quality materials, in a simple yet refined style, notably featuring beautiful travertine floors. Upstairs, a master suite enjoys unobstructed views of the Philippe le Bel Tower and the Palais des Papes. A second bedroom and a bathroom with a bathtub complete this level. The top floor offers a lovely study area as well as a third bedroom with ample storage space. A warm and easy-going home, combining charm, light and modern comfort, in one of the region's most sought-after villages.

Ref. : VP947

Von Peerc Real Estate

OPIO1 995 000 €

House for sale ground - 6 rooms - 273 m²

OPIO – A few minutes from Valbonne, in the heart of a privileged environment

Nestled in green and peaceful setting, close to a golf course, this superb contemporary villa of approximately 270 m² is set on magnificent landscaped grounds of 1,481 m². The spacious interior is impressive from the moment you enter: a vast, light-filled living room, extended by a high-end open-plan kitchen, offers nearly 74 m² of elegant and convivial living space. The property offers five bedrooms, including a sumptuous master suite with dressing room and bathroom, several refined shower rooms, and a cinema room to share moments with family or friends. The amenities are very high standard: integrated air conditioning, comprehensive home automation, and a separate studio of approximately 30 m² with a hammam. Outside, an elegant swimming pool blends harmoniously with the terraces and carefully landscaped garden, inviting you to relax in a green and intimate setting. A rare combination of modernity and comfort in a sought-after location.

Ref. : V0912MGS

JOHN TAYLOR MOUGINS