OK
More than Less than
€  ok

Key-words : ground

Houses and Apartments, your real estate specialist magazine offers a selection of ads that match with the keyword ground. You can refine your search by specifying the area or price range in the navigation bar link Search for a House/Apartment.

MANDELIEU-LA-NAPOULE1 679 000 €

House for sale ground - 11 rooms - 290 m²

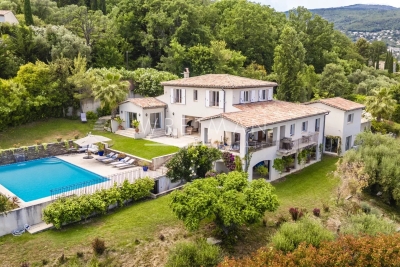
Villa with swimming pool offering a panoramic view of the Sea

This large 290m² villa with a pool offers a panoramic view of the Cannes Bay. The villa is built on a 2,894m² land on the Mandelieu la Napoule hill, known for its natural setting between sea and mountains. Just 5 minutes from the beaches, 15 minutes from Cannes, and 35 minutes from Nice Côte d'Azur Airport, this property benefits from an ideal location. The villa consists of a main part of about 185m² and two two-room apartments. The main part has on the ground floor a living room opening onto a terrace overlooking the sea view, a fitted kitchen, two beautiful bedrooms each with its own bathroom, and a dressing room. On the garden level, there are two bedrooms with access to the pool area and a bathroom. The two apartments are located on the garden level. An 81 m² basement and two outdoor parking spaces complete this property.

Ref. : 86373509

SOLARI PROPERTIES

CHATEAUNEUF-GRASSE2 350 000 €

House for sale ground - - 305 m²

Exceptional Villa with Panoramic Views – Grasse Saint-Mathieu

Located in one of the most prestigious areas of Grasse Saint-Mathieu, this elegant 2012 neo-Provençal villa offers absolute peace and a breathtaking panoramic view stretching to the sea. The property features a spacious, light-filled living area with floor-to-ceiling sliding glass doors opening fully onto the garden, a large kitchen leading to a covered terrace, 5 en-suite bedrooms, a study, and a separate 40 m² studio. Set on beautifully landscaped terraced grounds, the villa offers multiple relaxation areas and a stunning mosaic swimming pool with fountain, all overlooking an exceptional panorama. A rare property combining elegance, comfort, and spectacular views over the French Riviera.

Ref. : 87119073

WRETMAN ESTATE & CONSULTING

STE-MAXIME2 995 000 €

Apartment for sale ground - 4 rooms - 150 m²

Brand-new apartment with sea view, 58 sqm terrace and triple garage.

Just a short walk from the beaches and the town centre of Sainte-Maxime, in the highly sought-after La Croisette district, discover the last remaining opportunity within an exclusive contemporary residence comprising only four apartments. Located on the first and top floor, with lift access, this brand-new apartment of approximately 150 sqm enjoys magnificent views over the Mediterranean and the village of Saint-Tropez. It also features a spacious 58 sqm south-facing terrace and an exceptional 92 sqm private garage accommodating up to three vehicles—a particularly rare asset in this highly desirable location. The living area is centred around a generous open-plan reception room combining a lounge, dining area and fully fitted kitchen. Expansive floor-to-ceiling sliding glass doors create a seamless transition to the terrace while framing uninterrupted sea views, making the Mediterranean an integral part of the living experience. The sleeping quarters comprise three en-suite bedrooms, each with its own shower room or bathroom, ensuring comfort and privacy for both family and guests. A separate utility room completes the layout. A true extension of the interior, the 58 sqm terrace provides an exceptional outdoor living space, ideal for enjoying the spectacular panorama and the Mediterranean lifestyle throughout the year. Residents also benefit from an elegant shared swimming pool, beautifully integrated into the landscaped grounds of the residence. Available immediately, this newly built apartment complies with the latest RE2020 energy standards and benefits from reduced notary fees, a significant advantage when purchasing a new property in France. A rare and confidential address combining the features most sought after on the Côte d'Azur: an intimate residence, breathtaking sea views towards Saint-Tropez, beaches within walking distance, contemporary high-end finishes, and an outstanding triple garage in one of Sainte-Maxime's most prestigious neighbourhoods.

Ref. : 83525

MAGREY&SONS SAINT-TROPEZ

ST CERE698 000 €

House for sale ground - 5 rooms - 387 m²

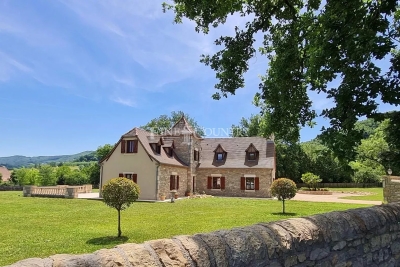
Manor house for sale Dordogne

Ref-- 052025 278 Set in a peaceful historic village near Saint-Céré in the Dordogne, this elegant 205 m² manor offers space, privacy, and panoramic countryside views, including two historic châteaux and a nearby golf course. Built in 2009 to a very high specification and of individual design, this turnkey property sits within over 6,000 m² (approx. 1.5 acres) of secluded, gated grounds. The bright open-plan living area combines lounge, dining, and kitchen spaces, featuring stone floors with underfloor climate control, oak beams, and a central fireplace. Large sliding doors open onto a sunlit terrace with garden views. A further reception room (or ground-floor bedroom), bathroom, and walk-in wardrobe complete the ground floor. Upstairs offers two spacious en-suite bedrooms, including a master with jacuzzi bath, plus a light-filled landing ideal as an office. The landscaped gardens provide a tranquil setting with space for solar installation. A double garage, parking for 5–6 vehicles, and direct access to walking trails enhance the appeal. Well connected to motorways and a nearby airport, this is an exceptional permanent home or refined country retreat, with approved plans for a two-storey extension already in place. Information about the risks affecting this property is available on the Géorisques website: www.georisques.gouv.fr.

Ref. : 052025-278

FINE AND COUNTRY

ROQUEBRUNE-CAP-MARTIN1 950 000 €

Apartment for sale ground - 3 rooms - 86 m²

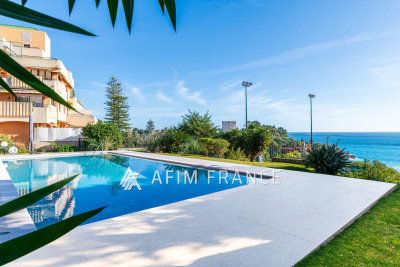
In a luxurious, secure residence within a park with swimming pool and caretaker benefiting from pedestrian access to Monaco, beautiful 3-room apartment located on the ground floor, offering a lovely sea view in a calm and residential environment. This apartment consists of a spacious entrance leading to a living room, a dining room, a separate fully equipped and fitted kitchen, a bedroom, a shower room with toilet, a master bedroom with its dressing room and its ensuite bathroom. Each room in the apartment opens onto a large 60 m2 terrace with a 30 m2 garden. The apartment benefits from a closed garage of 16 m2 as well as a cellar.

Ref. : 519V900927A

AFIM France

ROQUEBRUNE-CAP-MARTIN1 113 000 €

House for sale ground - 4 rooms - 182 m²

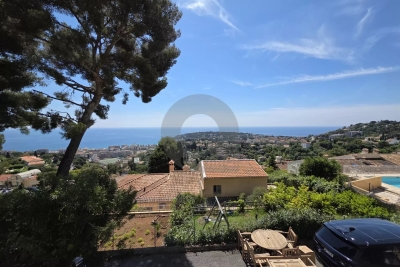
SEMI-DETACHED ROQUEBRUNE CAP MARTIN HAMEAU

Semi-detached villa for sale with garage, garden, terrace and parking, in a quiet location with magnificent views of the sea and Cap Martin. This property is situated in a secure horizontal co-ownership development comprising twenty-five plots, with a swimming pool; annual service charges amount to €531.52. This house, with a Carrez area of 182.52 m², comprises on the ground floor a garage capable of accommodating two vehicles, a cellar, and a small two-room flat comprising a living room with kitchenette, a bedroom and a bathroom. On the first floor there is an entrance hall, four bedrooms and two bathrooms; an internal staircase leads to the second floor, which features a living room, a kitchen, a further entrance hall and a separate toilet. The property is surrounded by outdoor space, including a timber-decked garden and large front and rear terraces. This villa, which requires renovation, offers significant potential for development, particularly in terms of reconfiguring the interior and exterior layout (plans available on request). It is situated in one of the most beautiful neighbourhoods of ROQUEBRUNE CAP MARTIN, the Hameau district, offering a peaceful setting, beautiful views and comfort. Ideal as a high-end property for a main residence or as a holiday home. Price: €1,113,000, including 6% (including VAT) payable by the buyer; seller's net price: €1,050,000

Ref. : L17120

AGENCE MARTINI

LA CROIX-VALMER4 368 000 €

Commercial real estate for sale ground - - 908 m²

LA CROIX-VALMER - EXCEPTIONAL MIXED INVESTMENT ON A MAIN STR

RARE OPPORTUNITY! Ideally located on a busy thoroughfare with high potential: combine a thriving business with attractive rental income in La Croix-Valmer. Premium Commercial Premises (225 sq m): Maximum visibility guaranteed on a main road. Large covered terrace of 123 sq m, a major asset for your business. Owner's Apartment/Commercial Extension (172 sq m): Spacious apartment with private garden and pool for your comfort or potential for expanding the ground floor commercial space. High-Performance Rental Income (211 sq m): 5 independent apartments (1-2 bedrooms) on the 1st floor (total 211 sq m) with a 32 sq m terrace. Prime location (close to shops, restaurants, and the beach) = high rental demand and attractive returns. Possibility of expanding the business on the upper floor. Optimal Amenities: 87 sq m garage, 8 customer parking spaces, 2 storage sheds (57 sq m + 23 sq m). Total Usable Area: 908 sq m. Price: EUR4,368,000 (agency fees included)

Ref. : MC001LCV

SHOWROOM IMMOBILIER DE SAINT-TROPEZ

VALBONNE3 190 000 €

House for sale ground - 11 rooms - 330 m²

A Private Garden Estate, Where the Gardens Becomes an Escape

Lost in the tranquility of towering trees, lush planting, expansive lawns, and a two lake eco-system, this Provencale beautiy in a private domain in Châteauneuf-Grasse, is distinguished by its remarkable 5,337 m² of landscaped grounds. The lakes are the defining feature of this enchanting setting. Home to large fish and a small boat, they bring a sense of romance, movement and discovery to the landscape, with reflections shifting across the water and a wooden bridge leading through the reeds. Ornamental grasses, established trees and secluded corners give the garden the feeling of a private park, inviting quiet walks and moments of contemplation away from the pace of everyday life. Beyond the lakes, the grounds open around a generous swimming pool, framed by greenery and sunlit terraces. A stone pool house with a summer kitchen and jacuzzi provides a welcoming place to gather, while shaded outdoor spaces offer a choice of settings throughout the day, from leisurely lunches to evenings beneath the trees. At the centre of the estate, the 330 m² Provençal villa combines traditional architecture, stone façades and tiled roofs with generous reception rooms. The cathedral-ceilinged living room, with its fireplace and mezzanine library, opens towards the garden, while the adjoining dining room extends onto a covered terrace with barbeque. Five bedrooms in the main house are complemented by an independent cottage with its own living room, kitchen and en-suite bedroom, offering privacy for family and guests. A 47 m² carport and additional parking complete the property. Rare in its combination of mature landscaped grounds, two private lakes, and a separate guest cottage, this is a property where the garden is far more than a backdrop. It is the soul of the estate, a peaceful, ever-changing landscape to be enjoyed through the seasons, just moments from popular villages of the Côte d'Azur.

Ref. : V3256VA

JOHN TAYLOR VALBONNE

ST-AYGULF114 000 €

Apartment for sale ground - Studio - 20 m²

SAINT AYGULF: GROUND FLOOR STUDIO

Located 1km from the town centre of Saint Aygulf, in a small condominium with low maintenance fees, this ground-floor studio apartment features an entrance with a kitchenette and shower room/toilet, and a living area of approximately 12m2 opening onto a terrace. Ideal as a pied-à-terre or rental investment. Information on the risks to which this property is exposed is available on the Géorisques website: www.georisques.gouv.fr

Ref. : 7155

ANGELI IMMOBILIER

CHATEAUNEUF-GRASSE1 590 000 €

House for sale ground - 6 rooms - 281 m²

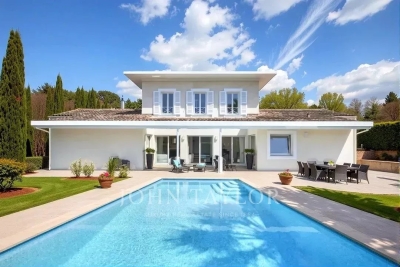
Villa with Pool Just a Stone's Throw from Valbonne Village

Just a stone's throw from the charming village of Valbonne, in a quiet and leafy setting, this elegant 250 m² villa offers a privileged living environment in the heart of a magnificent 2,500 m² flat, landscaped plot with a swimming pool. The villa's spaciousness and ideal layout are sure to captivate you. On the ground floor, it features an inviting entrance hall, a kitchen, a vast and bright living room, and a beautiful 26 m² master bedroom with a bathroom, toilet, and walk-in closet. A separate toilet and laundry room complete this level. Upstairs, two bedrooms, an office, a bathroom, and an additional separate toilet provide ample space for family and guests. An independent 39 m² apartment is available for entertaining guests or rental purposes. Designed for everyday comfort, the villa is equipped with underfloor heating and practical features, including a large 25 m² garage, a double carport, and 43 m² of attic space offering significant potential for expansion. A rare property that combines peace and tranquility with proximity to the village, offering an excellent quality of life in one of the most sought-after areas.

Ref. : V3337VA

JOHN TAYLOR VALBONNE

POLLESTRES269 000 €

House for sale ground - 4 rooms - 90 m²

66450 POLLESTRES. In a sought-after area, this 2008 Villa features a three-sided garden with a Swimming Pool.The ground floor consists of a spacious living room with a fully equipped kitchen and a toilet.Upstairs, there are 3 bedrooms, a bathroom, and a toilet.A Garage and 2 Parking spaces complete the property.

Ref. : 433V2517M

Nathalie Huc Immobilier

GOULT1 150 000 €

House for sale ground - - 400 m²

For sale in Goult

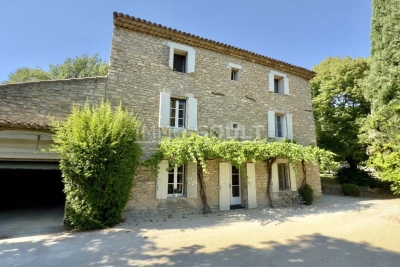
The Immo Goult agency offers for sale a few minutes from the village of Goult and its shops, nestled in the surrounding countryside, this elegant stone property comprises a farmhouse dating from 1810, a barn, a country house and a pool-house, offering a built area of ??approximately 400m². The grounds of 6852m2 are planted with Provençal species. A courtyard, several terraces, and a swimming pool with its perfectly equipped pool house (kitchen, utility room, shower room, and separate toilet) enhance the property. Attached to the farmhouse, a large barn of approximately 87m² completes the property and offers significant development potential. This well-maintained property exudes charm and authenticity, with generous reception areas. A perfect family residence!

Ref. : 86073342

IMMO GOULT - Eric BONGERT

ST-RAPHAËL2 780 000 €

House for sale ground - 5 rooms - 253 m²

- SEA VIEW CONTEMPORARY VILLA CLOSE TO THE CITY ENTRE OF SAINT RAPHAEL

A rare find in Saint-Raphaël, in a sought-after residential area, offering absolute tranquility and just a few minutes' walk from the town center, this elegant, recently built contemporary villa immediately captivates with its generous proportions, abundant natural light, and high-quality finishes. Boasting spectacular panoramic views of the Mediterranean Sea and the Esterel Massif, it offers a privileged living environment where every room enjoys a tranquil vista. The 73 sq m (786 sq ft) open-plan living area, bathed in light thanks to its large windows, houses a fully equipped kitchen and opens onto a magnificent 45 sq m (484 sq ft) terrace extended by an electric bioclimatic pergola, ideal for enjoying the outdoors in every season. The master suite includes a dressing room, a bathroom with shower, and a toilet. An office with ample storage and a separate toilet complete this level. The villa is also equipped with an internal elevator serving both levels, providing convenient daily access. On the garden level, two suites with en-suite shower rooms and toilets, a laundry room, and a 29 sq m garage offer optimal comfort. A covered terrace with a fully equipped summer kitchen extends the living spaces outdoors. The flat, landscaped grounds feature a heated swimming pool, perfect for relaxation. High-quality materials, meticulous finishes, and sweeping views of the sea and the Esterel mountains make this property a rare and exceptionally appealing find.

Ref. : 02052

AGENCE BIRD

BANYULS SUR MER810 000 €

House for sale ground - 3 rooms - 135 m²

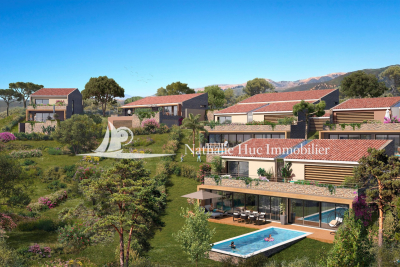
IN BANYULS-SUR-MER, within a gated and secure residential park, a 135 m² living area villa featuring cascade-style architecture that blends into the protected natural surroundings. The ground floor includes a double garage of 31 m², an entrance, a separate WC, and a master suite. On the first floor, there is a landing, two bedrooms, a laundry room, a shower room, a separate WC, and an open-plan living room/kitchen. A private landscaped garden of 214 m². Terrace of 37 m². Pool available as an option. RE 2020. Construction has started; the sale can be finalized before the end of the year. Delivery scheduled for the last quarter of 2027.

Ref. : 433V2356M

Nathalie Huc Immobilier

BANYULS SUR MER670 000 €

House for sale ground - 3 rooms - 105 m²

IN BANYULS-SUR-MER, within a gated and secure residential park, a 105.10 m² living area villa featuring cascading architecture that blends into the protected natural surroundings. On the ground floor, there is a double garage of 30 m² and an entrance hall. The first floor includes a corridor, a bedroom, a master suite, a laundry room, a shower room, and a separate toilet. On the second floor, you'll find a hallway, an open-plan living room/kitchen, and a separate toilet. Private landscaped garden of 162 m². Three terraces measuring 13 m² and 17 m². Pool available as an option. RE 2020. Construction has begun, with the possibility to finalize the purchase before the end of the year. Delivery scheduled for the last quarter of 2027.

Ref. : 433V2355M

Nathalie Huc Immobilier