OK
More than Less than
€  ok

Key-words : ground

Houses and Apartments, your real estate specialist magazine offers a selection of ads that match with the keyword ground. You can refine your search by specifying the area or price range in the navigation bar link Search for a House/Apartment.

GRIMAUD680 000 €

Apartment for sale ground - 2 rooms - 43 m²

Charming apartment with terrace and mooring in Port Grimaud

Located in Port Grimaud, within a secure residence with a caretaker, this ground-floor apartment offers 43 m² of living space, extended by a 35 m² terrace. Facing the terrace, a private pontoon with an 11 m x 5.50 m mooring provides direct access to the waterways and blends perfectly into the iconic setting of the lakeside town. The apartment comprises a bright living room with an open-plan kitchen, a bedroom with built-in wardrobe, a shower room, and an additional sleeping area. A property offering a sought-after lifestyle in the heart of Port Grimaud. Energy Performance Certificate: C - 153 Greenhouse Gas Emissions: A - 5 Estimated annual energy costs for the property: €650 - €950 Co-ownership of 17 lots, average annual charges: €1,940; proceedings pending: no Transaction fees, including VAT, payable by the seller Information about the risks to which this property is exposed is available at the Géorisques website: www.georisques.gouv.fr The luxury real estate market on the French Riviera is one of the most attractive in the Mediterranean region. Holiday homes and second homes on the French Riviera offer not only incomparable style and quality of life, but also, given the international economic climate, a secure investment and a smart retirement plan, particularly at premium addresses. Grimaud, a municipality with many facets. A harmonious blend of historic and more recent heritage, built-up areas and wild spaces bringing together the sea, forest, town and countryside. Grimaud is an active year-round municipality with numerous high-level cultural and sporting events. With its authentic medieval village surrounded by the first foothills of the Massif des Maures and its oak and chestnut forests, it overlooks the Gulf of Saint-Tropez.

Ref. : W-049TQ5
ENGEL & VÖLKERS

PARIS 6EME1 650 000 €

Apartment for sale ground - 3 rooms - 87 m²

Paris 6th - Odéon – Stunning pied-à-terre

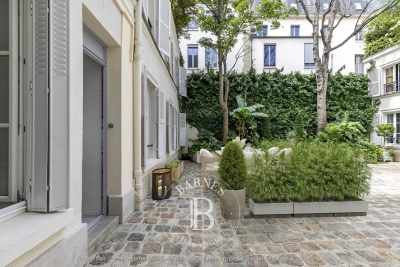
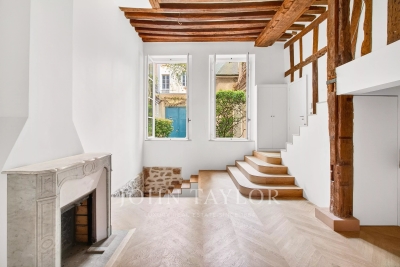
Exclusive Listing. Prime Location – In the heart of the Odéon district, just steps away from the Luxembourg Gardens. Located on the ground floor of a magnificent 18th-century building, overlooking a charming tree-filled courtyard, we are pleased to offer this superb 87 m² apartment (66.82 m² Loi Carrez) spread over three levels. Fully air-conditioned and renovated to the highest standards with quality materials, the property preserves its historic character with exposed beams, a fireplace, and chevron (point de Hongrie) parquet flooring. It boasts exceptional volumes (4.20m ceiling height) and is arranged as follows: Main Level: - An open-plan living room and kitchen. - A laundry room. Upper Level (accessible via staircase): - An office or guest bedroom, extended by a walkway providing access to a stunning custom-made wrought-iron wall library. - Guest toilets. Lower Level: - A master suite that retains an opening onto the large living room windows, offering a dramatic 7-meter vertical perspective. - A walk-in dressing room. - A shower room with an integrated Hamam (steam room). - Toilets. A cellar completes this property. The apartment is available as-is, or can be delivered fully turnkey (including kitchen, bathrooms, furnishing, and interior decoration) for an additional fee. Its exceptional location, impressive volumes, natural light, and the quality of its renovation make this apartment a truly rare find on the market.

Ref. : V3949PA

JOHN TAYLOR PARIS

SEILLANS735 000 €

House for sale ground - 4 rooms - 118 m²

Charming house with a view of the village - Seillans

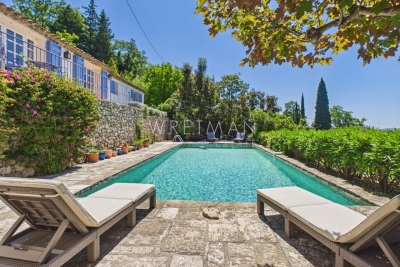
EXCLUSIVITY Located on the heights of Seillans and facing south. Lovely charming house of about 120 m² situated in the heart of a landscaped terraced garden of 3,300 m². The hidden entrance of this property invites us to cross Mediterranean gardens and then leads us to a very beautiful shaded terrace and the superb pool. The main entrance provides access to the kitchen and dining room. On the ground floor, there is also a laundry room as well as a guest toilet. Upstairs, a beautiful living room with a fireplace opens onto a large terrace with a magnificent view of the village of Seillans. A first very spacious master suite with bathroom / WC And two other bedrooms with shower room / WC All the exteriors of the house are well maintained and offer an idyllic and authentic private setting around a very beautiful mosaic pool measuring 12x5m in perfect condition. The property benefits from water autonomy thanks to a natural spring, supplemented by a well, a tank, and two bassinets dedicated to garden irrigation. The high terraced areas are more bucolic and rustic and can be converted into a play area or vegetable garden / chicken coop. A large parking lot and a small stone shed of about 10 m² complete the ensemble.

Ref. : 87021157

WRETMAN ESTATE & CONSULTING

VENCE920 000 €

House for sale ground - 6 rooms - 195 m²

Splendid villa with panoramic sea and Baous views

Ideally located between Vence and Saint-Jeannet, in a natural, preserved and confidential environment, this exceptional property offers a unique residential experience, enhanced by spectacular panoramic views of the Mediterranean Sea, the green hills and the emblematic Baous of the Nice hinterland. With around 194 m² of living space, the villa is distinguished by its spaciousness, elegant architecture and omnipresent luminosity. The sumptuous 100 m² reception room, combining living room, dining room and open kitchen, boasts remarkably high ceilings, exposed beams and large bay windows, creating a perfect continuity between interior and exterior spaces. This living space opens onto a vast 45 m² terrace, a veritable belvedere suspended in front of an exceptional 180° panorama, an ideal setting for elegant receptions or moments of absolute relaxation in a natural setting of rare beauty. The sleeping area features a first bedroom with en-suite bathroom, plus two additional bedrooms with en-suite shower rooms. Set in landscaped grounds of approx. 2,767 m², the property offers premium amenities: 10 x 5 m heated saltwater swimming pool, carefully landscaped outdoor areas, carport and workshop. An independent studio of approx. 26 m², with private access, completes this rare property. It's an ideal solution for guests or staff, or for discreet, controlled rental use. A confidential and exclusive address, combining spectacular volumes, natural light and exceptional views, just a few minutes from the most sought-after villages in the Nice hinterland and within easy reach of the Côte d'Azur. Information on the risks to which this property is exposed is available on the Géorisques website.

Ref. : 1166

Agence Hamilton SelectionMed

CASSIS3 700 000 €

House for sale ground - 8 rooms - 375 m²

SALE – CASSIS CENTER – HOUSE – POOL – 7 BEDROOMS

BARNES Cassis is proud to present this exceptional contemporary property, ideally located in Cassis, just a few minutes' walk from the town center, offering breathtaking views of the sea and the majestic Cap Canaille. This property comprises a main villa of over 250 sqm and two independent apartments. Its sleek, modern design, combined with large bay windows, floods the interiors with natural light and provides stunning panoramic views. The main villa features a spacious open-plan living area including a generous lounge, an elegant dining room, and a contemporary high-end kitchen with a central island, complemented by a superb wine cellar designed for the three wine colors. These living spaces open onto a large sunny terrace and a magnificent infinity pool. On the ground floor, a master suite of approximately 30 sqm with en-suite shower room, dressing room, kitchenette, and private WC completes the space, along with a separate guest WC. Upstairs, three further suites each benefit from their own dressing room, en-suite shower room, and private balcony, ensuring comfort and privacy. On the garden level, you will also find a games room, laundry/storage room, shower room, and WC. The two apartments, perfectly integrated into the property while remaining completely independent, guarantee total privacy. Each includes two bedrooms, an open-plan kitchen leading to a bright living room, a stylish shower room, as well as private outdoor areas and parking. The landscaped grounds are fully enclosed and feature multiple parking spaces. An ideal location, just 5 minutes from the port and local shops, for a truly exceptional property that combines elegance, modernity, and comfort. Contact: Nathalie ARANEO Madame Claude LEONETTI - 06 82 90 66 62 Directrice adjointe BARNES CASSIS Information on potential risks to which this property is exposed is available on the Géorisques website: www.georisques.gouv.fr . Agency fees payable by vendor - Montant estimé des dépenses annuelles d'énergie pour un usage standard : 2000€ ~ 2770€ - Les informations sur les risques auxquels ce bien est exposé sont disponibles sur le site Géorisques : www.georisques.gouv.fr

Ref. : 86136930

BARNES MARSEILLE CASSIS LITTORAL

MOUGINS3 580 000 €

House for sale ground - 7 rooms - 300 m²

Exceptional property - elegance and panoramic views

In one of Mougins' most sought-after and prestigious districts, this superb property, in perfect condition, offers an exceptional living environment, combining absolute calm and refinement. Ideally south-facing, it boasts breathtaking views over the charming village of Mougins, as well as a sea view that will appeal to lovers of exceptional panoramas. From the moment you enter, the house reveals a warm, luminous atmosphere. The living room, bathed in light thanks to its large picture windows, invites you to relax and opens onto a spacious dining room, ideal for entertaining. The fully-equipped kitchen, both functional and elegant, opens onto the terrace, extending the living space outwards. Two bedrooms, each with its own private shower room, offer intimate, comfortable space for your guests or loved ones. Upstairs, you'll find a suite with shower room to welcome family or friends, and the master suite with bathroom/shower and dressing room. The basement features a spacious laundry room and cellar. The perfectly manicured landscaped grounds of approx. 2,500 m² feature a beautiful swimming pool and pool house, ideal for enjoying the warm weather. Two car ports, one for 2 vehicles and the other for you, add to a spacious and functional courtyard. This home will appeal to the most demanding with its quality features and privileged setting.

Ref. : V2325MGS

JOHN TAYLOR MOUGINS

LA TURBIE1 250 000 €

House for sale ground - 7 rooms - 300 m²

In a private estate near the charming village of La Turbie, for sale villa of 300 sqm offering excellent potential

In the heart of a private, secure estate on the Côte d'Azur, near the charming village of La Turbie, this beautiful detached villa offers a peaceful, unspoiled living environment and remarkable potential for value enhancement. Set on a 1.706 sqm wooded plot, the property comprises around 300 sqm living space spread over two main levels, with possibility to installing a swimming pool. The ground floor features a spacious hall, a bright living room with fireplace, extending into a pleasant veranda, a separate kitchen, two bedrooms, a bathroom and a guest toilet. This level also benefits from an attached double garage, two covered parking spaces and a lovely flat garden, planted with olive trees and various Mediterranean species. The upper level completes the living quarters with four additional bedrooms, a bathroom and a shower room, while several terraces offer unobstructed views of the surrounding area and plenty of sunshine. The lower level houses a huge crawl space and a wine cellar. With its four open facades, great interiors and generous grounds, this house offers several possibilities for renovation and modernization. A rare find in a sought-after residential district, ideal for those wishing to enjoy peace and nature while remaining close to La Turbie and the Principality of Monaco.

Ref. : 86470474

EDOUARD VII

NICE729 000 €

Apartment for sale ground - 3 rooms - 75 m²

Superb 2-bedrooms with large sea-view terrace, garden, garage. M

In one of the most sought-after districts of Nice, between the Port and Mont Boron, at one of Nice's most discreet and prestigious addresses on Boulevard Carnot, this exceptional apartment offers a magnificent sea and Port de Nice view. Offering nearly 75 m² of internal net surface (97 m² including a front terrace of 15 m² and garden of 8m² ), this high-end 3-rooms apartment with a perfect lay--out and remarkable brightness, enhanced by the south-west exposure of the large terrace of 15 m² and its quiet garden on the back (through-apartment). The reception area, of about 40 m², features a spacious, light-filled living room with clean lines and a fully equipped open-plan kitchen. The whole opens onto a large terrace of approximately 15 m² with a magnificent view over the sea, the port and Nice, providing a privileged setting for relaxing or entertaining while watching the sunsets. The sleeping area comprises two elegant double bedrooms, each with a shower room and private garden, ensuring privacy, calm and absolute comfort. This rare property is complemented by particularly sought-after features: a private closed garage and a cellar located on the ground floor, completing this exceptional property. The panoramic terrace and the two bedrooms overlooking the quiet garden at the back guarantee a splendid stay in Nice, in an area, that of Mont Boron, where stars such as Elton John have decided to buy a house. Energy performance diagnosis: 225 (D) Greenhouse gas emissions: 8 (B) Estimated annual energy costs for the dwelling: €1,600–€2,190. Condominium of 189 lots, average annual charges per lot: €2,960. Ongoing proceedings: no. Transaction fees incl. VAT payable by the seller. Information on the risks to which this property is exposed is available on the Géorisques website: www.georisques.gouv.fr The luxury real estate market on the French Riviera is one of the most attractive in the Mediterranean region. Holiday homes and second residences on the French Riviera offer not only an incomparable lifestyle and quality of life, but also, given the international economic situation, a safe investment and a smart retirement plan, especially at premium addresses. Nice, the capital of the French Riviera and France's 5th largest city, shines brightly. It has the charm of Mediterranean cities, where the pleasure of living owes as much to the beauty of the city and its colorful facades as to its exceptional climate, with more than 300 days of sunshine a year. A city of arts and culture, it is, after Paris, the city with the most museums. Flavors and traditions, the charm and authenticity of Old Nice and its flower market, the splendor of the Bay of Angels, its beaches and luxury hotels, the historical richness of its many monuments, parks and bourgeois palaces—Nice, a city both elegant, dynamic and welcoming, lives to the rhythm of its two thousand cultural, festive and sporting events. Its international airport, spectacular for its unique approach along the coastline, serves more than 100 direct destinations.

Ref. : W-048L0H

ENGEL & VÖLKERS

PARIS 7EME4 950 000 €

House for sale ground - 6 rooms - 157 m²

Very rare and private - Saint Thomas d'Aquin - House sheltered from prying eyes

In a very upmarket co-ownership building we are listing a two-storey house, renovated in good taste. On the ground floor: a lovely lounge – dining room and open-plan kitchen. A master bedroom with a bathroom and walk-in wardrobe, and a guest toilet. In front of the house, by the lounge, is a tree-filled terrace. On the first floor: One large bedroom with a bathroom and toilet, two other bedrooms sharing a bathroom, and a separate toilet. Plenty of storage space. Near the shops and restaurants on Rue du Bac and Boulevard Saint Germain, this charming house in very quiet surroundings opens onto a stunning paved courtyard. A rare property on the market in this very sought-after area. A cellar on the basement level. Fees payable by the seller - Estimated amount of annual energy costs for standard use: €1,670 ~ €2,280 A confidential and completely peaceful residential address within a private cul-de-sac, offering a secure family living environment just steps from the premium food shops on Rue de Bourgogne, perfectly connected by transport and located in the immediate proximity of École Las Cases, the La Rochefoucauld school complex, and Collège Victor Duruy. Agency fees payable by vendor - Nombre de lots dans la copropriété: 18 - Montant moyen de la quote-part de charges courantes 8,000 €/yearly - Montant estimé des dépenses annuelles d'énergie pour un usage standard, établi à partir des prix de l'énergie de l'année 2021 : 1973€ ~ 2280€

Ref. : 85032117

BARNES BAC-VARENNE

GRIMAUD2 200 000 €

House for sale ground - 12 rooms - 350 m²

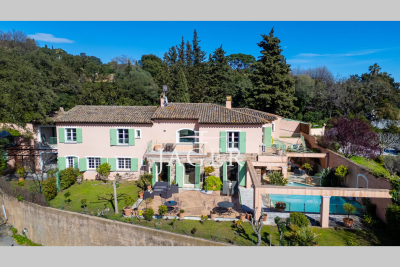
Authentic family property of 450 m2 a stone's throw from the village of Grimaud. Flat land of 2850 m2 with open view due south-west over the Maures and the castle of Grimaud. The house offers on the ground floor a vast living space of 150 m2, connecting the entrance patio to the garden and the view. It includes a reception room, a fireplace lounge, a dining room, a library, a large fitted kitchen with pantry and wine cellar. On the same level, a bedroom with shower room, a guest toilet, and an independent apartment comprising living room, kitchen, 2 bedrooms, shower room and covered terrace. Upstairs, the owner's sleeping area includes: a bedroom with balcony and terrace, a bathroom with shower and toilet, a dressing room, a reading room with fireplace and an office. On the same level, 3 bedrooms share a bathroom and a toilet. Garage, swimming pool, multiple terraces and carport complete these facilities.

Ref. : 394V2932M

JAGER IMMOBILIER

GRIMAUD1 340 000 €

House for sale ground - 4 rooms - 183 m²

Villa dans un environnement privilégié et verdoyant au pied du

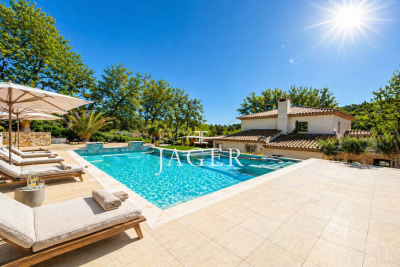
Located in a secure and landscaped estate, this 183 sqm villa enjoys a privileged green setting, within walking distance of the historic village of Grimaud and its shops. It offers a ???? and peaceful living environment while remaining in immediate proximity to all amenities. The ground floor features an entrance hall with a cloakroom, leading to a spacious reception area. This includes a double living room, a dining area, and a fully equipped open-plan kitchen. The entire space opens generously onto the outdoors through large sliding glass doors, seamlessly extending the living areas onto the terraces. Two suites complete this level, including a 27 sqm master suite. The upper floor comprises two large, comfortable suites and an independent office space. The property is sold with three private parking spaces. Residents also benefit from access to the estate's heated swimming pool. This villa is particularly suited to those seeking the volume and comfort of a villa, while enjoying simplified day-to-day maintenance. Private garden of approximately 100 sqm.

Ref. : 394V3158M

JAGER IMMOBILIER

PYLA-SUR-MER3 850 000 €

House for sale ground - 6 rooms - 325 m²

PYLA-SUR-MER - 6-ROOM VILLA WITH VIEWS OF THE ARCACHON BASIN

Michael Zingraf Real Estate presents this exceptional villa in Pyla-sur-Mer, nestled in lush greenery, embodying elegance and tranquillity. Its timeless architecture opens onto nature, offering panoramic views of the Arcachon Bay and its sunsets from the spacious living room and terrace. The tone is set as soon as you enter: generous volumes, noble materials and a soothing atmosphere. The light-filled living room extends into a separate kitchen. A spacious master suite, equipped with a full bathroom (bathtub, shower, dressing table and WC) and a dressing room, offers absolute comfort. A second bedroom and a separate WC complete this level. The garden level, designed to accommodate family and guests, offers two bedrooms with en-suite shower rooms and dressing rooms, a third bedroom with cupboards, a laundry room and two cellars. Each space has been designed to combine privacy and functionality. Outside, 2,300 m² of wooded grounds preserve the tranquillity of the property. A double garage completes this exceptional property.

Ref. : MZIBA1342

MICHAEL ZINGRAF BASSIN ARCACHON

ST-TROPEZ8 700 000 €

House for sale ground - 9 rooms - 504 m²

New villa within walking distance of the beaches

JOINT SOLE AGENT Located in a residential area, close to the beaches of Canoubiers and Salins, and less than 20 minutes walk from the center of Saint-Tropez, this new villa rests on a flat plot of 1972 m². With a living area of ??504 m², it offers large volumes and high-end services, combining modernity and comfort. The villa consists of two levels and a basement: Upstairs, you will find a superb master bedroom with bathroom, shower, dressing room and a private terrace, as well as two other bedrooms. On the ground floor, a fully equipped kitchen with scullery, a dining room, and a bright living room with a fireplace open onto large covered terraces. Two guest bedrooms en suite with their bathrooms, a double garage and numerous outdoor terraces complete this space. On the lower level, two other bedrooms benefit from the natural light of the patio. The spacious and modular basement has been converted into a games room, gym, sauna, hammam, or massage room. A wine cellar also has its place there. Outside, a landscaped park, a heated swimming pool surrounded by numerous sunny terraces, as well as a fully equipped pool house (kitchen, shower and outdoor toilet), create a true haven of peace. This villa represents a unique opportunity just a few steps from Saint-Tropez, ideal for those looking for luxury, large living spaces and proximity to the beaches of Saint-Tropez.

Ref. : 83238

MAGREY&SONS SAINT-TROPEZ

MOUANS-SARTOUX950 000 €

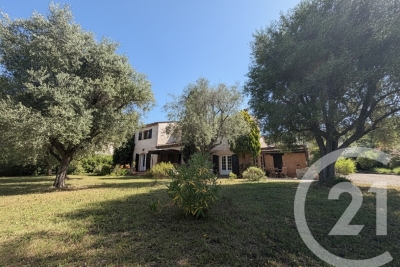
House for sale ground - 8 rooms - 253 m²

Mouans-Sartoux Spacious Provençal Home Within Walking Distance of the Village Located in a highly sought-after residential area of Mouans-Sartoux, enjoying absolute peace and quiet while being less than a 10-minute walk from the village centre, this charming Provençal-style property offers approximately 250 sqm of living space set on a beautiful flat, landscaped plot of 1,560 sqm, with the potential to build a swimming pool (subject to planning permission). The house features an entrance hall, a spacious double living room with a fireplace opening onto two terracesone with a pergola and the other coveredan independent fully equipped kitchen, a pantry, and two ground-floor bedrooms served by a bathroom and a shower room. Upstairs, there are four additional generously sized bedrooms, a shower room, a laundry room, and a dressing room. The property is ideally suited to a large family or could easily be adapted for a guest house or bed-and-breakfast project. Some cosmetic updating is required to fully reveal the charm and outstanding potential of this attractive home. Additional features include a double carport and ample outdoor parking.

Ref. : 3687

CENTURY 21 COAST & COUNTRY

CANNES2 950 000 €

Property for sale ground - - 250 m²

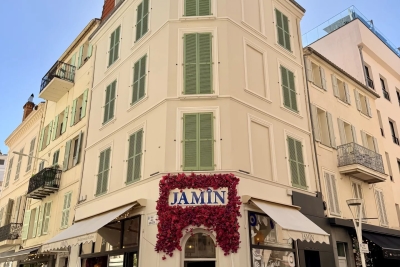
Entire income-producing building — Cannes city centre, steps from La Croisette

Rare opportunity to acquire a freehold income-producing building in full ownership, right in the heart of Cannes, just steps from La Croisette and the Palais des Festivals. The building, of pre-1949 character, comprises a ground floor (restaurant) plus four upper floors (currently a short-term rental apartment building), totaling approximately 250 sqm of overall usable area, including 160 sqm of living space split across four independent units. Ground floor + cellar: commercial premises operated as a restaurant, under a 9-year commercial lease (May 2021 to May 2030). 1st floor (~36 sqm): two bedrooms (8.4 and 7.4 sqm), kitchen/entrance (5.8 sqm), two bathrooms (2.3 and 3.0 sqm). 2nd floor (~37 sqm): two bedrooms (9.2 and 8.5 sqm), kitchen/entrance (5.5 sqm), two bathrooms (2.3 and 3.0 sqm). 3rd floor (~36 sqm): two bedrooms (8.5 and 6.4 sqm), kitchen/entrance (5.8 sqm), two bathrooms (3.0 and 2.3 sqm). 4th floor (~36 sqm): living room with kitchen (16.9 sqm), bedroom (8.5 sqm), bathroom (3.3 sqm). Floors 1 through 4 are vacant and free of any occupancy upon sale. Estimated total gross income: €178,000/year (commercial rent plus short-term rental income, 2023-2025 average). Gross yield: approximately 6%. Full freehold ownership, no co-ownership structure, no management fees. Energy performance rating (DPE): E/B Information on the risks to which this property is exposed is available on the Géorisques website: www.georisques.gouv.fr Agency fees payable by the seller.

Ref. : 86902075

AGT LA BELLE PIERRE IMMO