OK
More than Less than
€  ok

Key-words : ground

Houses and Apartments, your real estate specialist magazine offers a selection of ads that match with the keyword ground. You can refine your search by specifying the area or price range in the navigation bar link Search for a House/Apartment.

ANTIBES1 890 000 €

House for sale ground - 6 rooms - 225 m²

A stunning villa within a quiet location

A magnificent villa of approximately 225 sq m, set in landscaped grounds of 2000 sq m with swimming pool and pool house, enjoying exceptional quiet location. The ground floor features a spacious reception room with an open plan kitchen, a guest toilet and an en suite bedroom with dressing room and shower room that could be turned independent. Upstairs, a principal bedroom with en suite dressing room and complete bathroom, plus two further bedrooms and a shower room. A large double garage completes this property.

Ref. : CDA240043

Savills Cap d'Antibes

MAUSSANE-LES-ALPILLES3 350 000 €

House for sale ground - 6 rooms - 316 m²

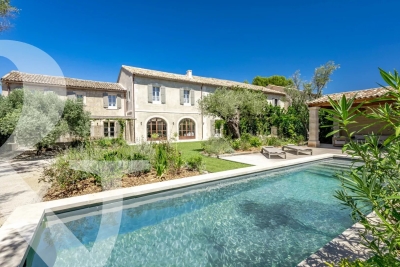
Set in the heart of the village of Maussane-les-Alpilles, this stunning and spacious village house, built with exposed stone, has recently been fully renovated in accordance with best practice. It now boasts all modern comforts and high-quality finishes, making it an exceptional home, full of charm and authenticity. Offering a total living area of approximately 279m², the reception rooms open onto the garden through large arched windows and comprise a 50m² living room with a fireplace and a spacious kitchen featuring a central island and dining area. The ground floor is completed by a master bedroom suite. Up on the first floor there are four additional, well-proportioned en-suite bedrooms, whilst a garage completes the property. Facing south, the property opens onto a 780 m² fully enclosed and charmingly landscaped garden in the centre of which is a pool house, a10x3m swimming pool and a boules court. This is a truly unique home, perfectly positioned to enjoy this vibrant village on foot, secluded from view and in absolute tranquillity.

Ref. : 1508

Colpaert et Wehrle

ROQUEBRUNE-CAP-MARTIN4 950 000 €

House for sale ground - 9 rooms - 266 m²

Roquebrune-Cap-Martin - Exceptional property dating from 1720 - Unobstructed sea view - Large lush garden with swimming pool and pool house. Caretaker's house.

In Roquebrune-Cap-Martin, in a quiet and privileged setting just 10 minutes from Monaco and 200 meters from the beach, discover this remarkable character property with stunning charm, dating from 1720. Set on landscaped grounds of 3,093 sqm, the property offers a true haven of peace, with a superb infinity pool and pool house, an independent house, and an exceptional panoramic view of the Mediterranean Sea. The main villa, facing south and measuring 200 sqm, features generous volumes and abundant natural light. The ground floor includes an entrance hall, a spacious living room, a dining room, a fully-equipped kitchen with a service entrance, a utility room, a laundry room, and guest WC. The sleeping area comprises three bedrooms, a bathroom/WC, and an independent studio adjoining the kitchen. Beautiful terraces surround the house, perfect for relaxation. The top floor offers a 22 sqm master bedroom with dressing room and bathroom/WC, as well as two terraces. In the basement, a cellar and a boiler room add to the comfort of this property. A true garden haven just steps from the sea, the grounds are enriched with vegetable patches, fruit trees, and a wide variety of Mediterranean plants, offering a rare and serene living environment. The property and its exceptional gardens have been featured in prestigious magazines over the years. An independent caretaker's or guest house of 60 sqm, spread over two levels, includes two bedrooms, a kitchenette, a bathroom, and storage space. Complete renovation is required. The main house has been perfectly maintained by its current owners for 50 years but will require some refreshing and modernization. The property also offers a workshop, a large pool house with a kitchen and shower/WC, and parking for several vehicles. The private septic tank, compliant with current standards, was installed in 2022. The magnificent infinity pool and pool house date from 1990. Please contact us for further information or to arrange a private viewing of this rare property in a highly sought-after setting. Information on potential risks affecting this property is available at: www.georisques.gouv.fr

Ref. : AR-1176-VRCM

AAA RIVIERA

BIOT1 245 000 €

House for sale ground - 6 rooms - 185 m²

BIOT - VILLENEUVE LOUBET - CALIFORNIAN VILLA FOR SALE - DOMAIN WITH POOL AND CARETAKER - LAND OF 1160 SQM - LUXURY SERVICES

BIOT / VILLENEUVE-LOUBET - Nestled within an exclusive private estate comprising just 24 villas spread across 4 hectares of landscaped grounds, this prestigious residence enjoys premium amenities including a caretaker, swimming pool, park, sports facilities, and a private clubhouse. This stunning Californian-style villa, built in 1970, sits on a beautifully landscaped 1160 sqm plot and benefits from exceptional natural light thanks to its southwest exposure and extensive floor-to-ceiling windows. The villa is arranged over two levels: On the garden Level, an entrance hall, four bedrooms including a principal suite with en-suite shower room, a bathroom with WC, a dressing room, a laundry room, and a separate guest WC. On the first floor, a spacious and light-filled living room opening onto a large southwest-facing terrace, an independent kitchen, an additional bedroom with direct access to the same terrace, a dressing room, and a bathroom with WC. The property is presented in immaculate condition and benefits from impressive ceiling heights throughout. Additional features include double glazing and a ducted air-conditioning system serving every room. Parking is effortless, with a garage (currently converted for alternative use) and ample additional parking space available on the property.

Ref. : C-3085

Century 21 LAFAGE TRANSACTIONS NICE CORVESY

EZE3 350 000 €

House for sale ground - 4 rooms - 170 m²

Contemporary villa with panoramic sea views and large plot in Èze Bord de Mer

Ideally located in Èze Bord de Mer, in a peaceful and sought-after residential setting just a short walk from the beaches, this elegant contemporary villa enjoys a prime location between the sea and the hills, and boasts superb panoramic sea views in the heart of one of the French Riviera's most desirable areas. Built on landscaped grounds of approximately 1,040 sqm, the property offers around 170 sqm of living space arranged over two levels, with interiors designed to make the most of natural light and the Mediterranean surroundings. The ground floor features a spacious and bright living area including a lounge, a dining room with open-plan kitchen, all extending onto a terrace and the pool area on the same level, creating a seamless indoor-outdoor lifestyle. This floor also includes a guest toilet and a laundry room. Upstairs, the villa offers three suites, two of which benefit from their own shower room and WC, as well as a principal suite with bathroom, separate WC, and dressing room. An additional room with shower room offers great potential to be converted into a guest bedroom, office, leisure room, or additional accommodation. Outside, the villa enjoys pleasant landscaped grounds of approximately 1,040 sqm, planted with Mediterranean vegetation and several fruit trees. A beautiful infinity pool facing the sea, a large closed garage, and two covered parking spaces complete the property. Sold with some cosmetic updating to be expected, this villa offers strong value-enhancement potential in a particularly sought-after area between Nice and Monaco. A rare opportunity in Èze Bord de Mer, combining location, panoramic sea views, and excellent potential. Surface areas are provided for indicative purposes only. Ref. PE-00429

Ref. : PE-00429

CARLTON INTERNATIONAL Saint-Jean-Cap-Ferrat

L'ISLE-SUR-LA-SORGUE1 295 000 €

House for sale ground - 9 rooms - 360 m²

Authentic mas with swimming pool near L'Isle-sur-la-Sorgue.

Located in the heart of the countryside, just a few minutes from l'Isle-sur-la-Sorgue, this charming stone mas dating back the 17th-century offers a peaceful setting in the heart of Provence. Offering approximately 360m² of living space on a fully enclosed and landscaped 0.7 acres plot, the property elegantly combines authentic charm with modern comfort. Its generous reception rooms, six bedrooms, a superb ground-floor suite, and a garden dominated by a majestic century-old oak make this a distinguished family home full of character. The ground floor comprises: spacious entrance hall with cloakroom and guest WC; bright sitting room with Provençal ceiling and exposed beams; elegant dining room with an ancient “mangeoire”; fully equipped kitchen with fireplace, dining area and adjoining pantry; spacious principal suite with dressing room and bathroom, located in the east wing of the property and opening directly onto the garden; office currently used as a guest bedroom. The first floor is organised into two distinct sections. The family wing comprises: large sitting room, currently used as a games room; en suite with fitted with a bathtub; two bedrooms sharing a shower room; separate WC. The guest wing is composed of: two additional suites, each with its own shower room. The outdoor areas have been designed to fully embrace the surrounding natural environment. The fully enclosed and beautifully landscaped garden offers numerous seating areas in the shade of mature trees. A superb 12m x 6m swimming pool, secured by a fence, forms the centrepiece of the garden. The amenities include: oil-fired central heating, with underfloor heating in the sitting room, kitchen and dining room; reversible air conditioning in most of the house; fireplace; double glazing; mains water and well water; water softener; solar panels for domestic hot water; 12m x 6m swimming pool; workshop; storage space; technical room; outdoor lighting; electric gate; visiophone; fully-enclosed garden. Combining authenticity, generous volumes and a convenient setting, this property enjoys a sought-after location just moments from l'Isle-sur-la-Sorgue and its bustling town life. Its historic architecture, large reception spaces and beautiful garden make it an outstanding primary or secondary residence in the heart of Provence. __________Information on the risks to which this property is exposed is available on the Géorisques website: payable by the seller

Ref. : V03169.01999L

Maison Victoire

ST-NAZAIRE365 000 €

House for sale ground - 9 rooms - 161 m²

HOUSE 6 ROOMS/ 600M FROM THE HALLES

600m from the Saint-Nazaire halls, this house perfectly combines comfort, functionality, and charm of the old. Nestled in a quiet and residential environment, this bright home immediately appeals with its authenticity and warm atmosphere. From the entrance, you will discover a pleasant living room combining a lounge, dining room, and a fully equipped kitchen, ideal for entertaining in a friendly manner. Perfectly suited for family life, it offers six bedrooms, two of which open onto a balcony, as well as an office on the ground floor, perfect for teleworking or homework in a quiet setting. A bathroom and a shower room complete the functional layout of the house. The outdoor areas significantly enhance the enjoyment of the place: sunny terrace, tree-lined and cozy garden, outbuilding, and two private parking spaces. The main structure is in good condition, and the roof is new. The immediate proximity of primary and secondary schools, as well as easy access to transportation, make it a rare property that is bright, quiet, and generally in good condition. Prime location, vibrant neighborhood life, generous volumes, and character: this house ticks all the boxes to host your next family chapter. Risk information about this property is available on the Georisques website: www.georisques.gouv.fr.

Ref. : BD-3740

Maison BONAPARTE

VALBONNE390 000 €

Apartment for sale ground - 2 rooms - 66 m²

Duplex avec piscine

In the sought-after Île Verte area, discover this charming 2-room duplex apartment, easily convertible to a 3-room apartment. On the ground floor, you'll enjoy a spacious living room with an open-plan kitchen of approximately 37 m², a separate WC, and a large terrace extending into a private garden of approximately 95 m². A true asset of the property, this west-facing outdoor space benefits from optimal sunshine, a swimming pool, and a garden shed converted into a workshop. Upstairs, you'll find a large bedroom, a bathroom, and an office/loggia area that can be configured to suit your needs. Located in a quiet, green setting, this property offers a truly peaceful lifestyle. The residence features communal parking and a swimming pool.

Ref. : 87109472

SCOOP IMMOBILIER

NICE1 600 000 €

House for sale ground - - 276 m²

Exclusive - Nice – Property to renovate with tennis court, set in a green environment

On the hills of Nice, in a quiet and leafy setting, this property offers a rare environment just a few minutes from the city centre. Set on grounds of approximately **9,883 sq m**, the property offers around **276 sq m** of living space and includes several outbuildings, including an independent apartment and a caretaker's house. The property also features a tennis court, an outdoor bar area and several parking spaces. The entire property requires full renovation, but offers genuine potential to create a beautiful family home or reception property, in a peaceful setting while remaining close to Nice. A rare property, thanks to its land, its environment and its potential.

Ref. : 87115737 VM P

NICOLAS PISANI & LAURENT ROMOR

NICE890 000 €

House for sale ground - 5 rooms - 140 m²

NICE PESSICART for sale villa 14O m2 Sea view.

Your real estate agency in Nice presents: A magnificent contemporary villa, offering a breathtaking view of the sea and mountains, an ideal exposure to enjoy natural light throughout the day. Main characteristics: - Total surface area: 283 sqm (119sqm for workshop and garages) - Carrez surface area: 140 sqm - Number of levels: 2 floors - Composition: - Ground floor: Spacious living room with open kitchen, 1 bedroom, 1 bathroom, WC, and direct access to a large terrace. - First floor: 3 additional bedrooms, 3 bathrooms with WC, access to a second terrace. - Outdoor spaces: Private garden on a plot of 800m2, two large terraces offering unobstructed views. - Modern equipment: - Thermodynamic water heater and thermal solar panels, for better energy efficiency. - Air/water heat pump for heating, with heated floor. - Hygroregulated controlled mechanical ventilation system (CMV) for optimal comfort. - Parking: 3 closed garages and 4 outdoor parking spaces.

Ref. : 12025KP

ERA Côte d’Azur Immobilier

MARSEILLE 12EME1 596 000 €

House for sale ground - 6 rooms - 233 m²

FOR SALE – EXCLUSIVE – MARSEILLE SAINT-JULIEN – 13012 – ARCHITECT-DESIGNED VILLA WITH GUEST HOUSE AND SWIMMING POOL

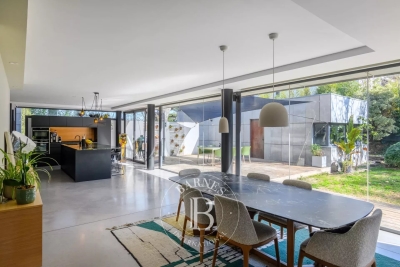
BARNES is pleased to presentthis superb architect-designed house offering 244 m² of living space, set on a beautifully landscaped 1,200 m² plot with swimming pool. The ground floor is arranged around a spacious triple reception room of approximately 83 m², filled with natural light and opening widely onto the outdoor areas. The fully fitted and equipped kitchen is organized around a central island, ideal for everyday living and entertaining. This level also includes a utility / laundry room, guest toilets and a boiler room. Comfort is ensured by underfloor heating powered by a new heat pump, complemented by reversible air conditioning. Upstairs, the night area features three bedrooms, including a suite with its own shower room, numerous dressing areas, toilets and a private balcony. The two children's bedrooms open onto a continuous balcony and benefit from a large shower room, toilets and built-in storage. With its contemporary flat-roof architecture, clean lines and large openings, the property offers a bright and elegant atmosphere, creating a natural continuity between indoor and outdoor spaces. The landscaped garden features a heated 8 × 4 m swimming pool, large terraces, a lawn area, as well as a parking space complemented by two garages. The air-conditioned annex offers an independent space including an office, a bedroom with a small lounge, a shower room and toilets, ideal for guests, remote working or independent use. A contemporary villa with generous volumes, designed for refined indoor-outdoor living, combining architectural elegance and modern comfort. Contact: Mrs Claude LEONETTI – +33 6 82 90 66 62 Information regarding the risks to which this property is exposed is available on the website: www.georisques.gouv.fr Fees payable by the seller. Agency fees payable by vendor - Montant estimé des dépenses annuelles d'énergie pour un usage standard, établi à partir des prix de l'énergie de l'année 2021 : 1860€ ~ 2560€ - Laura LEVY - Agent commercial - EI - RSAC 904 934 908

Ref. : 86722873

BARNES MARSEILLE CASSIS LITTORAL

AGAY11 500 000 €

House for sale ground - 12 rooms - 390 m²

Prestigious waterfront property

Superb waterfront property with direct access to the sea, nestled in the heart of the red rocks of the Estérel. Located between Cannes and Saint-Tropez, this late-19th-century residence has regained all its splendour after several years of renovation. It offers high-end amenities, with a living space of 390 m², divided between the main house, featuring 5 suites, and an annex building with 2 additional suites and a double garage. The property sits on 4,250 m² of landscaped grounds bordering the sea and benefits from a rare feature: a gate providing direct launch access for a boat. Its various terraces and swimming pool offer panoramic sea views, with the Bay of Agay on the horizon. Home cinema, air conditioning, home automation system, elevator, large parking area, ... A rare opportunity for sea lovers.

Ref. : 8293

MAGREY&SONS SAINT-TROPEZ

BONNIEUX2 690 000 €

House for sale ground - 15 rooms - 445 m²

Bonnieux – An 18th century property

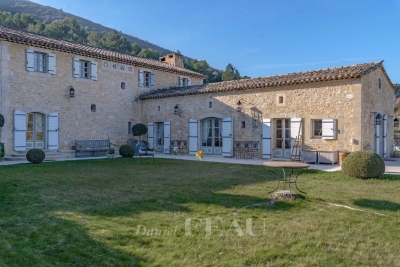
In a privileged location just a few minutes from hilltop Bonnieux village and 20 minutes from Gordes, this elegant and peaceful 18th century “mas” offers about 445 sqm of living space. It is set in over 1 hectare of landscaped grounds planted with olive and cherry trees, with terraces offering an exceptional panoramic view of the Luberon Valley and the neighbouring villages. Tastefully restored bringing contemporary comfort allying with authentic period charm, it includes a triple living/reception room, two kitchens, and a ground-floor bedroom. Five further bedrooms including four suites, and a boudoir are upstairs. It would be easy to divide the property into two separate houses for two families. An extensive water feature surrounded by olive trees contributes to the exceptional charm of this authentic property.

Ref. : 2655308

Daniel Feau Provence / Lourmarin

LAMBESC899 000 €

House for sale ground - 8 rooms - 308 m²

308 m² Property with Independent T3 Outbuilding, Swimming Pool, and Over One Hectare of Land in Lamb

Abriculteurs is pleased to present, in CO-EXCLUSIVITY, this property for sale located in Lambesc (13410). Situated on a fenced plot of over one hectare, in a peaceful natural setting, this property offers 308 m² of living space (375 m² total), comprising a main house and an independent T3 outbuilding. The main house is arranged over two levels. On the ground floor, the living areas include a living room with a fireplace insert and a dining room opening onto a 38 m² terrace, as well as a fitted and equipped kitchen with access to a second terrace. A pantry and a laundry room complete this level. The sleeping area features a master suite with a shower room and WC, benefiting from a balcony, as well as two bedrooms with mezzanines, a bathroom, and separate toilets. Upstairs, a 21.60 m² office space and an additional bedroom provide extra rooms for remote work or family needs. The independent T3 outbuilding, accessible on one level, comprises a living room with open kitchen, two bedrooms, a bathroom with WC, and separate toilets. It is ideal for hosting family and friends independently or for rental purposes. A garage, a boiler room, and a cellar fitted out in part of the crawl space complete the additional spaces. Outside, the property features a swimming pool with jacuzzi and a pool house equipped with a summer kitchen, pizza oven, shower, and toilet. A perfect setting for relaxation and outdoor dining. For parking, a carport accommodates two vehicles and there is an additional parking area. Regarding amenities, the house benefits from an air-to-water heat pump, solar panels for self-consumption with surplus resale, as well as reversible air conditioning in some rooms. The property also has fiber optic internet and water supply via canal with UV filtration. Wastewater treatment is provided by a compliant septic tank. Several upgrades have been carried out in recent years: heat pump installed in 2016 and solar panels in 2024, terrace waterproofing and main roof beam repairs in 2025, as well as renovation of the electric gate. This property will suit buyers looking for a family home with an independent outbuilding, generous outdoor spaces, and comfort-focused amenities in a natural environment in Lambesc. Property highlights: - Fenced land of over one hectare in a natural setting - Main house and independent T3 outbuilding - 308 m² living space, 375 m² total - Swimming pool with jacuzzi and equipped pool house - Summer kitchen with pizza oven - Air-to-water heat pump, reversible air conditioning, and solar panels - Carport for two vehicles, garage, and parking area Additional information: - Property tax: €4,373 / year - Overall condition: good condition - Individual sanitation: compliant septic tank Energy consumption: - Conventional consumption (kWhEP/m2.year): 98 (B) - Estimated emissions (kg CO2/m2.year): 3 (A) - Energy cost min / max: between €2,300 and €3,190 / year - Price reference years: 2021, 2022, 2023 Sale price: €899,000 including tax (Abriculteurs fees paid by the seller). Announcement drafted under the editorial responsibility of Mr. Matthieu RICHIER, commercial agent (EI), registered with the Salon-de-Provence RSAC under No. 850 335 530, without holding funds, acting on behalf of SARL Abriculteurs immobilier, with capital of €5,000, registered under SIREN No. 837 704 584, holder of professional card No. CPI 7501 2018 000 025 842 issued by the Paris Île-de-France CCI, whose legal representative is Mr. Adrien PIOT, headquartered at 12 rue des Halles, 75001 Paris.

Ref. : FUFN2816_MR_1210_4

abriculteurs

PARIS 15EME612 000 €

Apartment for sale ground - 4 rooms - 71 m²

Quiet 4-Room Apartment Overlooking a Tree-Lined Courtyard - Historic Charm - Paris 15th Convention -

Abriculteurs is pleased to present this apartment for sale located in the 15th arrondissement of Paris (75015). Ideally situated in the sought-after Convention neighborhood, this 4-room apartment of 72 m² (71.52 Carrez Law) is located on the ground floor of a 1913 Haussmann-style building, perfectly maintained. Positioned at the rear of the courtyard, the property benefits from tranquility, away from urban noise while remaining in close proximity to all shops, schools, and transportation. The entrance opens onto a large double living room that retains historic charm: parquet flooring, moldings, fireplace, and beautiful high ceilings. This welcoming space overlooks the quiet Alain Chartier street. The separate, functional kitchen is optimally organized, and independent toilets and a storage closet make daily life practical. In the sleeping area, a hallway with overhead storage leads to two bedrooms that overlook a beautiful tree-filled and flowered courtyard, offering a green environment conducive to peaceful nights. A bright bathroom with a window completes this sleeping area. A dry cellar in the basement completes this property. Highlights: - Quiet environment: Bedrooms facing a leafy inner courtyard - Through layout: Clear separation between reception spaces and bedrooms - Modern comfort: New condensing boiler installed in September 2025 - Neighborhood life: Tri-weekly market, transport, and schools just steps away Additional information: - Property tax: €1,404 - Condominium fees: €3,660/year (heating, water, concierge, elevator, maintenance of common areas) - Property condition: Refreshment needed - Subject to condominium regulations - 69 lots including 31 residential lots - Apartment - lot no. 58; Cellar - lot no. 53 - Ongoing legal proceedings Conventional energy consumption (kWhEP/m².year): 308 (E) Estimated emissions (kg CO2/m².year): 57 (E) Sale price: €612,000 (Agency fees borne by the seller) Information on risks to which this property is exposed is available on the Géorisques website: www.georisques.gouv.fr Announcement drafted under the editorial responsibility of Ms. Isabelle BRUT-FRANCIS, sales agent (EI), registered with the Nanterre RSAC under no. 903 553 295, without holding funds, acting on behalf of SARL Abriculteurs immobilier, with a capital of €5,000, registered under SIREN no. 837 704 584, holder of professional card no. CPI 7501 2018 000 025 842 issued by the CCI Paris Île-de-France, whose legal representative is Mr. Adrien Piot, headquartered at 12 rue des Halles, 75001 Paris.

Ref. : UOEL8811_IF_1510_4

abriculteurs