OK
More than Less than
€  ok

Key-words : ground

Houses and Apartments, your real estate specialist magazine offers a selection of ads that match with the keyword ground. You can refine your search by specifying the area or price range in the navigation bar link Search for a House/Apartment.

ROQUEBRUNE-SUR-ARGENS1 595 000 €

House for sale ground - 12 rooms - 525 m²

Villa for sale in Roquebrune-sur-Argens

Ref: 102025 355 – Superb stone property with guardian's house, set within a protected natural park, surrounded by centuries-old oak trees, with stunning views of the Rocher de Roquebrune-sur-Argens This magnificent stone residence, built using local materials, offers an exceptional living environment in the heart of the preserved nature of the Massif des Maures. Located just 18 km from the sea and approximately 45 minutes from Nice International Airport, it enjoys a privileged setting combining absolute tranquility with convenient access. Fully renovated in 2023, the property is in excellent condition and impresses with its authentic charm and high-end finishes. It offers approximately 480 m² of living space on around 8 hectares of land, 3 of which are fully fenced. The proportions are outstanding: a majestic living room with stone flooring spans over 100 m², the kitchen measures 44 m², and each of the 9 bedrooms features an en-suite bathroom or shower room with WC, ranging between 20 and 25 m². The villa is surrounded by terraces and magnificent century-old trees. Nearby, the natural-shaped swimming pool, supplied by the estate's private well, offers breathtaking views and complete privacy. Around 100 meters from the main house stands a charming 47 m² stone guest house, comprising a kitchen, bedroom, bathroom, and separate WC. The beautifully maintained grounds feature more than 100 majestic cork oaks, all illuminated at night. The uniquely designed swimming pool, inspired by the nearby coastline, invites relaxation and serenity. This rare property is ideal as a family home, holiday residence, or elegant guesthouse. Oil-fired central heating. Swimming pool, terrace, balcony. Parking for 10 cars. Cellar, fireplace, built-in storage. Laundry room. Garage. Carport. Air conditioning, entry code. South-facing, completely private. Private drilling-borehole (water self-sufficient). Fire risk zone. Information on the risks to which this property is exposed is available on the Géorisques website: www.georisques.gouv.fr

Ref. : 102025-355

FINE AND COUNTRY

NICE1 475 000 €

House for sale ground - 5 rooms - 112 m²

FRANCK PILATTE, HOUSE WITH SWIMMING POOL

We are delighted to present this delightful and charming house to you. Situated in a quiet location with a lush garden and swimming pool, it is just a 5-minute walk from Port Lympia and its tram service – offering direct access to the airport – as well as 3 minutes from Boulevard Franck Pilatte and the sea. The stone-built house offers 112 m² of living space On the ground floor: the spacious living-dining room of over 51 m² and the master bedroom open onto a large terrace of over 28 m² with a bioclimatic pergola overlooking the garden and swimming pool. A fitted kitchen and a bathroom with a toilet. Upstairs: 2 bedrooms and their en-suite shower room. A small sea view. 2 lovely cellars and 2 parking spaces complete this property. Habitable space : 112 m2 Ground space : 220 m2 Truly a little paradise with this private garden in the heart of Nice Mont-Boron / Franck Pilatte / Le Port

Ref. : 87116946

Palais Immobilier - Port Mont Boron

NICE249 000 €

Apartment for sale ground - 2 rooms - 40 m²

Nice 2-room apartment of 40m² Musicians

Nice 2-room apartment of 40m² Musicians Close to shops and amenities bus/tram/parking/train and schools. This 2-room apartment is in excellent condition, it consists of a spacious bright living room with fitted and equipped kitchen, a large bedroom with storage, and a bathroom with toilet. The apartment offers good volumes with its high ceilings and Staff moldings, the solid parquet is made of mahogany... The apartment is located in a very beautiful bourgeois building renovated in 2016 and the common areas have been recently refurbished, on the ground floor overlooking a courtyard, in absolute calm, bright and luminous. Permission to install air conditioning approved by the last general assembly The fees are paid by the Seller, the charges are 180/month, the property tax is 840 euros.

Ref. : GBMUS249

ISIT Immobilier

LA FLOTTE630 000 €

Apartment for sale ground - 4 rooms - 122 m²

LA FLOTTE-EN-RÉ – THE SPIRIT OF A VILLAGE HOUSE JUST A FEW STEPS FROM THE PORT

In the heart of the historic center of La Flotte, one of the most iconic and sought-after villages on the Île de Ré, this character duplex offers a rare quality of life between the port, the market, and the Arnérault beach, accessible within a few minutes on foot. Behind a discreet address, this property develops a warm and authentic atmosphere of a true village house. Spread over two levels, it charms with its generous volumes, brightness, and layout designed for family life as well as a charming secondary residence. The reception areas are arranged around a spacious crossing living room and an open kitchen, creating a friendly setting facing outside. The materials, exposed stone, and unobstructed views contribute to the gentle and timeless atmosphere that prevails in the space. Upstairs, two comfortable bedrooms and an office comprise the sleeping area, offering everyone their privacy in a peaceful and luminous setting. Outside, the property benefits from two complementary spaces that are particularly enjoyable. A suspended terrace, a true summer lounge sheltered from view, naturally extends the living spaces. On the ground floor, a confidential courtyard-garden, decorated with Mediterranean vegetation, constitutes a rare greenery in the heart of the village. A privileged place for reading, entertaining, or simply enjoying the mild climate of Ré. The lack of vis-à-vis enhances the intimate character of the whole and contributes to this feeling of a discreet refuge within the historic center. Here, everything is done on foot or by bike: the daily market, shops, port restaurants, beaches, and bike paths are naturally accessible, offering a sought-after lifestyle where the car becomes almost secondary. A confidential and authentic address, ideal for those who wish to fully enjoy the art of living Rétais in one of the most popular areas of the island. To discover more and benefit from a personalized presentation, contact us. DPE: 313 (E grade); GES: 12 (C grade)

Ref. : SM-3704

Maison BONAPARTE

BEAUSOLEIL3 192 000 €

House for sale ground - 6 rooms - 225 m²

LIMITROPHE MONACO - BEAUSOLEIL - SEA VIEW VILLA OVERLOOKING MONACO - POOL - GARDEN

Overlooking Monaco and offering a panoramic sea view of the Principality, the Mediterranean Sea, and the Italian coast, this villa of 225 m2 and a plot of 1162 m2 combines privacy, comfort, and immediate access to Monaco. A pedestrian path from the property leads directly to Monaco, and soon beaches and amenities. The landscaped outdoor areas reflect the art of living on the French Riviera, with a beautiful saltwater infinity pool, spacious sunny terraces, a barbecue area equipped with a grill, an outdoor shower, and a traditional pétanque court. The ground floor is designed both for relaxed family living and for hosting friends in complete privacy. A lounge centered around a magnificent fireplace naturally opens onto the dining room and a fitted kitchen. Designed for demanding cooks, the kitchen is equipped with a prestigious Lacanche stove with five gas burners, two electric ovens, an integrated plancha, and a built-in Miele cooker, as well as a wine cellar. Large sliding glass doors open onto a spacious terrace, creating a natural extension of the living space and framing spectacular views of the distant sea. Also on the ground floor, the master suite has two walk-in closets for him and her and a spacious en-suite bathroom equipped with both a walk-in shower and a bathtub, with guest toilets completing this level. The lower level is dedicated to the sleeping area, centered around an entertainment lounge with a projector and a fully equipped bar. With its wine cellar, ice machine, and additional dishwasher, this space is ideal for entertaining family and friends. Three additional bedrooms with private bathrooms are located on this level. A laundry room and numerous storage spaces complete this floor. Throughout the villa, underfloor heating and air conditioning ensure year-round comfort, while additional storage space in the attic further enhances its practicality. Private parking for three vehicles, including two covered parking spaces and a fully enclosed garage.

Ref. : V2116SJ

JOHN TAYLOR Cap Ferrat

ST-JEAN-CAP-FERRAT16 000 000 €

House for sale ground - 6 rooms - 327 m²

Saint-Jean-Cap-Ferrat – Contemporary Villa in the Heart of the Village

In the heart of Saint-Jean-Cap-Ferrat, just a short walk from the village, marina and beaches, this elegant contemporary villa has been entirely renovated with quality materials and refined finishes. Offering approximately 327 sqm of living space, the ground floor features a contemporary kitchen, living room, dining area, hallway with built-in storage and guest WC. The first floor comprises two double en-suite bedrooms, each with a dressing room, shower room and WC. The second floor offers a superb master bedroom with bathroom, connected to an additional bedroom with dressing room, shower room and WC. The property also benefits from a beautiful rooftop terrace with summer kitchen and outdoor lounge, a pleasant flat garden with heated swimming pool, and a lower ground floor including a fitness room with shower and WC, laundry room, storage room and technical room. Three private parking spaces complete this rare property in one of the French Riviera's most prestigious locations. 327 sqm living space – Heated pool – Flat garden – Rooftop terrace – 4 bedrooms – 3 parking spaces

Ref. : SJCF 55

Sud Azur Properties

ROQUEBRUNE-CAP-MARTIN1 110 000 €

Apartment for sale ground - 4 rooms - 110 m²

4P at RCM with sea view

The Amarante St Roch agency presents for sale this magnificent apartment of approximately 105m2 spread over 2 levels, offering unobstructed sea views. An exceptional location just minutes from Monaco, in the immediate vicinity of the Golfe Bleu beach and the Roquebrune-Cap-Martin train station. Situated on a 600 sq m plot, which can be landscaped to your liking, this bright and charming property benefits from a quiet, residential setting while being ideally connected to Monaco's infrastructure. The exterior offers the possibility of installing an above-ground pool, and a closed garage is available as an option a rare feature in this sought-after area. The property is on two levels: The 4-room apartment, located on the first and second floors, is composed as follows: On the first floor, three bedrooms with sea views, all equipped with closets, a shower room, a separate toilet, a laundry room, as well as direct access to a terrace overlooking the garden, allowing you to fully enjoy the sunshine and the green surroundings. On the second and top floor, you will discover a spacious, bright living room with a dining area, a shower room with WC, a fully equipped independent kitchen and access to a third terrace offering a superb unobstructed view of the Mediterranean. The apartment boasts high-quality features: reversible air conditioning, a low-consumption heat pump, double glazing, a volumetric alarm system, a reinforced door, and a facade in excellent condition. All of these features guarantee optimal comfort, both summer and winter, and impressive energy efficiency. No condominium fees! A rare opportunity on the market, don't delay in visiting!

Ref. : 2687

AMARANTE SAINT ROCH

ANTONY1 750 000 €

House for sale ground - 8 rooms - 331 m²

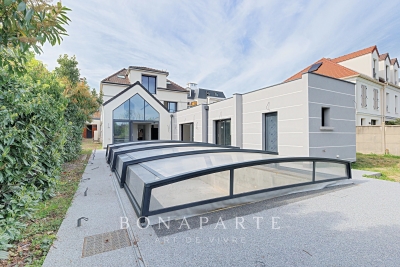
ANTONY center – Recent house of 230 m² with elevator, pool 8x4, and outbuildings on a 1,150 m² land

In one of the most sought-after neighborhoods of Antony, near the RER B station and Sainte Marie institution, Maison BONAPARTE presents this confidential property developing nearly 230 m² of living space on a land of over 1,100 m². Entirely redesigned and recently expanded, the house offers rare volumes, dominated by a spectacular living room of over 70 m², flooded with light and open to the outdoors, a true signature of the place. The independent kitchen, accompanied by its storage spaces with laundry and pantry, completes a ground floor designed for entertaining and everyday comfort. The sleeping area is organized on two levels. On the first floor, two rooms with generous volumes, each with their water rooms, including a true master suite with dressing room, full bathroom, and private terrace, offering an intimate and privileged space. The second floor hosts two additional bedrooms, also with their bathrooms or shower rooms, as well as an office, ideal for teleworking or an independent space. The house benefits from modern and sought-after features, with an elevator serving the different levels and a ducted reversible air conditioning system, ensuring optimal comfort in all seasons. Outside, the land offers a rare potential in this area. The garden features an 8 x 4 meter pool with a cover already installed, whose finishes (liner and filtration system) are yet to be planned, leaving the possibility of creating a fully custom outdoor space. At the back of the plot, two outbuildings complete the property and offer multiple development possibilities (independent office, reception area, workshop...). Two garages further allow up to three vehicles to be accommodated. The entire project was carried out in a perfectly controlled framework, with building permits and amendments validated, and compliance with work confirmed by the town hall, offering total legal security. This type of property, combining location, volume, modern amenities, and development potential, is now particularly rare on the market.

Ref. : BM - 3391

Maison BONAPARTE

LA TESTE-DE-BUCH1 495 000 €

House for sale ground - 4 rooms - 122 m²

VILLA - 1400M² PLOT OF LAND HAITZA - PYLA

Discreetly nestled among pines, at the end of a tree-lined driveway, the renovation-type Gaume villa spread over two levels offers a calm and harmonious living environment. The 80m² ground floor features a bright reception area opening onto a south-facing terrace, as well as a kitchen, three bedrooms with a water point, an office, and a bathroom. On the lower ground floor, a 23m² studio provides comfort, practicality, and direct connection with nature. A garage completes the property. All on a poolable 1400m² plot of land. The property is located in the sought-after and popular neighborhood of Haïtza, just a few steps from the beach. Some images are AI-generated.

Ref. : 85151078

Signature M

ST-PAUL-DE-VENCE1 845 000 €

House for sale ground - 4 rooms - 149 m²

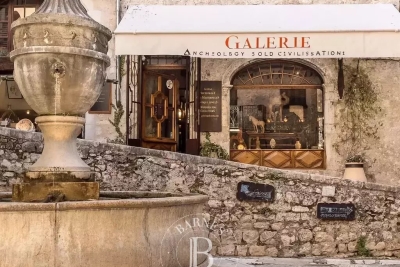
Saint-Paul-de-Vence – Gallery & Apartment – Exceptional Location

In Saint-Paul-de-Vence, one of the most beautiful villages on the Côte d'Azur, discover a true gem: a 150 sq m property with distinctive charm. On the ground floor, a 63 sq m commercial unit currently operated as an art gallery. Upstairs, an 89 sq m apartment—connected to the commercial space yet benefiting from its own independent entrance—stands out for its generous volumes, impressive ceiling height and warm atmosphere. Magnificent and ideally located, it enjoys a rare, prime position at the very heart of village life. Perfect for a commercial venture or an elegant pied-à-terre, this ensemble combines authenticity, potential and character—an exceptional opportunity for lovers of unique places. Opportunity to acquire the entire property, comprising the gallery/commercial unit, one apartment, and two duplexes. Energy rating: D – Climate rating: B / Estimated annual energy costs for standard use: between €1,270 and €1,750.(ref year 2021) Information on risks to which this property is exposed is available on the French government's Géorisques website: www.georisques.gouv.fr Represented by Amélie DOLLÉ, acting in his capacity as authorized service provider, with full powers for the purposes hereof. Agency fees payable by vendor - Montant estimé des dépenses annuelles d'énergie pour un usage standard, établi à partir des prix de l'énergie de l'année 2021 : 1280€ ~ 1740€ - Amélie DOLLÉ - Agent commercial - EI - RSAC 884 445 081

Ref. : 86356234

BARNES Saint-Paul de Vence

BONNIEUX5 900 000 €

House for sale ground - 23 rooms - 722 m²

Impressive 18th-century bastide in the heart of the Luberon.

This timeless 18th-century bastide presents a rare opportunity to own a property of remarkable scale and elegance in the heart of the Luberon countryside, within immediate proximity of its most beautiful and sought-after villages. Benefiting from a panorama of exceptional beauty, this fantastic estate has been entirely reimagined to seamlessly combine authentic Provençal charm with contemporary volumes. With a solid structure and thoughtfully designed floorplans, this property is poised to become a spectacular country retreat. The property comprises a 600m2 bastide with annexes designed to accommodate guests. Its harmonious layout spans three levels served by an elevator, with 13 generously proportioned bedrooms and 11 bathrooms, providing exceptional living comfort. Vast reception and entertaining areas complement the property, together with indoor and outdoor swimming pools. The ground floor comprises: spectacular double-height sitting room with ceilings soaring over six metres high, featuring a superb five-metre-wide opening on the south façade that reveals breathtaking views of the surrounding landscape and creates an exceptional sense of volume; fully equipped kitchen extended by terraces and an intimate courtyard, creating a seamless connection between indoor and outdoor living; dining room overlooking the grounds and outdoor swimming pool; vaulted stone dining room of warm and authentic character, ideal for entertaining family and guests; suite with shower room and private veranda; majestic indoor swimming pool sheltered beneath striking timber beams and surrounded by a travertine terrace; changing room; cloakroom; storage area; large cinema room. The first floor accommodates: six en suite bedrooms with private bathrooms; sitting room; superb landing completed by a mezzanine overlooking the exquisite living space, offering an additional perspective on its impressive volumes; large dressing room adjoining the principal suite of this floor. The second floor is composed of: sumptuous principal suite offering over 100m2 of usable space, which benefits from a second adjoining bedroom and a vast south-facing bay window flooding the interiors with natural light; triple bedroom with en suite shower in the west wing of this floor. An adjoining caretaker's house, currently occupied by the owners, comprises on the ground floor: sitting/dining room; kitchen; shower room; workshop; utility room. The first floor consists of: three bedrooms; shower room. Set on over 10 acres of private grounds, the property is surrounded by expansive terraces, tranquil courtyards, and a mature cedar forest to the east. The grounds include a natural freeform swimming pool nestled in the wooded landscape and a newly installed 12m x 6m swimming pool positioned at the front of the property, offering panoramic views of the Luberon. An impressive sense of arrival is created by stone pillars and ornate wrought-iron gates, leading to a cypress-lined driveway. The property is further adorned with authentic stone fountains, basins, and archways that bring charm the charm of the courtyard and terraces. Amenities include: reversible air conditioning; double glazing with wood and wrought-iron joinery; mains water; mains drainage; indoor and outdoor swimming pools; natural swimming pool; walk-in fridge; electric gate. This exceptional bastide offers a unique opportunity to continue the legacy of an iconic Provençal estate, blending timeless elegance with modern luxury in one of the most iconic settings in the Luberon. __________Information on the risks to which this property is exposed is available on the Géorisques website: payable by the seller

Ref. : V02542.01820L

Maison Victoire

LES ISSAMBRES1 090 000 €

House for sale ground - 5 rooms - 165 m²

Villa de plain-pied proche mer et commerces

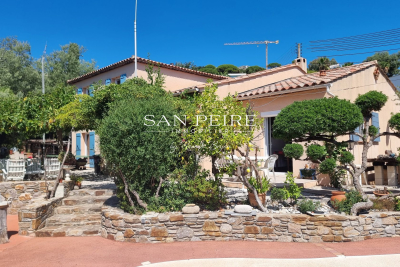
Villa for sale in Les Issambres, 100 metres from the sea, 500 metres from a beach and 1 kilometre from the village centre. A single-storey Provençal villa built in 2005, comprising an entrance hall, a living room opening onto a covered terrace, a kitchen, a study (or bedroom), a bedroom, a shower room and a separate toilet. Upstairs, there are 3 bedrooms and a full bathroom. Swimming pool with sunbathing area. Two garages and a carport on almost flat land. The main level is on the ground floor at garden level, the land is flat, access is easy, and the property is within walking distance of the sea and shops – these are the highlights of this property! Fees to be paid by the seller. Energy class C, Climate class A Estimated average amount of annual energy expenditure for standard use, based on the year's energy prices 2021: between 1460.00 and 2060.00 €. Information on the risks to which this property is exposed is available on the Geohazards website: www.georisques.gouv.fr.

Ref. : 26001-AD

SAN PEIRE IMMOBILIER

ST-JEAN-D'AULPS298 000 €

Apartment for sale ground - 4 rooms - 57 m²

Rare on the Market: Beautiful 3 Bedroom Duplex Apartment with Private Garden in Saint-Jean-d'Aulps

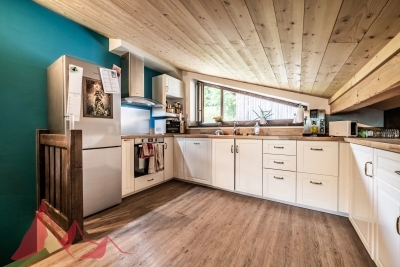
Looking for a home that combines Alpine charm, modern comfort and an ideal location? This beautifully renovated 3 bedroom duplex apartment is a true hidden gem, nestled in the peaceful and sought-after settlement of Mont d'Évian, within a small, well-maintained co-ownership with low charges. Perfect for a family or as a mountain retreat, this apartment offers an exceptional lifestyle - quiet and surrounded by nature, yet just a short drive to local amenities and ski lifts. Fully renovated over the past five years, the apartment is spread over two levels and is ready to move into: Ground Floor: Covered entrance patio. -Hallway leading to a spacious master bedroom with dressing area and private west-facing balcony. -Two additional bright bedrooms and a separate office space. -Contemporary bathroom with walk-in shower, double vanity, heated towel rail and washing machine. -Separate WC. Upper Level: -Luminous attic-style open-plan living area with fully equipped kitchen (ceramic hob, oven, extractor hood, dishwasher). -Attic space with technical access (potential for further renovations). Enjoy peaceful outdoor living with a small fenced private garden, ideal for relaxing or entertaining. A terrace and balcony offer additional seating areas with beautiful panoramic mountain views - a rare find in this area. Additional Features: -Private mazot (external storage chalet). -Two outdoor parking spaces. -Excellent sun exposure and natural light throughout. -Quiet, tranquil setting with no traffic. -Convenient access to village life and ski areas by car. This property offers a rare opportunity to own a charming, low-maintenance mountain home in a highly desirable part of the valley - whether as a main residence, second home or rental investment. For more information, please contact Morzine Immobilier. Information on natural risks affecting the property is available at: www.georisques.gouv.fr

Ref. : 4134

MORZINE IMMOBILIER

ST-RAPHAËL910 000 €

House for sale ground - 5 rooms - 162 m²

SAINT RAPHAEL VALESCURE VILLA 5 rooms 162 m2 SWIMMING POOL

Located near golf courses and shops, this beautiful villa, fully renovated in 2025 with modern amenities, comprises on the ground floor a bright and spacious living room with large bay windows, an open-plan kitchen, a master suite with dressing room and shower room/WC, and a guest WC in the entrance hall. Upstairs, you will find three further en suite bedrooms, each with a shower room and dressing room, and two WCs. All this on a prime plot of approximately 550sqm with a swimming pool. A rare find. Don't hesitate to contact the IMMOGOLF agency at 33 4 94 82 48 38.

Ref. : 9938

IMMOGOLF

VALBONNE1 200 000 €

House for sale ground - - 110 m²

Building with 4 Units – Valbonne

Entire building with 4 units in an exceptional location in the heart of Valbonne Village, approximately 200 m² over several levels, ideal for savvy investors seeking a secure and profitable investment. Property Description: - Ground floor: Spacious commercial space of approximately 40 m², perfect to start or expand a business. - 1st floor: 2-room apartment, ideal for couples or singles. - 2nd floor: 2-room apartment. - 3rd floor: 3-room apartment, offering excellent rental income potential. The building is fully rented, ensuring immediate income upon acquisition. Key Features: - Central location, in the heart of the village - Complete building across multiple levels - Secure investment with instant returns This is a rare opportunity to acquire a complete property in a dynamic and thriving environment. Investor product.

Ref. : MGB6342

BEAUCHAMP ESTATES