OK
More than Less than
€  ok

Key-words : ground

Houses and Apartments, your real estate specialist magazine offers a selection of ads that match with the keyword ground. You can refine your search by specifying the area or price range in the navigation bar link Search for a House/Apartment.

GRASSE1 090 000 €

House for sale ground - 5 rooms - 205 m²

Quiet family home in Grasse Saint-Antoine

Located in the sought-after Saint-Antoine area of Grasse, this single-family home boasts a privileged location, within easy reach of the expressway, shops and amenities, while offering absolute peace and quiet. Ideal for families, it offers spacious rooms, exceptional light and rare living comfort. On the first floor, an entrance hall opens onto a vast living-dining room of over 100 m², extended by an open-plan kitchen of around 50 m², perfect for entertaining. On the ground floor, a master suite with bathroom and shower, and a laundry room and pantry complete this level. The latter offers direct access to a double garage built on two levels with concrete slab, offering the possibility of easily converting a second home or independent space to suit your needs. Upstairs, two en suite bedrooms, each with private bathroom or shower, complete the ensemble. A home combining space, brightness and practicality, waiting to be discovered.

Ref. : 1130

Agence Hamilton SelectionMed

COLOMARS1 540 000 €

House for sale ground - 11 rooms - 360 m²

An Exceptional Provençal Estate on the Outskirts of Nice – Colomars

Nestled in the hills surrounding Nice, in a peaceful and unspoiled residential setting, Lou Prégadiou is a rare property where Provençal elegance meets the Mediterranean art of living. Built from finely cut stone, this distinguished residence captivates from the very first moment with its authenticity, exceptional craftsmanship, generous proportions, and the warm atmosphere that defines great family homes. Set on approximately 5,200 m² of land, the property offers around 360 m² of living space and includes: • A spectacular reception room with a cathedral ceiling and monumental stone fireplace • 5 bedrooms • 2 offices • 3 bathrooms and 2 shower rooms • A self-contained guest apartment • Expansive terraces • A masonry swimming pool • Ample parking From the terraces and gardens, sweeping views extend across the Mediterranean Sea, the Baou de Saint-Jeannet, the surrounding hills, and the mountains beyond, offering an iconic panorama of the Nice hinterland. The grounds also offer highly sought-after development potential, with the possibility of constructing a second residence, subject to the necessary planning permissions. One of Lou Prégadiou's greatest assets is its exceptional location. Sheltered from all disturbances, the property nevertheless enjoys quick access to the French Riviera's main destinations. Nice city centre, the Promenade des Anglais, and Nice Côte d'Azur International Airport can all be reached in around 20 minutes. Sophia Antipolis is approximately 30 minutes away, while Monaco is less than 45 minutes by car. The property is also equipped with high-speed fibre-optic internet in both the main house and the independent apartment, ensuring modern comfort ideally suited to remote working and extended stays. Lou Prégadiou does not seek to follow trends. Instead, it embraces the timeless elegance of authentic Provençal homes, where every element contributes to a unique atmosphere: cut stone, exposed wooden beams, terracotta floors, arches, wrought-iron details, fireplaces, and generous living spaces come together in a harmonious, warm, and refined setting. As the hours pass, the Mediterranean light reveals the subtle tones of the stone and enhances the beauty of the façades. At dusk, the terraces offer a peaceful panorama of the rolling hills and the iconic landscapes of the French Riviera. This exceptional property is designed for those who appreciate homes of character — those seeking an authentic, elegant residence steeped in history, just minutes from Nice and its international airport. Some photographs show a virtual staging (home staging created using artificial intelligence) to illustrate the potential of the spaces. They are clearly identified and have no contractual value.

Ref. : 87034914

WRETMAN ESTATE & CONSULTING

LES GETS794 000 €

Apartment for sale ground - 4 rooms - 79 m²

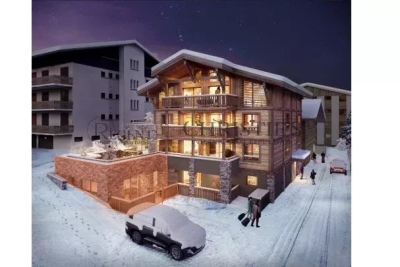
MONTELO 02 - 3 chambres

Exclusivity: regent alps - christie's international real estate discover montelo, an exceptional new residence by biotope & aspen immobilier, perfectly located just moments from the vibrant centre of les gets. Offering an intimate and exclusive setting, it comprises just six flats, from t4 to t5 cabins, designed to combine comfort, elegance and authenticity. Built using noble materials such as old wood and stone, this top-of-the-range residence reflects the charm and soul of alpine chalets while incorporating modern features. A lift serves every level for optimum comfort, and basement parking is provided to make your day-to-day life easier. This ground-floor apartment benefits from a private entrance accessible directly from its outdoor terrace of 12 sqm. It features an entrance opening onto a bright living area with a fully fitted and equipped kitchen (included). A hallway leads to the night area, which comprises a guest toilet with laundry space, a bedroom with en-suite shower room and balcony, as well as two additional bedrooms sharing a shower room. Ideal for a prestigious investment, montelo invites you to enjoy the unique experience of les gets in a warm and refined setting. Delivery q2 2028 property subject to condominium status (6 main units). Annual condominium fees: unknown no ongoing legal proceedings. “the information on the risks to which this property is exposed is available on the georisque site: www. Georisques. Gouv. Fr”.

Ref. : MONT02

REGENT ALPS - Christie's International Real Estate

LES GETS985 000 €

Apartment for sale ground - 4 rooms - 119 m²

APARTMENT T4 + CABIN ON THE ELEVATED GROUND FLOOR

Hoani Apartments – Contemporary Alpine Living in Les Gets Situated in the sought-after La Turche area of Les Gets, Chalet Hoani is a newly completed development offering a small collection of spacious apartments just 50 metres from the ski slopes. Combining quality construction with a practical mountain lifestyle, the residence enjoys easy access to the Portes du Soleil ski area while remaining within easy reach of the village centre, restaurants and local amenities. This beautifully designed 119 m² apartment has been planned with both comfort and functionality in mind, making it equally suitable as a family holiday home, a permanent residence or an investment property in one of the French Alps' most popular year-round resorts. The entrance hall provides useful built-in storage and leads into a spacious open-plan living area of over 39 m². The fully fitted Italian kitchen flows naturally into the dining and lounge space, creating a sociable environment for family life and entertaining. Large glazed doors open directly onto the terrace, offering an attractive outdoor extension to the living space with open views towards the surrounding mountains. The apartment offers flexible accommodation with three generous en-suite double bedrooms, each with its own shower room, washbasin and WC. One of the bedrooms benefits from direct access to the terrace, where there is the option to install a jacuzzi. In addition, a separate cabin bedroom provides valuable extra sleeping accommodation for children or visiting guests. A family bathroom, independent guest WC and dedicated laundry area provide the practical features expected from a modern alpine property, particularly for those enjoying an active lifestyle throughout the year. The specification reflects the quality of the development, with engineered wood flooring, underfloor heating with individual remote control, traditional timber finishes, electric shutters and carefully selected materials throughout. The result is an apartment that feels both contemporary and welcoming while remaining true to its mountain setting. Additional storage is provided by a private cellar, while secure underground parking and a private garage offer ample space for vehicles as well as skis, bicycles and outdoor equipment. Hoani occupies one of the most convenient locations in Les Gets. The La Turche ski slopes are just a short walk away, providing direct access to the Portes du Soleil, one of Europe's largest linked ski areas. During the summer months, the surrounding mountains become a popular destination for hiking, mountain biking and a wide range of outdoor activities, ensuring the apartment can be enjoyed throughout the year. With its generous layout, quality finishes and excellent location, this apartment represents an outstanding opportunity to purchase a brand-new property in one of the Alps' most established and sought-after resorts. Key Features: • 119 m² apartment in a newly completed development • Ski slopes approximately 50 metres away • Spacious open-plan living area with terrace access • Three en-suite double bedrooms • Separate cabin bedroom • Terrace with provision for a jacuzzi • Fully fitted Italian kitchen • Underfloor heating with remote control • Private cellar, underground parking space and secure garage • Located in the highly desirable La Turche area of Les Gets Legal information Property under co-ownership status (17 main lots). Annual co-ownership charges: unknown No ongoing procedures. AI virtual layout suggestion has been used to illustrate decorating potential. “Information on the risks to which this property is exposed is available on the GeoRisques website: www.georisques.gouv.fr”.

Ref. : HOANI002

REGENT ALPS - Christie's International Real Estate

STE-MAXIME1 950 000 €

House for sale ground - 11 rooms - 286 m²

Sainte-Maxime – Family Villa with Independent Guest Accommodation and Excellent Rental Potential

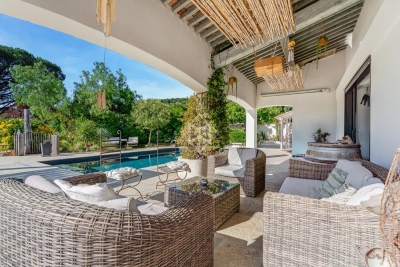
Within one of Sainte-Maxime's most sought-after private and secure estates, just 800 metres from the beaches and five minutes from the town centre, this beautifully renovated property, completed in 2020, offers an exceptional lifestyle combining contemporary comfort, generous entertaining spaces, and outstanding guest accommodation potential. Set on approximately 1,700 sqm of landscaped grounds, the main villa offers around 170 sqm of living space. The bright and welcoming living areas revolve around a spacious lounge opening onto the terraces and garden, complemented by a dining area and a fully equipped open-plan kitchen featuring a central island. Expansive floor-to-ceiling windows create a seamless transition between the interior and the outdoor living spaces. Designed to embrace the Mediterranean lifestyle, the exterior features a heated swimming pool, a large covered terrace, a summer kitchen with a traditional wood-fired oven, and several inviting relaxation areas perfectly integrated into the landscaped garden. A magnificent plane mulberry tree provides welcome natural shade, creating the ideal setting for long summer lunches and evening gatherings. The main residence offers four bedrooms, including two ground-floor suites. The principal suite benefits from a dressing room, an en-suite bathroom, and direct access to the terrace and swimming pool. Upstairs, a mezzanine currently arranged as a study or reading lounge leads to two additional bedrooms and a shower room. A particularly valuable feature of the property is its three completely independent guest suites, all located at garden level. Each enjoys its own private terrace and jacuzzi, while one also benefits from an independent garden and its own swimming pool. This unique configuration is ideal for hosting family and friends in complete privacy, while also offering excellent potential for a seasonal rental business already successfully established. A double garage, ample parking, a private borehole, reversible air conditioning, and electric roller shutters complete the high-quality amenities of this impeccably maintained property. A villa offering remarkable versatility, equally suited as a primary residence, a luxurious holiday home, or a lifestyle investment combining personal enjoyment with attractive rental income potential, in one of Sainte-Maxime's most prestigious residential addresses.

Ref. : 83529

MAGREY&SONS SAINT-TROPEZ

VALLAURIS2 690 000 €

House for sale ground - 10 rooms - 375 m²

Brusquets, French Riviera – Renovated property with sea views, guest house and swimming pool

We are pleased to present, in a green and residential setting, an exceptional family property with its guest house and swimming pool, entirely renovated with quality materials and high-end features to provide modern comfort and a rare quality of life. Built in 1991 and completely redesigned over the past three years, the main house of 325 sqm, complemented by a 50 sqm guest house, stands out for its generous volumes and optimized interior layout. Every space has been carefully designed to meet the needs of modern family living, with five en-suite bedrooms in the main residence, each with its own private bathroom or shower room. Two of these are true master suites with fully fitted walk-in dressing rooms, plus an additional unit with two bedrooms in the guest house. The ground floor opens onto a particularly bright living room of more than 60 sqm, enhanced by a six-meter-wide bay window with views of greenery and the sea, followed by a fully equipped 21 sqm kitchen, a master bedroom with its dressing room and bathroom also overlooking the sea, a cleverly designed laundry room with extensive storage, and a guest WC. The garden level hosts three bedrooms with en-suite shower rooms, all opening onto a landscaped garden, as well as two large versatile rooms that can be arranged according to your wishes, whether as additional storage, a spacious wine cellar, or a wellness area such as a sauna or hammam (water supply and drainage already installed). The first floor offers a large open-plan room, perfect for use as an office, library, playroom, or media lounge. This level also opens onto a roof terrace and includes a bedroom with its own private shower room. An independent guest house completes the property. With a surface of 50 sqm, it features three rooms and a shower room with WC. It is ideal for hosting relatives or friends in complete privacy, or as a rental opportunity. The outdoor spaces provide exceptional comfort with a brand-new swimming pool equipped with an electrolysis system, a safety cover and closed-circuit machinery, set in the heart of a landscaped and fully lit garden with an automatic irrigation system. Each terrace level of the land is directly accessible from the road, while the property benefits from two motorized gates and two pedestrian entries, leading to two parking areas that can accommodate up to ten vehicles. From a technical standpoint, the house offers remarkable performance. Its modern insulation ensures a B energy rating and an exemplary environmental performance with greenhouse gas emissions rated A. Aluminum double-glazed windows, ducted reversible air conditioning with individual room controls, a fireplace with heat recovery system, as well as a completely renovated electrical and plumbing network guarantee optimal comfort throughout the year. A customized home automation and surveillance system allows remote management of the entire property, from shutters and gates to lighting and temperature. This rare property combines the charm of a green residential setting, the modernity of a full renovation, and the practicality of a layout designed to comfortably accommodate a discerning family or a lifestyle project blending main residence and guest hosting.

Ref. : 00853OR

Agence Winter immobilier

LE PRAZ-DE-LYS400 000 €

House for sale ground - 4 rooms - 207 m²

Chalet D'Alpage - Bonnavaz

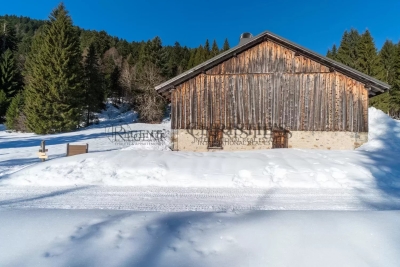
A Rare Alpine Retreat Set Within Over 4 Hectares of Private Land REGENT ALPS EXCLUSIVITY – CHRISTIE'S INTERNATIONAL REAL ESTATE Opportunities to acquire a traditional Alpine chalet with more than four hectares of private land are exceptionally rare. Tucked away in an unspoilt mountain setting, this authentic chalet d'alpage offers the chance to own a unique piece of Alpine heritage surrounded by nature. Occupying a secluded position within more than 40,000 m² of agricultural land, the property enjoys complete privacy, uninterrupted mountain views and the reassurance that its immediate surroundings will remain protected from future development. It is an increasingly difficult setting to find, offering peace, space and an exceptional connection with the natural environment throughout the seasons. The chalet extends over approximately 200 m² across two floors and retains many original features that reflect its history and character. The ground floor comprises the original living accommodation together with the former stable, while the upper floor is occupied by an impressive open barn of approximately 100 m² beneath a traditional timber roof structure. This remarkable space highlights the scale and authenticity of the building and offers the opportunity for careful restoration, subject to the applicable planning regulations and any necessary approvals. Life here follows the rhythm of the mountains. From spring until the first snow, the chalet is accessible by vehicle. During the winter months, access is by foot, snowshoes or cross-country skis from the nearest cleared parking area, taking approximately ten minutes. For many owners, this seasonal access forms part of the unique appeal of Alpine pasture chalets and offers a genuine opportunity to disconnect from everyday life. Prospective purchasers should note that this is a traditional mountain chalet intended for seasonal use. It does not currently benefit from mains electricity, running water or modern bathroom facilities, allowing buyers to appreciate the property for what it truly is: an authentic mountain refuge rather than a conventional residential chalet. Subject to the relevant permissions and technical studies, sympathetic improvements such as a solar energy system may be considered while preserving the property's unique off-grid character. Properties of this nature are becoming increasingly difficult to find. Combining an authentic chalet d'alpage, exceptional privacy and more than four hectares of protected land, this is a rare opportunity for buyers seeking a peaceful mountain retreat and the privilege of becoming the custodian of a remarkable piece of Alpine history. Key Features • Authentic chalet d'alpage dating from the early 20th century • More than 40,000 m² (4 hectares) of private agricultural land • Approximately 200 m² arranged over two floors • Original barn with impressive vaulted roof space • Peaceful and secluded natural setting with panoramic mountain views • Accessible by vehicle from spring to autumn • Winter access by foot, snowshoes or cross-country skis • Off-grid lifestyle with exceptional privacy • A rare opportunity to preserve an authentic piece of Alpine heritage “The information on the risks to which this property is exposed is available on the GeoRisk site: www.georisques.gouv.fr”. **AI has been used on some photographs to illustrate renovation potential**

Ref. : 51DCX

REGENT ALPS - Christie's International Real Estate

LES GETS549 000 €

Apartment for sale ground - 3 rooms - 60 m²

2-BEDROOM APARTMENT WITH BUNK ROOM - WALKING DISTANCE TO THE VILLAGE CENTER - LES GETS

This charming 60 sq m (646 sq ft) two-bedroom apartment with a separate bunk room is located on the raised ground floor of a modern 2016 residence, just steps from the center of Les Gets village. Perfectly laid out, this apartment boasts a prime location and optimal comfort: an entrance hall with ample storage, a large bathroom with bathtub and overhead shower and toilet, a separate loo, a spacious bedroom with access to the garden, a sleeping alcove with bunk beds, and a second bedroom with its own shower room. The bright living room, with its two large windows and fully equipped kitchen, opens onto a lovely terrace and a private garden. The apartment also includes a storage room, a cellar, a ski locker, and a parking space (which can be enclosed) in the garage. A must-see property, perfect for enjoying Les Gets and the local mountains in every season. Property subject to co-ownership status: 53 lots Annual amount of co-ownership charges: €1800 No proceedings in progress “Information on the risks to which this property is exposed is available on the Géorisques website: www.georisques.gouv.fr”.

Ref. : 34HCC

REGENT ALPS - Christie's International Real Estate

GASSIN9 000 000 €

House for sale ground - 5 rooms - 200 m²

OFF MARKET GASSIN WATERFRONT VILLA

Waterfront villa combining charm and modernity with swimming pool and private beach for sale in Gassin in the heart of the Gulf of Saint-Tropez. This exceptional property has its own beach nestled in a green setting sheltered from everything. The villa renovated in 2019, of approximately 2000 m2 is built on two levels. All the rooms of the house face the sea and benefit from great light. The villa consists of a living-dining room with fireplace, a fully equipped open kitchen, a large pantry. For the bedrooms: a first suite with bathroom and dressing room, opening onto a beautiful furnished terrace with outdoor kitchen. On the lower floor, three bedrooms with shower rooms enjoying direct access to a second terrace. The beautifully wooded grounds benefit from an infinity pool with teak beach. For parking, it accommodates three vehicles without forgetting a 40m2 boat garage: THE DREAM ....

Ref. : VGPDE

SHOWROOM IMMOBILIER DE SAINT-TROPEZ

VALLAURIS2 850 000 €

House for sale ground - 6 rooms - 400 m²

Cannes Heights – Elegant Renovated Family Property with Beautiful Pool

Ideally located on the hills above Cannes, close tp the historic center of Le Cannet and the Town Hall, in one of the area's most sought-after residential neighborhoods, this elegant family property enjoys a peaceful, lush setting with complete privacy. Fully renovated in a contemporary style, the property is set on beautifully landscaped grounds of over 2,000 sqm, featuring a swimming pool and offering an exceptional lifestyle, perfectly suited to both family living and relaxation. Arranged as two separate living spaces with a total of eight bedrooms, the property seamlessly combines conviviality, comfort, and privacy for every occupant. A rare address offering the perfect balance between tranquil residential living and immediate access to everyday amenities, just a few minutes from the center of Cannes.

Ref. : MZICA4750

Michaël Zingraf Christies International Real Estate CANNES CROISETTE

CAVALAIRE-SUR-MER334 000 €

Apartment for sale ground - 2 rooms - 55 m²

RENOVATED GROUND-FLOOR APARTMENT NEAR TOWN CENTER & PORT FOR SALE IN CAVALAIRE-SUR-MER ? GULF OF SAINT-TROPEZ

€367,500 Cavalaire-sur-Mer: Fully renovated 1-bedroom ground-floor apartment ideally located within walking distance of the town center, port, and beaches. Situated in a quiet, green, and highly sought-after residential area. Small co-ownership. South-facing, very bright. Open-plan kitchen, large veranda extending the living space. Private and guest parking available. Option to purchase with a garage. Ideal as a second home or rental investment, in a highly desirable area of the Gulf of Saint-Tropez.

Ref. : 277

EURL CAP NEGRE IMMOBILIER

HUEZ2 075 000 €

House for sale ground - 7 rooms - 285 m²

ALPE D'HUEZ – Exceptional ski-in/ski-out chalet with views of the Écrins.

It's the kind of property you no longer find in the heart of the resort: a standalone chalet—an entire building, not part of a condominium complex, and free from any development plans. With direct access to the slopes, just a few steps from the ski lifts and the tourist office, it enjoys a location that's as central as it is secluded, nestled in a quiet, unspoiled residential neighborhood of chalets. Facing due south, it offers an unobstructed and spectacular view of the Écrins massif, while its spacious 30 m² ground-level terrace invites you to fully enjoy the sunlight and the panorama, no matter the season. What makes this property truly unique is its flexibility. Currently operating as a restaurant, it enjoys a well-established reputation and steadily growing revenue, with real potential for expansion for anyone interested in opening for lunch or extending evening service. In addition to the restaurant, there is a five-bedroom residential section—a rarity on the Alpe—which opens up a world of possibilities: one can easily envision it as a magnificent, prestigious family home, as a rare investment property, or even a harmonious combination of both uses. This opportunity offers long-term potential. The new local urban development plan (PLU) authorizes the creation of over 400 m² of additional space, with the possibility of adding an extra level: exceptional expansion potential that gives this chalet a rare heritage value. Whether you choose to live here, operate a business, pass it on, or develop it further—in one of the last chalets of this caliber available for sale in the heart of the resort, every project becomes possible. An absolute rarity, enhanced by a location that is simply irreplaceable.

Ref. : 11561

DOUGLAS ELLIMAN CANNES

COGOLIN1 390 000 €

House for sale ground - 7 rooms - 215 m²

Property with vineyards in the Cogolin countryside

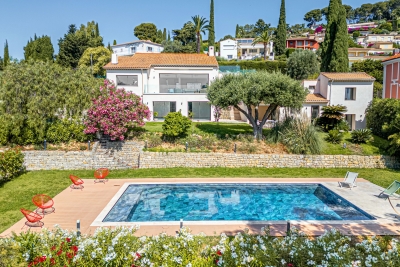
Set in more than 2 hectares of grounds, in a peaceful location, with part planted with vines and part in meadowland, this house with annexe offers a total surface area of 215 m2. South-facing, it benefits from a lovely shaded terrace, a swimming pool and a fitted summer kitchen. On 2 levels, the villa features an equipped kitchen, a large living room with high ceilings and fireplace, a dining room, 5 bedrooms including a master suite with dressing room, bathroom and toilet, two other bathrooms/showers and 2 toilets. There is also a 6th self contained bedroom with bathroom facilities. Lots of charm and space in a very natural setting, close to all amenities.

Ref. : KE3186

CARINE THONIEL IMMOBILIER

ANTIBES3 590 000 €

House for sale ground - 6 rooms - 280 m²

CAP D'ANTIBES - OUEST SIDE - VILLA WITH POOL - CLOSE TO THE SEA

In one of the most exclusive locations on the French Riviera, on the highly sought-after western side of Cap d'Antibes, lies your future slice of paradise. Peacefully located, just a few meters from the Mediterranean Sea, the villa offers 237 m² of living space (Carrez law) spread over two floors. On the ground floor, a large entrance welcomes you, leading to the three bedrooms, all en-suite with their own bathrooms, one of which has its sauna. All these bedrooms have access to the outdoor terrace. In addition, there is another guest and toilet shower. At the end of the hallway, a wide staircase takes you to the upper floor. It leads to a large living/dining room/lounge with an adjoining open-plan kitchen. The property is completed by a large veranda with sea views, ideal for a home office. The upper floor also features two large en-suite bedrooms, both communicating by this room. To complete this living space, there is a side terrace for enjoying the outdoors. The master bedroom boasts a sea view from the bed, allowing for sunsets thanks to its southwest exposure. The property offers an additional 90 m² of annexes and outbuildings, including a garage and attic space. The 962 m² landscaped garden features a large 12-meter and salted swimming pool and a wide terrace for sunbathing. A little further on, there is a gym, a barbecue area, and a small vegetable garden. The southern exposure allows you to benefit from the sun all day long. Ready to move into and welcome your suitcases to enjoy the most beautiful fine sandy beaches of Salis, Ondes, and Garoupe. Just a stone's throw away are the iconic Belles-Rives, Provençal, Hôtel Eden Roc, and the Jazz à Juan Festival, to name a few. Nice Airport is 30 minutes away, and Cannes is 25 minutes away.

Ref. : 87109741

WRETMAN ESTATE & CONSULTING

COGOLIN995 000 €

House for sale ground - 6 rooms - 168 m²

On the heights of Cogolin, in a secure and peaceful residence, just a stone's throw from the town center, discover this elegant recent house of 168 m² offering generous spaces and an unobstructed view of the hills and the village of Gassin. It features an entrance with cloakroom and storage, a spacious living room flooded with natural light with high ceilings, sliding glass doors, a dining area, and a large fully equipped open kitchen. A mezzanine of about 30 m² completes this living space and can be used as an office or an additional bedroom. The sleeping area includes 3 bedrooms, including a master suite with a dressing room, a bathroom, a shower room with toilets, and separate toilets. Outside, the living area extends onto a beautiful terrace with a summer kitchen, bordered by a saltwater pool (8x4 m). On the lower level, you'll enjoy a large storage area, a garage, as well as a bedroom with a shower room and toilets, which can be converted into an independent studio. The extras: parking space, pétanque ground, automatic gate. A home combining comfort, modernity, and serenity, ideally located in Cogolin.

Ref. : 394V3091M

JAGER IMMOBILIER