OK
More than Less than
€  ok

Key-words : garage terrace

Houses and Apartments, your real estate specialist magazine offers a selection of ads that match with the keyword garage terrace. You can refine your search by specifying the area or price range in the navigation bar link Search for a House/Apartment.

ST-TROPEZ4 500 000 €

Apartment for sale garage terrace - 4 rooms - 130 m²

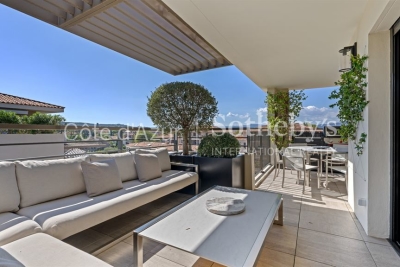
Saint Tropez, 130 sqm three bedroom penthouse with 40 sqm of terraces

Located on the top floor of a sought after residence in Saint Tropez, within walking distance of the village, shops, restaurants and beaches, this 130 sqm penthouse was fully renovated in 2024. The apartment features a spacious and light filled reception room opening onto the outdoor areas, together with a fully fitted and equipped open plan kitchen. The sleeping accommodation comprises three bedrooms, including one with a dressing room, as well as two bathrooms and two WCs. A storage room completes the interior layout. The reception areas extend naturally onto 40 sqm of terraces, providing generous outdoor living spaces from which to enjoy the Mediterranean climate and the Saint Tropez lifestyle. The property is offered for sale with its bespoke interior furniture, complementing the recent renovation and carefully considered finishes. The residence is set within approximately one hectare of landscaped Mediterranean parkland, providing a peaceful and green environment close to central Saint Tropez. Residents have access to an extensive range of wellness facilities, including a heated outdoor swimming pool and an indoor swimming pool, as well as a Jacuzzi, sauna, hammam and fitness room. A high end concierge service, summer security staff, video surveillance and private parking further enhance the services available within the residence. A cellar and double garage are also included with the property. Its location is a significant advantage, allowing residents to reach the centre of Saint Tropez, its shops, restaurants and beaches on foot while enjoying the tranquillity of the residence and its landscaped grounds. Presented by Côte d'Azur Sotheby's International Realty, this renovated three bedroom penthouse combines a top floor position, generous terraces, comprehensive residential amenities and proximity to the heart of Saint Tropez.

Ref. : CA9-1138
COTE D'AZUR SOTHEBY'S INTERNATIONAL REALTY

ROQUEBRUNE-CAP-MARTIN4 950 000 €

House for sale garage terrace - 6 rooms - 350 m²

Roquebrune-Cap-Martin - Exceptional villa 350m² 4 bedrooms, swimming pool, panoramic sea view

Exclusive! // Roquebrune-Cap-Martin // Exceptional 350 m2 villa, secure, unoverlooked and absolutely quiet, with numerous terraces offering superb panoramic sea and mountain views from every level. The villa is composed as follows: Garden level: - 3 bedrooms, - Two shower rooms, - Pool house, - Swimming pool and garden, 1st floor: - Living/dining room, extended by terraces, - Kitchen to equip, - Bathroom. 2nd floor: - Master bedroom with private terraces. Parking is easy thanks to a double garage and 3 indoor parking spaces connected to the villa's garden level and 1st floor by elevator. A real "coup de coeur"!

Ref. : 87434896

MAISON CINO Real Estate

CANNES799 000 €

Apartment for sale garage terrace - 3 rooms - 84 m²

Cannes Californie Apartment – Swimming Pool and Tennis Court

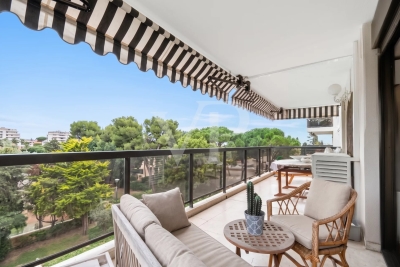
Located in one of the quietest and most secure estates in Cannes, this superb 84.41 sq. m. (Loi Carrez) 2-bedroom corner apartment offers an exceptional living environment. Bathed in light, its large living room opens onto two wonderful 18 sq. m. terraces offering a relaxing view of a vast green park. The night area consists of two private suites: the 15 sq. m. master bedroom with its en-suite shower room, and the second bedroom, complemented by a bathroom. The residence's amenities (swimming pool, tennis court, caretaker) and the immediate proximity to the Croisette and the city center make it a rare property. A closed double garage and a cellar complete this absolute comfort. Information on the risks to which this property is exposed is available on the Georisques website: www.georisques.gouv.fr

Ref. : 86796988

VON POLL REAL ESTATE

OPIO3 490 000 €

House for sale garage terrace - 6 rooms - 322 m²

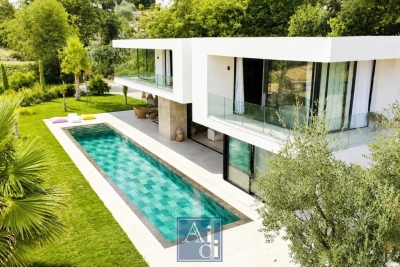
MODERN HOUSE FOR SALE IN OPIO

Just minutes from the charming village of Valbonne, within a prestigious private gated estate, this elegant contemporary villa of approximately 320 sq.m, completed in 2023, enjoys an exceptional residential setting. Set on beautifully landscaped grounds of approximately 2,600 sq.m, the property offers expansive, light-filled reception areas, a high-end open-plan kitchen, five luxurious en-suite bedrooms, a TV lounge, a wine cellar, and a laundry room. The contemporary architecture celebrates natural light and generous volumes, with impressive floor-to-ceiling windows that create a seamless connection with the landscaped gardens and offer beautifully open views. The living areas extend effortlessly onto spacious terraces, a stunning mirror swimming pool, a jacuzzi, and multiple outdoor lounge areas, ensuring perfect indoor-outdoor living. Additional features include a double garage, ample parking, premium finishes throughout, and absolute peace and privacy. Ideally located close to renowned golf courses, international schools, Sophia Antipolis, and less than 20 minutes from Cannes. A refined contemporary residence with clean architectural lines, equally suited as a primary home or an exceptional holiday retreat. AICI Agence de Cannes +33 0493392060 -

Ref. : 87259371

AGENCE A.I.C.I.

MOUGINS5 300 000 €

House for sale garage terrace - 7 rooms - 280 m²

MOUGINS - Panoramic views walking distance to the old village

Set in one of Mougins' most desirable residential areas, this charming villa of approximately 280 sqm enjoys a privileged location just a short walk from the historic village, while offering panoramic views across the surrounding hills. Arranged over two levels, the property features bright and spacious living areas that open onto expansive terraces designed to take full advantage of the exceptional setting. A fully equipped independent kitchen complements the reception spaces, creating an ideal environment for both everyday living and entertaining. The villa offers five bedrooms in total, including a generous primary suite with dressing room, en-suite bathroom, and direct access to the garden. Four additional guest bedrooms, each with their own shower room, provide comfortable accommodation for family and visitors. A versatile additional room can easily be adapted as a home office, cinema room, gym, or wellness space. Set within beautifully landscaped grounds of approximately 1,554 sqm, the outdoor spaces are centered around a heated swimming pool, generous terraces, and a barbecue area, creating the perfect setting for enjoying the Côte d'Azur lifestyle throughout the year. A double garage and wine cellar complete the property. Ideally located close to international schools, renowned golf courses, Cannes, and Nice International Airport, this villa offers an exceptional combination of privacy, convenience, and Provençal charm.

Ref. : 11546

DOUGLAS ELLIMAN MOUGINS-VALBONNE

PARIS 14EME1 890 000 €

House for sale garage terrace - 7 rooms - 277 m²

Paris XIV Alésia: rare house with terrace garden, 5 bedrooms

Rare four-story house built in 1870. This freehold property is an architectural gem combining 19th-century authenticity with contemporary comfort. With a living area of 221.36m² and a converted basement of approximately 50m² (laundry room, workshop and gym), it also offers a 34m² terrace garden and a 22m² garage directly accessible from the street. This gives a total floor area of 277.26m². On the ground floor there is an entrance hall, a study, a dining room, a separate fitted kitchen (which can be opened onto the living room), and a large living room with a fireplace and a glass roof opening onto the outdoor terrace garden. A beautiful period staircase leads to the upper level, which comprises two large bedrooms, a bathroom (shower and bathtub), separate toilet, and a dressing room. Finally, the top floor offers three comfortable bedrooms and a shower room with toilet. Plenty of storage space. Regularly maintained (no electrical faults, water softener, condensing boiler, etc.), this house has been modernized while retaining its spaciousness and rare historical features: high ceilings, moldings, fireplaces, etc. Ideal for a family looking for space, light, and character, this house, close to the shops and entertainment of Alesia, offers interior tranquility, a smart layout, and generous volumes, rare in Paris. Energy performance rating: E. Information on the risks to which this property is exposed is available on the Géorisques website: www.georisques.gouv.fr 1,808,612 € Agency fees not included - Agency commission: 4.5%VAT included Agency fees payable by buyer - Montant estimé des dépenses annuelles d'énergie pour un usage standard, établi à partir des prix de l'énergie de l'année 2021,2022,2023 : 4410€ ~ 6020€

Ref. : 86722505

BARNES PANTHEON

GRIMAUD2 550 000 €

House for sale garage terrace - 8 rooms - 220 m²

Contemporary villa within walking distance of the beach

In a small secure estate, within walking distance of the beach and close to the Beauvallon Golf, this fully renovated villa offers high-quality features. Built on a landscaped plot of about 2,000 m², it offers beautiful reception spaces that are widely open to the outdoors. The living room revolves around a large, open, elegant, and perfectly integrated kitchen, extended by large terraces and the heated pool. The villa currently consists of 4 en-suite bedrooms, with the possibility of creating up to 6, as well as a laundry room, a gym, and a large garage. The garden features numerous fruit trees, a vegetable garden, a pétanque court, and several tastefully landscaped outdoor spaces. A fully renovated property, ideally located just a few steps from the beach and the Beauvallon Golf, in one of the most sought-after areas of Grimaud.

Ref. : 7391V

AGENCE BIRD

ST-CÉZAIRE-SUR-SIAGNE950 000 €

House for sale garage terrace - 6 rooms - 188 m²

Saint-Cézaire-sur Siagne – Charming villa with panoramic view

Saint-Cézaire-sur-Siagne, exclusivity, charming villa built on a flat plot of approximately 3,000 sqm. It is located in a quiet and sought-after neighborhood, just a few minutes from the village. A single-storey main villa comprising an entrance hall, a large living-dining room, a kitchen, and two bedrooms each with their own bathroom. All rooms open onto a beautiful south-facing terrace. On the lower level, with outside access, independent bedroom with a large bathroom. An outbuilding offers two individual apartments, ideal for guest rooms or Airbnb rentals. Outside, a pool area with a large terrace, including a pool house and a pergola, offers a superb 180 degree panoramic view over the hills and a lovely overview of the sea. A beautifully tree-lined driveway, several parking spaces, a double garage, a workshop, and a pétanque court complete this property. A truly exceptional property offering absolute peace and quiet a rare opportunity not to be missed

Ref. : 86104730

Spéracèdes Immobilier

MOUGINS5 290 000 €

House for sale garage terrace - 5 rooms - 385 m²

MOUGINS - Exceptional Provençal Villa with Panoramic Views

Combining an enviable location, breathtaking panoramic views, and beautifully appointed living spaces, this exceptional south-facing villa presents a rare opportunity to experience the very best of life in Mougins. Nestled within one of Mougins' most prestigious residential addresses, the property enjoys a commanding position overlooking the historic village, the rolling hills of the Côte d'Azur, and the Mediterranean Sea beyond. Set within approximately 2,800 sq m of beautifully landscaped Mediterranean gardens, the villa has been thoughtfully designed to embrace the quintessential Riviera lifestyle. Expansive terraces flow seamlessly from the principal reception rooms to a superb fully equipped pool house, complete with a summer lounge and outdoor dining area, creating an exceptional setting for both relaxed family living and elegant entertaining beside the swimming pool. Offering approximately 385 sq m of beautifully presented accommodation, the villa combines authentic Provençal charm with generous proportions and a seamless connection between indoor and outdoor living. The main floor centres around an elegant, light-filled living room opening directly onto the terraces, alongside a spacious family kitchen designed for both everyday living and entertaining. This level also features a luxurious principal suite with a dressing room and en-suite bathroom, together with a second bedroom benefiting from its own private shower room. The upper floor comprises two further en-suite bedrooms, each opening onto a sun-drenched terrace where the spectacular views can be enjoyed throughout the day. Designed to accommodate family and guests in complete comfort and privacy, the property also benefits from a self-contained guest apartment comprising a bedroom, kitchenette, and shower room. Additional amenities include a temperature-controlled wine cellar with capacity for approximately 500 bottles and a garage accommodating three vehicles. Beautifully combining timeless Provençal architecture, exceptional outdoor living, and

Ref. : 11645

DOUGLAS ELLIMAN MOUGINS-VALBONNE

CANNES1 750 000 €

Apartment for sale garage terrace - 6 rooms - 239 m²

CANNES MONTFLEURY - 5 BEDROOMS BOURGEOIS APARTMENT TOP FLOOR

10 minutes walk from the Croisette and the Rue d'Antibes, close to all amenities, on the top floor of a magnificent bourgeois building, spacious 188 sqm apartment with park, with panoramic view over the Bay of Cannes. The 5 bedrooms apartment is composed as follows: - A double reception room with living room and dining room. - A fully equipped independent kitchen. - 3 bedrooms, 2 bathrooms, 3 toilets. - Beautiful south facing terrace. This property is completed by a 2 bedrooms service apartment, a large garage, an outdoor parking space and 2 cellars. Unique and rare product.

Ref. : 1849 AD

Agence IMPACT

LE ROURET795 000 €

House for sale garage terrace - 6 rooms - 211 m²

CHARM VILLA – ABSOLUTE CALM, UNOBSTRUCTED VIEW AND POOL

In a quiet residential environment, in the heart of a green setting, this charming villa benefits from a privileged setting and a pleasant unobstructed view of the surrounding countryside. Built in 1991, it has preserved its character and volumes, developing a surface area of 165 sqm of living space, to which nearly 65 sqm of annexes are added. The property offers beautiful volumes and an ideal organization for family life, including two garages, an outdoor kitchen, and an independent studio. On the ground floor: A beautiful entrance, a large bright living room with high ceilings featuring a cathedral ceiling and a fireplace, an independent kitchen, a laundry/pantry. A large terrace, part covered, naturally extends the living spaces and allows for full enjoyment of sunny days. Two bedrooms, a shower room, and independent toilets. Upstairs: A large mezzanine offering a versatile space for a study, a library, or a relaxation area. The master bedroom with a bathroom with a shower, toilets, and a balcony offering a beautiful view of nature and the environment. The house also benefits from several features contributing to everyday comfort, including reversible air conditioning and solar panels installed on the roof. The outdoor areas are one of the true assets of this property. Beautiful 10x5 meter swimming pool, surrounded by a friendly space with a pool house. The property also has a double garage and several annexed spaces offering numerous potential uses and storage options. A family property with great potential This villa combines many sought-after features in Rouret: absolute tranquility, leafy environment, unobstructed view, generous volumes, swimming pool, spacious outdoor areas, dependencies, and double garage. A charming property with great potential, in a privileged environment, to be discovered without delay.

Ref. : 87431686

AGENCIA

FAYENCE530 000 €

House for sale garage terrace - 3 rooms - 87 m²

EAGLE'S NEST HOUSE - FAYENCE - LARGE PLOT - BREATHTAKING VIEWS - GARAGE

Neyrat Immobilier invites you to discover this charming property, ideally located just 5 minutes from shops and schools. At the end of a lane, in an unspoilt setting, you will discover a true haven of peace benefiting from exceptional views all the way to the sea. The house, perfectly maintained and requiring no work, offers a beautiful, light-filled living room with a wood-burning stove, opening directly onto the terrace and its panoramic views. It also comprises a fully equipped open-plan kitchen, a bedroom with storage, a utility area and a shower room with WC. Upstairs, a second bedroom and a shower room with WC complete the property. Outside, the property reveals all its charm: a large wooden terrace with dining and relaxation areas, a swimming pool and more than one hectare of wooded grounds, offering peace, privacy and numerous opportunities to fully enjoy nature. A garage of approximately 35 m² completes the property and also offers excellent potential for conversion. For comfort: air conditioning, wood-burning stove, solar water heater and water supply from a borehole. An extension is also possible. A rare property for those seeking above all peace and quiet, nature and exceptional views, while remaining close to amenities.

Ref. : 549318

NEYRAT IMMOBILIER

BOUGIVAL2 600 000 €

House for sale garage terrace - 10 rooms - 367 m²

BARNES - EXCLUSIVE LISTING - BOUGIVAL Centre - 364m² (3,918 sq ft) property on a 3,000m² (32,292 sq ft) plot - 5 bedrooms

BARNES is listing this discreet property with 364m² (3,918 sq ft) of living space set on a 3,000m² (32,292 sq ft) plot offering an oasis of greenery, on the Impressionists' Hill in Bougival, on the edge of Vaucresson (92420) and Rueil-Malmaison (92500). Terraces 2025, roof and re-rendering 2026. Reversible air-conditioning in all five bedrooms. Peaceful and light-filled with no overlook, in spite of being so close to Paris. Swimming pool possible, depending on the design and subject to approval from the town hall and Architecte des Bâtiments de France, as the site is listed. “UPc” urban zone The house features a 38m² (409 sq ft) entrance hall and a 32m² (344 sq ft) kitchen (installed in April 2025) with a central island, opening onto a large east-facing terrace overlooking a wooded garden. Extended by a 25m² (269 sq ft) dining room leading to a 43m² (463 sq ft) lounge, forming a dual-aspect, east/west-facing reception area filled with light all day long. A 24m² (258 sq ft) master bedroom with its own shower room enjoys direct access to a 35m² (377 sq ft) west-facing terrace, perfect for summer evenings. Upstairs, four children's bedrooms spanning between 12 and 21m² (129 and 226 sq ft) are laid out around two shower rooms, forming the perfect layout for a large family or to accommodate guests. The house also features a garden level with several sought-after amenities: a 31m² (334 sq ft) home cinema, a 25m² (269 sq ft) gym/sauna, a 16m² (172 sq ft) office with covered west-facing terrace, a 10m² (108 sq ft) laundry room, and a 12m² (129 sq ft) workshop. These rooms provide dedicated space for remote working, exercise or leisure activities, without encroaching on the main living areas. The property is rounded off by a closed two-vehicle garage and wooded grounds ideal for entertaining family and friends. The roof was completely renovated in March 2026, with upgraded insulation, a vapour barrier, terracotta tiles and 35m² (377 sq ft) of solar panels, helping to keep energy costs under control over the long term. Reversible air conditioning fitted in all bedrooms, for year-round comfort. Thermodynamic water heater with heat pump (2025). Automatic sprinkler system. Outdoor lighting. The area is within easy reach of reputed schools, making it particularly attractive to international and family buyers: a 750m (half-mile) walk to the École Internationale Bilingue, a 15-minute drive to the Lycée international de Saint-Germain-en-Laye, 12 minutes to Ecole Blanche de Castille in Le Chesnay, and 3km (just under 2 miles) to the British School in Croissy-sur-Seine. Bougival town centre, with its shops and road links to Vaucresson and Rueil-Malmaison, are a further appeal for families seeking a peaceful setting within easy reach of Paris and La Défense. Fees payable by the buyer: €2,500,000 net seller, €100,000 incl. VAT BARNES fees, i.e. total price €2,600,000. EPC rating: D - GHG: B, Jointly-owned access to the property entrance / Easement BARNES contact: Alexandre Charlet - +33 (0)6 68 08 88 99 - Information on the risks to which this property is exposed is available on the Géorisques website: www.georisques.gouv.fr We offer a wide selection off-market properties that cannot be viewed online. Feel free to contact me for further details of these VIP listings. €2,725,000 agency fees not included - Agency fees: 4.59% incl. tax Fees payable by the buyer - Estimated amount of annual energy costs for standard use based on 2021 energy costs: €6,300 ~ €8,530 2,500,000 € Agency fees not included - Agency commission: 4%VAT included Agency fees payable by buyer - Montant estimé des dépenses annuelles d'énergie pour un usage standard, établi à partir des prix de l'énergie de l'année 2021 : 6300€ ~ 8530€

Ref. : 87175297

BARNES YVELINES

GRIMAUD1 350 000 €

House for sale garage terrace - - 242 m²

Elegant Villa at the Foot of the Medieval Village of Grimaud

Beautiful Villa at the Foot of the Medieval Village of Grimaud – South-Facing Ideally located at the foot of the charming medieval village of Grimaud, this amazing 242 sqm south-facing villa offers an exceptional lifestyle, combining generous living spaces, comfort, and natural light. Upon entering, you are welcomed by a spacious entrance hall with a dressing area and guest WC. The impressive 70 sqm living area features a warm and inviting lounge with a fireplace, as well as a bright dining area. The fully equipped kitchen opens onto a delightful covered terrace, perfect for al fresco dining. A utility room, which can also be used as a home office, completes this space. The ground floor also offers two bedrooms, each with its own shower room, one of which can easily be arranged as an independent guest suite. A laundry room and direct access to the double garage complete this level. Upstairs, a spacious landing leads to two large, light-filled bedrooms, both benefiting from built-in storage and private bathroom facilities (bathroom or shower room). A lovely solarium provides the perfect place to relax and enjoy the Mediterranean climate. Set on a beautifully landscaped, level plot of y 2,183 sqm, the property features a swimming pool and offers ample parking as well as numerous possibilities for further outdoor development. An ideal property as either a primary residence or a holiday home, just a few minutes from the beaches and the Gulf of Saint-Tropez. Information regarding the potential risks to which this property is exposed is available on the Géorisques website: www.georisques.gouv.fr

Ref. : 1708

RMS BY C

OPIO1 900 000 €

House for sale garage terrace - 7 rooms - 300 m²

Tranquil setting and walking distance to Valbonne

In a peaceful, west-facing setting in Opio, just a short walk from the village of Valbonne, this spacious villa combines generous family accommodation with a garden designed for enjoying life outdoors. Sophia Antipolis is also within easy reach. The house opens onto a bright, glazed terrace, where generous windows create a natural connection between the interiors and the landscaped garden. This leads through to a modern, fully equipped kitchen and dining area, while the separate living room looks out across the swimming pool and lawns. Beyond, a covered timber terrace offers a shaded setting for long lunches and relaxed evenings as the garden takes on the softer light of the afternoon. Arranged over three levels, the villa offers approximately 300 m² of living space on a 2,500 m² plot. The ground floor includes a principal suite with dressing room and bathroom, together with a second en-suite bedroom. Two further en-suite bedrooms occupy the first floor, one opening onto a generous rooftop terrace with west-facing views. A fifth bedroom and laundry room are located on the lower ground floor. A spacious three-car garage incorporates a wine cellar and private gym, adding to the practical appeal of the property. With its swimming pool, established garden and generous proportions, this is a comfortable home for family living, equally suited to year-round residence or time spent on the Côte d'Azur. Valbonne village is close at hand, with the coast and Nice Airport readily accessible.

Ref. : V3420VA

JOHN TAYLOR VALBONNE