OK
More than Less than
  ok

Key-words : garage terrace

Houses and Apartments, your real estate specialist magazine offers a selection of ads that match with the keyword garage terrace. You can refine your search by specifying the area or price range in the navigation bar link Search for a House/Apartment.

AUPS1 640 000 €

House for sale garage terrace - 6 rooms - 261

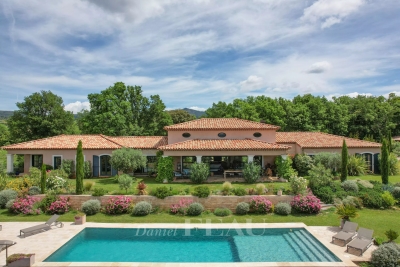
Aups – A peaceful contemporary property

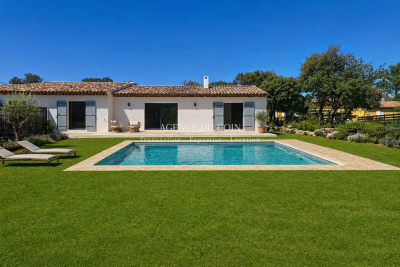
This recent property is located a few minutes from a delightful village with amenities, near Cotignac, 1h15 from Aix en Provence and Saint Tropez, and 1h30 from Cannes. In a beautiful environment, it offers 260 sqm of living space including an over 75 sqm living/reception room with a fireplace and an open-plan kitchen opening onto terraces and the garden, a study, a master suite with a shower room and dressing room, three further bedrooms, a bathroom and a shower room. Cellar. Swimming pool, 2-car garage, carport and workshop. With over 70 olive trees and truffle oak, as well as an orchard planted with apricot, peach, cherry, plum and fig trees.

Ref. : 85906587

DANIEL FÉAU PROVENCE

MENTON499 000 €

Apartment for sale garage terrace - 3 rooms - 56

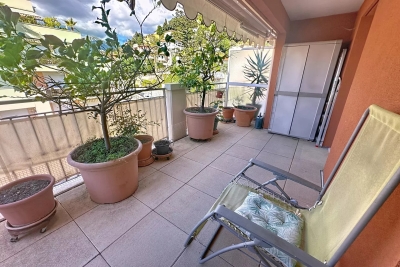
Menton centre – top-floor 2-bedroom apartment with terrace and view

In the heart of Menton, just steps from the beaches, the train station and the pedestrian area, discover this superb 2-bedroom apartment located on the sixth and top floor of a recent building. Bathed in natural light thanks to its south-west exposure, it offers a bright living room, two comfortable bedrooms, a shower room with WC and a second separate WC. The layout is perfectly optimized and the finishes are of high quality. The large 27 m² terrace is a real highlight: open views of the hills, a glimpse of the sea, and an ideal space to enjoy the outdoors in complete tranquillity. Possibility to purchase a private garage with adjoining cellar for €50,000. A privileged location where everything is within walking distance, without sacrificing peace or comfort. A rare address in Menton.

Ref. : 3P ROYAL

ITALGEST GROUP INTERNATIONAL REAL ESTATE

VERSAILLES1 995 000 €

House for sale garage terrace - 8 rooms - 307

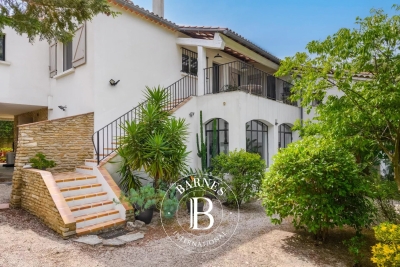
Versailles Clagny-Glatigny - 248m² (2,669 sq ft) house to renovate with garden - Garage - Studio apartment - Greenhouse - Sought-after location.

Exclusive listing. Your Barnes estate agent in Versailles – Damien Portail – is listing this beautiful ‘Mansart'-style residence, set on a 585m² (6,297 sq ft) plot in the Clagny-Glatigny district. Located close to reputed schools (Saint Jean Hulst, Blanche de Castille, les Châtaigniers), shops and Rive-Droite station (line L to Paris-La Défense / Saint Lazare). Offering 250m² (2,690 sq ft) of living space (307m² or 3,304 sq ft of floor space), this house boasts a full basement featuring a huge 50m² (538 sq ft) family room, a fully fitted studio apartment, a triple garage and even an Eiffel-style metal-frame greenhouse! A rare opportunity on the market in Versailles in need of high-quality renovation to restore its prestige. Bright and in quiet surroundings, it is laid out as follows: Garden level: entrance hall, lounge with fireplace and access to the terrace and garden, dining room, eat-in kitchen also opening onto the terrace and garden, office (bedroom possible), shower room and toilet. Upstairs: landing and corridor leading to 4 bedrooms, 2 of which have shower rooms and one opening onto a terrace, a large bathroom with toilet, and a walk-in wardrobe. Full basement featuring a good-sized family room, a studio apartment with kitchenette and shower room, and a large cellar. A double garage and ample storage space complete this beautiful house, which is sure to delight discerning families looking for an elegant home with character, great volume, plenty of natural light and a peaceful setting, all whilst offering great potential for renovation and a prime location. Slate and zinc roof. Some interior renovation work required. Mains gas individual heating and hot water. EPC: in progress. Fees at 4% payable by the buyers (€1,918,300 net seller price). Your BARNES contact: Damien Portail +33 (0)6 60 42 72 23 “Information on the risks to which this property is exposed is available on the Géorisques website: www.georisques.gouv.fr” €1,918,300 Agency fees not included - Agency fees: 4% incl. tax Fees payable by the buyer - Damien Portail - Sales agent - EI - RSAC 892 234 196 1,918,300 € Agency fees not included - Agency commission: 4%VAT included Agency fees payable by buyer - Damien PORTAIL - Agent commercial - EI - RSAC 892 234 196

Ref. : 86804313

BARNES YVELINES

ROQUEBRUNE-SUR-ARGENS1 480 000 €

House for sale garage terrace - 8 rooms - 269

Neoprovençal villa in Roquebrune-sur-Argens

In Roquebrune-sur-Argens, this villa of about 320sqm impresses with its style, tranquility, and high-end features. It offers spacious and bright areas. Comprising 10 rooms, including 5 large bedrooms and 3 bathrooms, the house stands out for the quality of its materials and the harmony of its spaces. Each room enjoys a pleasant unobstructed view of the garden, sheltered from prying eyes. The exterior is equally attractive: a large terrace, a swimming pool, a friendly pool house, and a pétanque court for enjoying pleasant moments with loved ones. A double garage and a storage space complete this exceptional property. Located in a highly sought-after area, the villa provides easy walking access to amenities. A well-maintained ensemble offering a serene atmosphere and an appreciable quality of life. Energy Performance Diagnosis: B - 91 Greenhouse Gas Emissions: A - 2 Estimated annual energy costs of the home: €1898 - €2568 Condominium of 250 lots, average annual charges: €250, ongoing procedure: no Transaction fees including tax payable by the seller Information on the risks to which this property is exposed is available on the Géorisques website: www.georisques.gouv.fr Nestled in the elegant commune of Roquebrune-sur-Argens, this luxurious property caters to those who appreciate tranquility and refinement, eager to enjoy the gentle lifestyle of the French Riviera. The region, renowned for its picturesque charm and breathtaking landscapes, attracts an international clientele seeking an exclusive living environment. The local infrastructure is well-developed, with quick access to nearby shops, renowned educational institutions, and quality medical services. Roquebrune-sur-Argens is ideally located, just a 20-minute drive from Saint-Raphaël and its pristine beaches, and an hour from Nice International Airport. Leisure activities abound, with prestigious golf courses, hiking trails through the Massif des Maures, and opportunities for water sports in the Mediterranean. The region is also rich in cultural festivals and gastronomic events, offering a perfect blend of relaxation and entertainment. This exceptional setting, combining unspoiled nature with proximity to vibrant urban centers, offers an unparalleled quality of life. Roquebrune-sur-Argens embodies understated luxury and natural elegance, promising a daily life filled with serenity and sophistication.

Ref. : W-047BRN

ENGEL & VÖLKERS

SANARY-SUR-MER1 270 000 €

House for sale garage terrace - 10 rooms - 296

Property-for-sale-in-Sanary/Bandol

Located halfway between Sanary and Bandol, this property of approximately 295 m² is set on a wooded lot of 1,995 m² suitable for a pool. Spanning two separate living levels. Ground floor: living room/kitchen, one bedroom, one shower room, outbuildings, laundry room, sunroom, terrace. Upper level: entryway, living room, kitchen, four bedrooms (including a master bedroom), one bathroom, two shower rooms, an office, terraces. Garage. Conveniently located in an area subject to mandatory brush clearing. Information on the risks associated with this property is available on the Géorisques website: www.georisques.gouv.fr Agency fees payable by vendor

Ref. : 87038907

BARNES SANARY LUXURY REALTY

ST-JEAN-CAP-FERRAT620 000 €

Apartment for sale garage terrace - 3 rooms - 60

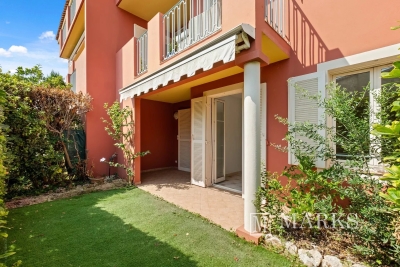
2-bedroom apartment with terrace, garden and garage

Set within the well-maintained Résidence Clos Saint-Jean, at the entrance of Saint-Jean-Cap-Ferrat, this garden-level two-bedroom apartment enjoys a convenient walking distance to the village centre, beaches and the private beach Plage Passable. Dual east and west aspects provide pleasant natural light throughout the day. The apartment offers approximately 61 m² of interior space, arranged around a bright living/dining room and a separate kitchen which could be opened to create a more contemporary open-plan layout. There are two spacious bedrooms, each served by its own bathroom, plus a separate guest WC. Outdoor space is provided by an east-facing terrace/garden with morning sun and a west-facing terrace accessed from a bedroom for afternoon light. The property is sold with a closed underground garage for one car and a basement storage unit/cellar. The apartment would benefit from renovation/updating, offering the opportunity to create a bespoke interior style within a well-managed residence.

Ref. : 7319855

Marks Real Estate

NICE2 890 000 €

House for sale garage terrace - 6 rooms - 280

Gairaut : exceptional contemporary villa with panoramic sea views

Located in the prestigious district of Gairaut in Nice, this elegant contemporary villa enjoys spectacular views over the city, the Bay of Angels and Cap d'Antibes. Built over three levels with elevator access, the property offers more than 280 sqm of total surface area including 144 sqm under Carrez Law. Bathed in natural light, the villa features a spacious 55 sqm living room with open-plan kitchen, three bedrooms including a master suite, one bathroom and two shower rooms. Outside, a minimalist landscaped garden hosts an infinity pool and a terrace with exceptional panoramic views over the Mediterranean Sea. A heated-floor garage, wine cellar, office and

Ref. : CA14-586

COTE D'AZUR SOTHEBY'S INTERNATIONAL REALTY

BALLAISON1 575 000 €

House for sale garage terrace - 6 rooms - 205

Balloon Lake View 180°

Located just ten minutes from Geneva, this 240 square meter furnished house offers a spectacular view of Lake Geneva and the majestic peaks of the Jura. Its vast interior volume houses a bright living room which opens generously to the outside, with a fitted kitchen opening onto a living room bathed in natural light thanks to its large bay windows giving access to a balcony offering a breathtaking view. A superb mezzanine completes this space, ideal for relaxing or working with a panoramic view. In addition to this main room, the house includes several other interior spaces, including four spacious bedrooms, a games room, a laundry room, a cellar and a garage. The exterior is just as attractive, with a well-oriented terrace and swimming pool, perfect for relaxing outdoors. The surrounding orchard adds a touch of greenery and tranquility to this already idyllic setting.

Ref. : 1059V23M

LES RIVAGES DU LEMAN

CANNES1 590 000 €

Apartment for sale garage terrace - 2 rooms - 60

Magnificent 2-room apartment with panoramic sea view - Croisette

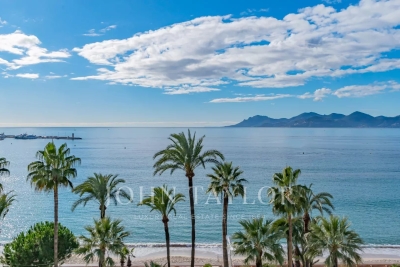
Located on a high floor of a prestigious and secure residence, ideally situated on the quiet stretch of the Croisette between Port Canto and the Martinez, this one-bedroom apartment offers a privileged lifestyle just steps from the beach and local amenities. Thanks to its southwest exposure, the apartment enjoys a panoramic sea view and abundant natural light throughout the day and year. Featuring refined finishes, the apartment comprises an entrance hall leading to a bright living room extended by a spacious terrace, a semi-open kitchen, a bedroom with ample built-in storage, a bathroom, and guest toilets. A private underground garage can be sold, a cellar, elevator access, and 24-hour concierge service complete this rare opportunity on the Croisette.

Ref. : V7235CA

JOHN TAYLOR Cannes

LES ISSAMBRES5 500 000 €

House for sale garage terrace - 8 rooms - 480

Exceptional Contemporary Villa For Sale French Riviera– Panoramic Sea View – Les Issambres, French Riviera

Overlooking the Mediterranean in a serene and preserved environment, this brand-new contemporary villa stands as a rare and unique property in Les Issambres. Spread over three levels served by an elevator and offering more than 500 sqm of refined living space, it has been crafted with the finest materials: wood, metal, natural stone, terrazzo-style tiles, and solid wood flooring in all bedrooms. The generous volumes, bathed in natural light, open onto the sea horizon, with a vast living room and a design kitchen extending seamlessly to a spectacular terrace. The Mediterranean lifestyle is perfectly embodied outdoors with a heated swimming pool and its elegant pool house, while indoors you will discover five luxurious suites, each with its private bathroom, a fitness room and a garage for four cars. Just 1.5 km from beaches and shops, 30 minutes from Saint-Tropez and 60 minutes from Nice International Airport, this villa combines timeless modernity, architectural elegance and a panoramic sea view of rare beauty. Reduced notary fees and 10 years Garantee.

Ref. : 02029

AGENCE BIRD

LA TESTE-DE-BUCH1 976 000 €

House for sale garage terrace - 7 rooms - 350

LA TESTE-DE-BUCH – Exceptional family home in the very heart of town, with a swimming pool and garage

Michaël Zingraf Real Estate Bassin d'Arcachon presents this spacious family home, which is sure to charm you with its generous proportions and rare features. Ideally situated in the very heart of La Teste-de-Buch, within easy reach of shops, the market and all amenities. Boasting beautiful living spaces, the property offers 6 bedrooms, including 2 master suites, several shower rooms and a bathroom, making it perfect for comfortably accommodating a large family or entertaining guests with ease. The outdoor areas have been designed as true living spaces: a carefully landscaped garden, a swimming pool, and covered terraces perfect for dining and relaxing in all seasons. A garage completes this property with its many assets. A rare property in the area, combining a prime location, family comfort and quality of life.

Ref. : MZIBA1421

MICHAEL ZINGRAF BASSIN ARCACHON

MOUGINS745 000 €

Apartment for sale garage terrace - 5 rooms - 115

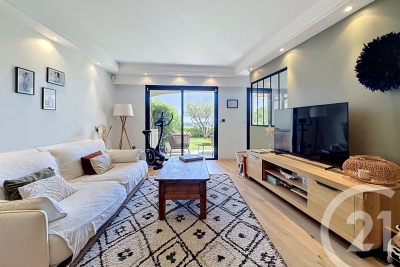
Val de Mougins Located within a secure residence with caretaker and swimming pool, just a short walk from all amenities, this beautifully renovated 115 sqm garden-level apartment offers generous living spaces and quality finishes throughout. The entrance opens onto a dining area with an open-plan kitchen, while a hallway leads to a bright living room with a dedicated office space. The sleeping area comprises three bedrooms, including a master suite with en-suite shower room and separate WC. The two additional bedrooms share a bathroom and separate guest toilet. All main living areas open onto a large south-facing terrace and landscaped garden with automatic irrigation, enjoying lovely open views stretching all the way to the sea. A laundry room, two garages and a cellar complete the property. Peaceful and exceptionally bright, the apartment features ducted air conditioning, a reinforced security door and an alarm system. A turnkey property offering both comfort and elegance.

Ref. : 3692

CENTURY 21 COAST & COUNTRY

ST-RAPHAËL420 000 €

Apartment for sale garage terrace - 3 rooms - 72

Superb 3-room apartment for sale in Saint-Raphaël with large terrace and garage

Discover this magnificent 2-bedroom apartment, with a surface area of 73 sqm, located on the 1st floor of a well-maintained building constructed in 2010 in the heart of Saint Raphael, just a ten-minute walk from the train station and the beach. Enjoy the peace and quiet of the neighborhood and the secure residence. This rare find on the market will charm you with its large 53 sqm terrace, accessible from every room, perfect for soaking up the sun. The apartment comprises a bright living room, a spacious entrance hall, two bedrooms, a separate fitted and equipped kitchen, a bathroom, and a separate WC. High-quality features include ducted air conditioning, double glazing, electric roller shutters, and an intercom. A garage is also included.

Ref. : 2751

NESTENN SAINT-RAPHAËL

LES ADRETS-DE-L'ESTÉREL995 000 €

House for sale garage terrace - 6 rooms - 193

EXCLUSIVE TO MANDELIEU: VILLA 193 SQM, 5 BEDROOMS, SWIMMING POOL, SOUTH-FACING, UNINTERRUPTED VIEWS OF THE ESTÉREL MOUNTAINS

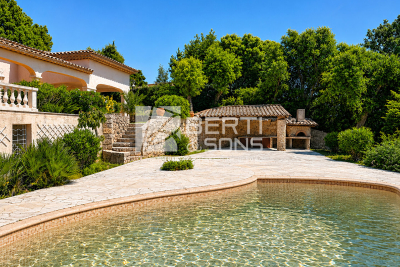
Exclusive to BERTI AND SONS - In the heart of the highly sought-after Domaine de Séguret in Les Adrets-de-l'Estérel, just 12 minutes from Mandelieu town center, discover this sumptuous villa with exceptional potential, nestled in a privileged residential setting, offering absolute tranquility. Built on a magnificent 1,742 sqm plot with complete privacy, this property benefits from a south-facing aspect and superb unobstructed views of the Estérel mountains. The main villa, mostly on one level, boasts very spacious rooms: a large, bright living room of over 44 sqm with high ceilings, a separate kitchen of nearly 14 sqm, ample storage and a dressing room, two bedrooms on the ground floor, a bathroom, a shower room and separate WC, with direct access to the terraces and grounds. Upstairs, a superb mezzanine of approximately 27 sq m adds further charm to the property and offers the ideal layout for two additional bedrooms, an office, a playroom, or a relaxation area, depending on your needs. Outside, the atmosphere is truly idyllic: a magnificent pool area with a stone pool house, Mediterranean vegetation, complete privacy, and an exceptional natural setting. The property also benefits from a convenient, ground-floor, enclosed garage. The basement includes a self-contained two-room apartment comprising a living room, dining room, shower room, and WC, a laundry room, and an exceptional tiled garage of approximately 145 sq m, providing ample parking for numerous vehicles--a rare find for car enthusiasts or collectors. The property is in immaculate condition and meticulously maintained. A few updates will modernize certain features and unlock the full high-end potential of this unique villa. A rare find on the market. Don't delay in scheduling a viewing. Contact us now for more information. Photos retouched by artificial intelligence for presentation purposes, without modification of the volumes, surfaces or essential characteristics of the property.

Ref. : RBV52

AGENCE DE LA POSTE

AMPUS349 000 €

House for sale garage terrace - 5 rooms - 110

Come and discover this charming single-story house, in perfect

Come and discover this charming single-story house, in perfect condition, nestled in the lush countryside of Ampus. It offers a living area of 110m² and consists of 3 bedrooms, 2 shower rooms, and 2 toilets. The 45m² living room, facing south and equipped with a fitted open-plan kitchen, provides a stunning view of the surrounding countryside. You will also enjoy a terrace and a 1200m² plot of land. The house features quality amenities: a ground-floor bedroom, double glazing, a laundry room, and a peaceful environment. Built in 2026, the construction is new and energy-efficient thanks to reversible air conditioning. The house is semi-detached via the garage and uses a septic tank for sanitation. Reference available upon request: Buying a house in Ampus, located within the 83111 postal code, offers significant opportunities. The area boasts absolutely breathtaking scenery, set in the greenery and tranquility of the Provence Verte, ideal for those seeking a peaceful residence or a weekend getaway. Properties here vary greatly, ranging from traditional village houses to contemporary homes, ensuring a wide selection for all tastes. Additionally, real estate in Ampus offers excellent value for money compared to other areas of the French Riviera. The proximity to amenities, pleasant climate, and rich cultural heritage make Ampus an attractive option for property buyers.

Ref. : 718V2061M

Agence du coin GM