OK
More than Less than
€  ok

Key-words : garage terrace

Houses and Apartments, your real estate specialist magazine offers a selection of ads that match with the keyword garage terrace. You can refine your search by specifying the area or price range in the navigation bar link Search for a House/Apartment.

GRIMAUD2 900 000 €

House for sale garage terrace - 6 rooms - 282 m²

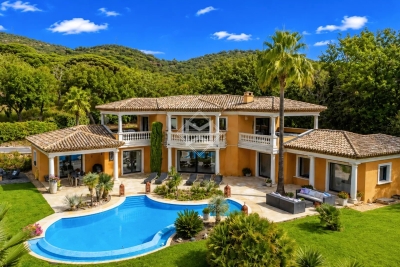
Elegant Provençal property in a lush green green setting

Just a few minutes from the village of Grimaud and the beaches of the Gulf of Saint-Tropez, this elegant Provençal property enjoys an exceptionally peaceful setting, completely private and discreet, at the end of a quiet cul-de-sac. Set within a remarkable landscaped park of over 4,000 sqm, entirely flat and planted with Mediterranean species, the villa offers a privileged lifestyle where nature, privacy and the gentle Provençal way of life come together harmoniously. Arranged over two levels, the house features generous, light-filled reception areas. The living room, enhanced by a contemporary ethanol fireplace, creates a warm and welcoming atmosphere. A fully equipped separate kitchen, complemented by a utility room, completes the functional side of the living space. The sleeping area comprises four bedrooms, each with its own private bathroom. Two bedrooms are located on the ground floor, while the upper level accommodates two further bedrooms opening onto spacious terraces with beautiful views over the surrounding hills and the Château de Grimaud. Outside, the grounds have been designed as a true Provençal garden. A free-form swimming pool is nestled amidst the Mediterranean vegetation, surrounded by generous shaded terraces ideal for relaxing and summer entertaining. A fountain, a small vineyard and a pétanque court further enhance the property's authentic Mediterranean atmosphere. A large enclosed garage with space for three vehicles, together with ample additional parking, completes the property. A discreet and exclusive address offering a preserved natural environment and an authentic Provençal lifestyle, within easy reach of the iconic villages and beaches of the Gulf of Saint-Tropez.

Ref. : 83600
MAGREY&SONS SAINT-TROPEZ

ANTIBES339 000 €

Apartment for sale garage terrace - 3 rooms - 65 m²

2 Bedroom apartment - Juan les Pins - South facing terrace - total calm

EXCLUSIVE LISTING – Beautiful 2 Bedroom apartment (65 sqm) IDEALLY LOCATED in TOTAL PEACE AND QUIET, just an 800 meter walk from the beaches of Juan-les-Pins, within a small, intimate condominium with low charges. This apartment features a rare and highly sought-after asset: a spacious SOUTH-FACING terrace, perfectly quiet and offering a beautiful unobstructed view. The apartment is laid out as follows: A south-facing living room opening onto the terrace, a separate kitchen, two large bedrooms, a bathroom, and a separate toilet. A PARKING SPACE and a CELLAR/STORAGE ROOM complete this property. A closed garage is also available at an additional cost. Low charges – €160/month. Agency fees payable by the seller. Information about potential risks to which this property is exposed is available on the Géorisques website: www.georisques.gouv.fr

Ref. : 86749062

Arthaud immobilier

MOUANS-SARTOUX1 680 000 €

House for sale garage terrace - 8 rooms - 256 m²

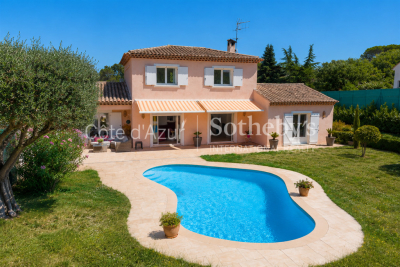
Villa with guest house, swimming pool and extension potential on 3,000 sq m of land

Just minutes from Cannes, Mougins and Nice International Airport, this Provençal villa is set on over 3,000 sq m of level grounds. The property features a spacious living area, a fully equipped kitchen, four bedrooms in the main residence, a separate 40 sq m guest house, a swimming pool, a pool house and several terraces. An approximately 100 sq m garage accommodating up to six vehicles, together with approved planning permission for a 97 sq m ground-floor extension, further enhances this exceptional property. Contact Côte d'Azur Sotheby's International Realty to arrange a private viewing.

Ref. : CA15-388

COTE D'AZUR SOTHEBY'S INTERNATIONAL REALTY

VENCE3 500 000 €

House for sale garage terrace - 11 rooms - 310 m²

VENCE - VILLA 310m2 - SEA AND HILL VIEWS

In the hills above Vence, in a commanding position in a residential area renowned for its absolute tranquility and natural surroundings, this superb villa with a heated swimming pool (salt electrolysis treatment) sits on a 2,450 m2 southwest-facing plot, offering stunning views of the sea and the hills. Below this magnificent garden planted with Mediterranean species, you'll find a high-quality, illuminated pétanque court. Rockeries and planted beds add depth and harmonious perspectives. The garden of this property provides a feeling of complete serenity and peace. Built in the 1980s, it was fully renovated and the facade was refurbished between 2024 and 2026. Very bright and perfectly laid out over two levels, it comprises eleven main rooms distributed as follows: - On the ground floor: A spacious entrance welcomes you and leads you with elegance and comfort to the garden level and the upper floor. - On the garden level, directly facing the sea: A 36 sq m main dining room, a 37 sq m living room, 3 bedrooms including a completely independent master bedroom with en-suite shower room. A bathroom, a 25 sq m kitchen set back from the street opening onto a second dining room in a veranda and a beautiful covered terrace, an office, a cinema room, a glass-enclosed fitness room overlooking the garden, a fully equipped laundry room with shower/WC, a temperature-controlled wine cellar. A pool house/summer kitchen. - Upstairs: Two bedrooms, including a master bedroom with a roof terrace. A shower room and a separate toilet. A completely independent 25 sq m studio apartment with a green roof terrace, a 31 sq m enclosed garage, and approximately six outdoor parking spaces, one of which is covered, complete this property. Individual sanitation system. Automatic watering system. Reversible air conditioning. A comfortable seasonal rental income should be considered.

Ref. : SPP1504SP

Saint Paul Properties

LES GETS940 000 €

House for sale garage terrace - 7 rooms - 135 m²

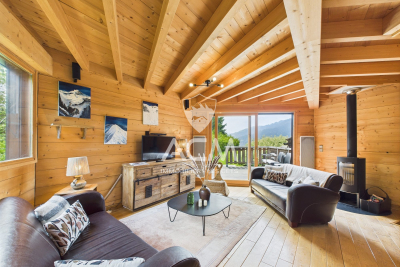
Discover without delay this charming family chalet located in Les Chavannes

Discover without delay this charming family chalet located on the heights of the Les Gets resort. Close to the slopes and a shuttle stop, you will appreciate the location and tranquility of this property as well as the view from its terrace. Ideal for hosting family and friends, the chalet has 6 bedrooms, a TV area, three bathrooms, and a large, sunny garden with no overlook. The living area is bright and includes an open kitchen, a dining area, and a living room with a wood stove, essential for winter evenings! On the practical side, you can store vehicles, skis, mountain bikes, and other equipment in the two garages. A true little corner of paradise, this chalet is waiting for you. More details and visits upon request. Fees to be paid by the seller. In a condominium of 6 lots. Average share of the estimated budget 2 205 €/year. No ongoing proceedings. Energy class D, Climate class B Estimated average amount of annual energy expenditure for standard use, based on the year's energy prices 2021: between 1720.00 and 2390.00 €. Information on the risks to which this property is exposed is available on the Geohazards website: www.georisques.gouv.fr.

Ref. : 1028-ACMIMMO

ACM IMMOBILIER

LA GARDE-FREINET1 785 000 €

House for sale garage terrace - 4 rooms - 180 m²

La Garde-Freinet – A charming property set in 1.2 hectares

This peaceful and fully south-facing 120 sqm property enjoying an open view of the countryside is set in 1.2 hectares of level grounds with a 10 x 4 metre salt-filter swimming pool. It includes a living/reception room with a fireplace, an equipped kitchen, a dining room, three bedrooms and three bathrooms. An extensive fitted terrace benefits from a lounge area and a summer kitchen, ideal for al-fresco dining. With a 60 sqm garage featuring an 18th century door. Beautiful interior features include floor heating. A delightful property just 1km from La Garde-Freinet.

Ref. : 86274018

Daniel FÉAU Saint-Tropez

VALBONNE1 495 000 €

House for sale garage terrace - 6 rooms - 154 m²

VALBONNE CHARMING PROVENÇAL VILLA IN PRESTIGIOUS GATED ESTATE Exclusively listed, this charming detached villa is located in one of Valbonne's most sought-after and secure gated estates. Perfectly positioned within the town's highly regarded school catchment area, this property offers a rare blend of authenticity and tranquility on a stunning 3,000 m² plot. South-facing and bathed in natural light, the home features a beautiful living and dining area alongside a separate, spacious kitchen. The ground floor is designed for comfort with a master suite complete with a dressing room and private bathroom. Upstairs, you will find two additional large bedrooms and a second bathroom. Furthermore, the attached garage provides internal access and can be easily converted into a 4th bedroom or guest suite. The outdoor space is a true highlight: a lovely covered terrace leads to a fully renovated swimming pool, set within lush, private grounds. Beyond its current charm, the property offers significant potential for growth with the possibility for an easy extension. A rare opportunity combining a secure lifestyle, proximity to top schools, and exceptional future potential.

Ref. : 3030

CENTURY 21 Visa Immobilier

STE-MAXIME5 500 000 €

House for sale garage terrace - 7 rooms - 500 m²

SAINTE-MAXIME - BEAUTIFUL PROPERTY - 5 EN-SUITE BEDROOMS - OVERFLOW POOL - DOUBLE GARAGE

Set within an exclusive private estate in Sainte-Maxime, in a peaceful residential setting close to the beaches, this outstanding contemporary villa enjoys exceptional panoramic sea views over the Gulf of Saint-Tropez and its iconic village. Built on approximately 1,000 sqm of beautifully landscaped grounds, the property has been thoughtfully designed to make the most of its exceptional surroundings and Mediterranean setting. Contemporary architecture, generous proportions and expansive openings create a seamless flow between indoor and outdoor living spaces. The villa features a superb, light-filled living area comprising a spacious dual-aspect lounge with fireplace, a dining area and an elegant open-plan kitchen. A separate back kitchen with pantry and cold room provides additional practicality and convenience. Large floor-to-ceiling windows open naturally onto the terraces and the heated infinity pool, revealing a spectacular panorama where the blue of the pool appears to merge seamlessly with the Mediterranean Sea. The sleeping accommodation comprises five en-suite bedrooms, each with its own private bathroom, providing family and guests with the utmost comfort and privacy. Designed equally for relaxation and well-being, the property also features a hammam, a fitness room and a pétanque court, creating the perfect setting in which to enjoy the refined lifestyle of the French Riviera. A double garage and carport complete the amenities of this exceptional property. A rare opportunity in Sainte-Maxime, combining contemporary architecture, high-end finishes, privacy and outstanding sea views, overlooking one of the most iconic panoramas of the French Riviera. ENERGY PERFORMANCE DIAGNOSIS (DPE) – PREVIOUS VERSION Agency fees payable by vendor - Montant estimé des dépenses annuelles d'énergie pour un usage standard, établi à partir des prix de l'énergie de l'année 2022 : 1240€ ~ 1690€

Ref. : 87364042

BARNES Sainte-Maxime

CANNES3 400 000 €

Apartment for sale garage terrace - 3 rooms - 127 m²

Cannes Croisette – Exceptional Apartment with Terrace and Garage

Ideally located on the iconic Croisette, just a few steps from the Mondrian Hotel, this fully renovated apartment perfectly embodies the elegance and lifestyle of Cannes. Upon entering, the generous proportions and abundant natural light enhance a spacious double living room with contemporary lines, opening onto a pleasant south-facing terrace. A discreet office area blends harmoniously into the living space, providing both comfort and functionality. The open-plan kitchen, designed with high-quality materials and refined finishes, combines elegance with practicality, creating a welcoming space perfectly suited to both everyday living and entertaining. The sleeping area features two beautiful suites, each with its own dressing room, private shower room and WC, ensuring a high level of comfort and complete privacy. A laundry room, guest WC and a second west-facing terrace complete the property. High-end features include reversible air conditioning, a reinforced entrance door and a secure residence. A garage—a rare and highly sought-after asset on the Croisette—is available for an additional €200,000. The apartment is sold fully furnished and ready for immediate occupancy Honoraires charge vendeur CLASSE ENERGIE: 86 B CLASSE CLIMAT: 2 A DPE établi le 13/02/2025 Montant moyen estimé dépenses annuelles d'énergie usage standard, base prix énergie année 2021 entre 899 € et 1217 € Bien soumis au statut de la copropriété. Les informations sur les risques auxquels ce bien est exposé sont disponibles sur le site Géorisques : www.georisques.gouv.fr

Ref. : 86849130

LIMANDAT REAL ESTATE

PAU790 000 €

House for sale garage terrace - 12 rooms - 317 m²

PAU CITY CENTER - Townhouse - Plot 1,119 m²

Just a 2-minute walk from the halls, in the heart of one of the most sought-after addresses in Pau, this 1850 townhouse is revealed at the end of a long driveway, in an environment surprisingly preserved from the city's rhythm. Developing approximately 317 m², the property first appeals with its proportions and the quality of its volumes. The various reception rooms offer beautiful perspectives and retain all the character of the old, in an atmosphere that is both elegant and family-friendly. The house has six bedrooms and two offices, allowing for it to be a large family home or adapted for telecommuting or an independent activity. Two bathrooms and a shower room complete the sleeping areas. The mezzanine offers a kitchen and several spaces that can be converted into a gym or based on the needs of its future occupants. Outside, the tree-lined plot of 1,119 m² is one of the property's real assets. Garden, terrace, and vegetation create an intimate setting, particularly rare at this immediate distance from the city center. A large garage also completes the property. A unique property for those seeking the volume and charm of an old house, while maintaining a true walking lifestyle in the heart of Pau.

Ref. : RM-3927

Maison BONAPARTE

NICE1 100 000 €

Apartment for sale garage terrace - 4 rooms - 98 m²

Exceptional apartment – Panoramic Mediterranean views

Within one of Nice's most prestigious and sought-after residences, discover this exceptional corner apartment on the top floor, offering spectacular, completely unobstructed views over the Mediterranean, from Cap Ferrat to Cap d'Antibes. Set in a privileged residential environment, the residence offers a particularly exclusive lifestyle, with a swimming pool, pool house, tennis court, concierge service and secure access. With a living area of approximately 78 m², this apartment combines elegant and highly functional design. It comprises an entrance hall, a spacious living room with open-plan kitchen, two bedrooms, a shower room, a dressing room and a separate WC. All the main rooms open directly onto the outside, allowing them to enjoy the exceptional sea view. An adjoining loggia, perfectly integrated into the apartment, contains a discreet and fully functional laundry area. A true extension of the living spaces, a magnificent 41 m² circular terrace surrounds the apartment, offering several areas from which to fully enjoy the panorama, natural light and Mediterranean climate. The property also includes an independent studio of approximately 20 m², ideal for accommodating family and guests or creating an additional private space. It features a kitchenette, a shower room and a remarkable 27.50 m² sun terrace, also benefiting from a privileged setting. The apartment offers a particularly high level of comfort: double glazing, underfloor heating, ducted reversible air conditioning, electric blinds and shutters, direct and indirect lighting, and fibre-optic internet. A cellar and a lock-up garage with an automated door complete this rare property. Energy performance certificate (DPE): D-165; greenhouse gas emissions (GES): D-35 Estimated annual energy costs for the property: €700–€990 Co-ownership comprising 239 lots, Average annual service charges: €4,800 Ongoing proceedings: none Transaction fees payable by the seller Information on the risks to which this property is exposed is available on the Géorisques website: www.georisques.gouv.fr The luxury real estate market on the French Riviera is one of the most attractive in the Mediterranean region. Holiday homes and second residences on the French Riviera offer not only incomparable style and quality of life, but also represent, given the international economic climate, a secure investment and a smart retirement plan, particularly at premium addresses. Nice, the capital of the French Riviera and France's fifth-largest city, shines brightly. It has the charm of Mediterranean cities, where the douceur de vivre lies as much in the beauty of the city and its colourful façades as in its exceptional climate, with more than 300 days of sunshine a year. A city of art and culture, it has more museums than any French city except Paris. The flavours and traditions, charm and authenticity of Old Nice and its flower market, the splendour of the Bay of Angels, its beaches and luxurious hotels, and the historical wealth of its many monuments, parks and grand bourgeois residences: Nice, at once elegant, vibrant and popular, lives to the rhythm of its two thousand cultural, festive and sporting events. Its international airport, spectacular because of its unique approach along the coastline, serves more than 100 direct destinations.

Ref. : W-04BC36

ENGEL & VÖLKERS

MOUANS-SARTOUX1 590 000 €

House for sale garage terrace - 9 rooms - 205 m²

CASTELLARAS HILLS - PROVENCAL VILLA - GARDEN AND POOL

Just a stone's throw from Castellaras Hill, on the border between Plascassier and Valbonne, nestled on a south-facing hillside is this beautiful family home, blending Provençal charm with contemporary design. The spacious 2,500 sqm lot includes both an area planted with Mediterranean flora and a very picturesque wooded section that could still be developed with a bocce court and a large shaded playground. The house itself is very well designed; it runs north to south, offering a magnificent view of Plascassier Hill from the living room and direct access to a south-facing terrace with a swimming pool and jacuzzi, completely secluded from view. The ground floor thus comprises an entryway, a very bright living room with a gas fireplace, a large family kitchen with a pantry, an office area, two en-suite bedrooms each with large closets and a shower room, a guest restroom, a walk-in closet, and a master bedroom featuring a large walk-in closet and a bathroom with a shower and separate toilet. On the garden level, there is a large room with a closet, converted into a gym opening onto the garden, a fourth en-suite bedroom with its own shower room and toilet, a fully equipped laundry room, a wine cellar, and a pantry. A garage and another pantry with exterior access complete this property. A magnificent paved driveway lined with cypress trees leads to an outdoor parking area that can accommodate 5 to 6 cars. The pool and hot tub are heated. The house is equipped with a reversible hot/cold air conditioning system and gas heating. It requires no repairs and is tastefully and elegantly decorated. The setting is beautiful, completely peaceful, and completely private. Ideal for a family with children, as it is close to all elementary, middle, and high schools, as well as shops; also ideal as a second home to enjoy the Provençal setting in complete peace and quiet!

Ref. : 87073996

LILAMAND REAL ESTATE SAS

VALBONNE1 950 000 €

House for sale garage terrace - 9 rooms - 275 m²

3-Dwelling Estate with garden - Valbonne

Co Exclusive - This property made up of 3 independent units is situated just 2.5km from the historic centre of Valbonne, It offers a unique blend of privacy and flexibility across a 4,047m² plot. Whether envisioned as a multi-generational family compound or a high-yield investment opportunity, the property provides a rare level of adaptability in a serene countryside setting. MAIN RESIDENCE The open-plan kitchen, dining, and living areas serve as the heart of the home, featuring large sliding glass doors that merge the interior with the covered terrace and surrounding gardens. The sleeping quarters consist of three well-proportioned bedrooms, including a primary suite with a private shower and a separate full family bathroom. A dedicated study completes the layout, offering an ideal space for an office. GARDEN DUPLEX The second residence is a two-story property. The upper garden level is defined by high ceilings and dual-aspect windows that bathe the open-plan living and kitchen space in natural light. This floor also includes a shower room. On the lower level, two quiet bedrooms provide a cool retreat from the summer heat, accompanied by a large storage room that could easily function as a private wine cellar. APARTMENT Located on the second floor of the main house this self-contained one-bedroom apartment is an ideal solution for hosting staff, extended family, or long-term guests. It features its own open-plan kitchen and living area along with a private shower room, ensuring total autonomy from the other residences on the grounds. GROUNDS, POOL & AMENITIES The exterior of the property is a private parkland of over 4,000m², offering immense space for recreation and seclusion. At the centre sits an expansive swimming pool with its own covered terrace, framed by terraces designed for outdoor entertaining and sunbathing. For car enthusiasts or those requiring extensive storage, the property includes a substantial garage.

Ref. : 87380579

WRETMAN ESTATE & CONSULTING

MENTON1 890 000 €

House for sale garage terrace - 7 rooms - 210 m²

Villa with pool - 360° Panorama – Spectacular views

Overlooking Menton from a particularly peaceful residential setting, this property enjoys a remarkable position and exceptional 360° panoramic views encompassing the Mediterranean, the mountains, the town of Menton and the Italian coastline. Set within approximately 2,900 sqm of grounds arranged in wide terraces, the villa offers around 170 sqm of living space and considerable potential for modernisation. The garden level comprises an entrance hall, a living room with fireplace, a fully equipped separate kitchen and a generously glazed veranda opening onto two panoramic terraces. A bedroom, bathroom and separate WC complete this level. Upstairs, a hallway leads to three bedrooms, one of which opens onto a private roof terrace, together with a bathroom and separate WC. The outdoor spaces are one of the property's principal attractions, featuring a 10.50 x 4.50 metre swimming pool with a generous sun terrace, enjoying an open setting between the sea and mountains. An independent two-storey guest house of approximately 40 sqm provides additional accommodation for family, guests or staff. Direct access through electric gates, a very large garage beneath the villa, a spacious workshop and several outdoor parking spaces complete the property. A rare property distinguished by its peaceful setting, extensive grounds and, above all, its spectacular views, offering excellent renovation potential on the hills above Menton.

Ref. : HR3029

Hermitage Riviera

BIOT650 000 €

Apartment for sale garage terrace - 5 rooms - 112 m²

Modern apartment in Co-Exclusive in Biot

Rare on the market. Located in a contemporary high-end residence (built in 2022), this 112 m² apartment offers top-notch amenities, excellent natural light, and a large 51 m² terrace with an unobstructed view of nature, with no overlooking neighbors. The secure residence also features a large communal pool. The apartment includes an entrance with storage, a beautiful 30 m² living room opening to the outside, and a fully equipped open kitchen. It has three bedrooms, including a master suite of 22.5 m², a bathroom, a shower room, separate toilets, and a fully equipped laundry room. Comfort is enhanced by a ducted air conditioning system, reversible heating, and integrated mosquito screens on all windows and sliding doors. For parking, the property benefits from a large closed box of 23 m² with a Tesla-type charging station, direct access between the garage and the apartment, and a cellar of 8 m². Among the many advantages of this property: recent construction meeting RT 2012 standards, a still valid ten-year guarantee, solar panels installed on the residence, fiber optic connection, no work required, complete furnishings included in the sale, and the possibility to set up an office space in the living room. This property, both rare, comfortable, and turnkey, will perfectly suit a family, an active couple, or an investor. Energy performance diagnosis: 62 – A Greenhouse gas emissions: 1 - A Estimated annual energy costs of the dwelling: 445-602 euros. Co-ownership of 173 lots, average annual charges of the lots: 6090 euros. Ongoing procedure: none. Transaction fees including tax paid by the seller. Information on the risks to which this property is exposed is available on the Géorisques website: www.georisques.gouv.fr The luxury real estate market on the French Riviera is one of the most attractive in the Mediterranean region. Holiday homes and second residences on the French Riviera offer not only an unparalleled lifestyle and quality of life but also represent, in light of the international economic situation, a safe investment and a smart retirement project, especially at premium addresses. Biot is characterized by its luxurious villas, international residents, and its old village near Antibes. Located in the heart of the French Riviera between Nice and Cannes, five minutes from the Mediterranean, Biot holds incredible treasures. Located within the Sophia Antipolis Technology Park, this modern apartment will delight families seeking a peaceful lifestyle close to all amenities. The location is particularly sought after, just steps away from the Mouratoglou Academy, the CIV, the Mougins School, and in close proximity to Sophia Antipolis and the headquarters of Amadeus. Access to the A8 motorway is quick, as is access to Nice airport, located 20 minutes away. Shops, schools, and services are easily accessible. Golf enthusiasts will not be disappointed with two golf courses just a few minutes away.

Ref. : W-030H16

ENGEL & VÖLKERS