OK
More than Less than
€  ok

Key-words : large terrace parking view

Houses and Apartments, your real estate specialist magazine offers a selection of ads that match with the keyword large terrace parking view. You can refine your search by specifying the area or price range in the navigation bar link Search for a House/Apartment.

CANNES1 210 000 €

Apartment for sale large terrace parking view - 3 rooms - 98 m²

DUAL-ASPECT APARTMENT WITH A STUNNING VIEW

Cannes. Croix des gardes neighborhood. Dual-aspect appartment with a south-facing terrace overlooking the sea. Swimming pool and gardens. Top floor. Set in a leafy and peaceful environment, just minutes from cannes city center and the beaches, this dual-aspect apartment enjoys a privileged lifestyle within a well-maintained residence featuring landscaped gardens, a swimming pool, and a caretaker. It comprises an entrance hall, a spacious 38 sqm living and dining area filled with natural light thanks to large bay windows, a fully equipped separate kitchen, and two bedrooms, each opening onto a terrace, including a master suite with dressing room and a bathroom/toilet, a shower room and a guest toilet. Possibility to create a third bedroom. In absolute tranquility, a large south-facing terrace extends the living areas and offers an exceptional panoramic sea view, from the estérel hills to the lérins islands. This rare property is sold with a cellar and two parking spaces, ensuring optimal daily comfort. An apartment combining all the sought-after features of the area.

Ref. : 86884021

Consultants Immobilier

ROQUEBRUNE-CAP-MARTIN1 800 000 €

House for sale large terrace parking view - 6 rooms - 222 m²

Roquebrune Cap Martin - Villa 222 m2 terrain 2 000 m2 double garage 5 parkings piscine

Roquebrune-Cap-Martin, in a dominant position, with exceptional views, in absolute calm, 15 minutes from Monaco, 222 m2 villa set in a peaceful residential area, landscaped grounds of 2,000 m2, built on two levels. Its south-facing aspect provides remarkable sunshine all day long. The main level comprises a large, bright living room with fireplace and sea-view terrace, a modern, fully-equipped kitchen opening onto the living room, a study and two bedrooms with en-suite bathrooms. On the lower floor, a second living room with open-plan kitchen opens onto the garden and pool. Two additional bedrooms, each with en-suite shower room, one with wc and guest toilet, also benefit from direct access to outside parking. Two independent apartments could be created. Outside, a well-kept Mediterranean garden, a recently renovated saltwater swimming pool, a summer dining area, a large 60 m2 closed garage and 5 outdoor parking spaces complete this property. Garage access from inside. This villa represents a rare opportunity close to Monaco, ideal as a primary or secondary residence. Fees at seller's expense. Information on the risks to which these properties are exposed can be consulted on the Géorisques website:

Ref. : 86468605

LIMANDAT REAL ESTATE

CANNES4 500 000 €

Apartment for sale large terrace parking view - 4 rooms - 130 m²

Cannes Croisette – 130 sqm Apartment, Terrace and Panoramic Sea View

Located on a high floor of an iconic and secure residence, this approximately 130 sqm apartment enjoys an exceptional address in the heart of La Croisette, just a few steps from the Palais des Festivals, the beaches and luxury boutiques. Its high-floor position offers remarkable panoramic views over the Mediterranean Sea, the Bay of Cannes and La Croisette. Dual exposure and large windows provide abundant natural light throughout the day. The apartment currently comprises two bedrooms, two bathrooms and two guest toilets. Thanks to its generous proportions and excellent renovation potential, the layout can easily be redesigned to create a third bedroom and adapted to the future owner's requirements. A large, sun-filled terrace extends the living space and provides the perfect setting from which to enjoy the exceptional panorama. Two indoor parking spaces, a private garage and a cellar complete this rare property, ideal as a primary residence, pied-à-terre or long-term investment. Agency fees payable by the seller. ENERGY RATING: 222 – E CLIMATE RATING: 40 – E Energy Performance Certificate (DPE) issued on 19 August 2025. Estimated average annual energy costs for standard use, based on 2021 energy prices: between €2,451 and €3,317. Information regarding the risks to which this property is exposed is available on the Géorisques website: www.georisques.gouv.fr

Ref. : 86095379

LIMANDAT REAL ESTATE

BEAUSOLEIL1 050 000 €

Apartment for sale large terrace parking view - 4 rooms - 114 m²

Villa Paradiso spacious three - room apartment of 114.69 m² with 20.67 m² panoramic terrace, Monaco view and SPA

Just a few steps from the Monte Carlo border, on the 11th floor of a high-standing residence featuring a swimming pool, sauna and wellness area, we present a charming and spacious apartment offering exceptional comfort and a spectacular view over the Principality. With an interior surface of 114.69 m², the property offers generous and well- designed spaces: a bright living room, separate kitchen, three bedrooms each with private bathroom and dressing room, and a large area dedicated to laundry and ironing. The outdoor spaces are a true highlight: a covered and enclosed loggia of 8.31 m², usable all year round, and a beautiful 20.67 m² terrace equipped with a summer kitchen, perfect for outdoor dining while enjoying a magnificent view of Monaco. The location is unbeatable: the supermarket is right downstairs, all services are within walking distance, and Monaco is only a few minutes away. Possibility to purchase one or more parking spaces and one or more cellars separately, highly sought-after features near the Monaco border. A rare opportunity to live at the gates of Monte Carlo, with all the comfort of a modern residence and the magic of an exceptional panorama.

Ref. : VILLA PARADISO

ITALGEST GROUP INTERNATIONAL REAL ESTATE

CANNES349 000 €

Apartment for sale large terrace parking view - 2 rooms - 58 m²

Cannes Petit Juas Apartment 1 bedrooms apartment for sale

Located in the Petit Juas area, within a quiet, high-standard residence with a caretaker, just a few minutes' walk from the Croisette. The property comprises an entrance hall with closets, a fully equipped kitchen, and a living room opening onto a sunny terrace that offers a lovely, unobstructed view of the hills. The sleeping area features a bedroom with a shower room and a large built-in wardrobe, opening onto a second terrace. There is also a guest toilet. A parking space with an electric vehicle charging station and a bicycle storage room complete the amenities. Ideally located close to all conveniences. Perfect as a primary residence or a rental investment.

Ref. : 2219 LF

Agence IMPACT

CHATEAUNEUF-GRASSE2 295 000 €

House for sale large terrace parking view - 7 rooms - 320 m²

Chateauneuf Grasse - Elegant Renovated Villa in a Residential Area

This villa is ideally located in the sought-after residential area of Notre-Dame-du-Brusc in Châteauneuf, in close proximity to Mougins School and the CIV. Fully renovated in 2024 using high-quality materials and premium finishes, the property offers refined and contemporary living. Originally built in 1970, the villa is set over three levels and boasts approximately 320 sqm of living space. It enjoys a south-west exposure, a peaceful setting, and lovely unobstructed views over the surrounding countryside. The flat 2,300 sqm landscaped plot is fully enclosed and features an automatic irrigation system. Ground Floor An entrance hall with built-in wardrobes and guest toilets leads to a spacious open-plan living and dining area of approximately 100 sqm, complete with a fully equipped kitchen and pantry, all opening onto a large terrace. The 60 sqm master suite includes a walk-in dressing room and a luxurious bathroom with double vanities, shower, and toilet. First Floor Four beautiful en-suite bedrooms, each with built-in storage, private shower room or bathroom, and toilet. Two of the bedrooms benefit from direct access to a terrace. Lower Ground Floor A laundry room, wine cellar, and additional storage space. Designed for comfort and entertainment, this level also features a large 60 sqm area that can be used as a gym, home cinema, or relaxation space. Additional Features A spacious garage accommodating up to five vehicles, along with outdoor parking for six cars. A superb 10 x 5 metre swimming pool completes this exceptional property.

Ref. : 2234 LZ 2

Agence IMPACT

CANNES399 000 €

Apartment for sale large terrace parking view - 3 rooms - 56 m²

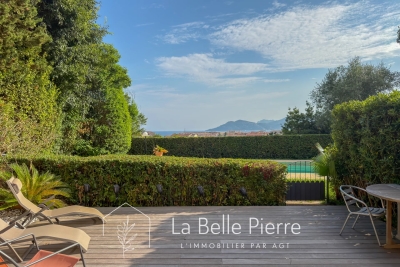
Exclusive listing Cannes – Boulevard du Soleil In a small, high-end and secure residence with a swimming pool, discover this beautiful 2/3-room apartment of 55 m² on the garden level, fully renovated. The apartment features a spacious 25 m² living room with a fully equipped open-plan kitchen, opening onto a large 35 m² south-west facing terrace, in a quiet setting with a beautiful sea view. It also offers a 13 m² bedroom, a children's bedroom, a shower room, as well as reversible air conditioning. Additional features include a laundry room, a large 14 m² cellar with direct exterior access, and an outdoor parking space. A very pleasant apartment to live in, ideally located in a sought-after area of Cannes, offering peace, sea view, and excellent sunshine exposure.

Ref. : 87274319

AGT LA BELLE PIERRE IMMO

GRIMAUD3 300 000 €

House for sale large terrace parking view - 6 rooms - 200 m²

GRIMAUD - PRIVATE DOMAIN - HOUSE WITH SEA VIEW

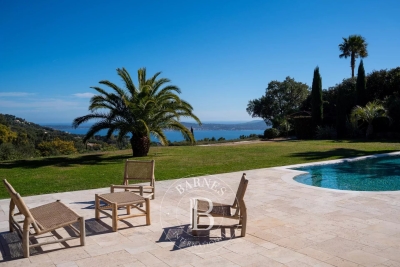
Close to Saint-Tropez, located within a private and secure estate in Grimaud, this charming Provençal house of approximately 200 sqm is set on a 2,500 sqm plot. The property enjoys absolute peace and quiet as well as a magnificent panoramic view over the sea and the village of Saint-Tropez. On the ground floor, the house features an entrance hall, an open-plan kitchen leading onto a large covered terrace, and a very bright living room opening onto the outdoors. Two bedrooms, each with its own bathroom, complete this level. Upstairs, the master suite benefits from a beautiful terrace with sea views and its own bathroom. Two additional en-suite bedrooms, also enjoying sea views, complete the sleeping area. Facing the sea, the garden offers a heated swimming pool, a pétanque court and several terraces ideal for relaxing. A closed garage for two cars, a laundry room and a cellar complete the property. Two additional parking spaces are also available. Well located in an area subject to mandatory brush clearing. “Information about the risks to which this property is exposed is available on the Géorisques website: www.georisques.gouv.fr.”

Ref. : 86775614

BARNES SAINT-TROPEZ

MARCOUSSIS1 090 000 €

House for sale large terrace parking view - 8 rooms - 342 m²

Marcoussis - Property for sale - 240m² (2,583 sq ft) (Floor surface 342m² - 3,681 sq ft) - 3,279m² (35,295 sq ft) of land - Swimming pool - Annexe

Set on 3,279m² (35,295 sq ft) of landscaped grounds, 30 minutes from Paris in a highly coveted residential area close to urban facilities yet surrounded by greenery and tranquillity and free from overlook, Barnes is listing this magnificent property formed of a 200m² (2,153 sq ft) main house (342m² or 3,681 sq ft usable floor surface) and a 44m² (474 sq ft) annexe. The main house is laid out as follows: - Ground floor: entrance hall with a soaring ceiling leading to a spacious 65m² (700 sq ft) living room composed of a large, equipped kitchen with central island unit open on a bright living room with a closed hearth fireplace, opening directly onto two beautiful terraces. One of these, facing south, leads to a large, modern salt-water swimming pool (4m x 12m or 13ft x 39ft) heated by a heat pump installed in 2025 and equipped with an electric cover. The other terrace affords a soothing view over the landscaped and wooded grounds offering an oasis of greenery with its koi carp pond. A fabulous master suite with shower room, laundry room and separate toilet round off this level. - 1st floor: 30m² (323 sq ft) mezzanine creating a relaxing space (potential office space), a second suite with bathroom (spa bath/shower/toilet), 2 good-sized bedrooms one of which overlooks the pool, and a bathroom with toilet. - Full basement (123m² - 1,324 sq ft): 47m² (506 sq ft) double garage with electric gate, workshop, cellar, 33m² (355 sq ft) room to fit out (games room, home gym, home cinema, etc.), bike garage, storage space. The 44m² (474 sq ft) caretaker's house at the entrance to the property has its own private parking space. It comprises an equipped kitchen, a living room with fireplace, a bedroom and a shower room with toilet. Ideal to accommodate family or friends while leaving them independent, as an office space for a freelance or private practice occupation or as a source of rental income. The property boasts quality amenities (electric gate, video phone, plenty of outdoor parking, 3 electric charging points, a machine room for the pool, an alarm, outdoor lighting, a professional greenhouse, a large chalet with wooden shed, centralised vacuum, etc.). Fees payable by the seller - Estimated amount of annual energy costs for standard use based on 2021 energy costs: €3,680 ~ €4,990 - Sandrine Dechaux - Sales agent - EI - RSAC 907 642 177 Agency fees payable by vendor - Montant estimé des dépenses annuelles d'énergie pour un usage standard, établi à partir des prix de l'énergie de l'année 2021 : 3680€ ~ 4990€ - Sandrine DECHAUX - Agent commercial - EI - RSAC 907 642 177

Ref. : 87124716

BARNES YVELINES

LA CELLE ST CLOUD1 200 000 €

House for sale large terrace parking view - 6 rooms - 153 m²

BARNES - Exclusive listing - 153m² (1,647 sq ft) apartment in La Celle-Saint-Cloud - 90m² (969 sq ft) of terraces - Built in 2019

Barnes has the exclusive listing of this superb penthouse apartment, bathed in natural light, in immaculate condition and thoughtfully laid out (two apartments combined) situated on the third floor of 2019 building with a lift. This rare property comprises: an entrance hall, a large 48m² (517 sq ft) living room with open kitchen leading onto two tree-lined terraces measuring 57m² (614 sq ft) and 35m² (377 sq ft) each, four bedrooms including a 46m² (495 sq ft) master suite with wardrobe, an office area (potential for a fifth bedroom), a bathroom and a shower room with toilet and access to the terrace, a pantry, a bathroom with shower and bath, a laundry area, and a guest toilet. Four indoor parking spaces (can be enclosed) and a cellar complete this property A sky view terrace facing south-west (with motorised awning) A south-facing terrace (partially covered) Automatic sprinkler system throughout the grounds Motorised and manual roller shutters Alarm Apartment partially on the top floor of the residence. Renovation work in 2022 and 2025. Plenty of cupboard space. Quick access to the A13 and A86 motorways, easy access to Paris and Saint-Germain-en-Laye (78100) and Rueil-Malmaison (92500). 15 minutes from Celle-Saint-Cloud train station, 5 minutes from the EIB school in Celle-Saint-Cloud - Bougival, 11 minutes from Blanche de Castille in Le Chesnay (78150) and 15 minutes from the Lycée International de Saint-Germain-en-Laye. Shops, media library, swimming pool, town hall, theatre, forest, etc. – all within walking distance. Annual charges €5,510. Communal heating gas boiler heating and hot water. 2 residential lots and 4 ancillary lots. Property subject to shared ownership status - 150 lots, 60 of which are for residential use. Excellent EPC: C/C - All windows have recently been fitted with double glazing – Communal gas boiler. 4.90% fees incl. tax payable by the buyers, i.e. €57,000 incl. VAT and €1,143,000 net seller price. Your BARNES contact: Alexandre CHARLET +33 (0)6 68 08 88 99 Information on the risks to which this property is exposed is available on the Géorisques website: www.georisques.gouv.fr €1,143,000 Agency fees not included - Agency fees: 4.99% incl. tax Fees payable by the buyer - Average amount of the share of charges €5,512/year - Estimated amount of annual energy costs for standard use based on 2021 energy costs: €1,120 ~ €1,530 1,143,000 € Agency fees not included - Agency commission: 4.99%VAT included Agency fees payable by buyer - Nombre de lots dans la copropriété: 61 - Montant moyen de la quote-part de charges courantes 5,512 €/yearly - Montant estimé des dépenses annuelles d'énergie pour un usage standard, établi à partir des prix de l'énergie de l'année 2021 : 1120€ ~ 1530€

Ref. : 87115653

BARNES YVELINES

SANARY-SUR-MER3 300 000 €

House for sale large terrace parking view - 8 rooms - 400 m²

For sale - Property in Sanary - Close to the port and beach

In a dominant position, close to the port of Sanary and the beaches, this beautiful property of approximately 400 m² is built on 2,750 m² of landscaped grounds, with a swimming pool and tennis court. It offers stunning unobstructed views of the surrounding area and the port. The main floor consists of a large reception room with living/dining room, kitchen, master suite, bathroom, and large terraces. A living room, kitchen, three bedrooms, shower room, and terraces are located on the lower level. The garden level features a large games room, spa, sauna, and cellar. The garden is landscaped with superb trees, a tennis court, a free-form swimming pool, a summer kitchen, a gazebo, and a jacuzzi. Borehole. The location, just a stone's throw from the port and its park, and the spaciousness of the property give it an exceptional character. Information on the risks to which this property is exposed is available on the Géorisques website: www.georisques.gouv.fr Agency fees payable by vendor - Montant estimé des dépenses annuelles d'énergie pour un usage standard, établi à partir des prix de l'énergie de l'année 2021 : 6620€ ~ 8956€

Ref. : 86169318

BARNES SANARY LUXURY REALTY

CABRIS1 150 000 €

House for sale large terrace parking view - 6 rooms - 148 m²

An ideally located villa close to the village, offering panoramic sea views

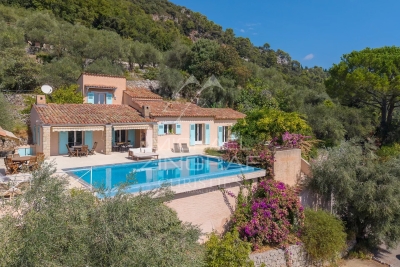
The main house features a double living room and three bedrooms, two of which are on the ground floor and a third opening onto a Tropezian terrace. It also has two shower rooms and a bathroom adjoining the master suite. A separate annexe completes the property, featuring a bedroom with panoramic views, a shower room and a toilet. Outside, the infinity pool overlooks the Bay of Cannes, whilst several terraces invite you to enjoy the various areas of the garden, set amongst bougainvillea and Mediterranean vegetation. The property is also easily accessible and features several parking spaces, a garage and a large cellar. A particularly pleasant location for those seeking both proximity to the village and an unobstructed view of the Bay of Cannes.

Ref. : MZICBR00021

MICHAEL ZINGRAF CHRISTIES INTERNATIONAL REAL ESTATE CABRIS

LES GETS410 000 €

Apartment for sale large terrace parking view - Studio - 39 m²

BOULE DE NEIGE 004 - 1 cabin

Boule de Neige Residence — The Perfect Balance Between Authenticity and Modernity at Les Gets A Strategic Location at La Turche The Boule de Neige residence combines authenticity and modernity. Built in 2023, this recent development benefits from a privileged location within the station. It is situated just steps from the slopes and the ski lift of La Turche, offering immediate access and remarkable comfort for snow sports and mountain enthusiasts. From the property, you can enjoy a breathtaking view of Mont Chéry as well as the entire surrounding ski area. This location makes it an ideal living space to fully enjoy the liveliness of Les Gets, a very vibrant and attractive resort both in winter and summer. An Architecture Inspired by High-altitude Chalets Inspired by wooden high-altitude chalets, the Boule de Neige residence is entirely constructed with authentic materials that preserve the identity and charm of our mountains. The attention to exterior finishes is reflected in the use of noble and durable materials: the façade is made of old wood, the gutters are crafted from copper, and the base is built from local stone. This architectural ensemble ensures a perfect integration into its natural environment. An Optimized and Functional Interior This 39 m² T2 apartment offers a fluid and optimized layout for everyday comfort. It features a welcoming entrance with built-in storage closet. The main living area includes a fitted and equipped kitchen space, creating a convivial exchange space. This living room opens directly onto a large terrace of over 13 m², a true outdoor living area to enjoy the good days. The sleeping area includes an independent cabin, also fitted with a storage closet, with direct access to the terrace as well. A functional bathroom with shower and washbasin unit, along with a separate WC, complete the layout of this property. Amenities and Availability To ensure total comfort, essential station amenities are included with the property: a private parking space, an independent cellar, and a ski locker. The apartment is available immediately! Legal and Financial Aspects: Condominium: Property subject to condominium status comprising 14 main lots. Charges: Annual condominium charges amount to €840. Procedures: No ongoing procedures. Risks: Information on the risks to which this property is exposed is available on the Georisques website: www.georisques.gouv.fr.

Ref. : BDN004

REGENT ALPS - Christie's International Real Estate

ROQUEFORT-LES-PINS4 750 000 €

House for sale large terrace parking view - 6 rooms - 570 m²

Roquefort-les-Pins - Contemporary villa with large sea views

Contemporary villa of 570 m², built in 2018 and located in a sought after residential area in the heights of Roquefort-les-Pins. The property is set on 1.6 hectares of landscaped grounds, including an olive grove and fig trees, with large sea and forest views. The main living area comprises an open-plan living, dining and kitchen space of approximately 175 m². There are four bedrooms ranging from 20 m² to 40 m², each with a bathroom or shower room and a private terrace. The lower ground floor includes a 100 m² room currently configured for sports and cinema use. An independent 65m² apartment on the garden level comprises a kitchenette, living room, bedroom, two bathrooms and a private terrace. The exterior features a 13 x 5 metre heated saltwater infinity pool, a pool house with summer kitchen, an independent covered terrace, a 60 m² garage and parking for several vehicles. The villa is equipped with reversible underfloor heating and cooling, ducted air conditioning and a heat pump. Additional equipment includes a water softener and centralised vacuum system.

Ref. : V2900VA

JOHN TAYLOR VALBONNE

LE ROURET1 790 000 €

House for sale large terrace parking view - 7 rooms - 260 m²

Elegant Provencal house, absolute calm with partial sea view

Located in a quiet cul-de-sac, this Provençal style house offers approximately 260 m² of living space on 2,500 m² of land, with a swimming pool and partial sea views. The property is situated on the edge of a forested area and is within a few minutes of schools, shops and main roads. The property comprises a living room with a stone open fireplace, an adjoining dining room and open plan kitchen with integrated appliances and an adjacent laundry room. The accommodation includes six bedrooms; - upper floor with principal bedroom suite - entry level with 2 bedrooms that share a bathroom, guest toilet and a further bedroom and an adjoining independent ensuite bedroom that is accessed from the exterior - garden level with an independent studio with kitchenette and ensuite shower room. This level also includes a cellar and wine cellar. The exterior comprises Mediterranean landscaped gardens, a newly renovated swimming pool with surrounding terraces, a pool house and a pétanque court. Two large carports provide covered parking. The property is well suited to either a principal residence or second home.

Ref. : V2672VA

JOHN TAYLOR VALBONNE