OK
More than Less than
€  ok

Key-words : elevator parking balcony

Houses and Apartments, your real estate specialist magazine offers a selection of ads that match with the keyword elevator parking balcony. You can refine your search by specifying the area or price range in the navigation bar link Search for a House/Apartment.

ANNEMASSE279 500 €

Apartment for sale elevator parking balcony - 4 rooms - 81 m²

ANNEMASSE CITY CENTRE, GREATER GENEVA - Rare 4-Bed Apartment

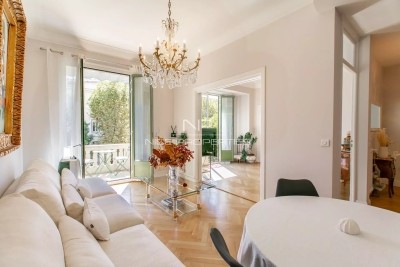
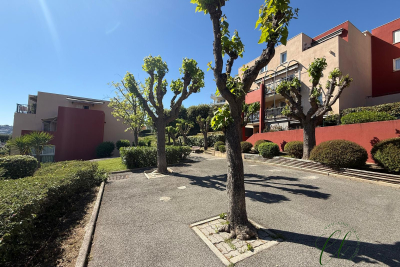
A rare city centre investment in the heart of annemasse - homey exclusive homey exclusively presents this rare 4-bedroom apartment of 82m2, ideally located in the very heart of annemasse city centre, directly facing the place de la libération. A versatile property combining generous volumes, exceptional natural light and a premium location - equally suited to a family looking for their primary residence or an experienced investor seeking immediate rental income. Where is annemasse and why does it matter? Annemasse is a dynamic french city in haute-savoie, located directly on the swiss border, immediately adjacent to geneva. It is one of the most strategically positioned cities in the entire greater geneva area, with direct rail and tram connections to geneva city centre. The léman express connects annemasse station to geneva in just 10 minutes, while the tram 17 (tpg) departs from stops directly in front of this building. For cross-border professionals working at cern, the united nations, the who or any geneva-based company, this central annemasse location offers unmatched daily commuting convenience. Geneva international airport (gva) is approximately 25 minutes away. Property details: 4-bedroom apartment of 82m2 (loi carrez) + 4m2 balcony = 86m2 total 3 spacious bedrooms functional equipped kitchen in good condition functional bathroom 2nd floor in a character building of 3 floors (no elevator) generous ceiling heights typical of 1949 character buildings large private cellar of 15m2 included double glazing in the living room energy rating /b south-east facing: sunshine throughout the entire day the key asset - the view and the location:from the balcony, enjoy an unobstructed view over the place de la libération and the mountains in the distance. In the very heart of annemasse city centre, you are steps away from everything: shops, restaurants, markets (tuesday and friday), tango bus stops and lines 4, 6 and 8 directly in front of the building. Premium city centre location: directly facing the place de la libération tango bus stops and multiple lines at the door 15 minutes walk to annemasse train station (léman express to geneva) 5 minutes by car to the swiss border 10-15 minutes by public transport to geneva underground car park at the place de la libération: 20 metres away at eur80/month all shops, restaurants and services within walking distance for families and owner-occupiers:a rare 4-bedroom apartment of 82m2 in the very heart of annemasse city centre, with unobstructed views over the place de la libération. Generous ceiling heights typical of character buildings from this era, south-east facing for optimal natural light throughout the day, and 3 bedrooms for the whole family. All of this just 5 minutes from the swiss border. The underground car park 20 metres away perfectly solves the city centre parking question. For investors - the numbers that matter:this property is currently operating as a co-living arrangement - generating immediate rental income from day one of acquisition. Purchase price: eur289,500service charges: eur173/monthproperty tax: eur997/year co-living 3 bedrooms at eur650/room: eur1,950/month - eur23,400/year - gross yield: 8.1%co-living 3 bedrooms at eur720/room: eur2,160/month - eur25,920/year - gross yield: 8.9% ideal tenant profile: cross-border workers, young geneva professionals - permanent demand in city centre. Currently operating as co-living: immediate rental income from acquisition. Why this yield is exceptional for the greater geneva market:an 8.1% to 8.9% gross yield on a centrally located 4-bedroom apartment in a city directly bordering geneva is extraordinary by any international standard. For context, comparable properties in geneva itself would yield 2-3% at best, at prices 3-4x higher. This property offers geneva-level rental demand at french property prices - with the added advantage of an existing co-living operation already in pl

Ref. : 043

Homey

ROQUEBRUNE-CAP-MARTIN2 790 000 €

House for sale elevator parking balcony - 6 rooms - 170 m²

ATYPICAL TOWNHOUSE - LUXURY and SEA VIEW

At the gates of MONACO we offer you the chance to live in this magnificent, completely renovated MODERN HOUSE of big living space with INCREDIBLE SERVICES and SEA VIEWS Spread over several useful levels, you will benefit from a large kitchen under glass, fully equipped and furnished to a high standard, a living room opening onto a glass balcony facing south, 4 bedrooms with bathroom/balcony The quality of the materials used for this very high-end renovation is unique, all the interior and exterior spaces have been designed, fitted out and optimized to make your stay memorable. In terms of services, you will be delighted by enjoying underfloor heating, full ducted air conditioning, an interior elevator in addition to wooden stairs, a fully equipped fitness and sports room, a sauna, a Hammam, a laundry room, an outdoor Jacuzzi and a unique private solarium, Within walking distance of the beach, the train station and the Principality of Monaco. House for primary or secondary residence, also ideal for high-end temporary rental (strong Airbnb profitability for example) This house has no land to maintain; parking outside is easy in the strett, does not have a swimming pool but benefits from a private jacuzzi on the roof with a sea view. Private garage possible. Your investment is valuable, you are in Roquebrune-Cap-Martin (06).

Ref. : 85339029

Coldwell Banker Standing Realty

PARIS 16EME1 650 000 €

Apartment for sale elevator parking balcony - 5 rooms - 145 m²

Paris 16th – Passy Kennedy Residence – 145 m² – 10th floor

Engel & Völkers presents this reception apartment with a balcony-terrace and panoramic views over the Seine, located in the guarded and secure Passy Kennedy Residence, with 24-hour security. Situated on the 10th floor, the property enjoys an elevated position offering exceptional natural light throughout the day. Its large openings onto the outside lead to a superb balcony-terrace, a true extension of the living areas. The interior layout is centered around a vast reception room, extended by a dining room. A separate eat-in kitchen of generous proportions completes the living space. The sleeping area has been designed to preserve everyone's privacy: it comprises two large, comfortable bedrooms, each with its own en-suite bathroom. The toilets are separate. Fully air-conditioned, the apartment requires refurbishment. The building's inherent quality and the balanced layout of the rooms provide an ideal foundation for creating a bespoke renovation project, in line with the most demanding standards of contemporary luxury. The apartment includes two cellars. Two parking spaces are also available at an additional cost (€65,000 incl. VAT and agency fees per space). Energy Performance Certificate: C/108; Greenhouse Gas Emissions: C/16 Estimated annual energy costs for the property: €1,260–€1,740 Co-ownership comprising 200 lots Average annual charges: €18,072 Legal proceedings in progress: no Transaction fees, including VAT, payable by the seller Information about the risks to which this property is exposed is available on the Géorisques website: www.georisques.gouv.fr W-04BTZE Near the shops on Rue de Passy and Passy Park, the location also benefits from nearby public transport (Lines 6 and 9, RER C, Bus 72) and renowned schools (Saint-Jean-de-Passy, 300 metres away).

Ref. : W-04BTZE

ENGEL & VÖLKERS

PARIS 15EME470 000 €

Apartment for sale elevator parking balcony - 3 rooms - 59 m²

Paris 15th - Dual-aspect 3-room apartment on the top floor with elevator

Abriculteurs presents this dual-aspect 59.64 m² apartment, located on the 5th and top floor with elevator of an elegant 1920s building on Boulevard Lefebvre, in Paris's 15th arrondissement. The residence stands out for its distinctive architecture: curved lines, small balconies with ornate railings, and characterful details give it authentic Parisian charm. Recently repainted, the apartment offers a bright, well-maintained interior. Its parquet flooring brings warmth and character to the living areas, while its dual aspect allows plenty of natural light throughout the day. The entrance leads to a living room with large double-glazed windows and a separate, fully equipped and functional kitchen. The sleeping area comprises two bedrooms, a shower room, a separate toilet, and plenty of storage. A well-maintained cellar in the basement completes the property. The neighborhood offers a lively, family-friendly setting, with a nursery, a maternal and child health center, schools, local shops, small parks, and Parc Georges-Brassens. Public transport is also nearby: tram T3a (Brancion stop), metro line 12 (Porte de Versailles), and bus routes 39, 80, and 89. Highlights - 5th and top floor with elevator - Dual-aspect apartment - Plenty of natural light and parquet flooring - Recently repainted - Cellar in the basement - Shops, green spaces, schools, and public transport nearby Please note: - Property tax: €1,433 - Condominium fees: €4,334/year (heating, water, elevator, maintenance of common areas) - Condition of the property: Good - The property is subject to condominium ownership - 21 units, including 8 residential units - Apartment, unit no. 12 (100/1000 shares); cellar, unit no. 17 (1/1000 shares) - No ongoing legal proceedings Standard energy consumption (kWhEP/m²/year): 374 (G) Estimated emissions (kg CO2/m²/year): 117 (G) High energy consumption property Sale price: €470,000 (agency fees payable by the seller) Listing prepared under the editorial responsibility of Ms. Isabelle BRUT-FRANCIS, sales agent (EI), registered with the Nanterre Trade and Companies Register (RSAC) under no. 903 553 295, holding no client funds, acting on behalf of SARL Abriculteurs immobilier, with share capital of €5,000, registered under SIREN no. 837 704 584, holder of professional license no. CPI 7501 2018 000 025 842 issued by the Paris Île-de-France Chamber of Commerce and Industry, whose legal representative is Mr. Adrien Piot, with registered office at 12 rue des Halles, 75001 Paris.

Ref. : HGEC7359_IF_1111_3

abriculteurs

NICE260 000 €

Apartment for sale elevator parking balcony - 2 rooms - 50 m²

Bright 2-room apartment with balcony - Nice Napoléon III

This bright two-room through apartment benefits from a south east-facing balcony with sea views. Located on the fourth floor of a residence with elevator in a calm area, the property comprises a bright living room with direct access to the balcony, a separate equipped kitchen, and a welcoming bedroom. The apartment also features a shower room, a separate toilet and spacious closets and storage spaces. A private cellar completes the property, while a parking space in a closed underground garage is available for purchase at an additional cost of €30,000. Situated in Nice West, along the Boulevard Napoléon III, the apartment enjoys a convenient location close to the sea, an approximately 10-minute drive from Nice Côte d'Azur International Airport and around 15 minutes from the centre of Nice.

Ref. : 87334281

WRETMAN ESTATE & CONSULTING

PARIS 7EME1 980 000 €

Apartment for sale elevator parking balcony - 4 rooms - 93 m²

Paris 7 Ecole Militaire : furnished contemporary apartment

Located near the Ecole Militaire and overlooking the Hôtel des Invalides, the apartment faces UNESCO. Located on the 5th floor with elevator, this 93 m² furnished apartment is part of an attractive new condominium. With a large 12m2 balcony, it offers optimal comfort for entertaining and living. Entirely designed and furnished by the MERSI architectural firm, its double living room is integrated with a fully-equipped open-plan kitchen, made with custom-made joinery whose door handles echo the shape seen from the Unesco skyline. The living room features an integrated bar and opens onto the balcony. The night area features a master bedroom with large dressing room, double-sink shower room and dressing table overlooking the east-facing courtyard; and a second bedroom with shower room and numerous custom-made storage spaces. The interior offers a contemporary style with a Japanese influence, featuring noble materials such as wood, stone and alabaster sconces... This apartment is a rare opportunity to live in one of Paris' most sought-after and secure neighborhoods. A cellar is included in the sale, and a parking space is available at an additional cost of €50,000.

Ref. : PRG73

MAGREY AND SONS PARIS

ST CLOUD550 000 €

Apartment for sale elevator parking balcony - 3 rooms - 81 m²

Saint-Cloud Val d'Or – 2-bedroom, 82m² apartment with balcony

Located in the sought-after Val d'Or district of Saint-Cloud, this 82 m² apartment, on an elevated ground floor, offers a comfortable and practical living environment. Well maintained and in good condition, it will appeal with its spacious rooms, storage and pleasant balcony with no overlooking neighbours. It comprises a living/dining room, a beautiful fully equipped separate kitchen with laundry area, two large bedrooms with storage, a bathroom with macerator toilet, and separate WC with hand basin. You will also enjoy a 13 m² balcony, ideal for making the most of the outdoors. A cellar completes the property. Possibility of renting a nearby parking space for €95 per month. Condominium comprising 49 lots Average annual charges: €4,640 Ongoing proceedings: none Energy performance rating: E (243) - GHG emissions: E (53) Estimated annual energy costs for the property: €1,590–€2,200 Transaction fees payable by the seller Information about the risks to which this property is exposed is available on the Géorisques website: www.georisques.gouv.fr The apartment is ideally located near Saint-Cloud and Val d'Or stations, and the Les Milons tram stop.

Ref. : W-04BJML

ENGEL & VÖLKERS

NICE1 200 000 €

Apartment for sale elevator parking balcony - 3 rooms - 102 m²

NICE VICTOR HUGO, 2/3-ROOM APARTMENT, BALCONY

NICE CENTRE / VICTOR HUGO : Unobstructed view of the Jean MORENO garden, located 10 minutes from the sea, close to the tramway and shops, on the middle floor of a beautiful building with elevator, discover this magnificent 2/3-room apartment in perfect condition, offering a prime location and plenty of natural light. This apartment comprises an entrance hall, living room, dining room, fitted kitchen, bedroom, two shower rooms with toilets, and a beautiful balcony. Currently in a one-bedroom configuration, it could be converted into two or even three bedrooms. The apartment also benefits from a cellar, with the possibility of renting a parking space in an adjoining building. Agency fees of 5% included, payable by the vendor. Information on the risks to which this property is exposed is available on the Géorisques website: www.georisques.gouv.fr

Ref. : 11333

NICE PROPERTIES MASSENA

ROQUEBRUNE-CAP-MARTIN2 690 000 €

House for sale elevator parking balcony - 7 rooms - 242 m²

ROQUEBRUNE-CAP-MARTIN - NEXT TO CAP MARTIN - 242 SQM CONTEMPORARY VILLA - SEA VIEWS, POOL AND INDEPENDENT APARTMENT

Near Cap Martin, just a few steps from Parc des Oliviers, this contemporary villa of approximately 242 sq m is arranged over three levels, set within approximately 506 sq m of landscaped grounds with a swimming pool. Its layout across three levels allows for a distinct separation between the reception areas, bedrooms and independent apartment. The spacious, light-filled reception areas open onto the terraces and garden. This seamless connection between indoor and outdoor spaces lends itself equally well to relaxation and entertaining. The sleeping area comprises a principal suite with a dressing room, bathroom and balcony, as well as two bedrooms sharing a bathroom. On the top level, a rooftop terrace offers an open-air space for relaxation, with views of the sea. It provides an additional outdoor area, elevated above the garden and extending the living space of the house. On the garden level, an independent apartment with a private entrance and sea views completes the property. It comprises a living room with an open-plan kitchen, a bedroom, a dressing room, a shower room and a laundry room, making it suitable for accommodating guests or live-in household staff. Its independent access allows occupants to enjoy greater privacy and autonomy. The landscaped garden features a private swimming pool, which could potentially be enlarged. The property also offers three parking spaces and secure pedestrian and vehicle access, making arrivals and everyday access convenient. The beaches, seafront promenade, shops and restaurants are all within a few minutes' walk. Monaco is less than five minutes away. This location combines the convenience of walking to the amenities of Cap Martin with the tranquillity of a residential neighbourhood, close to the main attractions of the coastline. Information on the risks to which this property is exposed is available on the Géorisques website: www.georisques.gouv.fr. Eliza TORBICZ - Consultant - Self-employed Commercial Agent (E.I.) - RSAC No. 790 569 107 Agency fees payable by vendor - Montant estimé des dépenses annuelles d'énergie pour un usage standard, établi à partir des prix de l'énergie de l'année 2021 : 1110€ ~ 1520€ - Eliza TORBICZ - Agent commercial - EI - RSAC 790 569 107

Ref. : 87119051

BARNES Nice Beaulieu | Cap-Ferrat

PARIS 16EME1 965 000 €

Apartment for sale elevator parking balcony - 4 rooms - 123 m²

Paris 16th – Porte Dauphine – Exceptional apartment with balcony

In one of the most sought-after areas of Paris's 16th arrondissement, in the immediate vicinity of Porte Dauphine, Engel & Völkers presents this elegant 123 m² apartment, fully renovated by an architect, offering high-end features and modern comfort. Located on a high floor of a secure upscale building with elevator, this property benefits from excellent natural light and generous volumes. The apartment comprises a spacious living room opening onto a pleasant balcony, ideal for enjoying an outdoor space, a dining room, and a perfectly integrated, fully fitted and equipped kitchen. A guest WC completes the reception area. The sleeping area includes a master suite with dressing room and bathroom, as well as a second bedroom with built-in cupboards and a bathroom. The current layout easily allows the creation of a third bedroom as needed. A cellar and a parking space complete this rare property on the market. Ideal as a high-end primary residence or a quality long-term investment, in a residential, quiet and highly sought-after setting, close to shops, schools and transport links. EPC: C/166 GHG: C/29 Estimated annual energy costs for the dwelling: between €1,560 and €2,170 Condominium of 230 lots. Average annual charges: approximately €2,900 (i.e. €240/month) Ongoing proceedings: no Transaction fees incl. VAT payable by the seller. Information on the risks to which this property is exposed is available on the Géorisques website: www.georisques.gouv.fr Located in one of the most sought-after neighborhoods of Paris's 16th arrondissement, in the immediate vicinity of Porte Dauphine, this property enjoys a residential, quiet and secure setting, prized for its quality of life. The area appeals with its elegance, its proximity to the 16th's iconic major avenues, and the presence of many high-quality shops, restaurants and services just steps away. Renowned schools, as well as green spaces such as the Bois de Boulogne, offer an ideal living environment for families. Perfectly served by public transport (metro, RER, bus), the location provides quick access to central Paris as well as the main business hubs. This neighborhood perfectly combines prestige, tranquility and local life, making this property a particularly sought-after address.

Ref. : W-049MH9

ENGEL & VÖLKERS

MENTON455 000 €

Apartment for sale elevator parking balcony - 4 rooms - 77 m²

MENTON CENTER, BIOVES GARDENS - NEW 4-ROOM APARTMENT - 80 M2

In the town of Menton, change your accommodation to buy this charming, fully renovated 4-room apartment. This home will meet the expectations of a medium-sized family. The accommodation consists of a fitted kitchen area open to the 25 m2 living/dining room, 3 bedrooms, 2 shower rooms with 2 toilets. The living area is 83 m2 and 80 m2 according to the Carrez law. The quietness of the place is guaranteed by the double glazing. To enjoy the outdoors, you will have a long 6 m2 balcony, which brings the living area to 86 m2. The home is located on the 1st level in a 4-story building without an elevator. Parking is nearby with the train station parking lot. As the apartment is currently undergoing renovation, there are no photos. If you have any questions, please contact ROSALIE Sole now at 0618015058

Ref. : 1618

AB immobilier

MORZINE310 000 €

Apartment for sale elevator parking balcony - 3 rooms - 51 m²

3-room duplex apartment on the top floor with balcony at the foot of the ski lifts from Nyon to Morzine

3-room duplex apartment on the top floor with balcony at the foot of the ski lifts from Nyon to Morzine Located in Morzine, the apartment is in a quiet environment and close to the centre. Situated on the top floor it has a floor area of 51. 27sqm (of which 15sqm is under 1.8m in height) offering a comfortable space and an optimized layout in an ideal setting to fully enjoy the mountain. The residence has plenty of parking and great views. There is an elevator to take you to the top floor. The apartment is laid out as follows:- an entrance, a hallway with closet, a double bedroom, a bathroom, separate toilets, as well as a pleasant living room with kitchenette. The living room opens onto a southwest-facing balcony, offering an unobstructed view of the ski slopes and lovely sunlight. Thanks to its functional layout, this apartment is an ideal pied-à-terre for mountain stays. It also presents excellent potential for seasonal rental investment. The condominium benefits from a sought-after location, with quick access to the slopes, a free shuttle stop nearby, and private outdoor parking. The center of Morzine remains easily accessible while enjoying a peaceful environment. The apartment is sold furnished with a large cellar and a private outdoor parking space. A great opportunity to acquire a mountain apartment, suitable both for personal use and a rental project in the Morzine resort, at the heart of the Portes du Soleil. Subject to co-ownership regulations. For more information or to arrange a visit, contact Morzine Immobilier.

Ref. : 4228

MORZINE IMMOBILIER

NICE350 000 €

Apartment for sale elevator parking balcony - 4 rooms - 83 m²

NICE / SAINTE MARGUERITE

L'AGENCE DU CENTRE offers you exclusively this large 4-room apartment of 84m2 on the top floor 3/3 (no elevator) in a beautiful secure condominium. Comprising: entrance, living areas, opening onto a lovely 5m2 balcony/terrace with a superb unobstructed/sea view facing south, three bedrooms facing north, shower room and separate WC. A garage completes this property. Visitor parking is available within the condominium. Beautiful, well-maintained green spaces! (diagnosis in progress)

Ref. : V10000600

L'AGENCE DU CENTRE

MEGÈVE8 900 000 €

House for sale elevator parking balcony - 7 rooms - 687 m²

Chalet Alicia - Tradition and refinement close to the Princesse ski slopes

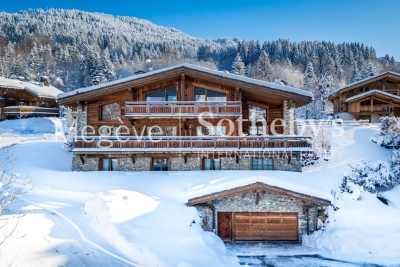
Ideally located near the center of Megève while enjoying privileged access to the Princesse ski slopes, Chalet Alicia embodies the alpine tradition with its tinted wood facades and natural stone, giving it a unique identity. Inside, the elegance of contemporary design blends seamlessly with the warmth of wood, creating spacious and refined interiors. The layout of the chalet prioritizes comfort and privacy, ensuring a luxurious and welcoming living environment. Built on a 1,819 m² plot, this exceptional chalet spans 687 m² across four levels: Ground Floor: Wellness area with swimming pool, gym, sauna, and massage room Cinema and billiard room Fully equipped ski room Enclosed garage First Floor: A 162 m² level entirely dedicated to the night area, featuring four en-suite bedrooms with dressing rooms and balconies offering an unobstructed view Second Floor: A 140 m² open-plan living area, including a double-height lounge with a central fireplace, a dining room opening onto a shaded terrace, and a modern kitchen Balcony facing west / northwest Third Floor: A magnificent 80 m² master suite under exposed beams, featuring a private balcony, dressing room, and en-suite bathroom An elevator serves all floors, and the exterior provides a large parking area. Chalet sold in € TTC. Megève - Sotheby's International Realty, your expert in luxury chalets and prestigious apartments in Megève.

Ref. : PM1-657

Megeve Sotheby's International Realty (Or Immo Megeve)

PARIS 16EME2 995 000 €

House for sale elevator parking balcony - 12 rooms - 300 m²

Paris 16th arrondissement - Auteuil Village- Family home with a large terrace

This townhouse of 300 M2 with elevator and a large terrace is laid out as follows: - Ground floor: an entrance hall, a hallway providing access to the elevator and the indoor parking. - First floor: an space, a fifth bedroom with a washbasin, and a laundry room. -Second floor: a double living room with a fireplace and a continuous balcony, a fitted kitchen, and a large dining room opening onto a 26 sq m (280 sq ft) conservatory and a terrace. - Third floor: three good-sized bedrooms, each with its own shower room and toilet. - Fourth and top floor: a master suite with an office area and a large bathroom with a bathtub, shower, and toilet. A large basement with a utility room and cellar completes this property. School district: Jean-Baptiste-Say. Agency fees payable by vendor - Montant estimé des dépenses annuelles d'énergie pour un usage standard, établi à partir des prix de l'énergie de l'année 2021 : 6060€ ~ 8240€ - Les informations sur les risques auxquels ce bien est exposé sont disponibles sur le site Géorisques : www.georisques.gouv.fr

Ref. : 87071733

BARNES AUTEUIL