OK
More than Less than
€  ok

Key-words : sea view centre

Houses and Apartments, your real estate specialist magazine offers a selection of ads that match with the keyword sea view centre. You can refine your search by specifying the area or price range in the navigation bar link Search for a House/Apartment.

VILLEFRANCHE-SUR-MER1 690 000 €

Apartment for sale sea view centre - 4 rooms - 134 m²

Apartment in Villefranche-sur-Mer - Top Floor

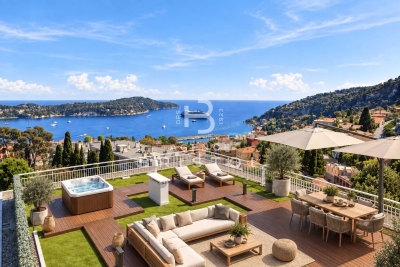
Sole Agent Just a short walk from the town centre and the beaches, this top-floor apartment offers a particularly privileged setting, highlighted by a 150 sqm private rooftop terrace with spectacular panoramic views over the Bay of Villefranche and the Saint-Jean-Cap-Ferrat peninsula. The apartment in Villefranche-sur-Mer is laid out on one level and offers 128 sqm of Carrez Law surface, extended to approximately 134 sqm including the veranda, with a bright and well-balanced layout throughout. The entrance opens onto a space with built-in storage, leading to a spacious and light-filled living and dining area, complemented by an adjoining study that could easily serve as an occasional bedroom. The separate, fully equipped kitchen extends into a pleasant veranda incorporating a laundry area. The night area comprises two bedrooms, each with its own en-suite shower room, ensuring comfort and privacy. A guest toilet completes the layout. The living area and both bedrooms open onto an elegant corner terrace of approximately 50 sqm, offering a seamless connection with the outdoors and enjoying sea views. An internal staircase leads directly to the rooftop terrace, designed as a true outdoor living space, ideal for entertaining or simply taking in the exceptional surroundings. The apartment is presented in excellent condition and is sold with a large garage and a cellar. A discreet and rare property in Villefranche-sur-Mer, combining location, volumes and outstanding outdoor spaces.

Ref. : 86914545

AGENCE BRISTOL

VILLEFRANCHE-SUR-MER490 000 €

Apartment for sale sea view centre - 2 rooms - 36 m²

Apartment in Villefranche-sur-Mer - Private Garden and Panoramic Sea View

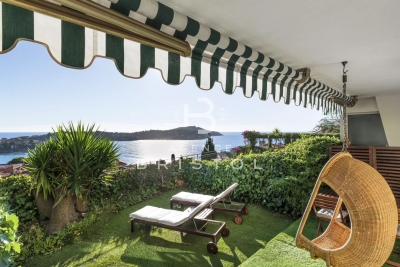
Located in a peaceful small residence, just a short walk from the town centre and the seafront, this beautifully renovated 36.42 sqm apartment is the perfect turnkey pied-à-terre. Recently refurbished and fully air-conditioned, it features a bright living room with open-plan kitchen, a comfortable bedroom with built-in storage, and a modern shower room with WC. Both rooms open onto a private garden of approx. 32 sqm, designed as an outdoor living area with a panoramic sea view over Villefranche Bay and Cap Ferrat. This apartement in Villefranche-sur-mer is sold fully furnished and comes with its private parking space. A rare opportunity on the market, ideal as a holiday home or rental investment. Its location is one of the most sought-after areas on the French Riviera. Villefranche-sur-Mer offers a variety of exceptional landscapes and attracts a clientele seeking authenticity, proximity to beaches, and shops.

Ref. : 86453400

AGENCE BRISTOL

LA CROIX-VALMER2 290 000 €

House for sale sea view centre - 8 rooms - 157 m²

Charming villa in calm area - wonderful sea views

Charming Provençal villa of approximately 157 sqm, offering 5 bedrooms, set on a beautiful landscaped plot of around 2,300 sqm with swimming pool and double garage. This impeccably maintained property stands out for its quality features and bright, welcoming living spaces. Peacefully situated in a quiet and unspoilt environment, it enjoys a prime location just moments from the renowned beaches of La Croix-Valmer (Débarquement, Gigaro, Héraclée, Sylvabelle…), the village centre with its shops and restaurants, as well as numerous walking and cycling routes. Benefiting from an ???al south-east to west orientation, the villa enjoys optimal sunshine throughout the day, with particularly beautiful sunsets in the evening. The villa Ground floor: An elegant, light-filled living room with fireplace, an open-plan kitchen with dining area, all enjoying superb views over the bay and the marina of Cavalaire. Direct access to a spacious terrace and the pool area. A principal bedroom with en-suite bathroom and terrace access, a second bedroom and an additional bathroom, also opening onto the outside. Lovely open views over the hills and the sea. The double garage offers potential for conversion into additional living space. Garden level: Three bedrooms and two shower rooms open onto a large, private terrace with sea views. An independent studio with kitchen and living area completes this level, ideal for guests. The terraced garden, planted with Mediterranean species, enhances the authentic charm of the property. Outdoor areas Swimming pool (8 x 4 m), double garage and ample parking. Beautifully maintained Mediterranean garden, featuring a boules court. Electric gate with intercom, automatic irrigation system, outdoor lighting. No overlooking neighbours, ensuring complete privacy. A charming property in a peaceful setting, close to the village and beaches, enjoying superb views over the sea and the Bay of Cavalaire.

Ref. : 86743820

MED-ESTATES

GRIMAUD2 495 000 €

House for sale sea view centre - 7 rooms - 230 m²

Provençal Villa with Sea View in Grimaud

Tucked away in lush greenery just a short walk from the charming village of Grimaud, this beautiful Provençal villa offers an idyllic lifestyle between sea and hills, in the heart of the sought-after Gulf of Saint-Tropez. From the moment you arrive, you'll be captivated by the breathtaking views over the Mediterranean, the old village, and the surrounding nature. Built on a private plot of 1,990 m², the property offers approx. 230 m² of living space, combining authentic charm with premium features. The bright and spacious living room boasts high ceilings and opens onto large sun-drenched terraces, perfect for enjoying the Provençal lifestyle. The separate kitchen complements the living space beautifully. The villa features five bedrooms, each with its own en-suite bathroom, offering comfort and privacy for all guests. Outdoors, the enchantment continues with a heated infinity pool (5x10 m) with cover, a jacuzzi, an interior patio with a sculpture, and a two-car carport. Set in a peaceful, private setting just minutes from the village centre, this rare property combines authenticity, tranquillity, and exceptional panoramic views. A unique opportunity – ideal as a main residence or holiday home.

Ref. : 86153396

MED-ESTATES

CANNES1 095 000 €

Apartment for sale sea view centre - 3 rooms - 108 m²

Cannes Oxford: Sea view apartment with triple aspect in a prestigious residential setting

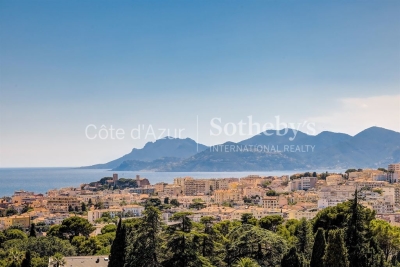
Located in one of Cannes' most sought-after residential neighborhoods, this approximately 108 sq m corner apartment occupies an upper floor and enjoys a triple aspect with open views over the residence's landscaped grounds, the city, and the Mediterranean Sea. The property features a spacious, light-filled living area, two bedrooms, one bathroom, and one shower room. An independent studio is available as an optional purchase, while a cellar and two private underground parking spaces complete the property. Just minutes from the beaches and Cannes city centre, this residence is presented by Côte d'Azur Sotheby's International Realty. Contact our team today to arrange a private viewing.

Ref. : CA6-2729

COTE D'AZUR SOTHEBY'S INTERNATIONAL REALTY

NICE329 000 €

Apartment for sale sea view centre - 2 rooms - 26 m²

Nice centre, one bedroom apartment with balcony close to shops and the sea

In the heart of Nice, this 26.65 sqm apartment enjoys a central address within immediate proximity of shops, a shopping centre and public transport, while also benefiting from convenient access to the Mediterranean. Now vacant, the property is immediately available. Situated on the second floor of a period building with a lift, the apartment benefits from an open outlook and excellent natural light. Its layout makes effective use of the available space. The bright living room opens onto a pleasant balcony, creating a valuable extension of the interior and providing outdoor space in the centre of Nice. A fully equipped kitchen accompanies the living area, while the separate bedroom provides a dedicated private sleeping space, and a shower room. Presented in excellent condition, the property is equipped with air conditioning, double glazing, a reinforced entrance door and an intercom system. The location makes it possible to enjoy the advantages of central Nice, with shops and public transport within immediate proximity and the Mediterranean nearby. This combination is particularly relevant for buyers looking for a pied à terre from which to enjoy the city and the French Riviera. The condominium also permits short term rentals such as Airbnb, subject to compliance with current municipal regulations and any other provisions applicable to the intended rental activity. This may make the property relevant to buyers considering an investment in central Nice, without implying any specific level of rental return. With one bedroom, a balcony, a lift and immediate availability, this apartment offers a versatile opportunity for a second home or property investment in the heart of Nice. Presented exclusively by Côte d'Azur Sotheby's International Realty, your specialist in luxury real estate in Nice and across the French Riviera. Contact our Nice agency for further information or to arrange a private viewing.

Ref. : CA14-648

COTE D'AZUR SOTHEBY'S INTERNATIONAL REALTY

NICE1 499 000 €

Apartment for sale sea view centre - 5 rooms - 266 m²

NICE - BAS CIMIEZ - LE MAJESTIC BELLE ÉPOQUE PALACE - SEA VIEW

Designed by architect Jules Febvre in the early 20th century, the Majestic was in its day the largest hotel in Nice. Now listed as a Historic Monument, this former Belle Époque palace remains one of the most sought-after addresses in Lower Cimiez. On a high floor, this spacious dual-aspect apartment of approximately 267 m² opens onto a sweeping panorama of the city, the hills and the Mediterranean. The living room is reached through a long entrance gallery, its floor still laid with the original terracotta tiles and stone paving. It leads to the centrepiece of the apartment: a drawing room of approximately 63 m², punctuated by arches, graced with a period fireplace and lit by floor-to-ceiling oriel windows. Mouldings, antique parquet flooring and built-in storage complete this exceptional reception space. All the main rooms enjoy the view. The 30 m² master suite has retained its period bathroom and has a separate WC. A second suite, with a shower room, opens onto a small balcony. A third bedroom has its own bathroom, and a fourth room is currently used as a study. At the rear, a large 30 m² kitchen with dining area, a pantry, a laundry room, a small sitting room and a guest WC form a more private wing. The apartment requires full renovation, and therein lies its appeal. Its volumes allow the layout to be reimagined: for example, a generous master suite could be created on the quiet garden side in place of the current kitchen, while the study could be opened onto the double living room to create an entertaining kitchen. The mouldings and original floors provide a precious foundation for anyone wishing to combine contemporary comfort with bourgeois character. Everyday life in Lower Cimiez: tree-lined avenues, gardens, museums, the Roman arena and the Cimiez Monastery nearby. The city centre, its shops and schools are just a few minutes' walk away. Contact our agency to receive the full brochure and arrange a private viewing. Co-ownership: Yes | Number of units: 408 (including 247 main units) | Annual service charges: €9,872 | No ongoing legal proceedings Information on the risks to which this property is exposed is available on the Géorisques website: www.georisques.gouv.fr Camille CHARLES Consultant – Independent Sales Agent (E.I.) RSAC 977 664 762 Agency fees payable by vendor - Nombre de lots dans la copropriété: 239 - Montant moyen de la quote-part de charges courantes 9,872 €/yearly - Montant estimé des dépenses annuelles d'énergie pour un usage standard, établi à partir des prix de l'énergie de l'année 2025 : 2550€ ~ 3460€ - Les informations sur les risques auxquels ce bien est exposé sont disponibles sur le site Géorisques : www.georisques.gouv.fr - Camille CHARLES - Agent commercial - EI - RSAC 977 664 762

Ref. : 87528001

BARNES Nice Beaulieu | Cap-Ferrat

CANNES9 850 000 €

House for sale sea view centre - 7 rooms - 400 m²

Prestigious Cannes Villa with Panoramic Views

Located in one of Cannes' most prestigious and sought-after residential areas, this elegant property enjoys exceptional panoramic views over the Mediterranean Sea, the historic Le Suquet district and the Esterel hills. Its prime location offers easy access to renowned private beaches, luxury boutiques, fine dining restaurants and all the amenities of the city centre. The villa features generous living and entertaining spaces, including a welcoming entrance hall, a spacious living room with a gas fireplace, an elegant dining room and a fully equipped kitchen. A pantry and a laundry room with independent access complete this level. A spectacular contemporary staircase serves as the architectural centrepiece of the home, gracefully connecting the various floors while enhancing the sense of space, light and sophistication throughout. The sleeping accommodation comprises five bedrooms in total. Two guest bedrooms with en-suite shower rooms are located on the garden level, while two further en-suite bedrooms occupy the first floor. The magnificent principal suite features a dressing room, a full bathroom and opens onto a private terrace enjoying remarkable sea views. Outside, the beautifully landscaped garden provides a peaceful and private setting centred around a heated swimming pool. An elegant pool house with a summer kitchen offers the perfect space for entertaining family and friends and making the most of the Mediterranean lifestyle. A rare property combining a prime location, breathtaking views and the very best of Riviera living.

Ref. : 1580

MAGREY AND SONS

SAUSSET-LES-PINS1 490 000 €

House for sale sea view centre - 5 rooms - 148 m²

SAUSSET-LES-PINS – Luxury New Seafront Villa – 4 Bedrooms – Private Pool – Close to Shops & Beach

Ideally located on the seafront, along the Corniche and in the very heart of the town centre, this exceptional villa offerS an outstanding lifestyle. This villa is arranged over two levels and boasts generous living spaces along with beautiful sea views. The ground floor comprises a spacious open-plan living area with a lounge and a kitchen to be fitted according to your preferences, a pantry/laundry room, and a luxurious master suite complete with an en-suite shower room and walk-in dressing room. Upstairs, the sleeping quarters include three generously sized bedrooms, one of which is an en-suite bedroom with its own shower room and a sea-view loggia, as well as a family bathroom and separate WC. The beautifully landscaped outdoor areas feature a private swimming pool and elegant relaxation spaces, allowing you to fully enjoy the stunning sea views. High-end finishes, premium-quality features, contemporary architecture, and a prime waterfront location make this development a rare opportunity in the area. A truly exceptional property designed for discerning buyers seeking luxury, comfort, and an outstanding location. Arrange your private viewing today! Contact : Pascale GONZALEZ +33 (0)6 27 23 68 20 Agent commercial (EI) – RSAC 904 388 634 Information regarding potential risks affecting this property is available on the official Géorisques website: www.georisques.gouv.fr. Agency fees payable by vendor - Pascale GONZALEZ - Agent commercial - EI - RSAC 904 388 634

Ref. : 86681169

BARNES MARSEILLE CASSIS LITTORAL

ST-TROPEZ15 600 000 €

House for sale sea view centre - 12 rooms - 550 m²

SAINT-TROPEZ – VILLAGE WITHIN WALKING DISTANCE - TWO-VILLA ESTATE

Located just a few minutes' walk from Place des Lices in Saint-Tropez, in a peaceful and highly sought-after setting, this property comprises two independent villas offering generous volumes and high-end amenities. Set on a 2,700 sqm plot, it features two swimming pools as well as numerous landscaped outdoor living areas. The main villa, approximately 330 sqm in size, offers spacious and beautifully proportioned living areas. On the ground floor, an entrance hall leads to a large living room with fireplace, a dining area, and a fully equipped open-plan kitchen. These reception areas open onto a beautiful terrace overlooking the garden. The first floor accommodates four en-suite bedrooms, including a spacious master suite benefiting from a large terrace with views over the garden and swimming pool. The property also features a TV lounge, wine cellar, fitness room, sauna, laundry room, and a garage for two vehicles. The secondary villa, approximately 235 sqm, comprises a spacious living room with an open-plan kitchen opening onto a lovely terrace overlooking the swimming pool and the main villa. It offers three beautiful en-suite bedrooms, as well as two additional en-suite bedrooms on the garden level with English courtyards. This villa also benefits from a fitness room, wine cellar, sauna, laundry room, ample storage space, and a large garage. Information regarding potential risks to which this property is exposed is available on the Géorisques website: www.georisques.gouv.fr. The property is located in an area subject to mandatory vegetation clearance regulations (obligation de débroussaillement). Renowned worldwide for its charm and its unique art of living, Saint-Tropez captivates visitors with its iconic harbour, beautiful beaches, renowned restaurants and luxury boutiques. An unmissable destination on the French Riviera, the village welcomes an international clientele every year, drawn by its distinctive atmosphere, prestigious events and Provençal heritage. Nestled between the Mediterranean Sea and the Var countryside, Saint-Tropez offers an exceptional lifestyle, within easy reach of the main airports and some of the Riviera's finest destinations. Located in a sought-after residential area of Saint-Tropez, Les Carles appeal with their peaceful, green surroundings, just a few minutes from the village centre and its shops. Appreciated for its tranquil atmosphere and privileged location, the area offers an attractive lifestyle, combining residential privacy with easy access to the beaches and Saint-Tropez's iconic destinations. A leading name in luxury real estate and an ambassador of the French art of living, BARNES operates an integrated network of 159 agencies across 21 countries and 75 destinations, assisting its clients with every aspect of their property and lifestyle projects. For any further information, the BARNES International Saint-Tropez team remains at your disposal. Tel: +33 4 94 43 32 47

Ref. : 87060663

BARNES SAINT-TROPEZ

MENTON949 000 €

House for sale sea view centre - 5 rooms - 157 m²

MENTON – SERRES DE LA MADONE – 4-BEDROOM VILLA – 157.60 SQM – PANORAMIC SEA VIEW

Situated in the sought-after residential neighbourhood of Serres de la Madone in Menton, surrounded by lush greenery and enjoying a particularly peaceful setting, this attractive villa offering approximately 157.60 sqm of living space provides a privileged lifestyle away from the hustle and bustle, while remaining conveniently close to shops, the town centre and the seafront. Nestled in a true green haven, close to the renowned protected gardens of Serres de la Madone, the property stands out for its peaceful residential atmosphere, natural surroundings and excellent natural light. Arranged over two levels, the villa comprises: Main Level: A welcoming entrance hall. A separate guest toilet with washbasin. A spacious storage area. A separate, fully fitted and equipped kitchen, featuring an additional glazed area. A spacious and particularly bright living room opening onto a beautiful terrace, enjoying open panoramic views over the sea, the town of Menton, its historic Old Town and the Basilica of Saint Michael, as well as the surrounding hills, mountains and lush greenery. Lower Level: A hallway leads to the sleeping area, comprising four well-proportioned bedrooms, two of which benefit from their own private bathrooms or shower rooms. A spacious master bedroom with an en-suite bathroom featuring a whirlpool bathtub, toilet and bidet. Two further comfortable bedrooms. A fourth bedroom with an en-suite shower room featuring a shower and toilet. An additional independent bathroom with toilet and bidet. This level also benefits from a pleasant enclosed veranda of approximately 28 sqm, providing valuable additional space, ideal for creating a relaxing lounge area or a dedicated leisure space. Additional Spaces and Outdoor Areas: The property also benefits from several storage areas, including a wine cellar, a separate storage cellar and a crawl space. Outside, a small private plot of land completes the property, offering various possibilities for landscaping and use, including the creation of a garden or vegetable patch. Features and Amenities: Sliding double-glazed windows. Electric roller shutters. Reversible air conditioning. Reinforced security entrance door. Separate fully equipped kitchen. Whirlpool bathtub. Enclosed veranda. Wine cellar and additional storage areas. The villa also benefits from convenient public, free outdoor parking just a few steps from the property, with generally good availability of parking spaces. Access to the villa is via a pleasant, flat and little-frequented pedestrian pathway, providing easy access to the property from the parking area. A Privileged Location: One of the property's main advantages is undoubtedly its location. Enjoying a particularly peaceful and green environment, the villa nevertheless remains within a few minutes' walk of shops, public transport, the town centre and the beaches. A bus stop is also located just a few metres from the property. An especially appealing balance between nature, tranquillity and convenient access to all essential amenities. A property offering generous living spaces, a pleasant lifestyle and remarkable views over the Mediterranean Sea, the town of Menton and the surrounding landscapes.

Ref. : VILLA PIGAUTIER

ITALGEST GROUP INTERNATIONAL REAL ESTATE

CANNES550 000 €

Apartment for sale sea view centre - 4 rooms - 170 m²

CANNES CITY CENTRE – TOP FLOOR | 58 SQM OF TERRACES | ABSOLUTE TRANQUILLITY

Just a few minutes' walk from the town centre, discover this stunning dual-aspect apartment located on the top floor, offering exceptional natural light, generous living spaces and a particularly peaceful setting. This rare property, which requires renovation, is presented with AI-generated images for illustrative purposes only. The images are not contractual. Upon entering, you will be captivated by the spectacular, spacious living room, flooded with natural light thanks to its large floor-to-ceiling windows opening onto a magnificent south-facing terrace. The two main bedrooms also benefit from this wonderful southern exposure and enjoy direct access to the terrace. With no direct overlooking and no road facing the property, you will appreciate the absolute tranquillity, as well as the open views featuring glimpses of the sea, the Clock Tower and the hills of California. The third bedroom, facing north, offers a naturally cooler atmosphere. Both this bedroom and the open-plan kitchen provide access to a second terrace overlooking a quiet street, with views of the California hills. The two outdoor spaces offer a total of 58 sqm of terraces, creating wonderful extensions to the living areas. The particularly spacious main terrace provides ample room for a comfortable dining area and entertaining guests in complete tranquillity. Planters featuring jasmine plants are fitted with an automatic irrigation system. The apartment also features: A functional open-plan kitchen overlooking the living room, with a Haier American-style fridge-freezer and kitchen appliances included. A bathroom with WC. A shower room with WC. Large built-in storage cupboards in the bedrooms. An air-conditioned master suite. Heating is provided by a communal system, with individual consumption monitoring through sensors installed on each radiator. A large enclosed underground garage is available at an additional cost of €37,000. An additional parking space is also available to rent, just a five-minute walk away, in a neighbouring building, for €120 per month. A rare property in this sought-after area, combining highly desirable features: top-floor living, triple exposure, exceptional natural light, generous proportions, absolute tranquillity, open views and spacious outdoor areas. An opportunity not to be missed. Arrange your viewing today!

Ref. : 87550871

SP Immobilier/ SP Real Estate

NICE3 360 000 €

House for sale sea view centre - 8 rooms - 561 m²

Exceptional Property – Panoramic Sea View – Secured Private Estate – Nice Gairaut

Located in Nice Gairaut, within a fully secured private estate, this exceptional 323 m² property enjoys a calm, preserved, and unobstructed environment in a dominant position, with breathtaking panoramic views of the sea and the city. Nice Gairaut is one of the most prestigious residential areas of Nice, perched on the hills overlooking the Bay of Angels. It offers a peaceful, green setting while remaining just a few minutes' drive from the city centre. Known for its elegant villas, gated estates, and proximity to top international schools, Gairaut combines tranquility, luxury, and convenience — an exceptional address for refined living on the French Riviera. Garden level: the villa offers superb reception spaces, including a living area of over 84 m² with entrance hall, a large living room, and a dining room, all bathed in light and opening onto the terraces and mirror pool (13 x 6 m). A fireplace structures the space, bringing warmth and elegance. An independent kitchen of 20 m², designed for daily use or entertaining, completes this level. First floor: the sleeping area comprises three comfortable en-suite bedrooms, each with its own bathroom, as well as a dressing / office, offering privacy and functionality. The property also includes an independent apartment, perfect for guests or staff, a gym, a spa area with sauna, a wine cellar, and numerous storage areas (cellars, laundry, technical rooms). Outdoor spaces are designed for exclusive living: Mirror pool 13 x 6 m Generous terraces (475 m²) Landscaped garden Playground Petanque court All perfectly integrated and maintained. A very large garage of 130 m² completes this rare property. Fully renovated with high-end finishes, in perfect condition and full of charm, this villa combines all the assets of an exceptional property: spectacular sea views, dominant position, security, generous volumes, and Mediterranean lifestyle, close to the city centre and road access. A rare and confidential property, for clients seeking excellence. Fees payable by the seller Property tax: €8,447 per year Information on risks related to this property is available on the Géorisques website: www.georisques.gouv.fr

Ref. : 86644363

Coldwell Banker Standing Realty

ST-AYGULF4 200 000 €

House for sale sea view centre - 8 rooms - 238 m²

Saint-Aygulf – Contemporary Seafront Villa with Direct Beach Access

There are addresses whose rarity lies in an incomparable privilege: that of living facing the Mediterranean, just moments from its crystal-clear waters, in an unspoilt setting where every moment takes on a special significance. In Saint-Aygulf, between Cannes and Saint-Tropez, this remarkable contemporary villa, built in 2013, embodies a privileged vision of the Côte d'Azur lifestyle, combining modern architecture, contemporary comfort and an exceptional connection with the sea. Arranged over three levels and offering 238 sqm of living space, the property is set within 1,020 sqm of grounds, a true green sanctuary sheltered from view. Its seafront location makes it particularly desirable, enhanced by panoramic views and direct access to the beach and the sea. From the garden, a small gate provides access to the coastline just a few steps away, while the possibility of mooring a tender opens the way to wonderful maritime excursions. A rare privilege that turns every day into an invitation to make the most of the Mediterranean. On the ground floor, the reception areas are centred around a spectacular living space of approximately 100 sqm. Generously opening onto the outdoors through large picture windows, it brings together a lounge, dining area and kitchen in a harmonious setting filled with natural light. The views extend towards the sea, creating an exceptional sense of space and freedom. The lounge becomes an inviting place to relax, the dining area welcomes shared moments and the open-plan kitchen naturally lends itself to convivial gatherings. Here, the boundaries between indoors and outdoors disappear, giving way to a truly Mediterranean lifestyle. Extending from this spacious reception area, the terraces invite you to enjoy sunny days overlooking the open sea. One of them, measuring over 40 sqm, is ideally suited to summer lunches, dinners with friends and long evenings spent enjoying the gentle Var climate. The light, the sea and the surrounding vegetation create a living backdrop that changes throughout the day. This level also features the master suite, designed as an intimate and privileged retreat. Its dressing room and bathroom overlooking the sea extend the sense of comfort into the most private moments. Two additional bedrooms, two shower rooms and the entrance hall complete this level, offering a layout suited to both family living and entertaining guests. On the lower level, two bedrooms provide additional accommodation for family and friends while preserving everyone's privacy. A shower room, laundry room and garage complete this floor, bringing practicality and everyday comfort. This multi-level layout naturally separates the living areas, bedrooms and ancillary spaces, while offering generous accommodation capacity. At the top of the villa, the solarium reveals one of the property's most appealing features. Featuring a spa, this rooftop terrace offers remarkable panoramic views over the Mediterranean and the Estérel mountains. At sunset, as the sky takes on golden and rosy hues, this space becomes a truly private belvedere. As night falls and the stars appear, it invites you to enjoy moments of absolute tranquillity in an atmosphere of complete serenity. Outside, the landscaped garden showcases lush Mediterranean vegetation, dotted with palm trees and exotic planting. At the heart of this intimate setting, the mosaic-tiled swimming pool, surrounded by wooden decking, is an irresistible invitation to unwind. Sheltered from view, it provides the perfect setting to cool off, swim a few lengths or simply enjoy the sunshine in a true holiday atmosphere. The villa also benefits from electric underfloor heating and an individual solar hot water system. Its A-rated energy efficiency and A-rated climate performance demonstrate an appreciable level of efficiency, particularly sought after in a property of this standing. Restaurants and shops are within walking distance

Ref. : MZIST2016

MICHAËL ZINGRAF CHRISTIE'S INTERNATIONAL REAL ESTATE SAINT-TROPEZ

CAGNES-SUR-MER2 650 000 €

House for sale sea view centre - 7 rooms - 327 m²

Cagnes-sur-Mer - Contemporary villa with sea and mountain views

SOLE AGENT - Located in a sought-after residential area of Cagnes-sur-Mer, in a peaceful and elevated setting, this elegant contemporary villa of approximately 350 sqm enjoys panoramic views of the sea and mountains, just a few minutes from the town centre and its amenities. Set within approximately 3,000 sqm of landscaped grounds planted with numerous fruit trees, the property stands out for its generous proportions, abundant natural light and lush surroundings, offering comfort and privacy on the French Riviera. The villa is arranged around an impressive living area of approximately 140 sqm, flooded with natural light through large floor-to-ceiling windows. Opening onto the terraces, this spacious reception area creates a seamless connection between indoor and outdoor living. A wood-burning stove adds warmth and character during the winter evenings. The sleeping accommodation comprises several bedrooms, each with its own private bathroom or shower room. All bedrooms enjoy direct access to the terrace, allowing residents to make the most of the garden and Mediterranean climate. Outside, a swimming pool, an elegant pool house and outdoor entertaining areas provide an inviting setting for relaxation and social gatherings. The landscaped grounds and fruit trees create a peaceful atmosphere for welcoming family and friends, with the sea and mountains as a stunning backdrop. An independent studio completes the property, ideal for accommodating guests while preserving everyone's privacy. The villa also benefits from air conditioning and an energy performance rating of B. Combining sea views, generous reception areas, a swimming pool and independent guest accommodation, this contemporary property offers an exceptional opportunity in Cagnes-sur-Mer, whether as a primary residence or a holiday home within easy reach of the French Riviera's many attractions. Energy class : B – Climat class : B / estimated annual costs for standard use : between €1,830 and €2,590 (ref year 2023) Information on the risks to which this property is exposed is available on the Geohazards website : www.georisques.gouv.fr Property located in an area subject to compulsory brush clearance. Represented by Amélie DOLLÉ, acting in his capacity as authorized service provider, with full powers for the purposes hereof. Agency fees payable by vendor - Montant moyen de la quote-part de charges courantes 7,200 €/yearly - Montant estimé des dépenses annuelles d'énergie pour un usage standard, établi à partir des prix de l'énergie de l'année 2023 : 1870€ ~ 2540€ - Les informations sur les risques auxquels ce bien est exposé sont disponibles sur le site Géorisques : www.georisques.gouv.fr

Ref. : 87186522

BARNES Saint-Paul de Vence