OK
More than Less than
  ok

Key-words : four centre

Houses and Apartments, your real estate specialist magazine offers a selection of ads that match with the keyword four centre. You can refine your search by specifying the area or price range in the navigation bar link Search for a House/Apartment.

LES GETS1 425 000 €

Apartment for sale four centre - 5 rooms - 141

DUPLEX APARTMENT 4 BEDROOMS + CABIN - LES GETS

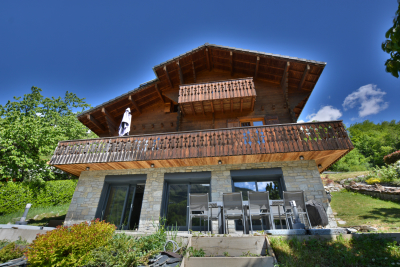
Hoani Apartments – Ski-in Living in the Heart of Les Gets Located in the sought-after La Turche area of Les Gets, Chalet Hoani is a newly completed development offering a small collection of spacious apartments in one of the resort's most desirable locations. With the ski slopes just 50 metres away and giving easy access to the village centre, this is an excellent opportunity to own a modern alpine home in the heart of the Portes du Soleil. Positioned on the top floor of the residence, this impressive 141 m² duplex has been thoughtfully designed to combine generous living space with practicality and comfort. The open-plan living area is the focal point of the apartment, featuring vaulted ceilings, exposed timber framing and large windows that fill the space with natural light throughout the day. The living room opens onto a 20 m² south-facing terrace, providing an ideal space for outdoor dining or simply enjoying the mountain views in every season. The contemporary Italian kitchen is fully fitted and equipped, offering both style and functionality. This level also includes a utility cupboard, a guest WC and a spacious en-suite bedroom, making the layout equally suited to family living or entertaining guests. Upstairs, the accommodation has been carefully arranged to maximise flexibility. Three further double bedrooms each benefit from their own en-suite shower room, while an additional cabin room provides an ideal space for children or extra guests. A separate shower room completes the upper floor, allowing the apartment to comfortably accommodate larger families or visiting friends. The specification throughout reflects the quality of the development. Features include underfloor heating with individual remote control, quality wood flooring, traditional timber finishes, electric shutters and carefully selected materials that create a warm and contemporary alpine interior. The apartment is sold with a private cellar, a secure underground parking space and a private garage, providing excellent storage for skis, bikes and outdoor equipment. Chalet Hoani enjoys a particularly convenient position within Les Gets. The La Turche slopes are just a short walk away, offering direct access to the Portes du Soleil ski area, while the village centre, restaurants, shops and amenities are all within easy reach. During the summer months, the surrounding area becomes a popular destination for mountain biking, hiking and outdoor activities, making the property equally appealing throughout the year. Whether you are looking for a family holiday home, a permanent mountain residence or an investment in one of the French Alps' most established year-round resorts, this apartment offers an excellent combination of location, space and quality in a completed development ready to enjoy immediately. Apartment highlights: • 141 m² top-floor duplex apartment • South-facing 20 m² terrace • Direct access to the ski slopes (approximately 50 metres) • Four en-suite double bedrooms plus cabin room • Fully fitted Italian kitchen • Underfloor heating with remote control • Cellar, underground parking space and private garage • Newly completed development in the sought-after La Turche area of Les Gets Legal information: Property subject to co-ownership status (17 main lots). Annual co-ownership charges: unknown No ongoing procedures. AI virtual decor suggestion has been used to illustrate potential decoration. “Information about risks to which this property is exposed is available on the Georisques website: www.georisques.gouv.fr”.

Ref. : HOANI202

REGENT ALPS - Christie's International Real Estate

ROQUEBRUNE-CAP-MARTIN1 990 000 €

House for sale four centre - - 145

Roquebrune-Cap-Martin – Private Estate

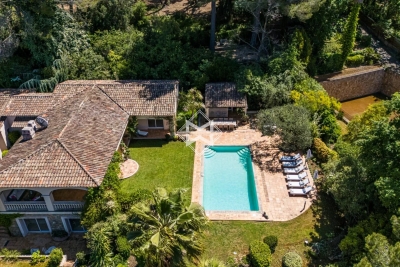
?? A Peaceful Haven Just Minutes from the Sea ?? Hidden from view within a secure hamlet of only three homes, this property offers a rare lifestyle where peace, nature and privacy come together. Recently created, this private estate charms from the moment you arrive with its paved entrance, parking areas and lush surroundings. Century-old olive trees, flowering trees and Mediterranean plants create an enchanting setting where the only sound is birdsong. ?? A Prime Location While enjoying absolute tranquillity, the property is located just a few minutes from the beaches, local shops and the centre of Roquebrune-Cap-Martin. ?? Generous and Functional Living Spaces The villa offers approximately 139 sqm of Carrez living space (148 sqm total floor area) and features an ideal layout for family living or as a holiday home. The main level comprises a spacious living and dining area enhanced by a fireplace, a large independent kitchen, a bright veranda, as well as storage spaces and a guest toilet. The sleeping area includes four bedrooms, one of which is a generous 22 sqm master bedroom, a shower room, a second toilet, and several storage areas. ?? Exceptional Outdoor Spaces Set within beautifully landscaped grounds of approximately 1,500 sqm, the property benefits from numerous relaxation areas perfectly integrated into the surrounding natural environment. At the rear of the living room, a pleasant terrace provides the perfect setting for outdoor dining and enjoying the Mediterranean climate. The extensive green spaces create a true haven of peace, ideal for children, entertaining guests, or simply enjoying the tranquility of the surroundings. A beautiful swimming pool completes this harmonious property, offering an exceptional lifestyle throughout the year. ? A charming and rare property in the area, ideal for nature lovers seeking peace, space, and close proximity to the coastline. Agency fees payable by the seller. Information regarding potential risks affecting this property is available on the Géorisques website.

Ref. : 87059116

E&M PROPERTIES

VENCE885 000 €

House for sale four centre - 8 rooms - 180

VENCE - NEAR CITY CENTRE - 8 ROOM VILLA

Prime location in absolute peace and quiet, close to the town center Located in the highly sought-after Ara district in Vence, this house benefits from a high-quality residential environment, in absolute peace and quiet, while being in the immediate vicinity of the city centre. Built on three levels, the property offers beautiful volumes and consists of eight main rooms, providing an ideal layout for a large family. The main level features a bright living room, extended by a covered veranda terrace, a true additional living space open to nature. A welcoming and functional open-plan kitchen completes this space. A bedroom with an en-suite shower room is also located on this level. On the garden level, you will find four bedrooms, two offices, two bathrooms, as well as large terraces. Outside, the property impresses with its infinity pool, perfectly integrated into the environment. The whole property is oriented southwest, and offers an unobstructed view of the greenery, without any overlooking properties. The house offers some appreciable comfort features: - presence of an elevator connecting each level heating partially provided by photovoltaic panels, thermostatic water heaters, generous volumes and optimal brightness. An ideal property for a family seeking space, peace, comfort and privacy, in one of the most sought-after areas of Vence. Estimated annual energy costs for the dwelling (2023): between EUR2,410 and EUR3,320. Information on the risks to which this property is exposed is available on the Géorisques website: www.georisques.gouv.fr

Ref. : 2049

VENCE IMMO

PLAN-DE-CUQUES750 000 €

House for sale four centre - 8 rooms - 200

PLAN-DE-CUQUES – CHARMING 200 SQM PROVENÇAL HOME SET ON 1,500 SQM OF LAND – TWO GARAGES AND PARKING

PLAN-DE-CUQUES – PROVENCAL HOUSE OF APPROX. 200 SQM ON 1,500 SQM OF LAND – 2 GARAGES – PARKING – GREAT POTENTIAL In the charming village of Plan-de-Cuques, Barnes International is pleased to present this delightful detached Provençal-style house offering approximately 200 sqm of living space, set on a beautiful landscaped and pool-ready plot of 1,500 sqm. Located in a quiet and residential environment, the property enjoys a privileged lifestyle setting while remaining close to schools, shops, public transport, and the Château Gombert district. The fully detached residence extends over two levels, featuring spacious interiors, generous volumes, and excellent potential to create a home tailored to individual tastes. On the ground floor, an entrance hall with built-in storage leads to a spacious and bright living area featuring a warm and inviting lounge with a fireplace, as well as a convivial dining area. The separate kitchen provides a functional space that can easily be redesigned according to personal preferences. This level also includes a pantry, a laundry room, one bedroom, a study, a bathroom, a guest toilet, and a second TV lounge that could easily be converted into a master suite or an additional bedroom depending on the family's needs. Upstairs, the accommodation comprises four spacious bedrooms with built-in storage, a bathroom, and a separate WC, offering ideal comfort for family living and guest accommodation. Outdoors, the property enjoys beautifully landscaped grounds and a sun-drenched garden planted with magnificent Mediterranean species, including a magnolia tree, a blue cedar, and flowering laurels. A large terrace with a barbecue area offers the perfect setting to enjoy outdoor living throughout the warmer months. The pool-ready grounds provide numerous possibilities for creating an exceptional relaxation area. The property is completed by two garages, one of which includes a mezzanine room suitable for use as a workshop or additional storage space. A spacious driveway also allows parking for several vehicles. The property benefits from a private borehole, ensuring convenient irrigation of the landscaped grounds. Renovation works are to be expected, offering future owners the opportunity to personalize the house to their own taste and fully unlock its potential. A rare opportunity for buyers seeking space, tranquillity, and nature, just a few minutes from local amenities and the Tennis Club du Bocage sports centre. Information regarding potential risks affecting this property is available on the Géorisques website: www.georisques.gouv.fr. Contact: Sophie BOCOBZA – +33 (0)7 85 78 32 90 Independent Sales Agent (EI) – RSAC 502 958 283 Agency fees payable by vendor - Sophie BOCOBZA - Agent commercial - EI - RSAC 502 958 283

Ref. : 87048260

BARNES MARSEILLE CASSIS LITTORAL

PARIS 6EME3 500 000 €

Apartment for sale four centre - 6 rooms - 170

For sale - Paris 6 - Family apartment near the Odéon theatre

On a coveted street, this family apartment has been renovated and redesigned by an architect on the first floor of an old building. Facing both east and west, it is infused with an atmosphere of tranquillity and light. The spaces include four bedrooms, each with its own bathroom, a well-equipped eat-in kitchen, and a lounge with a working fireplace occupying centre stage. A maid's room on the fifth floor, with tap and heating, and a large cellar round off this property. Rare location at the heart of a bustling and elegant district, where each street is a chapter in Paris' history.

Ref. : 6375

AGENCE VARENNE PARIS 6E

LA CROIX-VALMER3 120 000 €

House for sale four centre - 7 rooms - 186

LA CROIX-VALMER – NEW-BUILD VILLA – 5 BEDROOMS

Just a few minutes from Gigaro Beach, between La Croix-Valmer and Gassin, this newly built 186 sqm villa enjoys a peaceful natural setting with open views over the surrounding hills. Set on approximately 3,500 sqm of landscaped grounds, the property features attractive outdoor living spaces, including a swimming pool and a pool house. The villa offers five bedrooms and four bathrooms. The living areas are centred around a spacious cathedral-style lounge with high ceilings, complemented by a bright open-plan kitchen. Information regarding the risks to which this property is exposed is available on the Géorisques website: [www.georisques.gouv.fr]( This property is located within an area subject to mandatory vegetation clearance regulations. For any further information, the BARNES INTERNATIONAL Saint-Tropez team remains at your disposal. Tel: +33 4 94 43 32 47

Ref. : 87072154

BARNES SAINT-TROPEZ

EYGALIÈRES3 498 000 €

House for sale four centre - 7 rooms - 246

Sole agent - Less than a kilometre from the village centre of Eygalières, in the heart of a residential neighbourhood, we are pleased to present this superb, newly constructed home with quality finishes and showcasing traditional Provençal architectural features. The property is set in landscaped gardens of approximately 2,581 m², complete with a 16 x 4m swimming pool and a magnificent, covered terrace of approximately 43m². The ground floor comprises a spacious reception area with a fully equipped artisan kitchen, a dining room, a sitting room with a fireplace, a laundry room/pantry, and en-suite master bedroom. Upstairs, there are four further en-suite bedrooms. Comprehensive builders structural guarantee and reduced notaires' fees.

Ref. : 243

Colpaert et Wehrle

ST-AYGULF850 000 €

House for sale four centre - 7 rooms - 147

FOR SALE: 7-ROOM VILLA WITH 4 BEDROOMS, POOL, AND INDEPENDENT APARTMENT, NEAR THE TOWN CENTRE AND SEAFRONT IN SAINT AYGULF

Discover this superb villa of approximately 150 sqm with a swimming pool, ideally located 750m from the center of Saint-Aygulf and 450m from the beaches. In excellent condition, this property offers a pleasant living environment on a beautiful plot with an 8 x 4 m heated swimming pool. Completely renovated in 2009 and 2015, the house is laid out as follows: On the ground floor, you will find a spacious living area comprising a dining room with an open-plan kitchen, as well as a welcoming lounge opening onto a large terrace and the pool area. A master suite with a shower room and separate WC completes this level, along with a laundry room. Upstairs, the house features an office, a bedroom with a solarium, and a shower room with a separate WC. A separate two-bedroom apartment of approximately 46 sqm further enhances this property, offering excellent rental potential or an ideal space for hosting family and friends. A spacious 47 sq m basement completes the property. High-quality features include double glazing, reversible air conditioning throughout, solar panels, sliding glass doors, a pellet stove, a carport, and a swimming pool with a retractable cover. The property offers parking for four vehicles. A rare opportunity to acquire a villa combining comfort, modern amenities, and a prime location.

Ref. : 2764b

SEA VIEW PROPERTY / GROUPE AGENCE DU CAP

LE CANNET-DES-MAURES647 000 €

House for sale four centre - 6 rooms - 176

Exclusivity-Villa with Provençal Charm and Sweeping Views – Le Cannet des Maures

Set within a beautiful mature Mediterranean garden, this Provencal villa enjoys complete privacy and a calm location, with magnificent views over the historic village of Le Vieux Cannet and the vineyards and mountains beyond. Combining authentic character with modern comforts, it offers a warm and tranquil retreat in the heart of the Var. The villa opens into a welcoming entrance hall that leads into a light-filled living room with high ceilings, exposed beams, and a fireplace. From here, large doors open onto a generous terrace with a barbecue—an ideal spot for outdoor dining and entertaining while taking in the panoramic landscape. The adjoining dining room and open kitchen enjoy equally stunning views across the countryside, creating a bright and elegant space for everyday living. Also on this level are three bedrooms: one currently used as a dressing room, one with its own shower area, and a third that opens directly onto the terrace. A stylish family bathroom with double sinks, a guest WC, and a spacious utility room complete the layout. Upstairs, a mezzanine offers a peaceful office or reading space, while the large master suite provides privacy with its own bathroom, double sinks, and a private balcony to enjoy the stunning views. On the garden level, a vast 100 m² space ready to receive four sets of French doors opening to its own veranda offers excellent potential—ideal for conversion into an independent apartment or studios, multi-generational living, or a generous extension of the home. A secure, air-conditioned wine cellar is a refined feature for collectors. The property is accessed via an electric gate and offers a spacious driveway with ample parking. An alarm system ensures additional security, and the home is fitted with low-maintenance PVC shutters throughout. The lush, tree-filled 2724 m² garden is a true highlight—shaded by mature oaks, olive, fig, and its feature palm tree. At its centre lies a stunning 40 m² free-form Diffazur saltwater pool, complete with pergola and solar shower—creating an idyllic setting for long summer afternoons. Ideally located just minutes from the charming village of Le Vieux Cannet and close to the motorway for easy access, this villa is a rare opportunity to enjoy Provençal living in complete peace and privacy. Perfect as a generous family home, a holiday rental opportunity, multi-generational residence or a serene retreat.

Ref. : 86235492

WRETMAN ESTATE & CONSULTING

VALLAURIS350 000 €

Apartment for sale four centre - 4 rooms - 103

Spacious 3-Bedroom Apartment in Centre Ville Vallauris

Located in the heart of Centre Ville, Vallauris, this spacious 103.8 m² apartment offers a rare opportunity in a prime location. With three comfortable bedrooms and four well-laid-out rooms, the property provides flexibility for families or those seeking a generous living space. The apartment benefits from abundant natural light and has been designed for comfort with features like air-conditioning and double glazing. The bright living area flows seamlessly into the kitchen, creating an inviting ambiance that's perfect for everyday living or entertaining guests. Wide French doors lead to charming balconies, allowing you to enjoy the vibrant city views or relax in the fresh air. The double glazing ensures peace and quiet while maintaining energy efficiency throughout the seasons. Set in a classic building, this property combines renewed interiors with historical charm, offering an excellent blend of tradition and contemporary lifestyle. Enjoy easy access to local shops, restaurants, and amenities right at your doorstep, making this apartment an ideal choice for those looking for convenience and quality living in Vallauris.

Ref. : 86923974

BG TRANSACTIONS

ST-JORIOZNew property

House for sale four centre - 5 rooms - 163

Saint-Jorioz

€1,500,000 In the heart of a sought-after residential area on the heights of Saint-Jorioz, this contemporary timber home by Maisons Dunoyer offers 163 sq m of living space on a magnificent 1,411 sq m plot. Flooded with natural light through its expansive glazing, it features a beautiful living area opening onto the outdoors, as well as four bedrooms and suites, a laundry room, and a carport. Its privileged setting provides panoramic views of Lake Annecy and the surrounding mountains, in a peaceful environment ensuring privacy and tranquillity. Just 4 minutes from the village centre, shops, schools, and beaches, and less than 20 minutes from Annecy, this property combines all the advantages of an exceptional lifestyle between lake and nature. Located on the western shore of Lake Annecy, in the heart of the Bauges Regional Natural Park, Saint-Jorioz is one of the most sought-after communities in the Annecy area. Renowned for its beaches, marina, and preserved natural surroundings, the village offers a unique lifestyle combining water sports, hiking, and stunning Alpine scenery. Vibrant throughout the year, Saint-Jorioz benefits from a wide range of shops, restaurants, and schools, while enjoying quick access to Annecy city centre. A highly desirable address for those wishing to fully embrace the exceptional quality of life on the shores of Lake Annecy. Contract CMI: The indicated price includes the land (site viewed in the company of our land partner), the fully built house under a construction contract, studies and guarantees. Notary fees, taxes, and exterior design are not included. Non-contractual photos.

Ref. : Saint-Jorioz Rose

GROUPE DUNOYER

TOULON1 900 000 €

House for sale four centre - 15 rooms - 603

Mourillon – Period Townhouse to Renovate – Sea View First row

Just a short walk from the Mourillon beaches, local shops and the centre of Toulon, this residence is among the last remaining elegant villas — a rare testimony of the early 20th century — still preserving their original presence along the seafront promenade, in a dominant position facing the Mediterranean. This property, waiting to be brought back to life, offers the opportunity to blend period charm with contemporary comfort, in order to create a distinctive family residence full of character. Its strong architectural identity and stately presence evoke the spirit of grand bourgeois homes oriented towards the sea. The house offers approximately 380 sqm of living space spread over four levels, all served by a lift. The first floor, bathed in natural light thanks to its high ceilings, generous proportions and sea-facing openings, presents a harmonious foundation faithful to the architectural codes of its era. The volumes are generous and the layout fluid, allowing for the creation of elegant and welcoming living spaces. The second and third floors, extended by terraces overlooking the bay, are dedicated to the night area and enjoy beautiful sea views. The garden level, with independent access, can naturally be adapted to a variety of uses, whether professional, rental, or complementary to the main residence. Today, this property awaits a discerning vision, capable of revealing its full potential and restoring the discreet splendour of great seaside residences facing the Mediterranean. Contact agence BARNES LAVANDOU : 04 94 41 37 17 1,824,000 € Agency fees not included - Agency commission: 4.17%VAT included Agency fees payable by buyer - Montant estimé des dépenses annuelles d'énergie pour un usage standard, établi à partir des prix de l'énergie de l'année 2021 : 5160€ ~ 6990€ - Les informations sur les risques auxquels ce bien est exposé sont disponibles sur le site Géorisques : www.georisques.gouv.fr

Ref. : 5843437

BARNES SANARY LUXURY REALTY

GRANS1 990 000 €

House for sale four centre - 15 rooms - 299

A Remarkable Provençal Estate with Gîtes and Outbuildings – Grans, Near Aix-en-Provence

In the heart of Provence, in the quietly appealing village of Grans, this is the kind of property that opens up genuine possibilities. Whether you're looking for a substantial family home with income-generating potential, or a going concern in one of the region's most visited corners, it rewards serious consideration. The estate sits within a fully enclosed, landscaped park of 1.4 hectares – oak trees, pines and olives providing both shade and character – with around 300 m² of living space divided across a main house and two fully renovated outbuildings. Aix-en-Provence, Avignon and its TGV station, and Marseille-Provence Airport are all within roughly thirty minutes. The Alpilles, the Luberon, the Camargue and the Côte Bleue are each within easy reach, placing the property at a natural crossroads for Provence's most visited landscapes. Beaches at the Côte Bleue are around forty minutes away; everyday amenities – shops, restaurants, schools – are within ten. The Main House – approximately 190 m² The principal residence has genuine presence. Generous volumes and quality finishes set the tone from the outset, with a large, light-filled reception room centred around a fireplace, and an atelier-style kitchen with glass panels that opens directly into the dining room – the kind of arrangement that works as well for family life as it does for entertaining. A practical utility room completes the ground floor. The sleeping accommodation is well distributed: four bedrooms and a bathroom on the ground floor, plus a master suite with its own private shower room. On the first floor, a guest bedroom is paired with a large office and shower room – a flexible space that could serve a number of purposes. A wide south-facing stone terrace extends the living areas outwards, as any self-respecting Provençal property should. The Outbuildings The second building contains two three-room apartments with a combined floor area of 83 m², currently operated as tourist gîtes. The third building of 27 m² houses two independent studios, each with its own terrace – compact, self-contained and easy to let. The Grounds A 12 × 6 m secured swimming pool and a tennis court round out a property that has clearly been put together with care. The wooded, enclosed setting gives the whole estate a sense of seclusion that belies its very practical location. For buyers seeking a quality of life that Provence does better than almost anywhere, combined with a tangible return on investment, this is a rare find.

Ref. : BVI83609

ACTUEL IMMOBILIER - AIX-EN-PROVENCE

BOULOGNE BILLANCOURT1 980 000 €

House for sale four centre - 6 rooms - 220

BOULOGNE NORTH/CENTRE - RARE OPPORTUNITY - 220m² (2,368 sq ft) HOUSE REQUIRING RENOVATION - 70m² (753 sq ft) GARDEN/TERRACES

BOULOGNE NORTH/CENTRE - RARE OPPORTUNITY- 220m² (2,368 sq ft HOUSE REQUIRING RENOVATION - 70m² (753 sq ft) GARDEN/TERRACES Near Square Léon Blum, between metro Jean-Jaurès and Les Passages, in lovely peace and quiet and away from prying eyes, this 220m² (2,368 sq ft) house requiring renovation offering fantastic volumes features a large living room with lightwell and large windows opening onto a terrace/garden on the same level with no overlook spanning 40m² (431 sq ft) on one side and a 30m² (323 sq ft) courtyard/terrace on the other. It has four to five bedrooms arranged as suites, four bathrooms, four toilets and several wardrobes (modular floor plan depending on the project). Three large damp-free cellars round-off this property (possibility of converting this space into a gym or family room depending on the project). Rare opportunity - Lovely surface area and volumes - Absolute peace and quiet - Great natural light - Single ownership house BARNES BOULOGNE SOLE AGENT Fees payable by the seller - Juliette Chatton - Sales agent - EI - RSAC 801 223 447 Agency fees payable by vendor - Juliette CHATTON - Agent commercial - EI - RSAC 801 223 447

Ref. : 86998348

BARNES BOULOGNE

VENCE2 490 000 €

House for sale four centre - 9 rooms - 311

Vence stone house with panoramic sea views and development potential near Nice French Riviera

Built in the 1850s in exposed stone and thoughtfully renovated throughout, Villa Haut Logis blends classic charm with contemporary comfort across generous and spacious volumes. It stands as one of the rarest addresses in the area, just 5 minutes from the centre of Vence. Set on a landscaped plot of over 3,000 m², this villa of approximately 311 m² commands an exceptional panoramic sea view stretching from Saint-Jean-Cap-Ferrat to the Estérel massif. Five bedrooms, four en suite, beautiful finishes, a due south orientation and remarkable development potential, including the possibility of adding a swimming pool. Twenty minutes from Nice Côte d'Azur International Airport, in an oasis of absolute calm and greenery. Presented exclusively by Côte d'Azur Sotheby's International Realty, Nice.

Ref. : CA14-692

COTE D'AZUR SOTHEBY'S INTERNATIONAL REALTY