OK
More than Less than
  ok

Key-words : four centre

Houses and Apartments, your real estate specialist magazine offers a selection of ads that match with the keyword four centre. You can refine your search by specifying the area or price range in the navigation bar link Search for a House/Apartment.

ANTIBES4 500 000 €

Apartment for sale four centre - 6 rooms - 221

JUAN-LES-PINS Superb penthouse - 350m2 terrace with sea view

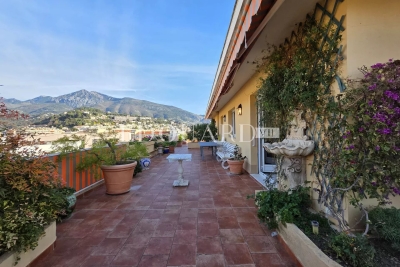
JUAN LES PINS: Ideally located in the heart of Juan-les-Pins, just 100 metres from the sandy beaches and only a few minutes from the centre of Antibes, this magnificent penthouse enjoys breathtaking panoramic views of the sea and the town. Occupying the entire top floor of the residence and accessed directly via a private lift, this rare property offers approximately 270 sqm of living space, extended by an extraordinary 350 sqm terrace, a true open-air entertaining area. The terrace features a private jacuzzi, swimming pool, pool bar and barbecue area, creating a unique lifestyle setting. The apartment impresses with its generous volumes and contemporary elegance. It comprises a vast, light-filled reception area with living room, dining room and open-plan kitchen, as well as four beautiful suites, a large dressing room, guest cloakroom, laundry room and abundant built-in storage throughout. A private garage accommodating up to four vehicles completes this exceptional property. Sold fully furnished and equipped, this unique penthouse perfectly combines comfort, sophistication and the Mediterranean art of living on the French Riviera. A rare address and an outstanding property that must be seen to be fully appreciated. Agency fees included paid by the purchaser. Information regarding potential risks to which this property may be exposed is available on the Géorisques website: www.georisques.gouv.fr.

Ref. : LF-11429

NICE PROPERTIES Promenade

CANNES2 490 000 €

House for sale four centre - 6 rooms - 282

Located within a secure and gated estate. CO-EXCLUSIVE

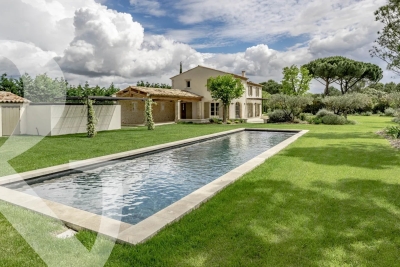
With a living area of approximately 282 sqm, this property offers remarkably generous volumes and an elegant layout, designed for optimal comfort and refined entertaining. The villa features four spacious bedrooms, each with its own en-suite bathroom, ensuring privacy and comfort for both family and guests. Nestled in the heart of a magnificent landscaped park of approximately 2,400 sqm, the property also boasts equally impressive outdoor spaces. A superb swimming pool, complemented by an elegant pool house, creates the perfect setting for relaxation and sunny receptions. A double garage completes this exceptional property. Bathed in natural light and imbued with authentic Provençal charm, this residence enjoys absolute peace and quiet in a predominantly residential environment. Located within a secure and gated estate with caretaker, it offers security, discretion, and serenity, just a few minutes from the centre of Cannes and its beaches. A true haven of peace on the French Riviera. Agency fees payable by vendor

Ref. : 1777

MAGREY AND SONS

BOZEL1 100 000 €

House for sale four centre - 7 rooms - 180

For sale - 5-bedroom chalet - Bozel centre

RMP IMMOBILIER EXCLUSIVE Bozel-Courchevel. Come and discover this fabulous 5-bedroom chalet with garage of approximately 220 sqm, built in 2002 and ideally located just a few minutes' walk from the centre of Bozel. The property enjoys stunning panoramic views over the village, a sought-after south-facing aspect, and ample parking. The chalet offers approximately 180m2 of habitable surface area, featuring a spacious living area on the garden-level (works required to complete), opening onto a large south-facing terrace with spectacular views. On the upper level, there is a kitchen, a living room, one bedroom, one bathroom and a separate WC, while the top floor offers four bedrooms and a shower room. The property is ideal for a large family or a holiday home. An adjoining garage, outdoor parking spaces and a well-maintained garden complete this rare property, combining traditional chalet character, practicality and great potential

Ref. : 1472

AGENCE RMP IMMOBILIER

NICE1 580 000 €

House for sale four centre - 14 rooms - 302

Nice Cimiez property with main house, 9 rental units, pool and large garage investment opportunity

Nice Cimiez property 306 sqm main house 4 bedrooms plus 9 rental units pool garage Located in Nice, in the sought-after residential district of Cimiez, in a quiet cul-de-sac, this property offers approximately 306 sqm of total built area. The main house (approx. 132 sqm) includes a living room opening onto the garden, dining area, independent kitchen, and four bedrooms on the upper floor, with bathroom, shower room and separate toilet. The property also includes one independent studio and eight additional studios (approx. 18 sqm each), arranged between garden level and upper floor with balconies. Set on approximately 400 sqm of landscaped grounds, the property features a renovated swimming pool and benefits from open views with a partial sea view. A 110 sqm garage provides multiple parking spaces and includes a shared laundry area. Investment profile This property offers: a primary residence with independent access multiple rental units generating income flexibility between long-term and seasonal rental strategies Located close to Nice city centre, schools and amenities, this property represents a rare mixed-use investment opportunity in Cimiez, combining residential quality and rental yield. Côte d'Azur Sotheby's International Realty For further information or to arrange a private viewing, please contact Côte d'Azur Sotheby's International Realty.

Ref. : CA14-702

COTE D'AZUR SOTHEBY'S INTERNATIONAL REALTY

NICE2 990 000 €

House for sale four centre - 5 rooms - 202

Magnificent architectural villa with swimming pool and panoramic views - Nice Gairaut

A stunning architectural villa with breathtaking panoramic views of the sea and surrounding hills, set within a peaceful private domaine. The villa features a modern kitchen, a dining area, and a spacious living room with a fireplace. Expansive sliding glass doors open seamlessly onto the south-facing terrace, flooding the interiors with natural light and showcasing the spectacular views from every angle. The property also offers four stylish bedrooms, each with its own en-suite shower room, while three include walk-in dressing areas. One of the bedrooms enjoys added privacy with direct access to a charming private patio. Outside, the generous south-facing terrace is designed for relaxation and entertaining, featuring an infinity pool, a dining space and several comfortable lounge areas. A lush landscaped garden and a garage complete the property. Ideally located in a quiet residential area, this exceptional property is just a 10-minute drive from the centre of Nice and the beaches, and approximately 25 minutes from the airport.

Ref. : 87034729

WRETMAN ESTATE & CONSULTING

RUEIL MALMAISON3 495 000 €

House for sale four centre - 12 rooms - 512

RUEIL-MALMAISON HAMEAU DE LA JONCHERE

RUEIL-MALMAISON Hameau de la Jonchère, this 19th-century Romantic-style listed residence will delight with its architectural style, rare in the municipality. It offers a surface area of over 500m² (5,382 sq ft), set on a 3,029m² (32,604 sq ft) wooded plot, part of which is protected. Ground floor: good-sized entrance hall, bright living room with a bow window, dining room, office, separate kitchen with pantry and guest toilet. First floor: landing leading to four bedrooms, bathroom, and toilet. Second floor: four additional bedrooms, bathroom, shower room, toilet, and a room formerly used as a kitchen. Convertible attic with good ceiling height and a full basement. The mouldings, fireplaces and woodwork have been preserved, but renovation work is required. Annual fees for Le Hameau are €1,500.00. Quick access to the A86 and A13 motorways. 500m (550 yards) from the Elysée II shopping centre. 700m (765 yards) and a 7-minute walk from EIB in La Jonchère (78170): École International Bilingue. 11 minutes from Daniélou Rueil-Malmaison (92500) and Passy Buzenval 14 minutes from the Lycée international de Saint-Germain-en-Laye (78100) 8 minutes from Blanche de Castille in Le Chesnay (78150) and from the English school in Croissy (78290). Fees payable by the sellers. Your Barnes contact: Patricia Porquet: +33 (0)6 61 85 65 93 Fees payable by the seller - Estimated amount of annual energy costs for standard use based on 2021 energy costs: €16,372 ~ €22,152 Agency fees payable by vendor - Montant estimé des dépenses annuelles d'énergie pour un usage standard, établi à partir des prix de l'énergie de l'année 2021 : 16372€ ~ 22152€

Ref. : 85841869

BARNES HAUTS DE SEINE NORD

ASCAIN1 395 000 €

House for sale four centre - 6 rooms - 240

Charming house in a peaceful environment, 10 minutes from Saint-Jean-de-Luz

At the foot of La Rhune, in a completely peaceful setting, discover this spacious 240 m² home nestled at the end of a private cul-de-sac. Ideally situated facing south on a 2,700 m² plot, this property offers a peaceful living environment just 10 minutes from Saint-Jean-de-Luz and its beaches, combining rural tranquillity with immediate proximity to the coast. The ground floor centres around a vast, light-filled living area, as well as a bedroom with a walk-in wardrobe and a bathroom. The first floor is dedicated to the sleeping quarters, featuring four further bedrooms and a shower room. Among these, two bedrooms enjoy direct access to a balcony offering mountain views, whilst another has its own walk-in wardrobe. The lower level houses a generously sized basement, providing secure parking for at least three vehicles. This functional space also includes a utility room and a large adjoining room, ideal for additional storage or the creation of a personalised leisure area. The garden, featuring an enclosed swimming pool that can be used all year round, enhances the intimate and cosy atmosphere of this property. Meticulously maintained, the house is in excellent condition and ready for immediate occupation. Its prime location, close to the centre of Ascain, makes it a spacious and welcoming family home, set in a lush, unspoilt green environment. PRESTANT Luxury Realty - Arthur CHANTREL - 07 83 77 62 31 - For more information about this property : (Item 640254252). Information on the risks to which this property is exposed is available on the Géorisques website: www.georisques.gouv.fr.

Ref. : 1912

PRESTANT Luxury Realty

CANNES3 550 000 €

Apartment for sale four centre - 6 rooms - 175

CANNES MONTFLEURY Nestled within a prestigious and secure residence with swimming pool, currently undergoing a complete refurbishment, and ideally located just a short walk from the city centre, La Croisette and the beaches, this sumptuous dual-aspect apartment of over 175 sqm boasts an exceptional 190 sqm terrace offering breathtaking panoramic sea views over the Bay of Cannes. Fully renovated to an impeccable standard, this rare property stands out for its generous volumes, outstanding natural light and elegant living spaces seamlessly opening onto the outdoors. The apartment features an elegant entrance leading to a vast living and dining area with a fully equipped contemporary open-plan kitchen. Bathed in natural light thanks to its South and South-West exposure, this exceptional reception space extends onto the spectacular terrace, a true outdoor living area overlooking the Mediterranean Sea. The magnificent principal suite enjoys direct access to the main terrace and benefits from a wealth of built-in storage, as well as a spacious bathroom with both bathtub and walk-in shower. The sleeping quarters comprise four additional en-suite bedrooms. One bedroom features a private bathroom and access to its own 7.5 sqm terrace. The remaining three bedrooms each offer a private shower room, fitted wardrobes and access to an individual terrace, ensuring comfort and privacy for family and guests alike. Three underground parking spaces and three cellars complete this exceptional property. A truly unique apartment combining elegance, generous proportions, high-end finishes and spectacular sea views, set within one of Cannes' most sought-after residential neighbourhoods, just moments from La Croisette and all amenities.

Ref. : 8964

CENTURY 21 ADHERE TRANSACTIONS

ST-SATURNIN-LÈS-APT2 995 000 €

House for sale four centre - 10 rooms - 232

Spectacular contemporary stone villa with swimming pool in a dominant position

Spectacular contemporary stone villa offering absolute comfort, ideally positioned on elevated ground with open views across the valley, just 1.5 km from the village centre and its shops. An automatic gate opens onto a brushed-concrete driveway leading to a parking area with a covered carport for two vehicles, in front of the main entrance, set at the highest point of the property. From the moment you step inside, the light and the sense of perspective are striking. The vast living area of over 80 m² unfolds in sequence: the dining space, a fully equipped kitchen with central island and utility room, and a generous lounge opening through large picture windows onto a panoramic south-facing terrace. Partially shaded by a bioclimatic pergola, this terrace includes a barbecue area and extends toward the pool deck on the eastern side. On this same level, a first bedroom features a dressing room, shower room and toilet. A fitted laundry, cloakroom and guest restroom complete this main living floor. A staircase leads down to the garden level, where a hallway distributes four south-facing en-suite bedrooms, each with direct access to the garden, private shower room, toilet and storage. To the north, the hallway also opens onto two spacious rooms ready to be fitted out as a home cinema, games room, wine cellar or cold room, along with a large technical room housing the property's installations (mains water, softener, reversible air-conditioning and heating via ducted heat pump, underfloor heating and cooling). Beneath the pool, a large storage area, garden shed and technical room provide ample space for outdoor furniture and seasonal equipment. The concrete swimming pool (4 x 12 m) is heated and features an automatic thermal cover, underwater lighting and a wide submerged beach. An outdoor shower completes the setting. Further down, an illuminated pétanque court invites relaxed summer evenings, while pathways meander among Mediterranean vegetation — green and white oaks, cypresses and olive trees — that lend the grounds their Provençal character. This spectacular contemporary stone villa, newly built and fully furnished, has been designed and finished with the utmost care. Equipped with refined materials and offering all standard guarantees, it combines architectural elegance with modern comfort in the heart of Provence.

Ref. : 11384

ROSIER

CALLAS1 895 000 €

House for sale four centre - 11 rooms - 349

A country estate surrounded by nature

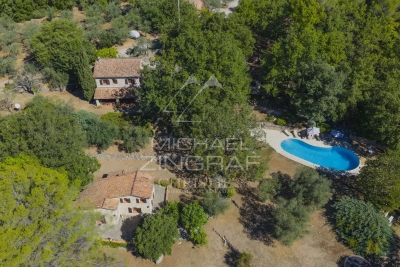
Set in the heart of a magnificent, unspoilt valley, just 3 minutes from the charming village of Callas, this rare estate covers 12 hectares of unspoilt countryside, combining open meadows, woods, forests and unobstructed views. A true haven of greenery, the property offers complete privacy, with no overlooking neighbours, in a secure and entirely private setting. Four hectares of meadows surrounded by woodland make this the perfect setting for keeping horses or for any nature-related project. The naturally undulating terrain, ideal for walking, even hides a historical treasure: a medieval ruin just a 30-minute walk away, offering walks of timeless charm. The charming stone property comprises a main house with a bright living room, kitchen, five bedrooms and two bathrooms, as well as two fully equipped guest houses. An elegant pool house with a heated free-form swimming pool, a large garage, two workshops and a caretaker's cottage complete this harmonious and functional ensemble. The estate also features a private tennis court, ideal for enjoying an active and elegant lifestyle surrounded by nature. Set amidst lush countryside, offering complete tranquillity, breathtaking views and close proximity to the village, this unique property has everything it takes to become a prestigious equestrian centre, an exceptional holiday retreat and guesthouse, or simply an extraordinary second home.

Ref. : MZIOP1324

Michaël Zingraf Christies International Real Estate OPIO

ROQUEBRUNE-CAP-MARTIN4 250 000 €

House for sale four centre - - 240

New Villa Sea View for Sale Roquebrune Near Monaco

For sale — Brand new villa, Serret district, Roquebrune-Cap-Martin New luxury villa for sale in Roquebrune-Cap-Martin — Serret district, unobstructed sea view, 5 minutes from Monaco Set within the discreet and sought-after Serret neighbourhood of Roquebrune-Cap-Martin, this newly built luxury villa stands as an address of distinction in one of the most coveted markets on the French Riviera. Entirely private, with no overlooking neighbours, it commands an unobstructed sea view and outstanding natural light throughout the day. The villa centres on a generous reception room opening onto a sleek, fully equipped contemporary kitchen. It comprises four bedrooms and three bathrooms, each room individually air-conditioned for year-round comfort. Outside, a flat, landscaped garden frames a heated swimming pool in full sunshine and a 200 sqm pool terrace — a rare outdoor space in this sector. A private parking for 4 vehicles completes the offering. The property also offers the possibility of creating a private gym annex or wellness space, to be configured according to the purchaser's requirements. Minutes from the Principality of Monaco and Nice Côte d'Azur International Airport, this property represents a rare acquisition opportunity in one of the most sought-after addresses on the French Riviera.

Ref. : 86938477

DEPLANCHE IMMOBILIER

MOUANS-SARTOUX950 000 €

House for sale four centre - 8 rooms - 253

Mouans-Sartoux Spacious Provençal Home Within Walking Distance of the Village Located in a highly sought-after residential area of Mouans-Sartoux, enjoying absolute peace and quiet while being less than a 10-minute walk from the village centre, this charming Provençal-style property offers approximately 250 sqm of living space set on a beautiful flat, landscaped plot of 1,560 sqm, with the potential to build a swimming pool (subject to planning permission). The house features an entrance hall, a spacious double living room with a fireplace opening onto two terracesone with a pergola and the other coveredan independent fully equipped kitchen, a pantry, and two ground-floor bedrooms served by a bathroom and a shower room. Upstairs, there are four additional generously sized bedrooms, a shower room, a laundry room, and a dressing room. The property is ideally suited to a large family or could easily be adapted for a guest house or bed-and-breakfast project. Some cosmetic updating is required to fully reveal the charm and outstanding potential of this attractive home. Additional features include a double carport and ample outdoor parking.

Ref. : 3687

CENTURY 21 COAST & COUNTRY

CANNES2 950 000 €

Property for sale four centre - - 250

Entire income-producing building — Cannes city centre, steps from La Croisette

Rare opportunity to acquire a freehold income-producing building in full ownership, right in the heart of Cannes, just steps from La Croisette and the Palais des Festivals. The building, of pre-1949 character, comprises a ground floor (restaurant) plus four upper floors (currently a short-term rental apartment building), totaling approximately 250 sqm of overall usable area, including 160 sqm of living space split across four independent units. Ground floor + cellar: commercial premises operated as a restaurant, under a 9-year commercial lease (May 2021 to May 2030). 1st floor (~36 sqm): two bedrooms (8.4 and 7.4 sqm), kitchen/entrance (5.8 sqm), two bathrooms (2.3 and 3.0 sqm). 2nd floor (~37 sqm): two bedrooms (9.2 and 8.5 sqm), kitchen/entrance (5.5 sqm), two bathrooms (2.3 and 3.0 sqm). 3rd floor (~36 sqm): two bedrooms (8.5 and 6.4 sqm), kitchen/entrance (5.8 sqm), two bathrooms (3.0 and 2.3 sqm). 4th floor (~36 sqm): living room with kitchen (16.9 sqm), bedroom (8.5 sqm), bathroom (3.3 sqm). Floors 1 through 4 are vacant and free of any occupancy upon sale. Estimated total gross income: €178,000/year (commercial rent plus short-term rental income, 2023-2025 average). Gross yield: approximately 6%. Full freehold ownership, no co-ownership structure, no management fees. Energy performance rating (DPE): E/B Information on the risks to which this property is exposed is available on the Géorisques website: www.georisques.gouv.fr Agency fees payable by the seller.

Ref. : 86902075

AGT LA BELLE PIERRE IMMO

ANTIBES750 000 €

House for sale four centre - 5 rooms - 122

Antibes Detached House 122 m² Enclosed Plot, Garden, Pool, Garage, Parking Nestled just a few minutes from the centre of Antibes, this detached house of 122 m² is spread across two independent levels, in a quiet and well-connected neighbourhood, set on an enclosed plot of nearly 500 m². The entrance leads to a bright 24 m² living room and a separate 17 m² kitchen. A large 23 m² veranda extends the living space and opens directly onto a landscaped garden with a private swimming pool perfect for making the most of the Côte d'Azur climate. The property offers three bedrooms, one of which measures 12 m², each with their own bathroom facilities: one bathroom, two shower rooms and two separate WCs. In terms of parking, a 20 m² garage is complemented by a private outdoor parking area accommodating up to four vehicles a rare advantage in this area. A 6 m² utility room completes the service spaces. The property is move-in ready and benefits from double glazing, air conditioning and an alarm system. Neighbourhood & amenities Shops, restaurants and cafés are just a short walk away. Several schools are within a 10-minute walk, including a nursery school, a middle school and a high school. Bus lines 23 and 620 stop just metres away, while lines 10 and 16 are a 5 to 7-minute walk. Energy rating: C

Ref. : 3891

CENTURY 21 ALBERT 1ER

MORZINE4 750 000 €

House for sale four centre - 10 rooms - 350

PRIME, luxurious new-build detached chalet – Morzine

Marketed by Morzine Immobilier an international assoicate of Savills A rare opportunity to acquire one of Morzine's most luxurious new-build chalets, positioned in one of the resort's most sought-after locations. Elevated above the village, the chalet enjoys panoramic mountain views and exceptional sunshine from morning through to evening. The centre of Morzine, with its restaurants, shops and bars, is less than a 10-minute walk away. Located on Chemin Martenant du Haut, this area represents one of Morzine's most exclusive recent developments, unlocked only after many years of planning. The chalet occupies one of the finest plots within the enclave, situated at the end of a quiet cul-de-sac with no passing traffic. Surrounding chalets are currently being completed, and full details of the wider development are available. The neighbouring owners are a close-knit and welcoming group, all personally known to us. Offering approximately 350 m² of habitable space arranged over four floors, the chalet combines exceptional craftsmanship with high-end finishes throughout. Beyond the evident luxury seen in the photographs, the construction quality is outstanding. We followed the build closely and can provide full details of the specification; the entire build team is well-known to us and regarded among the very best in Morzine. The chalet has been constructed to a high ecological standard, with full details available on request. From the moment you enter, the quality and attention to detail are immediately apparent. The two-year construction timeline is fully justified by the result. The chalet is sold fully furnished, exactly as presented. Light, space and views define every level of the property. The vaulted living area frames stunning views across Morzine and the surrounding mountains, while multiple relaxation spaces — including TV snugs, a cinema room and a private spa — create an exceptional lifestyle property. While the chalet features a standout master suite, the remaining double bedrooms are equally impressive and would be considered master suites in most other chalets. Layout Entry level -Entrance hallway -Boot room with storage -Double bedroom with en-suite -Independent WC -Secure garage First floor -Master suite with private terrace -En-suite bathroom and dressing room Entry level –1 -Floating staircase linking to the main living space -Open-plan kitchen, dining and living area -Covered dining terrace -TV / sitting room separated by Crittall-style glazing -High-end kitchen with concealed pantry -Double bedroom with en-suite Garden level -Two double bedrooms opening onto the garden -Spa area with sauna, shower and massage/treatment space -Large utility room -Flexible finished room, ideal as an additional bedroom (e.g. bunk room) or wine cave -Cinema room -Landscaped garden with hot tub and summer sun deck The chalet is sold with all relevant new-build guarantees, offering complete peace of mind. Properties of this calibre, location and quality are exceptionally rare on the Morzine market. For further information or to arrange a viewing, please contact Morzine Immobilier.

Ref. : 86589722

MORZINE IMMOBILIER