OK
More than Less than
€  ok

Key-words : four centre

Houses and Apartments, your real estate specialist magazine offers a selection of ads that match with the keyword four centre. You can refine your search by specifying the area or price range in the navigation bar link Search for a House/Apartment.

STE-MAXIME2 995 000 €

Apartment for sale four centre - 4 rooms - 150 m²

Brand-new apartment with sea view, 58 sqm terrace and triple garage.

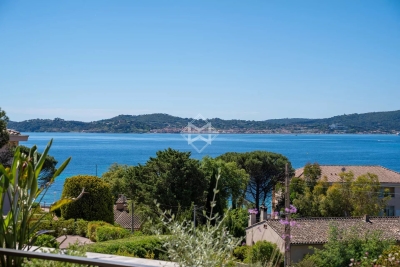
Just a short walk from the beaches and the town centre of Sainte-Maxime, in the highly sought-after La Croisette district, discover the last remaining opportunity within an exclusive contemporary residence comprising only four apartments. Located on the first and top floor, with lift access, this brand-new apartment of approximately 150 sqm enjoys magnificent views over the Mediterranean and the village of Saint-Tropez. It also features a spacious 58 sqm south-facing terrace and an exceptional 92 sqm private garage accommodating up to three vehicles—a particularly rare asset in this highly desirable location. The living area is centred around a generous open-plan reception room combining a lounge, dining area and fully fitted kitchen. Expansive floor-to-ceiling sliding glass doors create a seamless transition to the terrace while framing uninterrupted sea views, making the Mediterranean an integral part of the living experience. The sleeping quarters comprise three en-suite bedrooms, each with its own shower room or bathroom, ensuring comfort and privacy for both family and guests. A separate utility room completes the layout. A true extension of the interior, the 58 sqm terrace provides an exceptional outdoor living space, ideal for enjoying the spectacular panorama and the Mediterranean lifestyle throughout the year. Residents also benefit from an elegant shared swimming pool, beautifully integrated into the landscaped grounds of the residence. Available immediately, this newly built apartment complies with the latest RE2020 energy standards and benefits from reduced notary fees, a significant advantage when purchasing a new property in France. A rare and confidential address combining the features most sought after on the Côte d'Azur: an intimate residence, breathtaking sea views towards Saint-Tropez, beaches within walking distance, contemporary high-end finishes, and an outstanding triple garage in one of Sainte-Maxime's most prestigious neighbourhoods.

Ref. : 83525

MAGREY&SONS SAINT-TROPEZ

ST-JEAN-CAP-FERRAT8 995 000 €

House for sale four centre - 6 rooms - 165 m²

Villa with approved building permit near the beach in Saint-Jean-Cap-Ferrat

Set second line from the sea in one of the most sought-after residential pockets of the village, this south-facing villa offers a rare opportunity within 150 metres of the beach and a short walk from the centre of Saint-Jean-Cap-Ferrat. Positioned on an entirely flat plot of 1,275 m², the property benefits from all-day sun, a calm garden setting and excellent privacy, with limited traffic in front of the house due to the single-lane access road. The existing villa offers approximately 165 m² of interior space and is currently arranged with a living and dining room, a closed kitchen, four bedrooms, two bathrooms and a guest toilet. A near full-layout basement beneath the house provides technical and storage areas. The garden includes a swimming pool, an outbuilding or guest building, parking and generous flat outdoor space, creating a highly usable setting close to both the sea and village amenities. The property is sold with an approved building permit, ready to build, for a contemporary villa of approximately 420 m². The authorised project is arranged over three levels, with 152 m² on the garden level, 127.60 m² on the first floor and 140.40 m² on the lower level, excluding certain technical areas, terraces and pool areas. The project also includes generous outdoor living spaces, including garden terraces, the swimming pool area and a rooftop terrace designed to extend the living space and take advantage of the setting. The proposed garden level includes an entrance hall, open kitchen, dining area and a 66 m² living room opening towards the terrace, garden and swimming pool. This level also provides two bedroom suites, including a principal suite with dressing room and bathroom, together with a guest toilet and storage. The first floor is designed with three further bedrooms, bathrooms, a study, library area and terrace, while the lower level includes a gym, games room with bar, bathroom, laundry, storage rooms and staff accommodation with bedroom, living area and bathroom. The rooftop level further enhances the project, with a landscaped terrace area, solar panels, heat pumps and a roof window integrated into the design.

Ref. : 86620758

Marks Real Estate

ST-JEAN-CAP-FERRAT1 680 000 €

House for sale four centre - 4 rooms - 123 m²

Saint-Jean-Cap-Ferrat, renovated town house 200m from the sea

Located close to the village centre of Saint-Jean-Cap-Ferrat and 200 metres from the beach, this renovated village house offers approximately 130 sqm of total space (103 sqm Carrez) over four levels. The property includes a living room with open kitchen, a master suite, a guest bedroom with shower room, and a garden-level space with sauna and laundry room. The house also benefits from a pleasant outdoor area with lounge and barbecue space. Côte d'Azur Sotheby's International Realty For further information or to arrange a viewing, please contact Côte d'Azur Sotheby's International Realty, your specialist in luxury real estate on the French Riviera.

Ref. : CA8-668

COTE D'AZUR SOTHEBY'S INTERNATIONAL REALTY

LE CANNET1 100 000 €

Apartment for sale four centre - 4 rooms - 248 m²

CANNET - APARTMENT - 4 ROOMS - SEA VIEW

In the heart of the sought-after Les Collines district of Le Cannet, within an elegant family house divided into just four apartments, discover this superb 162 sqm (Carrez Law) apartment, set in a peaceful and prestigious residential environment. Flooded with natural light, the living area features a spacious lounge with a fireplace, a dining room, and a fully equipped open-plan kitchen. The entire space opens onto a delightful south- and west-facing terrace, perfect for enjoying the Mediterranean climate throughout the year. On the mezzanine level, a comfortable office area provides an ideal workspace and opens onto a charming rooftop terrace (terrasse tropézienne). The sleeping area comprises a first bedroom with its own bathroom, WC, and private terrace, as well as a second bedroom with an en-suite shower room. An adjoining independent apartment completes the property. It offers a living room with an open-plan kitchen extending onto a west-facing terrace, along with a mezzanine featuring a bedroom and a shower room. This independent space can easily be connected to the main apartment, creating a larger living and entertaining area to suit your needs. Four outdoor parking spaces complete this property. Located in the heart of the highly sought-after Les Collines neighbourhood, the property enjoys one of Le Cannet's most prestigious and secure residential settings. Just minutes from the historic centre of Le Cannet and from Cannes, this exclusive area is renowned for its peaceful atmosphere, elegant surroundings, and luxury residences, all nestled within beautifully preserved greenery. Overlooking the Bay of Cannes, Le Cannet is renowned for its Provençal charm, leafy residential neighbourhoods, and exceptional quality of life. Ideally located just moments from the Croisette and all amenities, it offers an exclusive lifestyle combining tranquillity, refinement, and easy access to the very best of the French Riviera. BARNES, a leading name in luxury real estate and an ambassador of the French art de vivre, supports its clients throughout every stage of their property journey through an integrated network of 159 offices across 21 countries and 75 destinations. This property is subject to the condominium regulations. The condominium comprises 13 lots, including 4 residential units. Agency fees payable by vendor - Nombre de lots dans la copropriété: 4 - Montant moyen de la quote-part de charges courantes 2,108 €/yearly - Marine LEES-BUCKLEY - Agent commercial - EI - RSAC 953 495 025

Ref. : 87034638

BARNES Cannes

NICE2 150 000 €

Apartment for sale four centre - 5 rooms - 138 m²

Garden apartment with panoramic sea views in Mont Boron

Set within a recent, quiet and secure residence with swimming pool, this elegant garden-level apartment enjoys a commanding position overlooking the sea and the city of Nice. Offering approximately 138 m² of living space, the property combines the comfort of a contemporary residence with the feel of a private villa, thanks to its generous outdoor areas and open panoramic outlook. The interior centres around a bright reception room of approximately 35 m² with open-plan kitchen, designed for easy everyday living and entertaining. The apartment offers four bedrooms in total, including a principal suite with its own bathroom and dressing room, while the three additional bedrooms are served by two shower rooms and separate guest toilets. A laundry and storage area completes the layout. All principal rooms open directly onto a landscaped garden of approximately 180 m² and two terraces, creating a seamless connection between the interiors and the outdoor spaces. From here, the apartment enjoys a particularly impressive 180-degree view over the Mediterranean and Nice, giving the property a rare sense of openness and light. The residence is secure and well maintained, with concierge service, while the apartment also benefits from its own interior and exterior alarm system. A private parking space and cellar are included, with the possibility to acquire two large underground garages in addition. Shops and public transport are close by, with the centre of Nice and the coastline easily reached. No ongoing legal proceedings. Current charges: €7,200 per year. Estimated annual energy expenses for standard use: between €1,260 and €1,790 per year (subscription included). Reference date for the energy prices used to establish this estimate: 13/08/2025. Information on the risks to which this property is exposed is available on the Géorisques website: www.georisques.gouv.fr

Ref. : 84129323

Marks Real Estate

LES ISSAMBRES998 000 €

House for sale four centre - 6 rooms - 160 m²

Maison proche mer et centre à pied

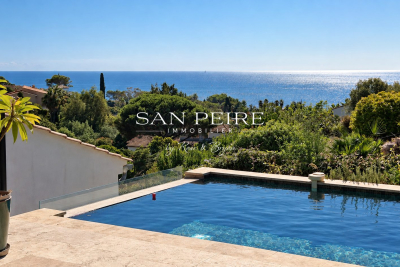
House for sale in Les Issambres, 300m from the seafront and less than a kilometer from San Peire. House built on 2 levels and composed as follows: Garden level: living room with open kitchen opening onto veranda and terrace, laundry room and patio. First floor: four bedrooms, one of which is en suite with shower room and private terrace, a bathroom, a multi-purpose room that can be used as an office, games room or second living room. The house offers sea views from almost every room. You'll also enjoy beautiful views from the pool, jacuzzi and terraces. For lovers of fresh produce and gardening, there's a beautiful orchard with many fruit trees and vegetables. House largely renovated in 2024, roof fully insulated and overhauled. Reversible air conditioning in all rooms, solar panels, wood-burning stove. Garage completes the property. Easy parking outside the property. Virtual visit on request Fees to be paid by the seller. Energy class C, Climate class A Estimated amount of annual energy expenditure for standard use: between 1320.00 € and 1840.00 € for the years 2021, 2022, and 2023 (including subscriptions). Information on the risks to which this property is exposed is available on the Geohazards website: www.georisques.gouv.fr.

Ref. : 26038-AD

SAN PEIRE IMMOBILIER

MAUSSANE-LES-ALPILLES3 350 000 €

House for sale four centre - 6 rooms - 316 m²

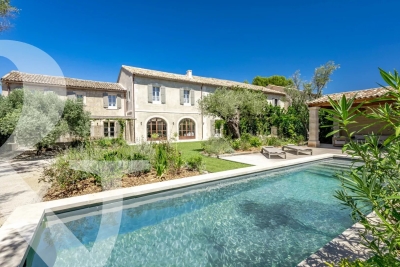
Set in the heart of the village of Maussane-les-Alpilles, this stunning and spacious village house, built with exposed stone, has recently been fully renovated in accordance with best practice. It now boasts all modern comforts and high-quality finishes, making it an exceptional home, full of charm and authenticity. Offering a total living area of approximately 279m², the reception rooms open onto the garden through large arched windows and comprise a 50m² living room with a fireplace and a spacious kitchen featuring a central island and dining area. The ground floor is completed by a master bedroom suite. Up on the first floor there are four additional, well-proportioned en-suite bedrooms, whilst a garage completes the property. Facing south, the property opens onto a 780 m² fully enclosed and charmingly landscaped garden in the centre of which is a pool house, a10x3m swimming pool and a boules court. This is a truly unique home, perfectly positioned to enjoy this vibrant village on foot, secluded from view and in absolute tranquillity.

Ref. : 1508

Colpaert et Wehrle

CARRY-LE-ROUET3 200 000 €

House for sale four centre - 6 rooms - 390 m²

Prestigious Sea-View Villa – Walking Distance to the Harbour and Beach

Ideally located within walking distance of the harbour, shops and the beach, this high-end villa has been fully renovated using premium materials and is set on a beautifully landscaped 1,700 sq m plot. The property offers generous volumes and a bespoke layout, featuring bright open living spaces with large sliding doors, a contemporary fully equipped kitchen with central island, an office area and four spacious en-suite bedrooms, three of which enjoy direct access to a terrace with stunning sea views. Additional amenities include a triple garage, laundry room, a space that can be converted into a home cinema, and extensive storage. The landscaped garden boasts a 5 x 11 m saltwater infinity pool, an elegant pool house, a pétanque court and ample parking. Carry-le-Rouet, a sought-after seaside resort on the Côte Bleue, is renowned for its crystal-clear waters, unspoilt coves and vibrant marina. Ideally located less than 30 minutes from Marseille city centre, Aix-en-Provence TGV station and Marseille-Provence International Airport. A rare opportunity in a prime coastal location. Agency fees payable by vendor - Montant estimé des dépenses annuelles d'énergie pour un usage standard : 1040€ ~ 1460€ - Les informations sur les risques auxquels ce bien est exposé sont disponibles sur le site Géorisques : www.georisques.gouv.fr - Pascale GONZALEZ - Agent commercial - EI - RSAC 904 388 634

Ref. : 86635738

BARNES MARSEILLE CASSIS LITTORAL

STE-MAXIME1 950 000 €

House for sale four centre - 11 rooms - 286 m²

Sainte-Maxime – Family Villa with Independent Guest Accommodation and Excellent Rental Potential

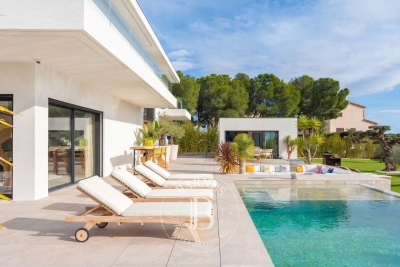
Within one of Sainte-Maxime's most sought-after private and secure estates, just 800 metres from the beaches and five minutes from the town centre, this beautifully renovated property, completed in 2020, offers an exceptional lifestyle combining contemporary comfort, generous entertaining spaces, and outstanding guest accommodation potential. Set on approximately 1,700 sqm of landscaped grounds, the main villa offers around 170 sqm of living space. The bright and welcoming living areas revolve around a spacious lounge opening onto the terraces and garden, complemented by a dining area and a fully equipped open-plan kitchen featuring a central island. Expansive floor-to-ceiling windows create a seamless transition between the interior and the outdoor living spaces. Designed to embrace the Mediterranean lifestyle, the exterior features a heated swimming pool, a large covered terrace, a summer kitchen with a traditional wood-fired oven, and several inviting relaxation areas perfectly integrated into the landscaped garden. A magnificent plane mulberry tree provides welcome natural shade, creating the ideal setting for long summer lunches and evening gatherings. The main residence offers four bedrooms, including two ground-floor suites. The principal suite benefits from a dressing room, an en-suite bathroom, and direct access to the terrace and swimming pool. Upstairs, a mezzanine currently arranged as a study or reading lounge leads to two additional bedrooms and a shower room. A particularly valuable feature of the property is its three completely independent guest suites, all located at garden level. Each enjoys its own private terrace and jacuzzi, while one also benefits from an independent garden and its own swimming pool. This unique configuration is ideal for hosting family and friends in complete privacy, while also offering excellent potential for a seasonal rental business already successfully established. A double garage, ample parking, a private borehole, reversible air conditioning, and electric roller shutters complete the high-quality amenities of this impeccably maintained property. A villa offering remarkable versatility, equally suited as a primary residence, a luxurious holiday home, or a lifestyle investment combining personal enjoyment with attractive rental income potential, in one of Sainte-Maxime's most prestigious residential addresses.

Ref. : 83529

MAGREY&SONS SAINT-TROPEZ

VENCE885 000 €

House for sale four centre - 8 rooms - 234 m²

VENCE - NEAR CITY CENTRE - 8 ROOM VILLA

Prime location in absolute peace and quiet, close to the town center Located in the highly sought-after Ara district in Vence, this house benefits from a high-quality residential environment, in absolute peace and quiet, while being in the immediate vicinity of the city centre. Built on three levels, the property offers beautiful volumes and consists of eight main rooms, providing an ideal layout for a large family. The main level features a bright living room, extended by a covered veranda terrace, a true additional living space open to nature. A welcoming and functional open-plan kitchen completes this space. A bedroom with an en-suite shower room is also located on this level. On the garden level, you will find four bedrooms, two offices, two bathrooms, as well as large terraces. Outside, the property impresses with its infinity pool, perfectly integrated into the environment. The whole property is oriented southwest, and offers an unobstructed view of the greenery, without any overlooking properties. The house offers some appreciable comfort features: - presence of an elevator connecting each level heating partially provided by photovoltaic panels, thermostatic water heaters, generous volumes and optimal brightness. An ideal property for a family seeking space, peace, comfort and privacy, in one of the most sought-after areas of Vence. Estimated annual energy costs for the dwelling (2023): between EUR2,410 and EUR3,320. Information on the risks to which this property is exposed is available on the Géorisques website: www.georisques.gouv.fr

Ref. : 2049

VENCE IMMO

ST-JORIOZNew property

House for sale four centre - 5 rooms - 163 m²

Saint-Jorioz

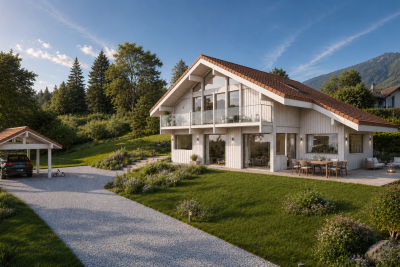
€1,500,000 In the heart of a sought-after residential area on the heights of Saint-Jorioz, this contemporary timber home by Maisons Dunoyer offers 163 sq m of living space on a magnificent 1,411 sq m plot. Flooded with natural light through its expansive glazing, it features a beautiful living area opening onto the outdoors, as well as four bedrooms and suites, a laundry room, and a carport. Its privileged setting provides panoramic views of Lake Annecy and the surrounding mountains, in a peaceful environment ensuring privacy and tranquillity. Just 4 minutes from the village centre, shops, schools, and beaches, and less than 20 minutes from Annecy, this property combines all the advantages of an exceptional lifestyle between lake and nature. Located on the western shore of Lake Annecy, in the heart of the Bauges Regional Natural Park, Saint-Jorioz is one of the most sought-after communities in the Annecy area. Renowned for its beaches, marina, and preserved natural surroundings, the village offers a unique lifestyle combining water sports, hiking, and stunning Alpine scenery. Vibrant throughout the year, Saint-Jorioz benefits from a wide range of shops, restaurants, and schools, while enjoying quick access to Annecy city centre. A highly desirable address for those wishing to fully embrace the exceptional quality of life on the shores of Lake Annecy. Contract CMI: The indicated price includes the land (site viewed in the company of our land partner), the fully built house under a construction contract, studies and guarantees. Notary fees, taxes, and exterior design are not included. Non-contractual photos.

Ref. : Saint-Jorioz Rose

GROUPE DUNOYER

VENCE2 490 000 €

House for sale four centre - 9 rooms - 311 m²

Vence, Stone House Bastide with Panoramic sea views

Built in the 1850s in exposed stone and thoughtfully renovated throughout, Villa Haut Logis blends classic charm with contemporary comfort across generous and spacious volumes. It stands as one of the rarest addresses in the area, just 5 minutes from the centre of Vence. Set on a landscaped plot of over 3,000 m², this villa of approximately 311 m² commands an exceptional panoramic sea view stretching from Saint-Jean-Cap-Ferrat to the Estérel massif. Five bedrooms, four en suite, beautiful finishes, a due south orientation and remarkable development potential, including the possibility of adding a swimming pool. Twenty minutes from Nice Côte d'Azur International Airport, in an oasis of absolute calm and greenery. Presented exclusively by Côte d'Azur Sotheby's International Realty, Nice.

Ref. : CA14-692

COTE D'AZUR SOTHEBY'S INTERNATIONAL REALTY

JUAN-LES-PINS4 500 000 €

Apartment for sale four centre - 6 rooms - 485 m²

JUAN-LES-PINS Superb penthouse - 350m2 terrace with sea view

JUAN LES PINS: Ideally located in the heart of Juan-les-Pins, just 100 metres from the sandy beaches and only a few minutes from the centre of Antibes, this magnificent penthouse enjoys breathtaking panoramic views of the sea and the town. Occupying the entire top floor of the residence and accessed directly via a private lift, this rare property offers approximately 270 sqm of living space, extended by an extraordinary 350 sqm terrace, a true open-air entertaining area. The terrace features a private jacuzzi, swimming pool, pool bar and barbecue area, creating a unique lifestyle setting. The apartment impresses with its generous volumes and contemporary elegance. It comprises a vast, light-filled reception area with living room, dining room and open-plan kitchen, as well as four beautiful suites, a large dressing room, guest cloakroom, laundry room and abundant built-in storage throughout. A private garage accommodating up to four vehicles completes this exceptional property. Sold fully furnished and equipped, this unique penthouse perfectly combines comfort, sophistication and the Mediterranean art of living on the French Riviera. A rare address and an outstanding property that must be seen to be fully appreciated. Agency fees included paid by the purchaser. Information regarding potential risks to which this property may be exposed is available on the Géorisques website: www.georisques.gouv.fr.

Ref. : LF-11429

NICE PROPERTIES Promenade

NICE2 990 000 €

House for sale four centre - 5 rooms - 202 m²

Magnificent architectural villa with swimming pool and panoramic views - Nice Gairaut

A stunning architectural villa with breathtaking panoramic views of the sea and surrounding hills, set within a peaceful private domaine. The villa features a modern kitchen, a dining area, and a spacious living room with a fireplace. Expansive sliding glass doors open seamlessly onto the south-facing terrace, flooding the interiors with natural light and showcasing the spectacular views from every angle. The property also offers four stylish bedrooms, each with its own en-suite shower room, while three include walk-in dressing areas. One of the bedrooms enjoys added privacy with direct access to a charming private patio. Outside, the generous south-facing terrace is designed for relaxation and entertaining, featuring an infinity pool, a dining space and several comfortable lounge areas. A lush landscaped garden and a garage complete the property. Ideally located in a quiet residential area, this exceptional property is just a 10-minute drive from the centre of Nice and the beaches, and approximately 25 minutes from the airport.

Ref. : 87034729

WRETMAN ESTATE & CONSULTING

CANNES3 550 000 €

Apartment for sale four centre - 6 rooms - 175 m²

CANNES MONTFLEURY Nestled within a prestigious and secure residence with swimming pool, currently undergoing a complete refurbishment, and ideally located just a short walk from the city centre, La Croisette and the beaches, this sumptuous dual-aspect apartment of over 175 sqm boasts an exceptional 190 sqm terrace offering breathtaking panoramic sea views over the Bay of Cannes. Fully renovated to an impeccable standard, this rare property stands out for its generous volumes, outstanding natural light and elegant living spaces seamlessly opening onto the outdoors. The apartment features an elegant entrance leading to a vast living and dining area with a fully equipped contemporary open-plan kitchen. Bathed in natural light thanks to its South and South-West exposure, this exceptional reception space extends onto the spectacular terrace, a true outdoor living area overlooking the Mediterranean Sea. The magnificent principal suite enjoys direct access to the main terrace and benefits from a wealth of built-in storage, as well as a spacious bathroom with both bathtub and walk-in shower. The sleeping quarters comprise four additional en-suite bedrooms. One bedroom features a private bathroom and access to its own 7.5 sqm terrace. The remaining three bedrooms each offer a private shower room, fitted wardrobes and access to an individual terrace, ensuring comfort and privacy for family and guests alike. Three underground parking spaces and three cellars complete this exceptional property. A truly unique apartment combining elegance, generous proportions, high-end finishes and spectacular sea views, set within one of Cannes' most sought-after residential neighbourhoods, just moments from La Croisette and all amenities.

Ref. : 8964

CENTURY 21 ADHERE TRANSACTIONS