OK
More than Less than
€  ok

Key-words : four centre

Houses and Apartments, your real estate specialist magazine offers a selection of ads that match with the keyword four centre. You can refine your search by specifying the area or price range in the navigation bar link Search for a House/Apartment.

MENTON542 000 €

Apartment for sale four centre - 4 rooms - 102 m²

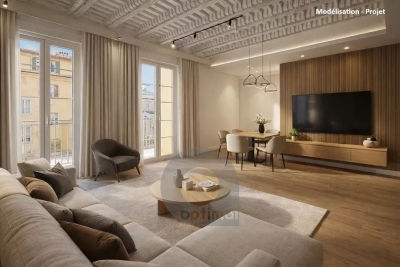
Menton Town Centre – Top-floor, tastefully renovated flat – 102 m² duplex with terrace

Our agency is offering for sale a four-room duplex flat currently undergoing renovation in the centre of Menton. It has a Carrez area of 102 m². It is situated on the 2nd (top) floor of a building without a lift and is laid out as follows: - On the first level, a spacious 25 m² living/dining room, a kitchen, and a shower room with WC. A lovely 11 m² south-facing terrace in a quiet location. The two levels are connected by an internal staircase. - On the second level, a master bedroom with en-suite shower room and WC, two further bedrooms, a shower room and a separate WC. Currently undergoing renovation, this flat will be delivered with high-quality finishes, reversible air conditioning throughout, and double glazing. Information on the risks to which this property is exposed is available on the Géorisques website: www.georisques.gouv.fr

Ref. : W2835

IDM PROPERTIES

CANNES1 295 000 €

Apartment for sale four centre - 4 rooms - 111 m²

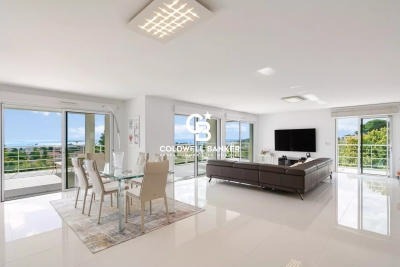
EXCLUSIVITY. OCCUPIED LIFE ANNUITY ONE BENEFICIARY 88-YEAR-OLD LADY NO MONTHLY ANNUITY PAYMENTS Cannes, in the highly sought-after and prestigious residential area of Basse Californie, just a 10-minute walk from Rue d'Antibes. Located within the prestigious Le Rocher Saint-Georges residence, renowned for its magnificent landscaped grounds, swimming pool and secure environment with a caretaker, this superb four-room apartment offers approximately 110 sq.m of living space and is situated on the top floor. The property features a spacious terrace of more than 20 sq.m, offering breathtaking panoramic sea views. It benefits from generous living spaces and a privileged location in one of the most sought-after areas of Cannes. The property is sold as an occupied life annuity on one beneficiary, an 88-year-old lady, with no monthly annuity payments. The sale also includes a private garage in the basement and a cellar, both highly desirable features in this sought-after area. A rare investment opportunity in an exceptional residential setting, just minutes from the centre of Cannes, Rue d'Antibes and the Croisette.

Ref. : 9412

CENTURY 21 ADHERE TRANSACTIONS

ANTIBES2 495 000 €

Apartment for sale four centre - 4 rooms - 142 m²

Renovated penthouse with panoramic terrace near Cap d'Antibes

Ideally positioned just moments from Cap d'Antibes and on the edge of the sought after Chemin des Sables, this exceptional renovated penthouse enjoys a privileged location between Juan-les-Pins, Old Antibes and the celebrated landscapes of Cap d'Antibes. Occupying the top floor of the residence and benefiting from direct private lift access, the apartment offers approximately 142 sqm of refined interiors renovated to a high contemporary standard. The generous reception areas are centred around an expansive double living room filled with natural light and an elegant open plan kitchen. Large openings create a seamless transition between the interiors and the exceptional outdoor spaces while bringing the panoramic views into the heart of the apartment. A dedicated wine cellar completes the reception area. The private accommodation comprises three bedrooms. The primary suite features a bathroom with bathtub, shower and WC, while the two additional bedrooms each benefit from their own private shower room. The apartment provides four WCs in total. One of the property's defining features is its spectacular terrace of nearly 200 sqm, which wraps around the apartment and provides exceptional space for outdoor dining, entertaining and relaxation. From this privileged top floor position, the property enjoys sweeping panoramic views encompassing Juan-les-Pins, Cap d'Antibes, the Mediterranean Sea, the historic ramparts of Antibes and the Mercantour mountains. Two private lock up garages and two cellars complete the property. Combining a high quality renovation, private lift access, three bedrooms, exceptional outdoor living and an outstanding panoramic setting near Cap d'Antibes, this penthouse represents a rare opportunity within the luxury real estate market of Antibes. For further information or to arrange a confidential private viewing, contact Côte d'Azur Sotheby's International Realty, specialists in luxury real estate in Antibes, Cap d'Antibes and across the French Riviera.

Ref. : CA6-3186

COTE D'AZUR SOTHEBY'S INTERNATIONAL REALTY

NICE3 900 000 €

House for sale four centre - 6 rooms - 296 m²

NICE CIMIEZ – 6-ROOM VILLA OF 296 SQM FOR SALE – 1,800 SQM PLOT – SWIMMING POOL – ANNEX – COVERED PARKING SPACES – ROOFTOP TERRACE

EXCEPTIONAL PROPERTY IN THE HEART OF CIMIEZ – 1,800 SQM PLOT – SWIMMING POOL – GUEST HOUSE – PARKING Located in the highly sought-after Cimiez district of Nice, this rare and private property offers a privileged lifestyle, just minutes from the city centre. Set on a magnificent, perfectly flat plot of approximately 1,800 sqm, beautifully landscaped and richly planted with mature trees, this family residence combines generous volumes, a lush natural setting and outstanding outdoor amenities. The main house is arranged over three principal floors and a basement, offering an elegant and comfortable layout ideally suited to family living. The ground floor features a welcoming entrance hall leading to a separate kitchen, a spacious living room and a dining room, creating warm and generous reception areas. The first floor comprises two bedrooms, including a beautiful suite with its own dressing room and bathroom. The second floor offers two additional bedrooms and two shower rooms. One of the bedrooms enjoys direct access to a superb 25 sqm rooftop terrace, providing a private and particularly pleasant outdoor space. The basement completes the property with a range of practical and leisure areas, including a games room, wine cellar, laundry room, boiler room and swimming pool technical room. The property also benefits from four covered parking spaces, a highly sought-after feature in Cimiez. An independent guest house further enhances this exceptional property. Currently arranged with a garage and garden storage area on the ground floor, it offers two guest bedrooms and a shower room upstairs, providing a variety of possibilities, whether as guest accommodation, staff quarters or an independent space for entertaining. Outside, the grounds form a true haven of peace. Perfectly flat, landscaped and surrounded by mature vegetation, they feature a beautiful swimming pool and a veranda with a summer kitchen, ideal for enjoying the Mediterranean lifestyle and entertaining family and friends. The property enjoys a particularly peaceful and private atmosphere while being conveniently close to local amenities, prestigious schools, museums and all the iconic attractions of Cimiez. An exceptionally rare property in Cimiez, combining a prestigious address, a substantial flat plot, swimming pool, guest house, ample parking and generous living spaces. A truly exceptional family residence, to be discovered without delay.

Ref. : Z-26100

Century 21 LAFAGE TRANSACTIONS - Cimiez

ANTIBES1 990 000 €

Apartment for sale four centre - 4 rooms - 157 m²

Exceptional Apartment with Sea View, Expansive Terrace and Double Garages in Antibes

Within a recent luxury residence with swimming pool, this remarkable 157 sqm four-room apartment stands out for its exceptional volumes, triple exposure and panoramic views of the sea and surrounding mountains. The living area, spanning approximately 100 sqm, combines a spacious lounge, dining area and open-plan kitchen in a bright and inviting setting, benefiting from its East, South and West exposures. Large openings seamlessly extend the reception areas onto the terraces while showcasing the stunning views. Outside, two terraces totaling nearly 80 sqm offer a variety of layout possibilities. The main terrace, covered over approximately 70 sqm, provides a true additional living space, ideal for entertaining or enjoying the Mediterranean lifestyle throughout the year. The sleeping area comprises three bedrooms, including a beautiful master suite enjoying sea views. A bathroom and two shower rooms complete the property, ensuring comfort and privacy for all occupants. Two garages further enhance the appeal of this rare property on the Antibes market. Ideally located close to major roads, shops and public transport, and just minutes from the town centre, beaches and Port Vauban, this apartment is equally suited as a primary residence or a high-quality holiday home on the French Riviera. Property subject to co-ownership regulations. Service charges: approximately €600 per month. Property tax: €2,482 per year. Agency fees payable by the seller. Information regarding potential risks to which this property is exposed is available on the Géorisques website: www.georisques.gouv.fr.

Ref. : 87076114

Coldwell Banker Standing Realty

MOUGINS1 950 000 €

House for sale four centre - 6 rooms - 220 m²

Fully Renovated Villa with Panoramic Sea Views

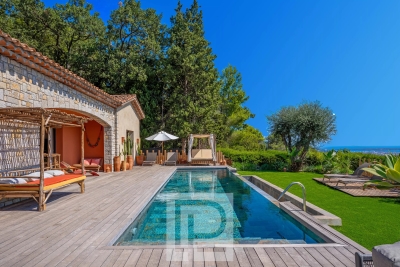
Just a few minutes from Cannes and its iconic Croisette, this elegant neo-Provençal stone villa, entirely renovated with great care and taste, enjoys a desirable south-west exposure and superb views over the sea and surrounding hills. Offering approximately 190 sqm of living space and arranged predominantly on one level, the villa stands out for the quality of its renovation, generous proportions and abundant natural light. The main level is centred around a spacious, light-filled reception area opening extensively onto the terraces and overlooking the sea. It comprises an elegant living room with an integrated cinema screen, a dining area and a contemporary kitchen with a central island, designed as a welcoming and convivial space. The villa features four en-suite bedrooms, each with its own dressing area and private bathroom or shower room, ensuring both comfort and privacy. Outside, generous terraces provide a natural extension of the living spaces and open onto a beautifully landscaped 1,743 sqm garden. A heated infinity pool overlooking the sea and a pétanque court complete the property, offering the perfect setting in which to enjoy the Mediterranean lifestyle. A spacious basement, accessible directly from the garage, offers considerable potential for further development, whether as a wellness area, gym, family room or additional storage space. A garage, cellar and ample parking complete this turnkey property, elegantly combining the timeless charm of stone with contemporary comfort. The property also offers attractive potential for seasonal rentals.

Ref. : 04301

LABEL PROPERTIES

LE ROURET1 995 000 €

House for sale four centre - 7 rooms - 195 m²

Contemporary villa in a peaceful setting

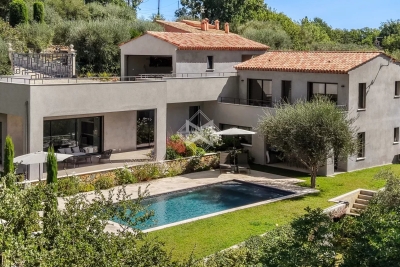
Nestled in a lush green setting at the end of a peaceful cul-de-sac, this contemporary villa of approximately 200 sqm offers a remarkable sense of tranquillity, just three minutes from the town centre and its amenities. Built in 2022, the villa reveals sleek architectural lines, abundant natural light and beautifully proportioned interiors. Generous ceiling heights, open perspectives and expansive spaces lend the property an understated yet distinctly contemporary elegance. At the heart of the villa lies the spacious reception area. Opening generously onto the garden, it flows seamlessly onto the terrace, swimming pool and fully equipped pool house, creating an exceptional setting for entertaining and making the most of the region's mild climate throughout the seasons. Offering four suites, the property is set within nearly 1,900 sqm of meticulously maintained grounds. Beautifully landscaped and planted with Mediterranean species, the garden surrounds the villa with a sense of privacy and creates a harmonious natural backdrop from every perspective. A discreet contemporary property where light, space and nature come together to create an elegant lifestyle, just minutes from the heart of town.

Ref. : 5355

MAGREY & SONS VALBONNE

ST-JEAN-CAP-FERRAT3 500 000 €

House for sale four centre - 8 rooms - 263 m²

Renovated stone villa with sea views in Saint-Jean

Set in the centre of Saint-Jean-Cap-Ferrat village, within walking distance of the beaches, port, shops and local amenities, this renovated stone villa offers a rare combination of village convenience, sea views and private outdoor space. Arranged over three levels, the property offers approximately 263 m² of living space on a plot of around 632 m². The house has been renovated and presents generous volumes, good natural light and characterful architecture, with stone façades, arched openings and a south-east orientation towards the sea. The main living areas include a spacious reception room with fireplace, a contemporary kitchen and dining area, all opening naturally onto the terraces and garden. The accommodation includes five bedrooms and four bathrooms, with an independent apartment on the garden level, ideal for guests, family or staff. This apartment can also be connected to the main house if preferred, offering useful flexibility for future use. Outside, the property is designed for relaxed Mediterranean living, with several terraces, a summer kitchen, landscaped garden and a lap pool. The outdoor areas benefit from open views towards the sea while remaining within the intimacy of a village setting. The villa also includes two garages, one of which is a large double garage, as well as additional exterior parking. With its central location, sea views, renovated condition and practical layout, this is a distinctive village property in one of the most sought-after addresses on the French Riviera.

Ref. : 86968558

Marks Real Estate

LA CROIX-VALMER3 120 000 €

House for sale four centre - 7 rooms - 186 m²

LA CROIX-VALMER – NEW-BUILD VILLA – 5 BEDROOMS

Just a few minutes from Gigaro Beach, between La Croix-Valmer and Gassin, this newly built 186 sqm villa enjoys a peaceful natural setting with open views over the surrounding hills. Set on approximately 3,500 sqm of landscaped grounds, the property features attractive outdoor living spaces, including a swimming pool and a pool house. The villa offers five bedrooms and four bathrooms. The living areas are centred around a spacious cathedral-style lounge with high ceilings, complemented by a bright open-plan kitchen. Information regarding the risks to which this property is exposed is available on the Géorisques website: [www.georisques.gouv.fr]( This property is located within an area subject to mandatory vegetation clearance regulations. For any further information, the BARNES INTERNATIONAL Saint-Tropez team remains at your disposal. Tel: +33 4 94 43 32 47

Ref. : 87072154

BARNES SAINT-TROPEZ

SURESNES1 990 000 €

House for sale four centre - 10 rooms - 236 m²

SURESNES - CLOSE TO THE TOWN CENTRE - BEAUTIFUL FAMILY HOUSE WITH GARDEN

This charming family home, sheltered from prying eyes, is perfectly laid out over four floors and offers approximately 238m² (2,562 sq ft) of living space set on a 465m² (5,005 sq ft) plot, with a 20m² (215 sq ft) lean-to at the far end of the garden. It comes complete with a pleasant garden on the street side, as well as a terrace and a second dual-aspect (south-east/west) garden at the rear of the house. Exceptional location, just a stone's throw from the town centre, schools and transport services. Ground floor layout: entrance hall with cupboards, guest toilet, a first lounge with fireplace extended by a dining room in a magnificent veranda. A fitted and equipped separate kitchen, and a second lounge opening onto a terrace and the garden complete this level. 1st floor: landing leading to a master bedroom with fireplace and double wardrobe, office, and second bedroom with fitted cupboards. A third bedroom with mezzanine and shower room, a bathroom and a separate toilet round off this level. On the 2nd floor are two additional bedrooms with fitted cupboards, as well as a shower room and toilet. An extension was added in 2008 and recent renovation work has been carried out throughout the property. This stunning house offers a refined and welcoming décor bathed in natural light, as well as a perfect family floor plan. The basement contains a boiler room, a wine cellar and storerooms. A garage and an outdoor parking space complete this high-quality property. Public transport (T2 Suresnes Longchamp) a 3-minute walk away. Buses 93, 144, 241, 244, 263, 360. 2-minute walk away Station (Suresnes Mont Valérien) 5-minute walk away. Contact: +33 (0)6 63 46 65 75 Fees payable by the seller - Estimated amount of annual energy costs for standard use based on 2021 energy costs: €5,160 ~ €6,990 - Information on the risks to which this property is exposed is available on the Géorisques website: www.georisques.gouv.fr - Christine Peyroux - Sales agent - EI - RSAC 492 790 076 Agency fees payable by vendor - Montant estimé des dépenses annuelles d'énergie pour un usage standard, établi à partir des prix de l'énergie de l'année 2021 : 5160€ ~ 6990€ - Les informations sur les risques auxquels ce bien est exposé sont disponibles sur le site Géorisques : www.georisques.gouv.fr - Christine PEYROUX - Agent commercial - EI - RSAC 492 790 076

Ref. : 86777732

BARNES HAUTS DE SEINE NORD

OPPÈDE7 200 000 €

House for sale four centre - - 550 m²

Timeless Provençal Bastide with pool and tennis court.

Hidden behind wrought iron gates and surrounded by beautifully tended gardens, this exceptional early 20th century bastide offering 5974 sq ft of living space, embodies the very essence of Provençal elegance. Every corner of the almost 7 acre property reflects meticulous attention to detail, with stone-paved courtyards, authentic fountains and mature planting creating an atmosphere of timeless Provençal refinement. Set against a backdrop of vineyards and the Luberon mountains, the estate offers remarkable privacy while remaining deeply connected to its natural surroundings. The BastideThe ground floor comprises: elegant entrance hall centred around a beautiful stone staircase; spacious dining kitchen featuring an open cooking fireplace, traditional Provençal ceilings and authentic period character; light-filled sitting room overlooking both the central courtyard and the gardens through elegant wrought iron windows; formal dining room with arched wooden French windows, exposed beams and terracotta flooring, creating a refined setting for entertaining; guest suite with private shower room; laundry room; boiler room; three independent guest suites with private bathrooms and direct access to the courtyard; vaulted wine cellar with wrought iron windows; summer kitchen and covered dining area; an additional independent guest suite overlooking the pool, benefiting from an adjoining study and library area. The first floor comprises: principal suite with dressing room and private bathroom, enjoying garden views through two double French windows; bedroom suite with adjoining bathroom; cinema room with bar and seating area, with acces to the courtyard via an external stone staircase. In total, the bastide offers seven bedroom suites, thoughtfully arranged between the principal residence and the adjoining independent guest suites. Guest HouseEntirely independent whilst seamlessly integrated within the estate, the guest house is approached through its own courtyard featuring a traditional stone fountain. Arranged on one level, the accommodation comprises: spacious dining kitchen; sitting room with fireplace and large bay windows; two suites with private bathroom; guest WC. The grounds have been designed as a succession of enchanting outdoor spaces linked by stone pathways, fountains and shaded terraces. The principal courtyard sets the tone of the estate, centred around a magnificent centenary tree and surrounded by elegant stone paving, trellises and climbing plants. A second courtyard, situated between the kitchen and dining room, provides a more intimate setting with its fountain and dining area. The courtyards have been thoughtfully designed to capture the sunshine at different times of the day, while also offering sheltered spaces protected from the Mistral, allowing the outdoor areas to be enjoyed throughout the seasons. A beautiful arched walkway draped with mature wisteria leads to the tennis court, discreetly positioned amongst the trees. Elsewhere, olive trees, lawns and traditional Provençal shrubs create a seamless transition between the residence and the pool area. The pool house offers: reception area; dining space; summer kitchen; shower room and WC, perfect for outdoor living and entertaining. Amenities include: fibre-optic internet; air conditioning in all seven of the bastide bedrooms; oil-fired underfloor heating; alarm system; vaulted wine cellar; home cinema with bar; independent guest house; heated swimming pool 15m x 6m with pool house and summer kitchen; enclosed modern tennis court; covered parking for four vehicles; garage for two vehicles; landscaped gardens; automatic irrigation system. Exceptionally authentic yet perfectly suited to modern living, this remarkable estate offers an increasingly rare combination of historical character, extensive guest accommodation and beautifully curated gardens. Equally suited as a family residence, boutique hospitality venture

Ref. : V03175.02030L

Maison Victoire

THÉOULE-SUR-MER1 850 000 €

House for sale four centre - 7 rooms - 220 m²

Elegant villa with pool for sale in Théoule-sur-Mer

Located in a sought after residential area of Théoule-sur-Mer, this elegant south west facing villa offers a predominantly single level layout, generous living spaces and a flat 1,465 sqm garden with swimming pool. The reception areas are centred around a spacious double living room with fireplace, extended by a dining room. The kitchen opens onto a covered terrace, providing an additional outdoor living and dining area. The sleeping accommodation comprises four bedrooms. Two benefit from their own en suite shower rooms, while two further bedrooms, including the primary bedroom, are complemented by two bathrooms. An office on the upper floor provides additional flexible space. The property also features a sauna located on the dining room level. Outside, the flat garden creates an attractive and private setting around the swimming pool, with ample space for outdoor dining, entertaining and relaxation. A large garage, a wine cellar and exterior parking for three to four vehicles complete the property. The villa would benefit from updating and therefore offers significant potential for a buyer wishing to create a residence tailored to their own style. Its generous proportions, comfortable layout, four bedrooms and substantial outdoor areas provide an excellent foundation for a refined primary or secondary residence in Théoule-sur-Mer. Presented by Côte d'Azur Sotheby's International Realty, the property combines privacy, space and renovation potential within a sought after residential environment on the French Riviera. For further information or to arrange a confidential private viewing, contact Côte d'Azur Sotheby's International Realty.

Ref. : CA6-3180

COTE D'AZUR SOTHEBY'S INTERNATIONAL REALTY

CANNES4 990 000 €

House for sale four centre - 7 rooms - 300 m²

Cannes – Fully Renovated Sea-Facing Villa in a Private Gated Estate

Ideally located in Cannes, in a dominant position within a secure private gated estate, this elegant villa enjoys a truly privileged setting overlooking the Mediterranean, with panoramic sea views stretching from Cap d'Antibes to the Lérins Islands. The property has been entirely renovated by a renowned Cannes-based architectural firm, combining contemporary lines, refined materials and modern comfort, while preserving a timeless Riviera elegance. Offering approximately 290 sqm of living space, the villa features a well-balanced layout. The main level hosts bright reception areas including a living room, dining room and a fully fitted and equipped kitchen, all opening onto the exterior and facing the sea. A master suite with dressing room and shower room completes this floor. On the garden level, the villa offers four additional bedrooms, three of which are en suite, along with another master bedroom featuring a dressing room and shower room, ensuring comfort and privacy for family and guests. Set on a landscaped plot of approximately 1,270 sqm, the property is enhanced by a beautifully designed Mediterranean garden, a saltwater swimming pool, and several outdoor relaxation areas overlooking the sea. High-end technical features include SP10 windows, integrated electric rolling shutters, and reversible air conditioning, providing optimal comfort throughout the year. A garage completes this rare offering. A confidential property combining security, exceptional sea views and high-quality renovation, just minutes from Cannes city centre and La Croisette.

Ref. : 1767

MAGREY AND SONS

MAGNY LE HONGRE2 950 000 €

House for sale four centre - 9 rooms - 435 m²

A Private Country Estate Less Than One Hour from Paris

Less than one hour from Paris and just 10 minutes from Val d'Europe, La Vallée Village and Disneyland Paris, this estate offers a rare balance between accessibility and seclusion. Nestled within a preserved natural setting, it remains conveniently connected to the main attractions and amenities of eastern Paris. At the end of a long private driveway winding through the countryside, the property reveals itself at the heart of an approximately 3-hectare estate comprising meadows, paddocks and a horse shelter. A truly secluded retreat where nature takes centre stage. Completely redesigned in a contemporary style, this 1970s property blends harmoniously with its surroundings. The reception areas, flooded with natural light through expansive south-facing floor-to-ceiling windows, create a seamless connection between indoor and outdoor living. A bioclimatic pergola further enhances this relationship with nature. The house features a spacious reception area with an open-plan kitchen, as well as four en-suite bedrooms, two of which are conveniently located on the ground floor with direct access to the terrace. On the garden level/lower ground floor, several spaces dedicated to relaxation and well-being complete the property, including a hammam, a fitness room, a boudoir-style lounge and an additional guest bedroom. A large garage accommodating several vehicles completes this level. At the entrance to the estate, an independent chalet offers a living room and a mezzanine bedroom. A rare property where tranquillity, space and nature create a truly unique atmosphere, offering the precious feeling of being far away from it all while remaining within easy reach of Paris.

Ref. : V0035APA

JOHN TAYLOR AROUND PARIS

MEGÈVE1 830 000 €

Apartment for sale four centre - 5 rooms - 142 m²

Apartment Altana - Located a stone's throw from the pedestrian center of Megève

Situated a stone's throw from Megève's pedestrianised centre, this duplex flat is on the 3rd floor of a recently built residential block and enjoys a prime location. Carefully designed, it offers high-end fittings and the ideal level of comfort to make the most of the resort. The interior layout is particularly practical. On the main level, the entrance opens onto a bright living area comprising a modern open-plan kitchen, a cosy living room and a lounge featuring a gas fireplace. This level also houses a double bedroom with an en-suite bathroom and a balcony, as well as a second bedroom with its own en-suite shower room. On the upper floor, a dormitory equipped with four beds and a shower room provides an ideal space for children or guests. A landing toilet completes this level, which also houses a superb master bedroom. This features an en-suite bathroom and a balcony offering unobstructed views of the surrounding mountains. The communal areas of the residence offer additional comfort: secure parking, a sauna with shower and toilet, and a ski locker. The property is situated within an intimate block of flats comprising just 17 apartments, ensuring peace and exclusivity. Well-structured as a para-hotel business and priced in euros excluding VAT. It is possible to purchase the property withoutpara-hotel business for €2,300,000 including VAT.

Ref. : PM1-631

Megeve Sotheby's International Realty (Or Immo Megeve)