OK
More than Less than
  ok

Key-words : four centre

Houses and Apartments, your real estate specialist magazine offers a selection of ads that match with the keyword four centre. You can refine your search by specifying the area or price range in the navigation bar link Search for a House/Apartment.

LES GETS1 900 000 €

Apartment for sale four centre - 5 rooms - 202

Magnificent 4 bedroom penthouse with large balcony!

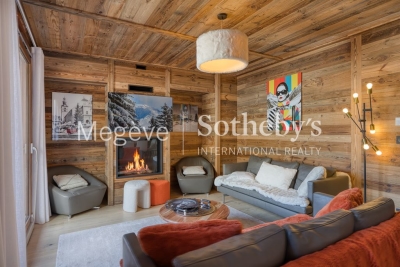
Just 200 metres from the centre and shops of the Les Gets resort, this residence represents excellence in every way. Enjoy special moments: treat yourself at the Vina Annapurna restaurant and bar, relax in the wellness area with heated indoor pool, sauna, hammam and whirlpool and treat yourself to the expert advice of their team of ski experts thanks to the on-site store, private ski room inside the residence. In this secure residence with concierge service, we offer you this apartment located on the 3rd floor with elevator. It has four en-suite bedrooms with their private bathrooms, including 2 on the attic floor. The bright living room benefits from a sitting area, a fully equipped kitchen with a central island, a fireplace and a large south-east-facing balcony with views of the village. This apartment is sold furnished with a private parking space located in the basement as well as a cellar. Guaranteed rental income!

Ref. : ANNA-B301

AGENCE IMMO'SELECT

LE LAVANDOU1 125 000 €

Apartment for sale four centre - 4 rooms - 225

Four-bedroom flat with rooftop terrace and garages in St Clair-La Lavandou-

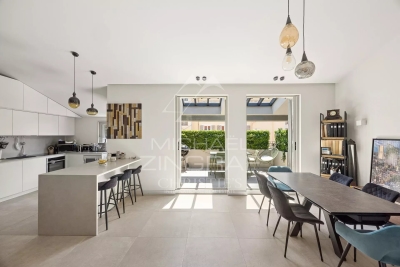
For sale off-plan in Le Lavandou, near St Clair beach: a 99.20m² four-bedroom flat facing south-west, with unobstructed views, comprising an entrance hall, 3 bedrooms, a shower room, a bathroom, a toilet, a 39.85 m² living room/kitchen, a 17.20 m² terrace and a 109.30 m² roof terrace. This flat comes with 2 underground garages. The development is a luxury residence, situated in a quiet location just a stone's throw from the beaches and shops, and close to a cycle path that takes you safely into the village centre. Completion scheduled for the first quarter of 2028. Reduced notary fees. Please do not hesitate to ask us for the floor plan and sales brochure.

Ref. : 87157933

IMMOCOACH - Luxury & Investment Properties

CANNES2 950 000 €

House for sale four centre - 7 rooms - 280

Cannes Californie contemporary villa with heated pool and landscaped garden

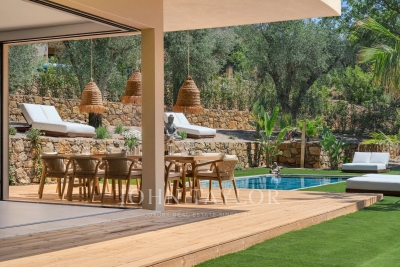
Cannes Californie renovated contemporary villa with heated pool and landscaped garden Located in the sought-after district of La Californie in Cannes, close to the city centre, beaches and the Croisette, this renovated contemporary villa benefits from a peaceful and green residential environment. The property offers generous reception areas including a living room with wood-burning fireplace and a large fully equipped family kitchen with premium appliances and double ovens. A contemporary glass feature provides abundant natural light and enhances the quality of the renovation. Outdoor amenities include landscaped gardens, a heated saltwater swimming pool and a pool house. The villa offers a ground-floor principal suite with dressing room and full bathroom. The same level also includes two office spaces that may be converted into additional bedrooms, a shower room and a laundry room. Upstairs, four additional bedrooms with shower rooms provide comfortable accommodation for family and guests. Several terraces and outdoor lounge areas complete the property. Located within one of Cannes' most desirable residential environments, this villa represents an ideal opportunity for a prestigious primary or secondary residence on the French Riviera. Côte d'Azur Sotheby's International Realty For further information or to arrange a private viewing, please contact Côte d'Azur Sotheby's International Realty, your expert in luxury real estate on the French Riviera.

Ref. : CA6-3078

COTE D'AZUR SOTHEBY'S INTERNATIONAL REALTY

NICE299 000 €

Apartment for sale four centre - 3 rooms - 48

Lamartine - 3-room apartment in excellent condition with balconies

In the heart of Nice's city center, just steps from Nice Étoile, Avenue Jean Médecin, the tram, and all amenities, your Laforet Nice Centre agency exclusively presents this charming 48 sq m (517 sq ft) 2-bedroom apartment on the 3rd floor (with elevator) of a beautiful 1937 building. With its triple exposure, this apartment is in excellent condition and enjoys abundant natural light throughout the day, as well as four balconies. It comprises a living room opening onto a balcony, a first bedroom with a balcony overlooking Rue Lamartine, a second quiet bedroom overlooking the courtyard with its own balcony, a modern separate kitchen also with a balcony, a shower room, and a separate WC. This turnkey apartment is ideal as a primary residence, pied-à-terre, or quality rental investment. A 12 sq m (129 sq ft) attic completes this property.

Ref. : 5464

Agence Laforêt Nice Centre

ANTIBES1 990 000 €

Apartment for sale four centre - 4 rooms - 157

Exceptional Apartment with Sea View, Expansive Terrace and Double Garages in Antibes

Within a recent luxury residence with swimming pool, this remarkable 157 sqm four-room apartment stands out for its exceptional volumes, triple exposure and panoramic views of the sea and surrounding mountains. The living area, spanning approximately 100 sqm, combines a spacious lounge, dining area and open-plan kitchen in a bright and inviting setting, benefiting from its East, South and West exposures. Large openings seamlessly extend the reception areas onto the terraces while showcasing the stunning views. Outside, two terraces totaling nearly 80 sqm offer a variety of layout possibilities. The main terrace, covered over approximately 70 sqm, provides a true additional living space, ideal for entertaining or enjoying the Mediterranean lifestyle throughout the year. The sleeping area comprises three bedrooms, including a beautiful master suite enjoying sea views. A bathroom and two shower rooms complete the property, ensuring comfort and privacy for all occupants. Two garages further enhance the appeal of this rare property on the Antibes market. Ideally located close to major roads, shops and public transport, and just minutes from the town centre, beaches and Port Vauban, this apartment is equally suited as a primary residence or a high-quality holiday home on the French Riviera. Property subject to co-ownership regulations. Service charges: approximately €600 per month. Property tax: €2,482 per year. Agency fees payable by the seller. Information regarding potential risks to which this property is exposed is available on the Géorisques website: www.georisques.gouv.fr.

Ref. : 87076114

Coldwell Banker Standing Realty

BIOT3 900 000 €

House for sale four centre - 8 rooms - 325

Biot near Antibes, provençal villa 325 sqm with panoramic view and pool

Biot near Antibes, villa with panoramic views and pool Located in the historic village of Biot, this property offers approximately 325 sqm of living space set within 3,800 sqm of landscaped grounds. The villa features generous reception areas opening onto the panoramic views, a study, a kitchen with fireplace and four suites, including a master suite with exceptional views. The outdoor areas include a covered terrace and a swimming pool, surrounded by lush Mediterranean gardens. The property is ideally located within walking distance of the village centre, close to Sophia Antipolis and the Mediterranean coast. Côte d'Azur Sotheby's International Realty For further information or to arrange a viewing, please contact Côte d'Azur Sotheby's International Realty, your specialist in luxury real estate on the French Riviera.

Ref. : CA15-121

COTE D'AZUR SOTHEBY'S INTERNATIONAL REALTY

BEAULIEU-SUR-MER1 825 000 €

House for sale four centre -

BEAULIEU-SUR-MER - TOWN CENTER - PROPERTY COMPLEX OF 7 APARTMENTS SPREAD OVER 2 LEVELS - QUIET - CLOSE TO ALL AMENITIES

Beaulieu-sur-Mer — Town centre — Portfolio of 7 apartments across two levels In the heart of Beaulieu-sur-Mer, in the town centre, within immediate proximity to shops, public transport and beaches, in an exceptionally quiet building, a rare opportunity to acquire a real estate portfolio comprising two full floor plates, located on the 1st and 2nd floors, representing an indicative total surface area of approximately 335.35 sq m. The property consists of 7 independent apartments, arranged as follows: On the 1st floor, three apartments: a 3-room apartment of approximately 67.91 sq m; a 4-room apartment of approximately 54.16 sq m; a 2-room apartment of approximately 40.53 sq m. On the 2nd floor, four apartments: a 3-room apartment of approximately 52.25 sq m; a 3-room apartment of approximately 50.10 sq m; a 2-room apartment of approximately 32.24 sq m; a 2-room apartment of approximately 38.16 sq m. The majority of the units are currently rented, with the exception of the pink apartment on the 2nd floor, which is currently vacant. The current annual rental income from the rented apartments amounts to €34,596 per year, i.e. approximately €2,883 per month, excluding the rental potential of the vacant apartment. This property benefits from a sought-after central location, while offering a particularly quiet environment, just a few minutes' walk from the beaches, shops, train station and access routes to Monaco, Nice and the wider French Riviera. This asset represents a genuine patrimonial investment opportunity, with a division into several units, progressive value-enhancement potential for the apartments and scope to optimise rental income over the medium term. It is also possible to consider acquiring the commercial premises located on the ground floor, the only remaining unit required to acquire full ownership of the entire building.

Ref. : B-1934

Century 21 LAFAGE TRANSACTIONS Beaulieu-sur-mer

STE-MAXIME2 490 000 €

House for sale four centre - 8 rooms - 249

Family Villa with Panoramic Views and Strong Rental Potential

Set within one of the Gulf of Saint-Tropez's most sought-after private and secure estates, this elegant villa of approximately 250 sqm enjoys a particularly peaceful setting and remarkable panoramic views stretching across the surrounding hills to the Mediterranean Sea. Bathed in natural light throughout the day thanks to its privileged exposure, the property impresses with its generous volumes and the harmonious flow of its living spaces. The spacious living room, enhanced by large floor-to-ceiling windows, opens seamlessly onto a generous south-facing terrace, offering magnificent views of the surrounding landscape. A welcoming dining area and a recently fitted fully equipped open-plan kitchen complete this inviting living environment, designed for entertaining and sharing special moments with family and friends. The sleeping quarters comprise four comfortable suites, each benefiting from its own bathroom or shower room, ensuring privacy and well-being for every occupant. An independent apartment further enhances the property and provides ideal accommodation for guests, family members or staff. It features two bedrooms and a bathroom with shower. Set on approximately 1,466 sqm of landscaped grounds, the villa boasts beautifully designed outdoor spaces centred around a stunning heated infinity pool and a jacuzzi, perfectly positioned to take full advantage of the spectacular views over the sea and the hills of the Gulf of Saint-Tropez. A garage completes the amenities of this highly appealing property. Thanks to its functional layout, independent living spaces and highly desirable location, the villa is equally suited as a comfortable family residence or as a sound investment offering excellent seasonal rental potential. A privileged address where comfort, breathtaking views and the Mediterranean lifestyle come together in perfect harmony.

Ref. : 83503

MAGREY&SONS SAINT-TROPEZ

STE-MAXIME2 995 000 €

Apartment for sale four centre - 4 rooms - 150

Brand-new apartment with sea view, 58 sqm terrace and triple garage.

Just a short walk from the beaches and the town centre of Sainte-Maxime, in the highly sought-after La Croisette district, discover the last remaining opportunity within an exclusive contemporary residence comprising only four apartments. Located on the first and top floor, with lift access, this brand-new apartment of approximately 150 sqm enjoys magnificent views over the Mediterranean and the village of Saint-Tropez. It also features a spacious 58 sqm south-facing terrace and an exceptional 92 sqm private garage accommodating up to three vehicles—a particularly rare asset in this highly desirable location. The living area is centred around a generous open-plan reception room combining a lounge, dining area and fully fitted kitchen. Expansive floor-to-ceiling sliding glass doors create a seamless transition to the terrace while framing uninterrupted sea views, making the Mediterranean an integral part of the living experience. The sleeping quarters comprise three en-suite bedrooms, each with its own shower room or bathroom, ensuring comfort and privacy for both family and guests. A separate utility room completes the layout. A true extension of the interior, the 58 sqm terrace provides an exceptional outdoor living space, ideal for enjoying the spectacular panorama and the Mediterranean lifestyle throughout the year. Residents also benefit from an elegant shared swimming pool, beautifully integrated into the landscaped grounds of the residence. Available immediately, this newly built apartment complies with the latest RE2020 energy standards and benefits from reduced notary fees, a significant advantage when purchasing a new property in France. A rare and confidential address combining the features most sought after on the Côte d'Azur: an intimate residence, breathtaking sea views towards Saint-Tropez, beaches within walking distance, contemporary high-end finishes, and an outstanding triple garage in one of Sainte-Maxime's most prestigious neighbourhoods.

Ref. : 83525

MAGREY&SONS SAINT-TROPEZ

LES GETS2 350 000 €

House for sale four centre - 6 rooms - 180

CHALET AGORA - 5 bedrooms

Chalet Agora – A Rare Opportunity to Own a Brand-New Chalet in the Heart of Les Gets REGENT ALPS EXCLUSIVITY – CHRISTIE'S INTERNATIONAL REAL ESTATE Opportunities to purchase a newly built chalet in the heart of Les Gets are becoming increasingly rare. Chalet Agora C is one of the very few brand-new detached chalets currently available, offering the perfect balance between convenience, privacy and modern Alpine living. Situated in the sought-after Vieux Village area, the chalet enjoys a peaceful setting just moments from the centre of the resort. Restaurants, cafés, boutiques and local amenities are all within a short walk, while the main ski lifts provide direct access to the vast Portes du Soleil ski area. Despite its central location, Chalet Agora C is tucked away from passing traffic, creating a quiet and private environment that can be enjoyed throughout the year. Built by the highly regarded local developers Biotope & Aspen Immobilier, the chalet combines traditional Alpine architecture with contemporary design and modern construction standards. Natural stone, aged timber cladding and carefully selected materials give the property an authentic mountain character, while integrated home automation, remote-controlled heating management and excellent energy performance provide all the comforts expected from a newly completed home. Designed across several levels, the chalet offers approximately 180 m² of beautifully arranged living space, with a layout that has been carefully considered for both family life and entertaining. The entrance level welcomes you with bespoke storage, creating a practical space for ski equipment and outdoor clothing, together with a dedicated laundry and technical room. The middle floor is dedicated to the sleeping accommodation, offering four spacious en-suite bedrooms, each with its own private bathroom, providing comfort and privacy for family members and guests alike. A separate guest WC completes this level. At the heart of the chalet is an impressive open-plan living area of more than 55 m². The fully fitted kitchen flows seamlessly into the dining and lounge areas, creating a welcoming space for gathering with friends and family after a day in the mountains. Large glazed doors flood the interior with natural light and open onto generous wraparound terraces, extending the living space outdoors. A private jacuzzi has been installed on the terrace, providing the perfect place to unwind while enjoying the peaceful surroundings. Occupying the entire top floor, the master suite offers a private retreat away from the main living areas. Beneath the exposed roof structure, the bedroom enjoys a spacious dressing room, an elegant en-suite shower room, a separate WC and attractive views across the surrounding mountains, creating a calm and comfortable space to begin and end each day. The specification throughout reflects the quality associated with Biotope & Aspen Immobilier developments. Engineered wood flooring, underfloor heating, carefully crafted timber finishes and integrated smart home technology combine traditional Alpine style with the convenience and efficiency of modern living. Practicality has not been overlooked. The chalet benefits from a secure enclosed garage, an additional underground parking space and a further external parking space, providing ample room for vehicles as well as storage for skis, bicycles and outdoor equipment. Whether you are looking for a permanent residence, a family holiday home or a long-term investment in one of the French Alps' most established resorts, Chalet Agora C presents a rare opportunity to acquire a newly completed chalet in a location where opportunities of this calibre seldom become available. Key Features: • Newly completed detached chalet in the sought-after Vieux Village area of Les Gets • Built by renowned local developers Biotope & Aspen Immobilier • Peaceful location within walking distance of the

Ref. : AGOC

REGENT ALPS - Christie's International Real Estate

LA CLUSAZ1 480 000 €

House for sale four centre - 5 rooms - 151

Renovated chalet - Close to slopes & open views

In La Clusaz, in the heart of the Aravis Valley, this detached chalet enjoys a sought-after location just 250 metres from the Envers ski slope and 1.7 km from the village centre, offering an ideal balance between accessibility and tranquillity. Set in a peaceful and sunny environment, the property benefits from dual south- and west-facing exposure, ensuring excellent natural light throughout the day and a pleasant living environment in every season. Built in 1988 using traditional timber logs and local stone, the chalet underwent a complete renovation with upgraded insulation in the early 2010s, creating a harmonious balance between authenticity, comfort, and energy performance. Offering approximately 152 sqm of floor space (including 140 sqm of living space), the chalet stands out for its warm atmosphere, traditional materials, and functional volumes, perfectly suited to family living or entertaining. The main living area, bright and welcoming, is centred around a lounge with fireplace and opens onto a large terrace with open views, a true outdoor extension allowing full enjoyment of the natural surroundings. The sleeping area comprises four bedrooms, including a master suite with private shower room, as well as an additional bathroom, ensuring comfortable accommodation for family and guests. The chalet also benefits from a wellness area with hammam, a TV lounge, a laundry room, and a garage. Located in a highly sought-after area, this property represents an ideal opportunity as either a main or secondary residence, with attractive rental potential. Référence agence : 3585

Ref. : VTKQ-X5M-48E

Agence ATHERAC - Transaction

LA CLUSAZ2 150 000 €

House for sale four centre - 5 rooms - 311

Chalet - Sought-after location & Aravis views

In La Clusaz, just 700 metres from the village centre and 150 metres from the Var ski slope, this chalet enjoys a rare location combining quick access to the ski area with a preserved natural environment. Set on a landscaped plot of approximately 2,260 sqm bordered by a river, the property offers a peaceful and privileged living environment enhanced by open views over the Aravis mountain range. Built in 1999 using a post-and-beam construction, the chalet offers approximately 312 sqm of fitted space (including 260 sqm under Carrez Law) and stands out for its generous volumes, quality construction, and warm architectural style. The main living area, of approximately 60 sqm, forms the heart of the chalet. Arranged around an open-plan kitchen leading into the dining area and a cathedral-style lounge filled with natural light, it is enhanced by a fireplace, creating an elegant and convivial atmosphere. The entire space opens onto large terraces, true outdoor extensions allowing full enjoyment of the panoramic views and natural surroundings. The sleeping area comprises four bedrooms, including a master suite of approximately 40 sqm. This layout also offers the possibility of creating a fifth bedroom if required. Two bathrooms complete this level. Designed with well-being in mind, the chalet also benefits from a relaxation area featuring an indoor jacuzzi and sauna. A garage and covered parking area complete the property's features. The chalet offers a rare lifestyle combining nature, panoramic views, and close proximity to the village. A prestigious chalet, ideal as either a main or secondary residence, with strong rental potential. Référence agence : 3616

Ref. : ZZ62-U08-V61

Agence ATHERAC - Transaction

ST-JEAN-CAP-FERRAT8 995 000 €

House for sale four centre - 6 rooms - 165

Villa with approved building permit near the beach in Saint-Jean-Cap-Ferrat

Set second line from the sea in one of the most sought-after residential pockets of the village, this south-facing villa offers a rare opportunity within 150 metres of the beach and a short walk from the centre of Saint-Jean-Cap-Ferrat. Positioned on an entirely flat plot of 1,275 m², the property benefits from all-day sun, a calm garden setting and excellent privacy, with limited traffic in front of the house due to the single-lane access road. The existing villa offers approximately 165 m² of interior space and is currently arranged with a living and dining room, a closed kitchen, four bedrooms, two bathrooms and a guest toilet. A near full-layout basement beneath the house provides technical and storage areas. The garden includes a swimming pool, an outbuilding or guest building, parking and generous flat outdoor space, creating a highly usable setting close to both the sea and village amenities. The property is sold with an approved building permit, ready to build, for a contemporary villa of approximately 420 m². The authorised project is arranged over three levels, with 152 m² on the garden level, 127.60 m² on the first floor and 140.40 m² on the lower level, excluding certain technical areas, terraces and pool areas. The project also includes generous outdoor living spaces, including garden terraces, the swimming pool area and a rooftop terrace designed to extend the living space and take advantage of the setting. The proposed garden level includes an entrance hall, open kitchen, dining area and a 66 m² living room opening towards the terrace, garden and swimming pool. This level also provides two bedroom suites, including a principal suite with dressing room and bathroom, together with a guest toilet and storage. The first floor is designed with three further bedrooms, bathrooms, a study, library area and terrace, while the lower level includes a gym, games room with bar, bathroom, laundry, storage rooms and staff accommodation with bedroom, living area and bathroom. The rooftop level further enhances the project, with a landscaped terrace area, solar panels, heat pumps and a roof window integrated into the design.

Ref. : 86620758

Marks Real Estate

CANNES4 500 000 €

Apartment for sale four centre - 6 rooms - 240

Cannes Californie luxury apartment with panoramic sea views terrace and private lift

Cannes Californie luxury apartment with panoramic sea views, private lift and exclusive residence services Located within the prestigious La Californie district of Cannes, this exceptional apartment of approximately 240 sqm occupies a prime position within a secure luxury residence offering 24-hour security, concierge services, swimming pool, fitness facilities and private shuttle service. Benefiting from an ideal south-western exposure, the property enjoys outstanding natural light and panoramic views over the Bay of Cannes, the Lérins Islands and the Mediterranean Sea. Directly accessed by a private lift, the apartment features a reception room of approximately 60 sqm opening onto a spectacular 47 sqm terrace, a library lounge and a fully equipped independent kitchen with laundry room. The sleeping quarters comprise four bedrooms including a spacious principal suite, one bathroom and two shower rooms. The residence offers a full range of luxury amenities including a swimming pool, fitness centre, concierge services, permanent security and private transportation to Cannes city centre, the Croisette and nearby beaches. A private garage, an outdoor parking space, visitor parking and a cellar complete the property. This apartment represents an exceptional opportunity for a prestigious primary residence, luxury holiday home or investment property in one of Cannes' most exclusive residential environments. Côte d'Azur Sotheby's International Realty For further information or to arrange a confidential private viewing, please contact Côte d'Azur Sotheby's International Realty, your specialist in luxury real estate on the French Riviera.

Ref. : CA6-3071

COTE D'AZUR SOTHEBY'S INTERNATIONAL REALTY

VENCE3 175 000 €

House for sale four centre - - 309

Villa for sale Vence, with panoramic views

Ref. 022026 383 CO-EXCLUSIVE LISTING. Located in a peaceful residential setting just minutes by car from the centre of Vence, this contemporary villa built in 2023 enjoys an exceptional position with open panoramic views over the surrounding hills and the village and the sea at distance. The property offers 208 sqm of inside living space on two levels, approx. 100 sqm of terrace, on a landscaped plot of 2,138 sqm, with a south-facing orientation ensuring light-filled interiors throughout the day. Large sliding glass doors frame the landscape and allow a natural flow between indoor spaces and the terraces. The living areas open directly onto the outdoor spaces, where a 14 x 7 m swimming pool sits prominently, ideal for enjoying the views and the Mediterranean climate. The villa currently offers two bedrooms, along with a spacious office/guest room with an en-suite shower room. It was originally designed to accommodate four bedrooms; the partition between two of the rooms was intentionally omitted to create a larger office space. This layout can be easily reconfigured to reinstate a total of four bedrooms, depending on the future owner's requirements. The property is equipped with underfloor heating air conditioning, providing modern comfort year-round. Its clean architectural lines and high-quality finishes make it suitable both as a main residence or a refined second home. A modern, well-located property combining views, space and proximity to Vence, and only 25 minutes from Nice Airport, in one of the most desirable areas of the Côte d'Azur. Information regarding potential risks affecting this property is available on the Géorisques website: www.georisques.gouv.fr.

Ref. : 022026-383

FINE AND COUNTRY