OK
More than Less than
  ok

Key-words : four centre

Houses and Apartments, your real estate specialist magazine offers a selection of ads that match with the keyword four centre. You can refine your search by specifying the area or price range in the navigation bar link Search for a House/Apartment.

BEAULIEU-SUR-MER785 000 €

Apartment for sale four centre - 5 rooms - 101

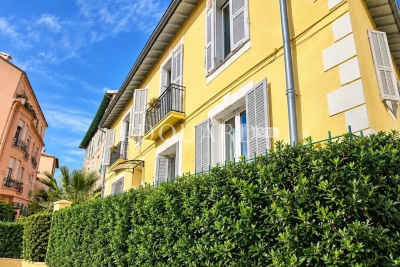
Four-room flat with terrace, parking space and storage room – Beaulieu-sur-Mer town centre

Located on the ground floor of a luxury residence in Beaulieu-sur-Mer, this elegant three-bedroom flat impresses with its generous proportions and perfectly thought-out layout, offering a living environment that is both refined and practical. With a surface area of approximately 99.69 m² (Carrez Law) and 101.49 m² of floor space, this property opens onto a welcoming entrance hall with built-in cupboards, ideal for keeping daily life organised. The bright living room, extended by a pleasant terrace, invites you to relax and enjoy moments of conviviality. A separate kitchen, complete with an adjoining pantry, harmoniously complements the living space, alongside an elegant dining room. The sleeping area comprises three comfortable bedrooms, designed to ensure everyone's privacy. Two contemporary bathrooms with walk-in showers add to the comfort, as does a separate guest toilet. Outside, the terrace serves as a natural extension of the living space, perfect for enjoying sunny days in a peaceful setting. The property is complemented by a private outdoor parking space and a cellar, adding to the convenience of everyday life. A meticulously finished apartment, ideal as a main residence or a high-quality second home.

Ref. : MZISJ2384

MICHAËL ZINGRAF CHRISTIE'S INTERNATIONAL REAL ESTATE SAINT-JEAN CAP FERRAT

GARCHES1 790 000 €

House for sale four centre - 8 rooms - 374

Period house in the town centre with 5 bedrooms

Early 20th-century period house in an exceptional location, situated a stone's throw from shops, the railway station and schools, while also enjoying a completely peaceful setting. Facing south and offering 375m² (4,036 sq ft) of floor space, it boasts generous volumes and a perfect floor plan. Ground floor: large entrance hall with closet, beautiful double-sized living room with fireplace opening onto a south-facing terrace, dining room and large adjoining kitchen, which is also suitable for entertaining. First floor: dedicated to the children, features four very bright bedrooms, a bathroom, a shower room and a balcony. Top floor: master suite, comprising a very large bedroom opening onto a terrace, an office and bathroom. A large basement level with a laundry room, boiler room, several cellar or storage areas and a wine cellar complete this magnificent house in an exceptional location. Barnes contact Marta Perez-Embid: +33 (0)6 42 07 58 37 Fees payable by the seller - Estimated amount of annual energy costs for standard use based on 2021 energy costs: €7,300 ~ €9,880 Agency fees payable by vendor - Montant estimé des dépenses annuelles d'énergie pour un usage standard, établi à partir des prix de l'énergie de l'année 2021 : 7300€ ~ 9880€

Ref. : 87110397

BARNES HAUTS DE SEINE SUD/OUEST

CANNES1 090 000 €

Apartment for sale four centre - 3 rooms - 81

Cannes, Basse Californie – 3-room flat – Sea view

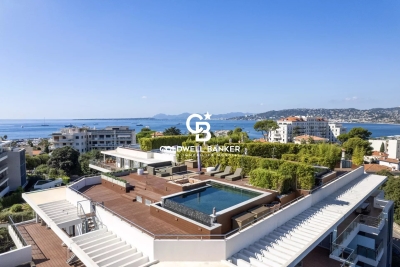
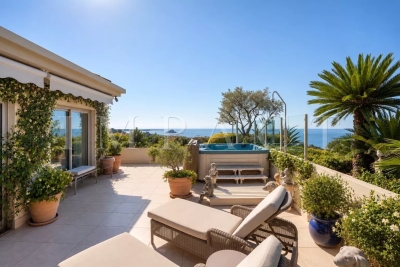
DELEGATION - Discover this sumptuous, fully renovated flat, nestled within an intimate residential complex with landscaped grounds and a swimming pool, offering a privileged living environment just a few minutes from the centre of Cannes. Bathed in light thanks to its south-west-facing aspect, it enjoys a panoramic, completely unobstructed sea view with no overlooking properties, enhanced each evening by magnificent sunsets over the Estérel Mountains. Its spacious 25 m² terrace serves as a natural extension of the living space, ideal for making the most of this exceptional panorama. Designed with meticulous attention to detail, this ‘turnkey’ flat has undergone a complete refurbishment featuring high-end finishes and numerous bespoke fittings offering optimal comfort. It currently comprises two elegant en-suite bedrooms, including a superb en-suite with sea views and a walk-in wardrobe. Originally configured as a four-room flat, it is entirely possible to create a third bedroom to suit your needs. The property is fully air-conditioned with a reversible air-conditioning system, the running costs of which are included in the service charges. Two garages and a cellar complete this rare property on the market. On foot, you can reach the shops, restaurants, tennis courts and the centre of Cannes in less than a kilometre, making this flat an ideal choice whether as a main residence or a second home. An exceptional property combining elegance, comfort and a prime location. A viewing is a must to discover its full potential.

Ref. : OS9913V1

AMANDA PROPERTIES

PARIS 1ER795 000 €

Apartment for sale four centre - 3 rooms - 64

Paris 1st District – Charming 2/3-Room Apartment of 64 sqm with

Engel & Völkers exclusively offers a beautiful 2/3-room apartment of 64 sqm (Carrez law), located in a period building. Ideally situated near Les Halles, BHV, the Hôtel de Ville, and the Centre Pompidou/Beaubourg, in the heart of the highly sought-after 1st arrondissement of Paris. Located on the 3rd floor with an elevator in a well-maintained condominium, this property will charm you with its character, exposed beams, and impressive ceiling height of over 3 m. It comprises an entrance leading to a large double living room with a fitted open-plan kitchen, a bedroom with a 4 sqm mezzanine, and a bathroom with toilet. Appreciated for its character and four large windows, this through-apartment benefits from excellent natural light thanks to its south-facing exposure. It offers generous volumes, making it particularly pleasant to live in. It is flexible and can be adapted to suit your needs. In very good overall condition, it represents a rare opportunity in the very heart of Paris. The building is well maintained and secure. Energy Rating: D/189 Greenhouse Gas Emissions : D/41 Estimated annual housing energy costs: : €1 160 - €1 610 Average annual charges €3,096 per year Joint ownership of 31 lots Pending proceeding NO Transaction fees VAT to be paid by the seller Information on the risks to which this property is exposed is available on the Géorisques website: www.georisques.gouv.fr

Ref. : W-048IE9

ENGEL & VÖLKERS

ANGLET4 495 000 €

House for sale four centre - 8 rooms - 390

Chiberta – Elegant Contemporary Villa Just a Short Walk from the Beaches

Located in the prestigious Chiberta district of Anglet, this contemporary 390 sq.m villa embodies an exceptional lifestyle where the ocean meets light and elegance. Built in 2016, the property offers generous living spaces and four luxurious en-suite bedrooms spread across three levels, all served by a private elevator. Its beautifully landscaped 1,700 sq.m garden, spacious terraces, and swimming pool create a peaceful and refined setting, ideal for both relaxation and entertaining. Just moments from the beaches, the golf course, and the town centre, this rare and highly sought-after location offers the very best of the Basque Coast lifestyle. A bright and sophisticated residence, thoughtfully designed for exceptional family living.

Ref. : BI1-2712

BIARRITZ SOTHEBY'S INTERNATIONAL REALTY

STE-MAXIME2 900 000 €

House for sale four centre - 5 rooms - 350

Sainte-Maxime – Private Estate – Charming Provençal Property with Swimming Pool and Panoramic Sea Views

Located within a prestigious private estate, just a few minutes from the centre of Sainte-Maxime, this charming neo-Provençal property enjoys a peaceful residential setting. Set in an elevated position, it boasts breathtaking panoramic views over the Gulf of Saint-Tropez and the surrounding hills. Set on approximately 10,000 sqm of landscaped grounds, the property offers a total built area of approximately 350 sqm, including 187 sqm of existing living space, 80 sqm of unfinished space with excellent conversion potential, an 80 sqm garage accommodating up to four vehicles, and a 20 sqm workshop. The entrance hall with guest toilet leads to a bright and spacious reception area comprising a living room with fireplace, a lounge and a dining room, all opening onto the terraces and enjoying the spectacular sea views. The separate fully equipped kitchen, complemented by a utility/laundry room, completes the living area. A large covered terrace with a summer kitchen provides the perfect setting for outdoor entertaining and enjoying the Mediterranean lifestyle. The main level also features two generously sized ground-floor bedrooms, each with its own en-suite bathroom, built-in wardrobes and separate toilet. On the garden level, the property offers a third bedroom, a spacious garage, a workshop, an 80 sqm unfinished annex offering numerous possibilities for conversion (guest apartment, additional bedrooms or leisure area), a 13 sqm storage room, and a wine cellar. Outside, a traditional 5 x 10 metre swimming pool faces the sea, complemented by a barbecue area and expansive grounds offering privacy and a preserved natural setting. For year-round comfort, the property is equipped with underfloor heating and cooling powered by a reversible heat pump. Information regarding the natural risks to which this property may be exposed is available on the French government website: www.georisques.gouv.fr. Agency fees payable by vendor - Montant estimé des dépenses annuelles d'énergie pour un usage standard, établi à partir des prix de l'énergie de l'année 2023 : 1520€ ~ 2060€

Ref. : 87198118

BARNES Sainte-Maxime

VENCE1 745 000 €

House for sale four centre - 6 rooms - 180

Contemporary Elegance in the Vence Countryside

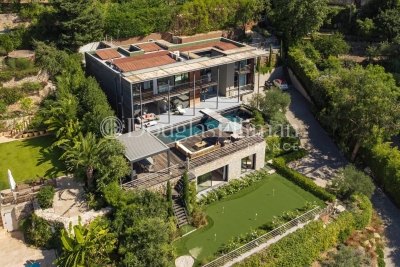
Overlooked by the majestic silhouette of the Baou de Vence, this beautiful recently built villa perfectly combines Provençal charm with contemporary elegance. Nestled within an intimate private estate comprising just two twin villas, the property immediately captivates with its absolute tranquillity, natural light and high-quality finishes. The villa offers four comfortable bedrooms, including one on the garden level, each benefiting from its own en-suite shower room, ensuring both privacy and comfort. The spacious living areas are flooded with natural light thanks to large openings onto the garden, creating a seamless flow between indoor and outdoor living. A discreet and practical utility room completes the main living space. Outside, the landscaped garden invites relaxation around an elegant swimming pool in an exceptionally peaceful setting. Modern without being ostentatious, this home exudes a serene and harmonious atmosphere. Particular care has been given to the use of noble materials, showcased through the property's striking entrance, beautifully crafted stone façades, exquisite Burgundy stone flooring, a reinforced solid oak front door, and refined finishes throughout. The villa is ready for its future owners to add their personal touch and begin a new chapter in one of the most sought-after areas of the Côte d'Azur hinterland. Just minutes from the historic centre of Vence, the property enjoys an exceptional environment, combining unspoilt nature with a rich cultural heritage.

Ref. : 87102051

Cote d'Azur Villas

ANTIBES1 980 000 €

Apartment for sale four centre - 5 rooms - 237

ANTIBES – EXCEPTIONAL ARCHITECT-DESIGNED LOFT

More than an apartment, this architect-designed loft offers the generous volumes, privacy and lifestyle of an exceptional contemporary villa. Overlooking the historic heart of Antibes, this unique property blends the character of a New York loft, the elegance of a contemporary penthouse and the comfort of a luxury private residence. Its 40 m² of terraces seamlessly extend the living areas, unveiling breathtaking 180° panoramic views across the Mediterranean Sea, the surrounding mountains and the historic skyline of Antibes. After sunset, the illuminated Fort Carré, Port Vauban, the Old Town and the coastline stretching all the way to Nice create a truly magical setting. The loft offers approximately 210 m² of beautifully proportioned living space, centred around an impressive 65 m² reception area comprising a spacious living room, lounge with feature fireplace and a bespoke designer kitchen with central island. A panoramic lounge with summer kitchenette provides an additional reception and entertaining space. The private accommodation features three genuine suites, including an exceptional 55 m² principal suite with dressing room, elegant bathroom and a mezzanine library lounge. Occupying a discreet contemporary building comprising only two apartments, the property enjoys remarkable peace and privacy while being less than 300 metres from the beaches, Port Vauban, local shops and the charming Old Town of Antibes. A private lift, integrated air conditioning, custom-made cabinetry crafted by a master cabinetmaker, premium materials, expansive Schüco floor-to-ceiling windows, a whirlpool bathtub, four walk-in showers and outstanding high-end finishes complete this truly exceptional residence. A property as rare as it is unique in Antibes. Combining contemporary architecture, exceptional volumes, spectacular panoramic views, absolute tranquillity and a prime location in the very heart of the city, this residence stands apart from anything else currently available. A truly exceptional opportunity. Viewing is highly recommended.

Ref. : MZICP1071

MICHAËL ZINGRAF CHRISTIE'S INTERNATIONAL REAL ESTATE CAP D'ANTIBES

LE CANNET3 490 000 €

House for sale four centre - 7 rooms - 260

Le Cannet, luxury property for sale with landscaped gardens, heated swimming pool and five suites

Luxury property for sale in Le Cannet with landscaped gardens, heated swimming pool and five suites Located in one of Le Cannet's most prestigious residential neighbourhoods, this elegant property enjoys a peaceful setting just five minutes from La Croisette, the beaches and the centre of Cannes. Set within approximately 2,300 sqm of beautifully landscaped gardens, the residence offers more than 260 sqm of living space, entirely renovated in 2021 with premium materials and high end contemporary finishes. Designed to favour comfortable single level living, the property features spacious reception areas opening directly onto the gardens and terraces, creating a seamless connection between indoor and outdoor living. A fully equipped summer kitchen with dining area further enhances the lifestyle appeal of the residence. The principal accommodation includes four elegant ground floor suites, complemented by a fifth en suite bedroom, providing exceptional flexibility for family living and entertaining guests. The landscaped grounds feature a heated swimming pool, a beautifully appointed pool house, mature Mediterranean gardens and several outdoor relaxation areas, creating a refined environment perfectly suited to the Riviera lifestyle. Additional amenities include a dedicated fitness room, bespoke built in storage throughout the property and a private enclosed garage. Le Cannet is one of the most desirable residential addresses on the French Riviera, appreciated for its peaceful atmosphere, immediate proximity to Cannes, excellent schools and convenient access to Nice Côte d'Azur International Airport. Combining tranquillity with outstanding accessibility, the area remains highly sought after by both French and international buyers looking for an elegant primary or secondary residence. For further information or to arrange a private viewing, contact Côte d'Azur Sotheby's International Realty, specialists in luxury real estate on the French Riviera.

Ref. : CA6-3102

COTE D'AZUR SOTHEBY'S INTERNATIONAL REALTY

LES GETS1 649 000 €

House for sale four centre - 5 rooms - 176

CHARMING CHALET 4 BEDROOMS - DIRECT ACCESS TO THE SLOPES - LES GETS

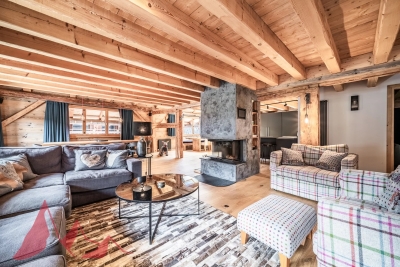
Chalet for Renovation with Panoramic Views in La Turche, Les Gets. Set in a peaceful private cul-de-sac in the sought-after La Turche area of Les Gets, this detached chalet presents a rare opportunity to acquire a well-positioned mountain home with exceptional views and significant potential. Built in 2002, the property enjoys an elevated position overlooking the surrounding mountains, with uninterrupted panoramic views that can be appreciated from the principal living areas and terraces. La Turche has become one of the resort's most desirable residential areas, offering easy access to the ski slopes while remaining within comfortable walking distance of the village centre, shops and restaurants. The combination of privacy, convenience and year-round appeal makes this a location where opportunities are increasingly difficult to find. The chalet offers generous accommodation with four spacious double bedrooms, providing ample space for family and guests. The living area is bright and welcoming, with large windows framing the mountain scenery and creating a natural connection between the interior and the surrounding landscape. Whether enjoyed as it is today or redesigned as part of a renovation project, the existing layout provides an excellent foundation for creating a contemporary Alpine home. One of the property's greatest strengths is the opportunity it offers buyers to add value. While the chalet would benefit from modernisation, its solid construction, attractive proportions and outstanding location provide all the ingredients for a successful renovation. A thoughtful refurbishment would allow the new owner to create a bespoke chalet finished to their own taste while enhancing both its comfort and long-term value. With few renovation projects currently available in this area of Les Gets, this chalet offers buyers the opportunity to create a bespoke mountain home in one of the resort's most established residential areas. Whether your vision is a contemporary family retreat, a stylish second home or an investment in the French Alps, this is a property with genuine potential in a location that continues to attract strong demand. Key Features: • Detached chalet built in 2002 • Quiet private cul-de-sac in the sought-after La Turche area • Elevated position with panoramic mountain views • Four spacious double bedrooms • Bright living spaces with excellent natural light • Walking distance to the village centre, restaurants and amenities • Easy access to the La Turche ski slopes and the Portes du Soleil ski area • Excellent renovation and value-enhancement potential • Ideal as a family home, second residence or investment project “Information on risks associated with this property is available on the Georisques website: www.georisques.gouv.fr”.

Ref. : 39WCH

REGENT ALPS - Christie's International Real Estate

CANNES3 960 000 €

House for sale four centre - 5 rooms - 214

Cannes villa with panoramic sea views over the Bay and Lérins Islands in secure estate

This villa located on the heights of Cannes, within a secure gated estate with caretaker, offers approximately 215 sqm of living space and benefits from panoramic sea views over the Bay of Cannes and the Lérins Islands. The property includes a double living room with open-plan kitchen opening onto the garden and pool, as well as four bedrooms and four bathrooms on the upper level, all enjoying sea views. With its south-facing exposure and quiet environment, this villa offers a sought-after setting close to the centre of Cannes. A garage completes the property. For further information or to arrange a private viewing, please contact Côte d'Azur Sotheby's International Realty.

Ref. : CA6-2848

COTE D'AZUR SOTHEBY'S INTERNATIONAL REALTY

SURESNES1 450 000 €

House for sale four centre - 8 rooms - 212

SURESNES - TOWN CENTRE - RENOVATED FAMILY HOUSE

Fully renovated family house with garage. Prime location right in the town centre, close to public transport services and schools. This charming townhouse underwent full renovation in 2021, blending modern comfort, elegance and natural light. A lovely paved courtyard, fitted out for enjoyable meals, leads to this four-storey house totalling approximately 180m² (1,938 sq ft) and ideally designed for family life. The entrance leads directly to a superb living space offering fantastic volume and composed of a lounge and a dining room bathed in light. A fully fitted and equipped separate eat-in kitchen rounds off this level, in addition to a guest toilet and closet. The first floor has four generously sized bedrooms, all with cupboards, as well as a bathroom, separate toilet and shower room with laundry area. On the second floor, the magnificent master suite is air conditioned and creates an intimate space: two dressing rooms, an office and a large bathroom with toilet. You'll love the house's natural light, elegant contemporary décor and ideal family layout. A garage rounds off this rare property. Property subject to shared ownership status. Contact: +33 (0)6 63 46 65 75 Fees payable by the seller - Average amount of the share of charges €800/year - Estimated amount of annual energy costs for standard use based on 2021 energy costs: €1,750 ~ €2,380 - Christine Peyroux - Sales agent - EI - RSAC 492 790 076 Agency fees payable by vendor - Montant moyen de la quote-part de charges courantes 800 €/yearly - Montant estimé des dépenses annuelles d'énergie pour un usage standard, établi à partir des prix de l'énergie de l'année 2021 : 1750€ ~ 2380€ - Christine PEYROUX - Agent commercial - EI - RSAC 492 790 076

Ref. : 86778833

BARNES HAUTS DE SEINE NORD

NICE1 340 000 €

Apartment for sale four centre - 4 rooms - 132

NICE City Center – Modern duplex apartment in a bourgeois building with a large terrace

NICE – Dubouchage Area Located in a superb recently renovated bourgeois building, discover this magnificent duplex apartment of approximately 133 m², situated on the 3rd and 4th floors of a prestigious small condominium. Served by a private lift providing direct access to the apartment, this exceptional duplex offers a spacious living area with an open-plan kitchen, extended by a pleasant 13 m² terrace enjoying excellent sunlight — a truly rare feature in the city centre. Fully renovated with high-end materials and quality finishes, the apartment comprises four bedrooms spread over two levels, a large bathroom with WC, a shower room with WC, a guest toilet, and numerous storage spaces. One of the bedrooms also benefits from a balcony. A large cellar completes this property, and a ground-level garage is available as an additional option. The recently maintained common areas enhance the charm of this bourgeois building, ideally located in the immediate vicinity of Boulevard Dubouchage, shops, public transport, schools, and all amenities. A rare opportunity on the Nice real estate market, combining the elegance of historic architecture with a high-quality contemporary renovation and sought-after features, including the exceptional comfort of a terrace and a garage in the city centre.

Ref. : MZINC590

MICHAËL ZINGRAF CHRISTIE'S INTERNATIONAL REAL ESTATE NICE

PARIS 20EME1 590 000 €

House for sale four centre - 5 rooms - 142

Paris 20th - La Campagne à Paris - House with garden

Rare and confidential, this detached house with courtyard and garden, located in the highly sought-after La Campagne à Paris district, offers a privileged living environment where peace, greenery and a village spirit prevail—a true garden city within the capital. Engel & Völkers invites you to discover this freehold house, set within a preserved residential enclave, on a street where parking is prohibited, ensuring a calm and secure environment. This neighborhood appeals with its authentic, friendly atmosphere, its many local shops, and its varied cultural and sports offerings. Families also enjoy an ideal setting thanks to the presence of quality public and private schools, green spaces and essential services, all within walking distance. The Line 3 underground and T3b tram stations are less than five minutes away, as are the ring road and the A3 motorway. Offering 142 m² of living space (130 m² Carrez Law), the house rises over four levels and benefits from 61 m² of outdoor space, comprising a front courtyard and a pleasant rear garden with terrace, sheltered from view. These outdoor areas naturally extend the living rooms and provide a haven of serenity in the heart of Paris. After passing through the secured gate and crossing the courtyard, the private entrance opens onto a large living room of approximately 33 m², bright and welcoming thanks to its dual aspect onto the street and the garden, enhanced by a fireplace. On the garden level, the kitchen open to the dining room opens directly onto the terrace and the garden, creating a fine continuity between indoor and outdoor spaces. This level also includes an office, a shower room with WC, a laundry room with wine cellar, as well as several storage areas, offering many layout possibilities depending on occupants' needs. The first floor comprises two bedrooms, a bathroom and a separate WC. On the second floor, a pleasant primary suite with fireplace enjoys an open view with no overlooking. It has its own shower room, separate WCs and built-in closets, offering an intimate and comfortable space. The front courtyard allows bicycle parking. There is also the option to rent a nearby parking space for €110 per month. A few refreshing works will reveal the full potential of this rare property, combining independence, outdoor spaces and quality of life in one of Paris's most discreet and sought-after districts. Energy rating : E / 250 Greenhouse gas emission : E / 53 Estimated annual housing energy costs : between €4,500 and €5,000 Joint ownership: not applicable Average annual charges: not applicable Pending proceeding : not applicable Transaction fees of 3.5% incl. VAT paid by buyer - Net seller price: €1,536,232 Information on the risks to which this property is exposed is available on the Géorisques website: www.georisques.gouv.fr La Campagne à Paris is a housing development in Paris's 20th arrondissement, founded in 1907 on the heights of the former village of Charonne, made up of about a hundred small townhouses of one or two storeys. It is one of the capital's earliest garden-city experiments. It offers a village feel in the very heart of the city. You will discover a unique atmosphere, where cobbled lanes and houses with flower-filled, green gardens form a peaceful haven in the heart of Paris. Its location is one of its main assets. The metro (Line 3) and tram (T3b) stations are less than five minutes away, as are the main roads, notably the ring road and the A3 motorway. Local shops, cafés, bars and restaurants around Place Édith-Piaf, where the Belgrand market is held twice a week, contribute to a lively, friendly neighbourhood life. Just a few minutes' walk away, many cultural venues, such as the Théâtre de la Colline, the MK2 cinema and Ferber Studio, stand alongside high-quality sports facilities, including the Louis-Lumière Sports Centre, the Yvonne-Godard swimming pool and tennis courts. Families will also appreciate

Ref. : W-049XYE

ENGEL & VÖLKERS

ST-AYGULF1 090 000 €

House for sale four centre - 4 rooms - 140

FOR SALE: RECENTLY BUILT VILLA WITH 3 BEDROOMS, INCLUDING AN ANNEX STUDIO, LARGE TERRACES, 4-CAR GARAGE, CLOSE TO THE SEA AND THE TOWN CENTRE OF SAINT AYGULF

Just steps from the beaches and 900 meters from the center of Saint-Aygulf, discover this contemporary villa built to RT2012 standards, offering excellent energy performance (high energy performance rating). Upstairs, you'll find a spacious, light-filled living area with an open-plan kitchen and pantry, extended by large bay windows leading to a pleasant terrace. This level also includes a bedroom with a dressing room, a second bedroom that could be used as an office, a full bathroom with a bathtub and shower, and a laundry room. On the garden level, an independent studio, connected to the villa, opens directly onto the pool area, offering numerous possibilities for hosting guests or rental income. The fully enclosed grounds, surrounded by greenery, feature a swimming pool that enjoys optimal sunshine throughout the day. For parking, a large 73 sqm garage can accommodate up to four vehicles, while the paved courtyard also provides several additional parking spaces. An ideal property as a second home, main residence or for a quality rental investment.

Ref. : 2871GD

SEA VIEW PROPERTY / GROUPE AGENCE DU CAP