OK
More than Less than
  ok

Key-words : four centre

Houses and Apartments, your real estate specialist magazine offers a selection of ads that match with the keyword four centre. You can refine your search by specifying the area or price range in the navigation bar link Search for a House/Apartment.

NICE1 299 000 €

Apartment for sale four centre - 5 rooms - 143

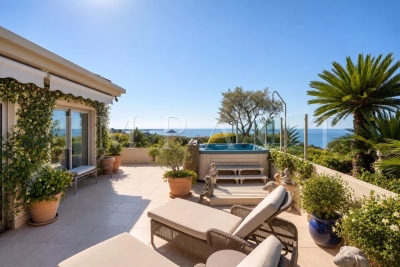
Exceptional apartment in Fabron Nice, top floor with sea view and 70 m² terrace

Within a secure, high quality residence in Fabron, close to Sainte Antoine, with caretaker, swimming pool and tennis court, exceptional corner apartment located on the top floor, offering 143 sq m of living space and opening onto a superb terrace of nearly 70 sq m. Through-plan and mainly south and east facing, the apartment enjoys remarkable natural light and a particularly rare panorama. The spacious corner living room offers a beautiful view over the sea and the Bay as far as Cap Ferrat to the south, with open perspectives to the east over Mont Chauve and the surrounding mountains. Entirely renovated with great care, the apartment features high end finishes, including high quality solid wood flooring, fully ducted air conditioning and a perfectly equipped Leicht kitchen. The living area is enhanced by a genuine fireplace integrated into a contemporary architectural pillar, while the interior layout is ideal, comprising four bedrooms, including a full master suite with dressing room and bathroom, a second en suite bedroom, and two additional bedrooms sharing a shower room. Double outdoor parking completes the property, with the option to acquire a closed double garage in addition. The residence benefits from easy access, with local shops in Sainte Antoine just a few minutes away, a bus stop at the foot of the residence, and quick access to the seafront and Nice city centre. A rare apartment distinguished by its location, volumes, views and quality of renovation, presented by Côte d'Azur Sotheby's International Realty.

Ref. : CA14-614

COTE D'AZUR SOTHEBY'S INTERNATIONAL REALTY

CANNES980 000 €

Apartment for sale four centre - 4 rooms - 88

Bright 3-Bedroom Apartment in Banane, Cannes

In the very heart of Cannes' “Banane” district, just a few steps from the shops, beaches and lively attractions of the city centre, this spacious 88 sqm four-room duplex apartment (81 sqm Carrez Law) is located in a beautiful period building with a lift (serving from the first floor upwards) and features a 9 sqm terrace. Top floor. Quiet setting. The apartment requires renovation work to unlock its full potential and already benefits from air conditioning, double glazing and PVC windows, ensuring excellent thermal and acoustic insulation. This rare property, located in a secure residence with a lift and intercom entry system, offers peace and security. An exceptional location for a primary residence, seasonal rental investment or a Cannes pied-à-terre. Information regarding the risks to which this property is exposed is available on the Géorisques website:

Ref. : AG6432

MARCLÉ Real Estate Cannes

MONTRIOND760 000 €

Apartment for sale four centre - 5 rooms - 113

Spacious four-bedroom duplex apartment with large terrace, Montriond

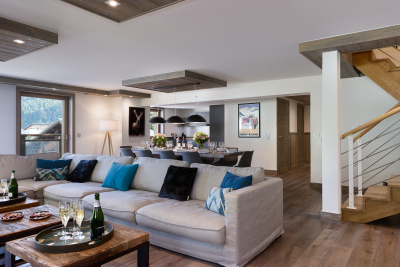
Marketed by Morzine Immobilier, an international associate of Savills. A superb opportunity to acquire a bright and generously proportioned four-bedroom duplex apartment, recently renovated to a high standard by a respected local builder. Extending to approximately 113 sq m, the property offers well-balanced accommodation ideally suited to both family use and entertaining. Positioned in the heart of Montriond, a vibrant and increasingly sought-after village adjoining Morzine, the apartment enjoys immediate access to local shops, restaurants and amenities. Morzine centre is within comfortable walking distance, whilst a regular free ski bus during the winter months provides swift access to the Ardent telecabine and the wider Portes du Soleil ski area. The property forms part of a small residence of just three apartments, each with independent access and its own air-source heat pump, ensuring both efficiency and low running costs. The apartment benefits from a strong energy rating (DPE C), which is particularly noteworthy for a fully renovated property. Originally conceived as their own principal residence, the apartment reflects a high level of attention to detail, with quality finishes throughout. The principal living space is open plan, offering excellent natural light and volume, and extends directly onto a substantial south-west facing terrace—ideal for outdoor dining and relaxation across both winter and summer seasons. Arranged over two levels, the accommodation comprises: Accommodation Ground Floor -Private independent entrance -Entrance hallway with storage -Open-plan kitchen, dining and reception room -Direct access to a large south-west facing terrace -Double bedroom with en suite bathroom -Separate WC Lower Level -Double bedroom with en suite bathroom -Further double bedroom -Bunk room (currently arranged as an office) -Spacious family bathroom -Technical and utility room -Internal access to garage and private storage cave Additional Information -Approx. 113 sq m of living space -Small, well-maintained residence (3 apartments) -Individual air-source heat pump -Low running and service costs -Strong rental potential -Presented in excellent condition throughout A highly versatile property, equally suited as a comfortable “lock-up-and-leave” second home or a strong rental investment. For further information or to arrange a viewing, please contact Morzine Immobilier.

Ref. : 4192

MORZINE IMMOBILIER

NICE3 150 000 €

Apartment for sale four centre - 5 rooms - 214

Exceptional 5-room flat – garden – 4 garages

In the heart of the highly sought-after Gairaut district in Nice, this exceptional 214 m² apartment embodies the Mediterranean way of life in all its splendour. Nestled in a privileged residential setting, offering absolute tranquillity and surrounded by greenery, this rare property captivates with its spectacular proportions, abundant natural light and fittings of a remarkable standard. From the moment you enter, the spaces reveal a perfectly executed contemporary elegance. The spacious reception area of nearly 80 m², bathed in light thanks to large windows opening onto the outside, offers a refined and welcoming living environment. The kitchen, fully fitted and equipped with top-of-the-range Miele appliances, combines design, functionality and excellence. The sleeping quarters have been designed as a true private hotel suite. A sumptuous master suite with a bespoke dressing room and luxurious bathroom is complemented by three further bedrooms, each with its own en-suite bathroom, ensuring privacy and absolute comfort for every occupant. A separate laundry room harmoniously completes the interior layout. Outside, a superb 90 m² terrace extends the reception areas and invites you to make the most of the Côte d'Azur climate. The vast 440 m² private garden, a veritable oasis of greenery, lends this property a rare and exclusive atmosphere. This secure residence offers premium amenities worthy of the finest addresses: a swimming pool, fitness centre and tennis court enhance a lifestyle defined by well-being and refinement. Four enclosed garages complete this unique property on the Nice market. A prestigious address for an exceptional property where luxury, serenity and the art of living come together with elegance.

Ref. : MZINC582

MICHAËL ZINGRAF CHRISTIE'S INTERNATIONAL REAL ESTATE NICE

STE-MAXIME2 195 000 €

House for sale four centre - - 293

Luxury villa with high-end amenities and wellness areas

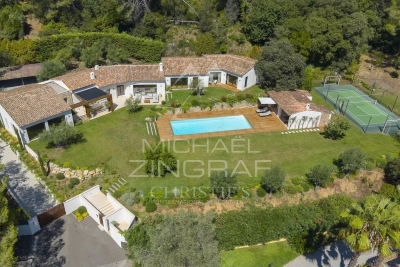
In one of Sainte-Maxime's most sought-after residential areas in the Gulf of Saint-Tropez, this elegant villa of approximately 293 sqm embodies a contemporary vision of luxury, where every detail has been thoughtfully designed to offer a lifestyle that is as refined as it is comfortable. Nestled in a peaceful setting just a few minutes from the beaches, the marina and all amenities, the property enjoys a privileged location combining privacy, exceptional quality of life and immediate proximity to the French Riviera's most desirable destinations. From the moment you arrive, the villa captivates with its harmonious architecture, elegant lines and outstanding quality of construction. Beyond its entrance gate lies a world where natural light, generous volumes and premium finishes blend effortlessly together. Every space has been carefully designed to create a warm and welcoming atmosphere, equally suited to elegant entertaining and peaceful moments of relaxation. The entrance hall welcomes guests with sophistication before leading into a magnificent reception area flooded with natural light through large openings overlooking the landscaped garden. The living room and dining area form an inviting space where generous proportions create the perfect setting for entertaining family and friends in complete elegance. The contemporary fully equipped kitchen integrates seamlessly into the living area, naturally becoming the heart of the home, designed for sharing memorable moments centred around fine cuisine and conviviality. Offering four bedrooms, the villa perfectly meets the expectations of discerning buyers seeking both comfort and privacy. On the main floor, three elegant bedrooms are complemented by two shower rooms, providing an ideal layout for accommodating family and guests. Upstairs, the magnificent master suite forms a true private sanctuary. It features a spacious dressing room, a refined shower room, separate WC and direct access to a delightful solarium, inviting you to enjoy the first rays of sunshine or peaceful Mediterranean evenings in complete tranquillity. With nearly 293 sqm of living space, the villa offers remarkably generous volumes, allowing every resident to enjoy both comfort and privacy while maintaining a seamless flow throughout the home. The living areas, private quarters and dedicated relaxation spaces have been perfectly balanced, creating an elegant harmony that defines the finest contemporary residences. The lower level has been entirely dedicated to wellness and leisure. A true extension of the villa, it features a fully equipped fitness room, a luxurious hammam, a private cinema room for intimate movie nights, a laundry room and an additional shower room. Designed as a genuine wellness retreat, this level perfectly fulfils the expectations of modern luxury living. Outside, the beautifully landscaped garden extends the sense of harmony found throughout the property. Mediterranean plants, lush green spaces and elegant terraces create a privileged setting where every season reveals its own unique atmosphere. The heated swimming pool naturally becomes the focal point of sunny days, while the jacuzzi invites moments of absolute relaxation beneath the gentle Provençal climate. Every outdoor space has been designed to embrace the exceptional light of the French Riviera, whether entertaining guests in an elegant setting or simply enjoying the peace and privacy of this beautifully preserved environment. A spacious garage completes the outstanding amenities of this meticulously finished property, offering everyday comfort perfectly in keeping with the villa's prestigious standing. Sainte-Maxime remains one of the Gulf of Saint-Tropez's most desirable destinations. Its lively marina, sandy beaches, renowned restaurants, elegant boutiques and exceptional Mediterranean lifestyle continue to attract an international clientele seeking an incomparable quality of lif

Ref. : MZIST1905

MICHAËL ZINGRAF CHRISTIE'S INTERNATIONAL REAL ESTATE SAINT-TROPEZ

JOUY EN JOSAS1 350 000 €

House for sale four centre - 10 rooms - 350

Jouy-en-Josas - 350m² (3,767 sq ft) custom-built house - 5 bedrooms - Landscaped grounds with swimming pool

Barnes Versailles is listing this 350m² (3,767 sq ft) contemporary custom-built house set on a 2,500m² (26,910 sq ft) landscaped plot with a swimming pool, located in a sought-after residential area close to the station, shops and schools in Jouy-en-Josas. Nestled in a leafy haven, the property offers peaceful and unspoilt surroundings. Its generous proportions, good ceiling height and many windows opening onto the garden guarantee remarkable light. The ground floor comprises a large entrance hall with closet, a large fitted kitchen with dining area, an office that could serve as a bedroom, and an exceptional reception area featuring a lounge with fireplace, a dining room and several living spaces extended by two elegant rotundas opening onto the terraces and the garden. Upstairs, a large landing leads to four bedrooms, including a master suite with wardrobe and bathroom. The second bedroom has its own shower room, while the two additional bedrooms feature built-in storage and share a shower room. The top floor has a bedroom or office, as well as a large area that could be converted into a playroom, TV room or workspace. The full basement comprises a billiards room with bar, a wine cellar, a laundry room, a workshop, plenty of storage space and a large garage for at least two vehicles. The landscaped garden surrounds the house and features several terraces as well as a swimming pool area that blends seamlessly into its surroundings. The station is a ten-minute walk away and provides direct services to Versailles and Paris (RER lines B and C). The town boasts a range of shops, sports facilities and two horse-riding centres, and is close to the Franco-German High School in Buc, reputable schools in Versailles, and the campuses of HEC and the École Polytechnique. Main roads provide quick access to Paris, La Défense and Orly Airport. BARNES contact: Nicolas Moirignot - +33 (0)6 63 26 32 32 €1,300,000 Agency fees not included - Agency fees: Fees at 3.85% incl. tax payable by the buyer - Estimated amount of annual energy costs for standard use based on 2021 energy costs: €4,530 ~ €6,140 1,300,000 € Agency fees not included - Agency commission: 3.85%VAT included Agency fees payable by buyer - Montant estimé des dépenses annuelles d'énergie pour un usage standard, établi à partir des prix de l'énergie de l'année 2021 : 4530€ ~ 6140€

Ref. : 86737132

BARNES YVELINES

SIX-FOURS-LES-PLAGES936 000 €

House for sale four centre - 7 rooms - 222

Quiet 222 m2 house near the beaches

Located a 15-minute walk from the town centre of Six-Fours-les-Plages and the Coudoulière beach, this 222 m2 property, built on a landscaped plot of 1,468 m2 with a heated swimming pool, offers a rare living environment and strong potential. The ground floor consists of a spacious 43 m2 living room opening onto a 21 m2 veranda, a large separate kitchen, two comfortable bedrooms and a shower room with WC. A 20 m2 outbuilding comprising a bedroom and a bathroom with WC also completes this level. Upstairs you will find two spacious bedrooms, a bathroom and a separate toilet. A 23 m2 cellar and numerous parking spaces within the property complete this property. A must-see!

Ref. : 1_AVVMAX1611

FC AGENCE

GASSIN3 500 000 €

House for sale four centre - 5 rooms - 210

GASSIN – VILLA WITH SEA VIEW JUST MINUTES FROM SAINT-TROPEZ

Enjoying a beautiful view of the sea and the surrounding greenery, this villa, located within a highly sought-after private estate, offers a privileged living environment just a few minutes from the centre of Saint-Tropez. Built in 1995, the property offers approximately 210 sqm of living space in a calm and green setting. It features generous volumes, including a spacious living and dining room with a fireplace and an open-plan kitchen, all opening onto large terraces, a large pool house and a beautiful 12 x 6 metre swimming pool. The night area comprises four bedrooms, including a large master suite with a fireplace, a bathroom with shower, as well as a dressing room. Two additional bedrooms each have their own shower room or bathroom with toilets, while also enjoying a beautiful sea view. A fourth bedroom completes the ensemble. Absolute peace and quiet for this villa with great potential. A large garage, a laundry room and several parking spaces complete this property. A wonderful opportunity as a main residence or high-quality pied-à-terre in the immediate vicinity of Saint-Tropez. Information on the risks to which this property is exposed is available on the Géorisques website: www.georisques.gouv.fr.

Ref. : DT6424

MARCLÉ Real Estate Cannes

STE-MAXIME3 490 000 €

House for sale four centre - 10 rooms - 500

A Hidden Provençal Hamlet in Sainte-Maxime

Some properties are far more than just an address. They tell a story, offer an exceptional lifestyle, and provide endless opportunities for a wide range of projects. Just a few minutes from the centre of Sainte-Maxime and its beautiful beaches, this remarkable 8.8-hectare estate is laid out like an authentic Provençal hamlet, nestled within an olive grove of nearly 1,000 trees. The quintessential Mediterranean landscape is further enhanced by extensive plantations of citrus trees, avocado trees, and various fruit orchards, all benefiting from irrigation supplied by the Canal de Provence. The estate comprises approximately 500 sqm of living space spread across several charming stone buildings, harmoniously arranged throughout the property. It includes a main residence, two independent guest cottages, and a self-contained studio, offering exceptional flexibility for use as a prestigious family home, a hospitality business, or a high-end tourist accommodation. The main residence features generous living areas, four bedrooms, a study, a fully equipped kitchen, and a spacious living room opening onto a terrace overlooking the swimming pool and its pool house. The two guest cottages enjoy independent access and benefit from a second swimming pool reserved exclusively for their guests. A fully air-conditioned 97 sqm retail and sales area further enhances the estate, adding significant commercial potential. Combining authenticity, absolute tranquillity, agricultural land, tourism potential, and immediate proximity to the Gulf of Saint-Tropez, this is an exceptionally rare property that seldom becomes available on the market. It is perfectly suited to discerning buyers seeking a truly unique lifestyle and investment opportunity. Exclusive Listing – Ref. No. 146 Energy Performance Rating: C Greenhouse Gas Emissions Rating: A Estimated annual energy costs for standard occupancy: between €790 and €1,110 (2021 reference – latest EPC methodology).

Ref. : 227803

ABEXIMM

MARSEILLE 7EME4 500 000 €

House for sale four centre - 6 rooms - 343

Marseille 7th - Roucas Blanc - Arcitect Villa by Togu - Panoramic Sea Views - Infinity Pool - Elevator

Nestled in the heart of the highly sought-after Roucas Blanc district, on the prestigious heights of Marseille, this exceptional contemporary villa designed by renowned architect TOGU perfectly embodies the harmony of architecture, elegance, and Mediterranean living. Completed in 2016, the property offers approximately 320 sqm of living space (343 sqm total) and enjoys an outstanding location with breathtaking panoramic sea views, within a peaceful and exclusive residential setting, just minutes from the beaches, local shops, and Marseille's city centre. From the moment you enter, the impressive volumes and refined architectural design create an immediate sense of space and light. Benefiting from a triple southwest exposure, the villa is flooded with natural light through expansive floor-to-ceiling sliding glass doors. The magnificent 90 sqm living area seamlessly extends onto the outdoor terraces, creating a perfect indoor-outdoor lifestyle where spectacular sunsets over the Mediterranean become part of everyday life. The sleeping quarters comprise five luxurious en-suite bedrooms, each thoughtfully designed to provide privacy, comfort, and beautiful views of the surrounding landscape and the sea. The stunning 46 sqm principal suite offers a true private retreat, while the four additional suites feature generous proportions and premium finishes throughout. Outside, the property showcases a magnificent 75 sqm teak terrace overlooking a beautifully landscaped garden and an impressive infinity swimming pool with glass walls, perfectly integrated into the natural surroundings and offering uninterrupted panoramic views across the Mediterranean coastline. A second terrace provides additional outdoor entertaining space, ideal for enjoying every moment of the day. Built on a landscaped 686 sqm plot and arranged over three levels, the villa is served by a private elevator providing access to every floor while complying with accessibility standards. A garage, several parking spaces, a laundry room, a storage room, and numerous built-in storage areas complete this exceptional residence. Designed with meticulous attention to detail, the villa offers an outstanding level of comfort and technology, including reversible air conditioning powered by a heat pump, home automation, central vacuum system, double glazing, electric roller shutters, smart thermostat, fibre-optic internet, videophone, CCTV surveillance, alarm system, electric gate, reinforced security door, and exterior lighting. A truly rare opportunity on the Marseille luxury property market, this remarkable residence combines contemporary architecture, exceptional craftsmanship, state-of-the-art amenities, and an unrivalled lifestyle in one of the city's most prestigious neighbourhoods. A confidential address for discerning buyers seeking an extraordinary home with spectacular Mediterranean views. Full presentation file available upon request. Information regarding the potential risks to which this property is exposed is available on the official Géorisques website: www.georisques.gouv.fr Agent commercial ''EI'' Inscrit au RCS de Marseille sous le numéro 520 857 293 CONTACT - Marie-Christine STEFFANETTI : +33 (0)6 28 01 98 18 Agency fees payable by vendor - Montant estimé des dépenses annuelles d'énergie pour un usage standard, établi à partir des prix de l'énergie de l'année 2021 : 1460€ ~ 1990€ - Marie-Christine STEFFANETTI - Agent commercial - EI - RSAC 520 857 293

Ref. : 86377012

BARNES MARSEILLE CASSIS LITTORAL

ST-TROPEZ6 900 000 €

House for sale four centre - 7 rooms - 330

Mediterranean Villa Just 5 Minutes from the Heart of Saint-Tropez

Just 5 minutes from the centre of Saint-Tropez, this Mediterranean-style villa enjoys a peaceful, green setting on approximately 5,000 sqm of land. Offering approximately 330 sqm of living space, the property features generous, light-filled interiors, including a spacious open-plan living area with beautiful exposed beams and large floor-to-ceiling windows opening directly onto the terraces and garden. The villa comprises five bedrooms and provides an ideal setting for a family residence within easy reach of the village of Saint-Tropez. Outside, expansive shaded terraces surround the swimming pool, creating several areas for entertaining and relaxing within a mature landscaped environment. There is also the opportunity to acquire the neighbouring villa, offering approximately 300 sqm of living space with four bedrooms, set on approximately 5,000 sqm of land and offered at €4.9 million. Acquiring both properties would create a private estate of approximately one hectare, just minutes from Saint-Tropez.

Ref. : 87177902

RIVIERA PRESTIGE.fr

ST-TROPEZ4 900 000 €

House for sale four centre - 6 rooms - 300

Provençal Villa with Swimming Pool Just 5 Minutes from the Heart of Saint-Tropez

Just 5 minutes from the heart of Saint-Tropez, this Provençal-style villa enjoys a peaceful and green setting on approximately 5,000 sqm of landscaped grounds. Offering approximately 300 sqm of living space, the property features welcoming living areas opening onto the garden and outdoor spaces, creating a warm and distinctly Mediterranean atmosphere. The villa comprises four bedrooms and provides an ideal setting for a family residence within easy reach of the centre of Saint-Tropez. Outside, the mature garden, planted with umbrella pines, features a swimming pool surrounded by terraces, offering a privileged setting in which to enjoy the Saint-Tropez lifestyle. There is also the opportunity to acquire the neighbouring villa, offering approximately 330 sqm of living space with five bedrooms and a swimming pool, also set on approximately 5,000 sqm of land. Acquiring both properties would create a private estate of approximately one hectare, just minutes from the heart of Saint-Tropez.

Ref. : 87177869

RIVIERA PRESTIGE.fr

GOLFE JUAN2 590 000 €

House for sale four centre - 8 rooms - 280

SUPER CANNES – CONTEMPORARY VILLA WITH PANORAMIC SEA VIEWS

CO-EXCLUSIVE - Ideally located in the prestigious Super Cannes estate, this elegant 280 sqm contemporary villa enjoys breathtaking panoramic sea views. It is just 20–30 minutes from Nice International Airport and only 15 minutes from the centre of Cannes and the beaches of Palm Beach. The main level features a bright and spacious living area combining a lounge and a fully equipped open-plan kitchen, seamlessly extending onto the terraces and the swimming pool. This floor also includes a master suite with a walk-in dressing room and en-suite bathroom, a guest bedroom with its own shower room, a wine cellar, a separate WC, and an additional room that can be used as a home office or fitness area. Upstairs, a second living room with a fireplace and an open-plan fitted kitchen opens onto a generous terrace overlooking the Mediterranean. This level also offers three bedrooms, each with its own en-suite shower room, as well as a separate WC, providing both comfort and privacy for family and guests. The property also offers the possibility of an extension of approximately 60 sqm (subject to the necessary planning permissions). Set on beautifully landscaped grounds of 3,438 sqm, the villa features a swimming pool, generous outdoor living areas, a covered carport for up to four vehicles, as well as several additional private parking spaces.

Ref. : 87155500

Alexandre LAGRELLE ESTATE

FRÉJUS1 580 000 €

House for sale four centre - 7 rooms - 301

Villa with swimming pool and sea view for sale in Saint-Aygu

Located a few minutes' walk from the centre of Saint-Aygulf and the coastline, this 300 m2 house offers a peaceful environment, pleasant to live in on a daily basis or as a second home. Set on a landscaped plot of 1,490 m2, with no overlooking neighbors, it offers a well-maintained outdoor space with an infinity pool, a pool house equipped with a summer kitchen, a shower and a toilet, ideal for sunny days. On the main floor, you'll find a spacious 50 sq m living/dining room bathed in natural light, opening onto a terrace with sea views and a jacuzzi. The separate kitchen, also extending onto a terrace, provides added convenience. The sleeping area comprises four bedrooms, three of which have en-suite bathrooms and toilets. On the ground floor, the villa includes a separate one-bedroom apartment, perfect for accommodating guests. There is also a large 52 m2 garage, a games room, a laundry/storage area, and a wellness area with a sauna and a hammam. This villa with sea views, a swimming pool, and a Mediterranean garden in Saint-Aygulf combines generous living spaces, family comfort, and proximity to amenities. A wonderful opportunity to buy a house with sea views and a swimming pool on the French Riviera, in an area renowned for its relaxed lifestyle. Contact the DELUXIA real estate agency for more information.

Ref. : 2308

Deluxia Immobilier

MENTON1 250 000 €

Apartment for sale four centre - 5 rooms - 143

Four bedroom apartment on the top floor with great terrace, pleasant panoramic view, cellar and garage

Buying property in France, ideally located in the centre of Menton. On the top floor of a contemporary building, for sale apartment of 144 sqm to renovate with pleasant panoramic view, air conditioning, double glazing, electric sun blinds and shutters. Composed of : - hall with closet - very bright double living room with fully equipped semi independent kitchen - guest toilet - 4 bedrooms - 2 bathrooms which one with WC - shower room with WC - 14 sqm veranda - 170 sqm terrace - cellar - garage East-West facing and in a very sunny setting, just a few steps from all facilities and beaches, rare product.

Ref. : 86674238

EDOUARD VII