OK
More than Less than
  ok

Key-words : fireplace

Houses and Apartments, your real estate specialist magazine offers a selection of ads that match with the keyword fireplace. You can refine your search by specifying the area or price range in the navigation bar link Search for a House/Apartment.

PARIS 6EME3 500 000 €

Apartment for sale fireplace - 6 rooms - 170

For sale - Paris 6 - Family apartment near the Odéon theatre

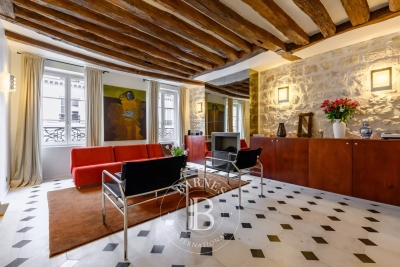
On a coveted street, this family apartment has been renovated and redesigned by an architect on the first floor of an old building. Facing both east and west, it is infused with an atmosphere of tranquillity and light. The spaces include four bedrooms, each with its own bathroom, a well-equipped eat-in kitchen, and a lounge with a working fireplace occupying centre stage. A maid's room on the fifth floor, with tap and heating, and a large cellar round off this property. Rare location at the heart of a bustling and elegant district, where each street is a chapter in Paris' history.

Ref. : 6375

AGENCE VARENNE PARIS 6E

PARIS 5EME1 600 000 €

Apartment for sale fireplace - 5 rooms - 120

Paris 5th - Family apartment / Jardin des plantes

Located in the heart of the 5th arrondissement, a short walk from the Jardin des Plantes and the Arenes de Lutèce, we offer a beautiful family apartment of 120.63 m² with all the classic features such as moldings, original parquet flooring and fireplaces. Located on the 3rd floor by elevator in a beautiful building from 1780 with elegant common areas, sole on the landing, this apartment consists of: an entrance, a living room, a dining room, and a large master bedroom of 19 m², all three facing east. Two bedrooms and a large kitchen opening onto a lovely open courtyard are overlooking west, a dressing room, a large hallway, a shower room, and separate toilets. A storage room overlooking the staircase, a cellar complete this lovely property. A parking space is offered at an additional cost. ALUR law: Simple mandate No. 22324 - DPE: D - Agency fees charged to the seller - Information on the risks to which this property is exposed is available on the Géorisques website: www.georisques.gouv.fr. Details of our pricing at

Ref. : 86796919

VANEAU BAC - SAINT-GERMAIN

CANNES More than 2 300 000 €

House for sale fireplace - 8 rooms - 493

CANNES - Fully renovated property with fairy-tale sea view

Exclusive. Majestically overlooking the bay, within the only private and secured domain 24/7 in Cannes, this sumptuous fully renovated villa offers a spectacular 180° view of the Mediterranean and the surrounding hills. Thought out in every detail, it combines elegance, comfort, and high-end amenities, and spans nearly 500 m² of living space. It consists of a double reception room of over 90 m² with a fireplace, a dining room, a fully equipped kitchen, as well as a master suite with dressing room, complemented by four other ensuite bedrooms. All rooms open onto vast terraces surrounding the property, offering an exceptional sea view. The relaxation areas include an infinity pool with an equipped pool house, a cinema room, and a fitness area. A laundry room and a triple garage complete this exceptional property. Information on the risks to which this property is exposed is available on the Georisques website: www.georisques.gouv.fr. N'hésitez pas à nous contacter pour tout complément d'information ou pour toute visite Karim ABEL +33609981087

Ref. : 2993V

CROISETTE PROPERTIES

MOUGINS1 395 000 €

House for sale fireplace - 6 rooms - 164

4-Bedroom Villa with Swimming Pool in a Gated Estate – Mougins

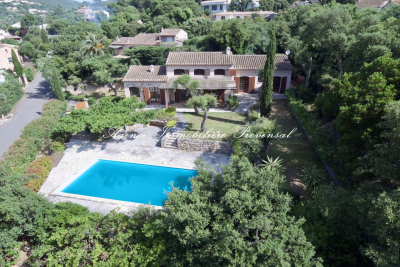
CO – EXCLUSIVE Beautiful 4-bedroom villa located in a secure gated estate, within walking distance of the centre of Tournamy in Mougins. The villa features one bedroom with an en-suite bathroom on the ground floor. Upstairs, there are two additional bedrooms, each with its own bathroom, as well as a study or an extra small bedroom. The kitchen and living room create a spacious open-plan living area, enhanced by a large fireplace. This space opens onto a private outdoor dining area, perfect for entertaining. In the garden, an independent guest house is equipped with air conditioning. The outdoor areas also include a covered terrace with a barbecue and a comfortable lounge area. The property enjoys ideal sun exposure, with evening sunshine until sunset. With no overlooking neighbours, the villa is surrounded only by nature, offering complete peace, privacy and tranquillity.

Ref. : 86643847

WRETMAN ESTATE & CONSULTING

CAROMB649 000 €

House for sale fireplace - 9 rooms - 245

Charming village house in Caromb: generous volumes, outbuildings, plunge pool, and a Tropézienne terrace with panoramic views of Mont Ventoux.

Located in the heart of the highly sought-after village of Caromb, this village house with a historic soul instantly captivates with its generous volumes and authenticity. Originally dedicated to agricultural activity linked to vine grafts and silkworm rearing, this history-filled property has retained all its old-world character. Access via a peaceful cul-de-sac, lined with beautifully maintained period homes, guarantees absolute tranquility.Laid out in an L-shape around its courtyard, the building offers a particularly functional layout. Carefully preserved original features — cement tiles, stone staircases, and period fireplaces — bestow a serene and timeless atmosphere upon the property. Living Spaces and the Main HouseThe ground floor opens onto a discreet entrance hall with a guest toilet and direct access to the garden. It leads to a bright kitchen open to the dining room, followed by a warm living room enhanced by a fireplace. This reception area is bathed in continuous light thanks to magnificent period glass-paneled doors.Two staircases provide access to the upper floors, offering ideal modularity for independent living: the first, in original granito, is located in the hall, and the second, in stone, is in the living room. First floor (via the entrance hall):A first bedroom with a fireplace opening onto a balcony, a dressing room, and a shower room with toilet. Continuing through, a second en-suite bedroom features its own large shower room with toilet. Second floor:A superb space under exposed roof timbers has been converted into a large dormitory (bedroom III) with ample storage.The Guest Apartment and Independent BedroomThe Apartment (accessible via the stone staircase):Both connected and independent, this space comprises a beautiful living area with a kitchen boasting high ceilings, a shower room with toilet, and a fourth bedroom overlooking the covered courtyard (préau). Most notably, it opens onto a stunning Tropézienne terraceoffering breathtaking views over the village rooftops and Mont Ventoux.The Ground-Floor Bedroom (bedroom V):Completely independent and nestled under the covered courtyard for absolute privacy, it features its own shower room with toilet. Exteriors and Outbuildings: The Provençal LifestyleSouth-West facing, the property enjoys optimal sunlight throughout the day. Its 245 sqm of living spaceis arranged around a shaded, intimate courtyard with absolutely no overlooked views. A small stone plunge pool is set within it, ideal for cooling off during the summer.A true gathering point, a vast 40 sqm covered courtyard (préau) allows for extended outdoor lunches. It is complemented by a period glasshouse, currently used as an artist's studio.A basement cellar accessible from the living room, as well as an outbuilding used as a laundry/boiler room and bicycle storage, complete the functionality of the house. The courtyard also provides parking for one vehicle. Features and ComfortRecent Renovations:The roof was entirely renovated in April 2026, including the complete waterproofing of the Tropézienne terrace, the chimney ridge, and the flashing.Amenities:Mains gas central heating, mains water, and mains drainage.Situated just a two-minute walk from the shops and the village center, this unique property represents an exceptional opportunity. Whether as a primary residence, a secondary family home, or a hospitality project thanks to its modular spaces, it embodies authentic Provence in its most intimate and rarest form.

Ref. : 11490

ROSIER

RIANS1 250 000 €

House for sale fireplace - 10 rooms - 361

Exceptional property in a quiet location

Just 35 minutes from Aix-en-Provence, this exceptional property is located in a peaceful residential area, offering stunning panoramic views. Set on a 3-hectare park, this 285 m² villa spans several levels, combining comfort and elegance. Upon entry, you are welcomed by a spacious living room adorned with a cozy fireplace, perfect for social gatherings. The bright dining room opens onto a well-equipped kitchen, which leads to a terrace, ideal for enjoying outdoor meals. On the ground floor, a bedroom with a bathroom also offers a sense of privacy. Upstairs, four large bedrooms, each with its own bathroom, ensure comfort and independence for family or guests. The third level houses a refined master suite, including a dressing room, a luxurious bathroom, and a terrace with views of a picturesque Provençal village and the majestic Sainte Victoire mountain. Outside, the property features a 12x6 meter swimming pool and a pool house, perfect for relaxing on hot summer days. A large garage, a tennis court, and a lower area suitable for horses further complement this dream property. The meticulously landscaped park offers a variety of plants and flowers, creating a peaceful and enchanting living environment. This property is truly a haven of peace, ideal for those seeking luxury and tranquility near the amenities of Aix-en-Provence.

Ref. : MZIAX0799

Michaël Zingraf Christies International Real Estate AIX-EN-PROVENCE

MURS2 500 000 €

House for sale fireplace - 8 rooms - 248

Elegant property with panoramic views of the Luberon

Nestled in a pristine natural setting, just 6 kilometers from Gordes, on the hills above Joucas, this remarkable stone property enjoys a privileged location offering spectacular views of the valley and the Luberon hills. Upon arrival, the property captivates with the quality of its setting and the balance of its architecture. The light-colored stone facades, traditional roofs with antique tiles, spacious terraces, and carefully landscaped gardens come together to form an elegant ensemble, perfectly integrated into its natural surroundings. The garden, landscaped with remarkable care, is organized around a series of dry-stone terraces, magnificent olive trees, cypresses, and sculpted topiaries that lend the whole a character that is both refined and timeless. From the various terraces, the view extends over an exceptional panorama featuring rolling wooded hills, valleys, and the iconic landscapes of the Luberon. The house offers approximately 248 m² of living space spread over two levels. The layout has been designed to maximize natural light and maintain a constant connection with the outdoor spaces. The garden level features spacious reception rooms opening onto the terraces and gardens. The living room and lounge feature spacious interiors, separated by an elegant, airy central fireplace, while stunning exposed beams highlight the property's authentic character. The numerous windows allow you to fully enjoy the view while providing abundant natural light throughout the day. Adjacent to this, the open kitchen is both functional and inviting, organized around a spacious central island. It is complemented by a large utility room and a guest restroom with a sink. The master bedroom (I) is located on the ground floor in the east wing of the house. It features large closets as well as a bathroom with a shower and toilet. Symmetrically, in the west wing, is bedroom II, also equipped with closets and a bathroom with a shower and toilet. Both bedrooms have direct access to the large south-facing terrace. The upper floor features two additional bedrooms (III and IV), accessed via a central landing with closets, as well as a bathroom and a separate toilet. Outside, set slightly lower, the tiled swimming pool is one of the property's highlights. Its generous dimensions of 12.5 x 5 meters are part of a vast relaxation area featuring beautiful natural stone decking. Heated, it is equipped with an integrated automatic cover. To the side stands an elegant pool house featuring a summer kitchen with a barbecue area, a dining room, and a utility and storage room. A large awning allows for flexible shading and naturally extends the home, fully enhancing the lifestyle this property offers. Beyond its aesthetic qualities, the home offers a particularly high level of comfort. It features electric underfloor heating, an air conditioning system, controlled mechanical ventilation, high-speed fiber-optic internet, and a state-of-the-art security system. It is also connected to the municipal water supply, has an independent sewage system, an electric gate, and fully enclosed grounds. The grounds, covering over 5,000 m², ensure complete privacy while remaining easy to maintain thanks to expert landscaping. Each space has been designed to highlight the views, preserve the tranquility of the surroundings, and offer various spots for relaxation throughout the day. A rare find on the market, this property combines all the elements sought after in a prestigious residence in Provence: authentic architecture, a remarkable natural setting, an exceptional panoramic view, high-quality finishes, and a privileged living environment just minutes from the most beautiful villages of Luberon. A hidden gem where elegance, comfort, and nature come together seamlessly.

Ref. : 11488

ROSIER

GORDES900 000 €

House for sale fireplace - 12 rooms - 209

Gordes – Authentic farmhouse with outbuildings and open views over the Luberon

On the edge of a hamlet, in a peaceful and unspoilt setting, this property enjoys a privileged location between Gordes and Ménerbes, two of the most sought-after villages in the Luberon. Originally built around 1870 in the traditional Provençal style, this old farmhouse was enlarged and remodelled during the 1970s. Set within attractively landscaped grounds, it now offers approximately 210 sqm of living space, complemented by several outbuildings. The house is arranged around a spacious entrance hall leading to the reception rooms on the garden level. A living room with fireplace, a dining room, a fitted kitchen and its service areas create a welcoming living environment opening naturally onto the outdoor spaces. The rooms are generously proportioned and benefit from excellent natural light throughout the day. Upstairs, four bedrooms are arranged around a central landing. Two bath or shower rooms and a separate WC complete this floor dedicated to family living. To the south, a terrace runs along the main façade and extends towards a pleasant covered summer dining area equipped with a barbecue and a pizza oven. This outdoor entertaining space provides the perfect setting for enjoying the gentle Provençal climate. A substantial outbuilding houses the laundry room, technical areas and a well. To the east of the property, a separate building of approximately 45 sqm comprises a garage and a workshop, complemented by a wood store. The grounds, gently sloping towards the south, possess a particularly attractive character. They are planted with a variety of Mediterranean species and ornamental trees that contribute to the property's charming rural atmosphere. The views extend across the surrounding countryside and towards the Luberon mountain range in the distance. The property benefits from mains water, a private well, mains drainage, fibre-optic internet, an alarm system and oil-fired central heating. The overall condition is sound and authentic. An interior refurbishment would reveal the full potential of this character property and allow it to be adapted to contemporary standards of comfort. Subject to the necessary planning permissions, the construction of a swimming pool could also be considered. A charming Provençal property offering a privileged lifestyle in the heart of the Luberon, just a few minutes from Gordes, Ménerbes and some of Provence's most beautiful landscapes.

Ref. : 11492

ROSIER

NICE1 250 000 €

Apartment for sale fireplace - 5 rooms - 147

Musicians' Quarter, a stone's throw from the Golden Squar

Facing Square Mozart, in an elegant, perfectly maintained corner bourgeois building, discover this superb 147 m2 apartment combining old-world charm and contemporary comfort. From the moment you enter, the spaciousness is striking: 3.40 m high ceilings, rooms bathed in light thanks to triple exposure and large windows. The original character has been carefully preserved: refined moldings, cornices, marble fireplaces and solid oak herringbone parquet flooring. The reception area consists of a large corner lounge with fireplace and bow window, as well as a beautiful dining room opening onto a balcony with unobstructed views of Square Mozart. The sleeping area offers a flexible configuration with three large bedrooms, or two bedrooms and an office, complemented by two bathrooms with WC. The kitchen, fully fitted and equipped by L'Atelier de Saint Paul, offers high-end services. In addition: a dry cellar of 7 m2 and a 10 m2 service room. Ideally located in the immediate vicinity of shops, restaurants, transport (bus and tram), the Square Mozart car park, and a few minutes' walk from the sea and the Promenade des Anglais. A rare property combining all the advantages: sought-after location, exceptional volumes, brightness, old-world charm and quality renovation.

Ref. : DSVAP40000578

Dray and Partners

VANVES2 200 000 €

House for sale fireplace - 10 rooms - 370

Vanves Lycée Michelet, atypical 350m² (3,767 sq ft) property, 4/5 bedrooms, patio, garden, including 120m² (1,292 sq ft) of outbuildings

What if your home was as unique and inspiring as the holiday destinations you dream of? Barnes is listing a unique property, offering a combination of period charm and contemporary audacity. Laid out around three complementary spaces: - An industrial-style building offering great volume and a fantastic ceiling height. Designed with conviviality in mind, it features a 120m² (1,292 sq ft) living room with open kitchen; dining area; several lounge areas with double insert fireplace, play areas (table football, billiards, etc.) and a 35m² (377 sq ft) mezzanine converted into a office and bedrooms; modular according to your needs. This magnificent room with a terrace overlooks the outdoor area. It features a patio planted with “zen-style” plants, and a small garden with olive trees, grape vines and other plant varieties. - An early 20th-century house with great period charm, featuring four bedrooms, a bathroom, a shower room and a cellar on the basement level with a laundry area. - A spacious workshop, divided into two areas, and fully modular, completes this rare and atypical space, perfect for your projects, and potentially for professional use. Parking space in the courtyard also included. Located on a quiet street, just a stone's throw from Lycée Michelet, this property embodies a unique art of living. Barnes Contact +33(0)6 50 78 86 97 Agency fees payable by vendor - Montant estimé des dépenses annuelles d'énergie pour un usage standard, établi à partir des prix de l'énergie de l'année 2023 : 4525€ ~ 6123€ - Les informations sur les risques auxquels ce bien est exposé sont disponibles sur le site Géorisques : www.georisques.gouv.fr

Ref. : 86336412

BARNES HAUTS DE SEINE SUD/OUEST

NEUILLY SUR SEINE3 250 000 €

Apartment for sale fireplace - 7 rooms - 193

SOLE AGENT - NEUILLY GOLDEN TRIANGLE - INKERMANN - 7-ROOM FAMILY APARTMENT - CLEAR VIEWS - PASTEUR SCHOOL SECTOR

190m² (2,045 sq ft) family apartment with reception rooms on one of Neuilly's most prestigious boulevards. Laid out as follows: hall, spacious furnished and equipped separate kitchen overlooking gardens, a dual-aspect double living room with period parquet flooring, mouldings and fireplaces that also affords clear views, four bedrooms, a study, and two bathrooms. The apartment has great charm and is ideally located near the shops, public transport services and reputed schools in Neuilly (notably the Pasteur secondary schools and Madeleine Michelis school). This dual-aspect apartment affords unobstructed views. It is in very good general condition and features chic contemporary decor. The layout is optimised and the charges are low-cost. 3,125,000 € Agency fees not included - Agency commission: 4%VAT included Agency fees payable by buyer - Nombre de lots dans la copropriété: 31 - Montant moyen de la quote-part de charges courantes 7,200 €/yearly - Montant estimé des dépenses annuelles d'énergie pour un usage standard, établi à partir des prix de l'énergie de l'année 2021 : 1810€ ~ 2510€

Ref. : 87049333

BARNES NEUILLY

CAVALAIRE-SUR-MER580 000 €

Apartment for sale fireplace - 4 rooms - 93

TOP FLOOR, SEA VIEW - BERTRAND FOUCHER REAL ESTATE invites you to discover this 4-room apartment of 93 m², located just steps from the CITY CENTER, in a peaceful, tree-filled residence, featuring several terraces and a patio. It includes an entrance hall, a beautiful living room with a fireplace opening onto a terrace with SEA VIEW, an independent kitchen, three bedrooms, a bathroom, a toilet, and a laundry room. A garage completes this rare property

Ref. : 949V482A

BERTRAND FOUCHER IMMOBILIER

BURY2 350 000 €

House for sale fireplace - 13 rooms - 496

Exceptional Manor House near the Gates of Paris - Chantilly

Behind its majestic grand gate, in the heart of a walled landscaped park of about two hectares, this remarkable 18th-century manor reveals the nobility of its architecture and the timeless elegance of its way of life. Just a few minutes away from the region's most beautiful forests, renowned golf courses, starred restaurants, and characterful markets, this discreet property combines prestige, serenity, and immediate proximity to Paris in a rare harmony. From the entrance, the house impresses with the generosity of its volumes and the exceptional quality of its transverse light. The reception areas are arranged around a large lounge with remarkable proportions, enhanced by an original marble fireplace and broadly open to the park through large verdant perspectives. The subtle dialogue between preserved historical elements and refined decoration creates an atmosphere that is both elegant and warm, perfectly suited for an exceptional art of entertaining. In its extension, a sumptuous study-library clad in old wood offers an inspiring and cozy workspace, a true character-filled sanctuary within the property. Designed as the living heart of the house, the family kitchen attracts with its authenticity and refinement. Dominated by a spectacular monumental fireplace, it houses a prestigious La Cornue cooking stove, an emblematic signature of the most beautiful French residences. The upper floors are served by a majestic double oak staircase as well as a private elevator ensuring absolute comfort. The first level hosts four elegant bedrooms, each with a privileged view of the park, including a superb suite. A large custom-made dressing room with a private shower room completes this space. Each bedroom has its own bathroom, decorated with antique mosaics carefully selected for their rarity and artistic finesse. On the second and last floor, two additional bedrooms enjoy unobstructed views of the park and the swimming pool. Two bathrooms complete this level, reflecting the same elegance and authenticity. A vast staircase-library then leads to the beautifully renovated old attic. Its monumental exposed framework creates a spectacular volume that can host a private lounge, an artist's studio, a music room, or a more intimate reception space. This level also includes an independent apartment comprising a bedroom, a bathroom, and a spacious equipped laundry room, ideal for house staff or to host guests with full autonomy. One of the historic towers of the manor has been converted into a secure space, offering particularly discreet storage or preservation options. The property also features a remarkable triple vaulted cellar, a true testament to its history, ideally suited for a collection wine cellar, a private tasting lounge, or a confidential reception area. Outside, the estate reveals an enchanting environment where centuries-old trees, majestic alleys, a fish-filled pond, an orchard, a vegetable garden, and an old orange grove await reimagining. A tennis court, a gym, and an elegant swimming pool seamlessly integrated into the landscape complete this exceptional ensemble. Finally, an independent caretaker's house, two closed garages, and several outbuildings, formerly stables, offer significant potential to support the estate's lifestyle or to imagine new uses. Rare for its history, the quality of its renovation, the spaciousness of its volumes, and the richness of its park, this unique property embodies an exclusive way of living where heritage, elegance, and privacy harmoniously blend near Paris. Energy Performance Certificate (DPE): E (315 kWh/m²/year) Greenhouse Gas Emissions: 69 kg CO²/m²/year Estimated annual energy costs: between €12,660 and €17,170 Transaction fees including VAT are borne by the seller. Information on risks to which this property is exposed is available on the Georisques website: www.georisques.gouv.fr

Ref. : 87084175

Polo Properties

BIOT3 780 000 €

House for sale fireplace - 9 rooms - 550

BIOT You dream of a magnificent property ideally located between the village of Biot and Valbonne, near shops, nestled in a quiet residential area? This exceptional house is the answer to your wishes. You are welcomed in a property of more than 4,400 m² of land, with a sublime garden with different Mediterranean species and a pleasant swimming pool and adjoining terrace. Access to the house is through a pretty patio with charm and an atypical fountain. On one level, you will find a spacious living room with fireplace, a comfortable dining room for convivial moments, a fully equipped kitchen, a utility room with pantry and laundry for optimal organization. Always on the same level a large office, three bedrooms with their own bathroom and upstairs three other bedrooms always en suite including the master bedroom opening onto its own private terrace with sea view, offering privacy and comfort to each member of the family. On the garden level, for moments of relaxation you will enjoy a large lounge with bar and game room, a gym, a cinema room and after a long day you will recharge in the sauna and jacuzzi. You will benefit from a double garage with workshop and several parking spaces. Another asset of this fantastic house: two apartments of respectively about 110 m² and 42 m² each with their own entrance. Ideal for large families or for a rental return

Ref. : 809

CENTURY 21 Visa Immobilier

CALLAS1 290 000 €

House for sale fireplace - 9 rooms - 360

Very large Provençal house (built in 1973) on a beautiful plot (7072 m²) with panoramic views, completely private and peaceful, with a garage and swimming pool, in a dominant position up a hill. Southeast facing. At only 2 km from the center of Callas. The house comprises: On the ground floor: entrance hall, enormous open-plan living and dining room with fireplace (74 m²) and library/office (13.4 m²), large separate fitted kitchen (17.5 m²) with pantry and access to the garage, WC. On the first floor: 3 large bedrooms (22 m², 22 m², and 34.3 m²), including a master bedroom with extraordinary decor, a terrace, and stunning views, separate WC, 2 bathrooms, sauna. On the 2nd floor: a second living room (currently used as an artist's studio) with an open-plan kitchen (43 sq m total) and a terrace (16 sq m), a bedroom (18.5 sq m), a bathroom, a toilet, and another 33 sq m room with storage (under the eaves). This floor can be rented separately as it has its own independent access from the outside (and from the inside). Built-in wardrobes in all rooms. Beautiful Salernes tile floors. Total living area = 360 sq m. Amenities: Air-to-water heat pump and partial air conditioning (upstairs). Single-glazed wooden windows (except for the bay window on the 2nd floor). The house is in very good overall condition, with no cracks or damp problems. The grounds include a very large parking area, a carport, a workshop, and a utility room. The property is partially fenced. Large in-ground swimming pool (9 x 4.5 m) with a spacious deck. Numerous terraces. Mains water, electricity, mains drainage, internet. Property tax = euros4,055 per year. Information on the risks to which this property is exposed is available on the Géorisques website: www.georisques.gouv.fr.

Ref. : MH091

ARCHI-IMMO