OK
More than Less than
€  ok

Key-words : fireplace

Houses and Apartments, your real estate specialist magazine offers a selection of ads that match with the keyword fireplace. You can refine your search by specifying the area or price range in the navigation bar link Search for a House/Apartment.

CANNES2 750 000 €

House for sale fireplace - 7 rooms - 280 m²

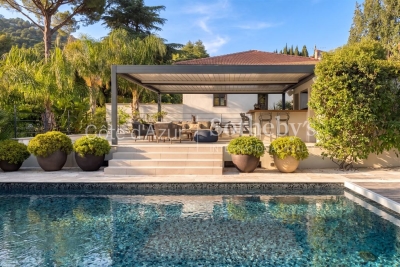
Cannes Californie contemporary villa with heated pool and landscaped garden

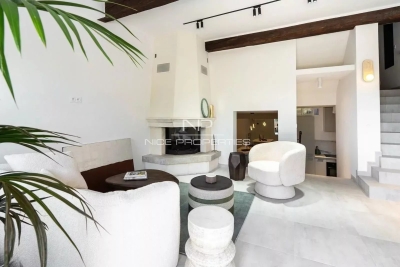
Cannes Californie renovated contemporary villa with heated pool and landscaped garden Located in the sought-after district of La Californie in Cannes, close to the city centre, beaches and the Croisette, this renovated contemporary villa benefits from a peaceful and green residential environment. The property offers generous reception areas including a living room with wood-burning fireplace and a large fully equipped family kitchen with premium appliances and double ovens. A contemporary glass feature provides abundant natural light and enhances the quality of the renovation. Outdoor amenities include landscaped gardens, a heated saltwater swimming pool and a pool house. The villa offers a ground-floor principal suite with dressing room and full bathroom. The same level also includes two office spaces that may be converted into additional bedrooms, a shower room and a laundry room. Upstairs, four additional bedrooms with shower rooms provide comfortable accommodation for family and guests. Several terraces and outdoor lounge areas complete the property. Located within one of Cannes' most desirable residential environments, this villa represents an ideal opportunity for a prestigious primary or secondary residence on the French Riviera. Côte d'Azur Sotheby's International Realty For further information or to arrange a private viewing, please contact Côte d'Azur Sotheby's International Realty, your expert in luxury real estate on the French Riviera.

Ref. : CA6-3078
COTE D'AZUR SOTHEBY'S INTERNATIONAL REALTY

MEGÈVE2 350 000 €

Apartment for sale fireplace - 5 rooms - 160 m²

Exceptional Half-Chalet – Ski-in, Ski-out

In the sought-after heights of Megève, discover this remarkable 160 sqm half-chalet, offering a rare lifestyle that combines Alpine elegance with contemporary comfort. Here, you can ski in and ski out directly from the property, while enjoying access to the village centre in just a 15 to 20-minute walk. Recently tastefully redesigned, the apartment charms with its warm and refined atmosphere. The light-filled ground floor is centred around a feature fireplace. On this level you will find: - An entrance / ski room with cloakroom and ample storage, - A living room opening onto a large terrace with direct access to a very sunny private south-west facing garden of approximately 100 sqm — a true natural extension of the living space, - A fully equipped open-plan kitchen, - A dining area comfortably accommodating up to 10 guests, - A fully fitted laundry room, - A separate WC. The upper floor sleeping area comprises four bedrooms: - A master suite with a full bathroom (bathtub, shower, WC) and balcony, - A double bedroom with en-suite shower room, - A bedroom with a pull-out bed, balcony and en-suite shower room, - A fourth double bedroom, - A separate WC. Regarding parking, the property includes two outdoor parking spaces. Three key highlights: ? Exceptional location: ski-in, ski-out ? Private south-west facing garden ? Peaceful and highly desirable setting

Ref. : 554

IMMO VALLEY

CANNES799 000 €

House for sale fireplace - 4 rooms - 100 m²

Villa – Elegance with sea view in a private residence in Cannes.

Discover this lovely semi-detached 4-room house located in the sought-after Croix des Gardes neighborhood in Cannes. Enjoy a bright and elegant living space, air-conditioned and with a cozy fireplace, where contemporary design meets absolute comfort. The large main room opens onto a beautiful unobstructed view and features high-end finishes such as double-glazed PVC windows and high-speed internet access. The house has 3 beautiful bedrooms and a modern bathroom, providing a perfect space to accommodate the whole family. A crawl space guarantees optimal protection and rational space organization. Outside, you will enjoy a fenced area with tasteful lighting, ideal for peaceful evenings in complete safety. Secured and practical, the residence is equipped with a concierge service and a guard, as well as a video surveillance system for your peace of mind. This property perfectly combines prestige, security, and serenity in one of Cannes' most desirable neighborhoods.

Ref. : SAND002 A

NICE PROPERTIES Cannes

VENCE1 550 000 €

House for sale fireplace - 8 rooms - 294 m²

Vence Méou area, superb 8-room single-story villa with swimming pool and panoramic view

VENCE MÉOU : Situated in a dominant and peaceful location on a magnificent 2,779 m² wooded plot, with sunshine from morning to evening, this superb single-story villa of approximately 231 m² (290 with the outbuildings) is in excellent condition. It comprises an entrance hall, a living room with a fireplace, a lounge, a dining room, a large kitchen with a pantry, three bedrooms and an office, two shower rooms, a bathroom, and a guest toilet. Almost all rooms open onto the large terraces and infinity pool. An enchanting living environment, just ten minutes from the center of Vence. Agency fee included, payable by the seller.

Ref. : 11279

NICE PROPERTIES MASSENA

GORDES1 850 000 €

House for sale fireplace - 11 rooms - 345 m²

Country estate with swimming pool and outbuildings just minutes from Gordes

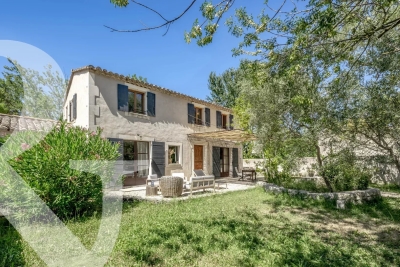
Just a few minutes from Gordes, in an exceptionally peaceful natural setting, this charming stone property enjoys an elevated position with lovely views over the valley and the village of Gordes. Nestled within beautifully landscaped grounds of more than 2.5 acres planted with oak, pine and olive trees, it is above all the peaceful atmosphere and the quality of its outdoor spaces that make this property so appealing. Arranged around several independent buildings with a usable floor area of 345 m², it offers an ideal layout for welcoming family and friends while ensuring privacy for everyone. The main house features comfortable, light-filled living spaces with simple, authentic Provençal charm, opening generously onto the terraces and gardens. The garden level comprises a spacious living room leading to a delightful summer dining area centred around a beautiful Luberon stone table, shaded by a wisteria-covered pergola extended by a stretched canvas awning. This level also includes a fitted kitchen, a shower room with WC and a utility room. Hidden behind a discreet door, a wine cellar nestles against the natural rock beneath ancient vaulted ceilings, believed to be the remains of a former chapel, adding a unique touch of character to the property. A staircase leads to the first floor, where the generous principal bedroom features its own fireplace and en-suite shower room. Two further bedrooms share an additional shower room. An independent bedroom, occupying the top floor of what resembles an old tower, benefits from its own private external access and a terrace overlooking the property. On the south-west side, a separate guest house offers two spacious en-suite bedrooms, one of which includes a mezzanine level, providing particularly comfortable accommodation for family and guests. A large garage and workshop complete this building. Outside, the property has been designed with outdoor living and entertaining in mind. The 11 x 5 m heated swimming pool blends naturally into the landscaped garden and is complemented by a spacious pool house that becomes the heart of summer life. This inviting space combines an open kitchen, dining area, lounge and fireplace, making it ideal for enjoying long Provençal days and evenings. Adjacent to the pool house are a changing room with shower and WC, a storage room for outdoor furniture and pool equipment, while the technical room is discreetly located underneath. A few steps away, a traditional pétanque court shaded by magnificent mature oak trees provides the perfect setting for leisurely games with friends. Several terraces throughout the garden offer a choice of sunny or naturally shaded spots throughout the day. The well-maintained grounds, designed to remain easy to care for, combine lawns, Mediterranean planting, olive trees and wooded areas. The overall atmosphere is one of peace, simplicity and authenticity in a beautifully preserved natural setting. Warm and welcoming, this is a property designed for sharing special moments with family and friends, offering a genuine Provençal lifestyle where outdoor living, tranquillity and nature take centre stage, just a few minutes from one of the Luberon's most beautiful villages.

Ref. : 11510

ROSIER

GRIMAUD795 000 €

House for sale fireplace - 3 rooms - 97 m²

Provençal villa for sale - extension possible - Grimaud (833

Just 1,500 meters from the market square in the village of Grimaud, this 100 m2 Provençal villa, complemented by a separate 15 m2 garage, is situated on a 2,537 m2 plot with a beautiful unobstructed view of the castle, the mill and the surrounding countryside. Spread over two levels, this property is appealing thanks to its bright living/dining room with a fireplace, boasting triple exposure and opening onto a large, sunny terrace. The separate kitchen is functional and perfectly equipped. Two bedrooms, a bathroom, a shower room, and a laundry room complete this property. All rooms are equipped with soundproof double-glazed PVC windows for optimal comfort. The property also has a second terrace that can accommodate a jacuzzi or a small swimming pool. A real advantage: an Operational Urban Planning Certificate authorizes an extension of 35 m2, offering the possibility of enlarging living spaces and significantly increasing the value of the property. Reversible air conditioning, wooded surroundings and perfectly sheltered from the mistral and east winds: a villa full of charm, ideal for enjoying the gentle way of life in Grimaud.

Ref. : 2629

AGENCE MER MEDITERRANEE

STE-MAXIME1 990 000 €

House for sale fireplace - 8 rooms - 270 m²

Saint-Raphaël, exceptional property with panoramic sea views.

Located in the hills above Boulouris, just 1.2 km from the beach and 1 km from amenities (within walking distance), this magnificent, fully renovated villa boasts high-end finishes and 270 sq m of living space, offering absolutely stunning panoramic sea views. Built on a beautiful 1,330 sq m landscaped plot, this villa comprises an entrance hall, a large and bright living room with breathtaking sea views, a fully equipped, high-end kitchen, a master suite with a bathroom/shower, dressing room, and office space, two further bedrooms with shower rooms, a lounge with a fireplace and billiards area, and a laundry room. On the ground floor, there is a one-bedroom apartment with a living room, a fitted kitchen, a bedroom with a shower room, and a lovely terrace. Outside, there is a large terrace with a bioclimatic pergola and a heated infinity pool. A garage and several parking spaces complete this truly exceptional property in the area.

Ref. : LP157 A

NICE PROPERTIES Cannes

COURBEVOIE2 150 000 €

House for sale fireplace - 10 rooms - 361 m²

BECON LES BRUYERES - PRIVATE MANSION WITH LARGE GARDEN

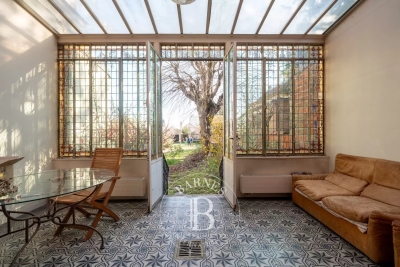
This elegant “Mansart”-style house is located in a highly coveted part of Courbevoie, in Becon les Bruyères, near Parc des Couronnes and Pont de Levallois. This old-build house with character totals 286m² (3,078 sq ft), built on a ground floor plus two upper floors and a full entresol level, and set on a 661m² (7,115 sq ft) plot in a very residential area. Ideally located in a highly coveted neighbourhood, this spacious family house has a large entrance hall, an office on the street side, a good-sized, dual-aspect reception room, a dining room, an old-build veranda overlooking the garden, an eat-in kitchen, a pantry, a toilet, and a vestibule all on the ground floor. The vast first-floor landing leads to a spacious master bedroom with shower room and terrace, as well as two communicating bedrooms with a shower room and toilet. Four bedrooms, a shower room and a separate toilet on the second floor. The large basement on the garden level contains a wine cellar, a workshops, various storage rooms and a boiler room. The house is accessed via a small garden off the street and a period porch. A large, sunny garden free from overlook from the street affords an unobstructed view of Paris. Driveway and large garage at the far end of the garden, providing space to park several vehicles. This exceptional house boasts fantastic reception volumes (parquet flooring, mouldings, original stained glass and fireplaces) and tremendous development potential. Works required. Close to coveted local schools, shops and train stations. €2,222,222 agency fees not included - Agency fees: 3.5% incl. tax Fees payable by the buyer - Estimated amount of annual energy costs for standard use based on 2021, 2022, 2023 energy costs: €7,110 ~ €9,670 - Information on the risks to which this property is exposed is available on the Géorisques website: www.georisques.gouv.fr 2,077,295 € Agency fees not included - Agency commission: 3.5%VAT included Agency fees payable by buyer - Montant estimé des dépenses annuelles d'énergie pour un usage standard, établi à partir des prix de l'énergie de l'année 2021, 2022, 2023 : 7110€ ~ 9670€ - Les informations sur les risques auxquels ce bien est exposé sont disponibles sur le site Géorisques : www.georisques.gouv.fr

Ref. : 86792597

BARNES HAUTS DE SEINE NORD

LA CROIX-VALMER5 800 000 €

House for sale fireplace - 8 rooms - 270 m²

Gigaro - Dominant Neo-Provençal villa - Panoramic sea view &

Within one of the most sought-after gated estates in La Croix-Valmer, steps from the beaches of Gigaro and Héraclée, this 270 sqm neo-Provençal villa commands its hilltop with quiet authority. The sea view is panoramic, the preserved coastline stretches out before you, and the nearly 5,000 sqm plot ensures a rare sense of space and privacy. Inside, the layout is fluid and inviting: a generous living room with fireplace, an elegant dining room, an open kitchen with wine store, all flowing naturally onto covered terraces, the summer kitchen, and barbecue area. Living inside and out feels effortless. Five suites make up the sleeping quarters. One on the ground floor with direct terrace access facing the sea. Two more on the garden level. An independent studio with sitting room, kitchen, and private terrace -- ideal for hosting guests with discretion. And upstairs, the master suite with walk-in wardrobe, full bathroom, and a private covered terrace offering uninterrupted views of the Mediterranean. The grounds alternate between lawns and dry-stone restanques in an authentically Provençal style. The pool sits naturally in the landscape. A winter garden fitted as a reception space completes the ensemble. The construction quality is solid, the technical installations reliable, and the estate is regularly and carefully maintained. Walking to Gigaro beach takes just minutes, and Pampelonne and Saint-Tropez are easily reachable. Significant extension potential further strengthens the appeal for a buyer seeking to create a high-end property within an already exceptional setting. A family estate at heart -- designed for gathering, for sharing, and for lasting. The dry-stone walls that structure the restanques bring an authenticity that newer builds struggle to replicate. The winter garden, fitted as a reception space, provides an additional living area for the between-seasons, when evenings cool but the desire to live outdoors remains strong. Walking access to Gigaro beach, easy reach to Pampelonne and Saint-Tropez, and the possibility of significant extension all reinforce the attractiveness of a property that combines outstanding setting with genuine practical convenience. This property is located in a mandatory brush-clearing zone. Risk information is available at www.georisques.gouv.fr Luxury villa Gigaro Sea view La Croix-Valmer Family estate French Riviera.

Ref. : 128

Amandine Lapresle Real Estate SAS

OPIO1 590 000 €

House for sale fireplace - 8 rooms - 216 m²

Elegant Family Villa with Pool and Jacuzzi, Just Minutes from Valbonne

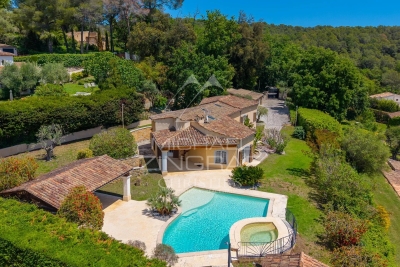
Sole agent: Elegant family villa set in a peaceful environment, in the heart of a superb flat landscaped garden of 2,380 sqm with swimming pool, jacuzzi and spacious pool house. The property offers beautiful and bright reception areas with a fireplace, a fully equipped kitchen opening onto the dining room, as well as direct access to the terraces and garden. The master suite, located on the garden level, features a full bathroom, dressing room and office area. Upstairs, three bedrooms and two bathrooms comfortably accommodate family and guests. Under the roof, a large games room provides an ideal relaxation space and could easily be adapted to suit individual needs. Within walking distance of local shops and only 6 minutes from the charming village of Valbonne, this charming property is a true haven of peace, perfect for welcoming family and friends.

Ref. : MZIOP1302

Michaël Zingraf Christies International Real Estate OPIO

CANNES579 000 €

House for sale fireplace - 7 rooms - 164 m²

CANNES CROIX DES GARDES - EXCLUSIVE - INDIVIDUAL HOUSE 134SQM - PLOT OF LAND 1000SQM

Located in the Croix des Gardes area, in an exceptional setting within walking distance of the beaches and the town centre of Cannes-Ouest. An authentic Provençal house of 134sqm set on a terraced, landscaped plot of approximately 1,000sqm. It comprises an entrance hall, a living room with a fireplace, a veranda, a separate kitchen, 3 bedrooms and a bathroom. On the lower level, a separate two-room apartment comprising an entrance hall, a living room with an open-plan kitchen, a shower room and a bedroom. An outbuilding and a large double garage complete this property.

Ref. : 1236

Cannisimmo

LES BAUX-DE-PROVENCE2 495 000 €

House for sale fireplace - 7 rooms - 269 m²

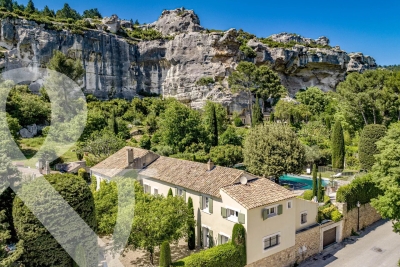
Enjoying a unique setting facing the Alpilles mountains and offering exceptional views, this magnificent property is set in Les Baux de Provence. The building blends harmoniously into its landscaped garden and the pool area with its sun loungers discreetly overlooks the property's terrace. With a living area of around 219m² and a total build area of 269m², the property boasts some very attractive reception rooms. There is a large sitting room with a superb fireplace, a pretty dining room with views over the garden and a lovely, well-fitted kitchen. The sleeping area comprises 4 bedrooms, some of which are en-suite, including a ground floor bedroom with its own shower room and dressing room. This welcoming home is very luminous and offers all the charm of Provence in a prime location. A delightful property.

Ref. : 1470

Colpaert et Wehrle

FERRIERE LARCON32 000 €

House for sale fireplace - 3 rooms - 100 m²

Single-story house in the heart of Ferrière Larçon, full of potential and charm, featuring beams, a fireplace, and stone walls. Beautiful barn-garage of 40m² with access to an 80m² convertible attic. Description: Entrance, large living area of 43m² with open kitchen, living room and bedroom, utility room, laundry room, toilet, shower room.

Ref. : 623V558M

Cad-Invest

PARADOU769 000 €

House for sale fireplace - 5 rooms - 130 m²

Less than a kilometre from the centre of the village of Le Paradou, enjoying a peaceful setting in the heart of a residential neighbourhood, this delightful and appealing house offers approximately 130 m² of living space with both character and authenticity. The ground floor is arranged around a convivial living area with a fireplace which flows into the kitchen, utility room, guest WC and a bedroom / study /. The first floor comprises a beautiful master suite with its own shower room, whilst two further bedrooms share a family bathroom. Set in an enclosed garden of around 650 m² with mature vegetation there is the potential to put in a swimming pool, adding the finishing touch to this lovely home, and allowing you to make the most of the Provençal sunshine.

Ref. : 1517

Colpaert et Wehrle

CHAMPAGNY-EN-VANOISE Price between 1 300 000 € and 2 300 000 €

Apartment for sale fireplace - 5 rooms - 146 m²

For Sale - Magnificent 4-bedroom apartment - PARADISKI

RMP Immobilier, in collaboration with URBES, is pleased to present exclusively an exceptional property at the gateway to the Vanoise National Park. Ideally located in one of the most sought-after areas of the Champagny-en-Vanoise resort, this prestigious development enjoys a preserved natural setting and breathtaking views of the surrounding mountains. A rare address where authenticity, elegance, and the art of mountain living come together in perfect harmony. The project was designed by the Govaert & Vanhoutte architecture firm, whose signature is evident in every detail of the chalet's design, which offers five apartments opening onto nature. The talented interior designer Laura Calleeuw has succeeded in creating a unique harmony between aesthetics, functionality, and personality in each of the apartments. RMP invites you to discover apartment -1.1, an exceptional property featuring a large corner terrace facing southeast and a panoramic view from the living area -- a warm and inviting space enhanced by its three-sided central fireplace, solid wood flooring, and a fully equipped verde marble kitchen. Luxury is expressed in the four spacious bedrooms, and the 3 bathrooms. From the apartment, your gaze extends over pine forests and Alpine peaks, unobstructed by the rooftops of neighboring chalets or other buildings. To complete this exceptional property, you will benefit from a heat pump heating, KNX home management, optimal acoustic comfort, high ceilings, 4 heated ski lockers, a laundry room, and two parking spaces accessible via a car lift. Investing in this project means choosing timelessness and long-term value -- not only because Champagny-en-Vanoise is thriving, but also because we are building to a standard that does not even exist yet. Price shown excluding taxes. Reduced notary fees and possible VAT recovery. Brochure and floor plans available at the following link: Champagny-en-Vanoise ¦ Urbes

Ref. : 1426

AGENCE RMP IMMOBILIER