OK
More than Less than
  ok

Key-words : fireplace

Houses and Apartments, your real estate specialist magazine offers a selection of ads that match with the keyword fireplace. You can refine your search by specifying the area or price range in the navigation bar link Search for a House/Apartment.

CHATEAUNEUF-GRASSE1 890 000 €

House for sale fireplace - 7 rooms - 207

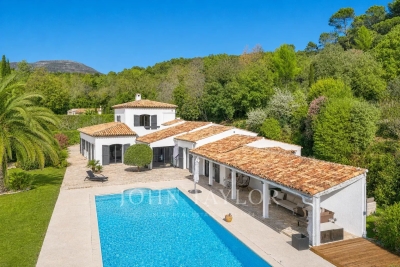
Chateauneuf-Grasse - Charming Provençal villa in a prime location

Discover the exceptional charm of this villa, ideally set in a peaceful and private environment, just moments from golf courses and only a few minutes from the picturesque village of Valbonne. Bright and welcoming throughout, this five-bedroom property features generous sliding doors and expansive picture windows, allowing natural light to flood the interiors. The entrance hall opens onto an elegant patio, which provides direct access to the spacious living and dining area with fireplace, as well as to the separate, fully equipped kitchen. The layout offers a seamless flow between indoor and outdoor living spaces, perfectly suited to enjoying the Mediterranean lifestyle with family and friends. In the right wing of the house, you will find the master suite with bathroom, shower, WC and dressing room, as well as a further en-suite bedroom with shower room. The first floor comprises two additional bedrooms and a well-appointed bathroom. An independent studio, a small garden chalet, as well as a wooden bicycle storage shed and ample parking spaces, further enhance the features of this property. Set within beautifully landscaped Mediterranean grounds of approximately 4,390 m², facing south/south-west, the heated swimming pool is surrounded by generous terraces, offering the perfect setting for both relaxation and entertaining. Ideally located, just 30 minutes from Nice International Airport and approximately 15 minutes from the renowned international schools in Mougins and Valbonne, this property is perfect as either a primary residence or a refined holiday home.

Ref. : V3513VA

JOHN TAYLOR VALBONNE

CHATEAUNEUF-GRASSE4 950 000 €

House for sale fireplace - 10 rooms - 386

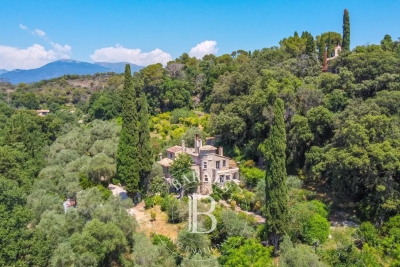
18th-Century Monastery with Breathtaking Hill and Sea Views

Located within a small and peaceful estate, this historic 18th-century monastery sits harmoniously on a beautiful plot of approximately 1.1 hectares. An impressive inner courtyard, lined with magnificent arcades, leads to the historic main entrance, dating back to 1848, and opens into the heart of this exceptional 386 m² property. A spacious entrance hall with exposed wooden beams flows into an elegant living room, which offers direct access to a generous master suite. This serene retreat includes a large private study and a charming balcony with spectacular panoramic views. A second, equally elegant bedroom features a walk-in shower and a freestanding Victorian bathtub – perfect for peaceful moments of relaxation. Upstairs are two further suites, along with the characterful tower, which also includes its own private shower room. From here, one enjoys breathtaking views over the village of Châteauneuf-de-Grasse, the rolling hills of the hinterland, and all the way to the Bay of Mandelieu. On the garden level, the Provençal kitchen – with its own separate entrance and dating from 1784 – opens onto a bright dining room that leads out to a spacious terrace. A cosy sitting room with a fireplace completes this inviting living space. The main living room, featuring a majestic stone fireplace and elegant arched windows, creates a truly unique atmosphere, where the property's authentic charm is fully expressed. A second terrace, as well as a separate suite – ideal for staff or guests – are also located on this level. The beautifully landscaped grounds feature a large heated pool (12 × 6 m), a pool house, and an Argentine-style barbecue area with a traditional pizza oven. A spacious terrace in natural stone completes this Mediterranean setting – ideal for summer evenings with family and friends. Sport lovers will appreciate a separate, ultra-modern fitness area, a volleyball court, and a pétanque ground. Pathways bordered with blooming lavender, roses, and agapanthus weave through the gardens, which are surrounded by cypress trees and a beautifully maintained olive grove. Every corner of this estate radiates peace and harmony, echoing the spirit of the former monastery ! Just 20 km from Nice, and in close proximity to prestigious golf courses, renowned restaurants, and charming boutiques, this rare property is sure to delight lovers of historic architecture and timeless authenticity.

Ref. : V0489VA

JOHN TAYLOR VALBONNE

PARIS 4EME2 900 000 €

Apartment for sale fireplace - 5 rooms - 123

Reception apartment facing the Seine – Île de la Cité

Paris 4 – Île de la Cité In the heart of Île de la Cité, facing the Seine and in immediate proximity to Notre-Dame, we present a 123 sqm apartment located on the 3rd floor of a prestigious building with elevator. Occupying the entire floor, this dual-aspect apartment boasts generous volumes (3.20 m ceiling height) and retains the charm of period features, including herringbone parquet flooring, moldings, and a fireplace. It is composed as follows: - entrance - spacious reception area with open views over the Seine - bedroom - study - separate kitchen - master suite with dressing room and bathroom with toilet - second shower room with toilet A rare property offering an exceptional location, open views over the Seine and the Saint-Michel Fountain, along with beautiful natural light. Flexible layout. Two cellars complete this property.

Ref. : V4098PA

JOHN TAYLOR PARIS

CANNES7 950 000 €

House for sale fireplace - 9 rooms - 682

Cannes Californie: Magnificent property with sea view

Located in a highly sought-after residential area of Cannes, this 1850s residence boasts stunning sea and Esterel mountain views, along with impressive high ceilings. Offering approximately 670 sqm of living space, the property sits on 2,600 sqm of landscaped grounds and comprises: Garden and pool level: - Fully equipped kitchen with pantry, storeroom, and dumbwaiter - Service entrance - Shower room - Toilets - Laundry room - Three bedrooms overlooking the garden, one with independent entrance - Two bathrooms with toilet - One shower room with toilet First floor: - Entrance hall - Guest toilet with cloakroom - Dining room with pantry - Triple reception room with fireplace, opening onto the terrace with views of Le Suquet and the Esterel mountains, and an office leading to an independent bedroom at garden level with bathroom and dressing room. Second floor: - Master bedroom with fireplace, opening onto a balcony with sea view, dressing room, and bathroom with toilet - Office/bedroom opening onto west-facing terrace, bathroom - Bedroom opening onto balcony with bathroom Attic level: - Two attic bedrooms with bathrooms - Bathroom Annexes: - Caretaker's cottage of approximately 58 sqm with two bedrooms, living room, kitchenette, and shower room Extras: wine cellar, two-car garage, parking for several vehicles, 6 x 12 m swimming pool, pool house and summer kitchen, and a bowling green.

Ref. : V7033CA

JOHN TAYLOR Cannes

MOUGINS3 937 500 €

House for sale fireplace - 6 rooms - 320

Mougins Royal Golf Rare Villa 320 m² in a secure gated community

Co-Exclusivity Located in the heart of the private and secure domain of Royal Golf Mougins, this magnificent exceptional villa has a living area of approximately 320 m² and is built on a beautiful landscaped land of 2,087 m² with a pool. The property comprises: On the ground floor: a spacious living room with a fireplace enjoying a high ceiling, a fully equipped kitchen, an elegant dining room open to a large terrace, as well as three bedrooms, a bathroom, a shower room, and guest toilets. Upstairs: two large suites, each with its own private bathroom and dressing room. Outside, the villa offers generous, well-designed spaces, with a pool, a pool house, and a sauna, in the heart of a carefully landscaped garden composed of Mediterranean species. A 65 m² garage that can accommodate up to three vehicles, as well as a laundry room, complete this property. The decor, refined and elegant, has been thought out in every detail and gives the entire property a warm, harmonious, and decidedly contemporary atmosphere. Playing rights at the Royal Mougins Golf Club included.

Ref. : V7271CA

JOHN TAYLOR Cannes

STE-MAXIME2 850 000 €

House for sale fireplace - 6 rooms - 195

RARE - VILLA WITH OCEAN VIEWS JUST A SHORT WALK FROM DOWNTOWN

Just a short walk from downtown and the beaches, discover this elegant single-story villa, ideally situated in a quiet setting, while enjoying a magnificent view of the sea and the town of Sainte-Maxime. Completely renovated inside with modern amenities, it offers a comfortable and bright living environment. The outdoor areas can be customized to suit your tastes and preferences. The villa features four en-suite bedrooms, a spacious living room with a fireplace, a dining room, and a large kitchen. All rooms open directly onto the garden and terraces, creating a perfect harmony between indoor and outdoor spaces. A large double garage completes this property. A wonderful opportunity in close proximity to all amenities, in one of the most sought-after areas of Sainte-Maxime.

Ref. : 5045V

AGENCE BIRD

GASSIN1 895 000 €

House for sale fireplace - 5 rooms - 150

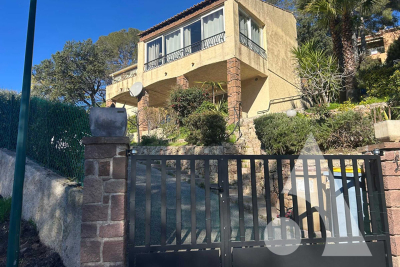
Family villa with pool and independent studio

Located in a sought-after residential setting in the Gulf of Saint-Tropez, this elegant 5-room villa enjoys a prime location close to the beaches, amenities and the main access routes in the area. Built on a flat 611sqm plot, sheltered from view, this south-facing property offers around 150sqm of living space, complemented by an independent studio with private access. The ground floor features an attractive entrance opening onto a spacious, light-filled living area with a fully equipped open-plan kitchen and an insert fireplace, as well as a shower room and guest toilet. Upstairs, the sleeping area comprises three comfortable bedrooms, a bathroom, two additional shower rooms and a separate toilet. The independent studio is a real asset: ideal for hosting family and friends, creating a professional space, or generating excellent rental income thanks to its self-contained access and comfort. Outdoor areas have been designed to make the most of the Mediterranean climate: a swimming pool, sunny terraces, storage space, a cellar and several parking spaces complete this rare property in the area. A property combining everyday comfort, privacy and strong rental potential in the heart of the Gulf of Saint-Tropez. Diagnostics in progress Transaction fees incl. VAT payable by the seller Information on the risks to which this property is exposed is available on the Géorisques website: www.georisques.gouv.fr The luxury real estate market on the French Riviera is one of the most attractive in the Mediterranean region. Holiday homes and second residences on the French Riviera offer not only an incomparable lifestyle and quality of life but also, given the international economic situation, a safe investment and a smart retirement plan, especially at premium addresses. Gassin is a coastal town on the French Riviera located in the Bay of Saint-Tropez, in the Provence-Alpes-Côte d'Azur region in southern France. Long popular with artists who stayed there, Saint-Tropez attracted the international jet set in the 1960s and remains renowned for its beaches and nightlife. The finest Mediterranean sailing yachts anchor off the coast.

Ref. : W-049S2R

ENGEL & VÖLKERS

LA COLLE-SUR-LOUP940 000 €

House for sale fireplace - 8 rooms - 217

Peaceful 217m2 Provençal villa with hill views and 6 bedroom

Nestled in a bucolic setting, this authentic Provençal villa offers a peaceful lifestyle in the heart of nature. Built on three levels, it offers 217m2 of living space and benefits from a southeast exposure on a 1,249m2 plot. From the moment you enter, the spaciousness and character of the place captivate with their authenticity. The large hall leads to two bedrooms, a shower room, and a guest toilet. An elegant staircase leads to an exceptional 52 sq m reception room, enhanced by exposed beams, a large fireplace, and high ceilings. Opening onto a southwest-facing terrace, this space forms the heart of the house and is ideal for entertaining. On this level, the fully equipped kitchen opens onto a second terrace offering unobstructed and breathtaking views of the hills. A barbecue area and direct access to the garden complete this space dedicated to sharing and relaxation. A utility room, a laundry room, and cellars complete this floor. The garden level comprises four bedrooms, two of which are en suite, a separate bathroom, and a toilet. Open to the outside, it offers direct access to the garden and the heated saltwater pool, a true invitation to relaxation and tranquility surrounded by nature. The landscaped garden surrounds the property and allows for the creation of several parking spaces. A gym, located in a separate garage, completes the amenities. This characterful property impresses with its authenticity and natural setting, just minutes from the charming town of Colle-sur-Loup.

Ref. : 15645

AGENCE LE MAS PROVENÇAL

LE CANNET6 490 000 €

House for sale fireplace - 8 rooms - 400

Cannes - California - Beautiful villa

Co-exclusive listing – Perched in a commanding position on the heights of residential Le Cannet, within a gated and secure domain of only four villas, this elegant property offers approximately 350 sqm of living space on a 1,500 sqm plot approximately. Bathed in light and facing south/south-west, it enjoys an exceptional panoramic sea view over the Bay of Cannes, Le Suquet, and the Estérel hills. Generous reception areas with a fireplace open onto a terrace and a heated swimming pool, providing a unique living environment. The villa features 5 en-suite bedrooms, an independent 2-bedroom unit with shower room of approximately 30 sqm, a study/workshop, and a closed garage for two cars. A rare address combining elegance, comfort, and security in the heart of the Côte d'Azur.

Ref. : MZICA7461

Michaël Zingraf Christies International Real Estate CANNES CROISETTE

MONTAUROUX590 000 €

House for sale fireplace - 4 rooms - 128

Charming Provençal House with Pool and Panoramic Views -Montauroux

Located within walking distance of the medieval hilltop village of Montauroux and just a short drive from the French Riviera, this delightful property enjoys breathtaking views across the valley and a peaceful setting surrounded by nature. Built over two levels, the house offers comfortable and well-proportioned accommodation. The ground floor comprises an entrance hall, a bathroom with toilet, a welcoming sitting room with a fireplace, and a spacious kitchen with dining area. French doors open directly onto a sunny terrace, creating a seamless connection between indoor and outdoor living. The first floor features three additional bedrooms and two bathrooms with toilets. One of the bedrooms opens onto a private terrace, where spectacular panoramic views over the valley can be enjoyed. Outside, the charming terraced grounds are planted with mature Mediterranean vegetation, including beautiful old olive trees that add character and authenticity to the property. The swimming pool is perfectly positioned to enjoy the sunshine and tranquil surroundings, while several terraces provide ideal spaces for dining, entertaining, or simply relaxing while taking in the views.

Ref. : 87084249

WRETMAN ESTATE & CONSULTING

SEVRES2 495 000 €

House for sale fireplace - 10 rooms - 327

Stunning renovated period house

This beautiful, tastefully renovated house, located in the highly sought-after Brancas neighbourhood, adjacent to Saint-Cloud Park, offers a total surface area of 330m² (3,552 sq ft) and is set on a well-exposed 950m² (10,226 sq ft) south-facing plot. This property features large and bright reception areas, comprising a living room with fireplace, a dining room and a fitted open kitchen, all leading step-free onto a furnished terrace and the garden planted with trees; a TV room is located to the right of the patio. One floor is dedicated to parents, complete with a large bedroom with south-facing terrace, a bathroom and a double wardrobe. The other floors have six bedrooms, as well as bathrooms and toilets. A wine cellar, various storage areas and machine rooms, as well as a covered parking area, round off the amenities of this high-quality property. Barnes contact: +33 (0)6 60 03 78 44 Fees payable by the seller - Average amount of the share of charges €6,650/year - Estimated amount of annual energy costs for standard use based on 2021 energy costs: €5,350 ~ €7,250 - Information on the risks to which this property is exposed is available on the Géorisques website: www.georisques.gouv.fr Agency fees payable by vendor - Montant moyen de la quote-part de charges courantes 6,650 €/yearly - Montant estimé des dépenses annuelles d'énergie pour un usage standard, établi à partir des prix de l'énergie de l'année 2021 : 5350€ ~ 7250€ - Les informations sur les risques auxquels ce bien est exposé sont disponibles sur le site Géorisques : www.georisques.gouv.fr

Ref. : 86743779

BARNES HAUTS DE SEINE SUD/OUEST

ST-PAUL-DE-VENCE2 000 000 €

House for sale fireplace - 5 rooms - 151

Stunning Renovated Provençal Villa with Mediterranean Sea Views in Saint-Paul-de-Vence

Nestled in one of the most sought-after areas of the French Riviera, just 1.6 km from the renowned artists' village of Saint-Paul-de-Vence, this charming fully renovated villa will appeal to buyers seeking authenticity, tranquility, and the Mediterranean lifestyle. This property represents a rare opportunity to own a home in an exceptional setting. Property Highlights Prestigious address in a highly desirable location Peaceful setting with complete privacy Beautiful views of the Mediterranean Sea Ideal orientation providing abundant natural light Fully renovated villa Large landscaped grounds with natural charm Built in an elegant contemporary Provençal style, the villa is surrounded by extensive landscaped gardens designed for relaxation and outdoor living. A superb 14 m x 4.5 m swimming pool is complemented by a partially covered terrace and a summer kitchen, perfect for entertaining family and friends. Offering approximately 151 sq m of living space, the villa features bright, well-designed interiors. Ground Floor Entrance hall Guest WC with washbasin Spacious bathroom with bathtub and shower Large bedroom Open-plan kitchen with dining area Inviting living room with fireplace and direct access to the terrace and garden First Floor Landing and hallway Shower room with WC Three bright and spacious bedrooms One bedroom with en-suite bathroom One bedroom with access to a pleasant private terrace A garage measuring 6 m x 4.5 m completes this attractive property. Agency fees are included and payable by the seller.

Ref. : 87089253

Coldwell Banker Art Realty

MOUGINS849 000 €

House for sale fireplace - 5 rooms - 121

Family house with pool and walking distance to the village - Mougins

A lovely family home featuring three bedrooms on the upper floor sharing a bathroom. On the ground floor, the living space includes an open-plan kitchen leading onto the living room with a fireplace. There is also a dining area and a comfortable lounge space. The landscaped garden offers plenty of parking spaces. At the rear of the property, you will find the swimming pool, along with an independent apartment located just next to it. The house is within walking distance of the old village, while the Tournamy area, with its shops and bakery, is even closer.

Ref. : 86819453

WRETMAN ESTATE & CONSULTING

MANOSQUE2 250 000 €

House for sale fireplace - 15 rooms - 650

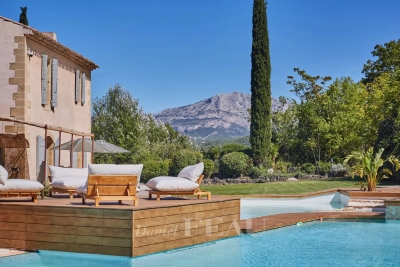
Vinon-sur-Verdon – An exceptional period property

Sole Agent. « La Bastide Neuve » is located in the Verdon Regional Nature Park, 2 km from picturesque Saint Julien le Montagnier, a 45-minute drive from Aix, 50 minutes from the TGV station, and 25 minutes from Manosque. With records mentioning occupation of the site dating back to Roman times, this former “Commanderie Templière » extended in the 18th century was renovated throughout by an interior decorator in the year 2000 and today comprises spacious living and reception rooms, eight bedrooms, five bathrooms, and a convertible 120 sqm attic. The grounds feature a spring, a well, an olive grove, truffle oaks, 4 hectares of vineyard, a floodlit tennis court and a heated swimming pool. They also include 26 hectares of fields, 21 hectares of which are cultivated with two leases, one of which will soon terminate. About 400 sqm of living space includes a vestibule featuring a Templar Cross, vaulted living rooms and a dining room boasting its original fireplace, a kitchen, a library/sitting room and a further little room. The walls are up to 1.50 metres thick. The ground floor leads to a spacious vaulted room opening onto an inner courtyard, a summer kitchen as well as a converted former vaulted sheepfold leading to a 13.50 x 5.50 metre swimming pool. Three staircases access the upper floor which was added in the 18th century and which comprises eight bedrooms and five bathrooms. U-shaped outbuildings are set around the 300 sqm inner courtyard featuring a stone porch, as well as an original bread oven in perfect working order. In the shade of a lime and an Indian bean tree, the courtyard is planted with fig trees and rose bushes and benefits from automatic sprinkling. The façade of the main house and the walled pool are also floodlit. Two timber cabins on stilts joined by a footbridge comprise four further bedrooms, and two shower rooms with composting toilets. The property also benefits from a tennis court and a boules pitch. Provence par excellence…

Ref. : 86160579

DANIEL FÉAU PROVENCE

GRASSE2 079 000 €

House for sale fireplace - 9 rooms - 353

Charming bastide with panoramic views of the hills and the sea

In a highly sought-after residential environment, within a preserved and enchanting natural setting, just a few minutes from Châteauneuf-Grasse, this charming authentic bastide is located. Benefiting from a dominant position, it enjoys breathtaking panoramic views over Grasse, the world capital of perfume, the surrounding hills, and all the way to the sea. With approximately 350 m² of living space, the property offers four en-suite bedrooms, including a spacious principal suite with dressing room and lovely sea view. On the garden level, the generous living and dining area with fireplace opens, through two large French windows, onto beautiful terraces. It also features a large kitchen with pantry and laundry room, as well as an office with private terrace and a small bedroom. A spacious winter garden, fully openable thanks to its three large sliding glass doors, extends the kitchen and is currently used as a dining area. This highlights a convivial Mediterranean lifestyle, where indoor spaces blend seamlessly into the terraces and garden. An independent studio, comprising a living room, bedroom and bathroom, completes this warm and welcoming property. The 1. 3-hectare grounds are planted with more than 55 olive trees, most of them centuries-old, magnificent cypress trees, as well as numerous citrus trees, fig trees, and other Mediterranean species. A swimming pool, together with the comfort of three garages and ample parking, make this property ideal for bringing your vision and creativity to life and embracing the perfect Provençal lifestyle. Just 35 minutes from Nice Airport and Cannes, the property also benefits from close proximity to renowned golf courses, all amenities, and excellent local restaurants.

Ref. : V3556VA

JOHN TAYLOR VALBONNE