OK
More than Less than
€  ok

Key-words : fireplace

Houses and Apartments, your real estate specialist magazine offers a selection of ads that match with the keyword fireplace. You can refine your search by specifying the area or price range in the navigation bar link Search for a House/Apartment.

ST-RÉMY-DE-PROVENCE987 000 €

House for sale fireplace - 9 rooms - 210 m²

HOUSE SAINT REMY CENTER

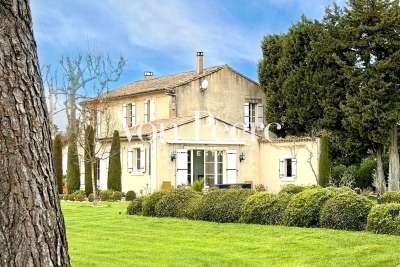
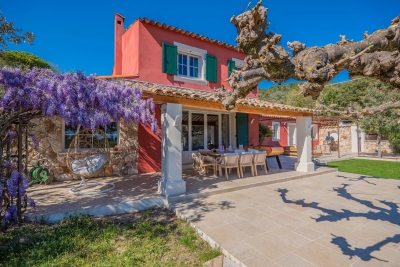
Located in one of the most sought-after areas of Saint-Rémy-de-Provence, just a few minutes' walk from the historic town center and local shops, this property offers exceptional renovation potential in a highly desirable setting. Set on beautifully landscaped grounds, the property comprises two independent houses in need of renovation, arranged around a mature garden and a swimming pool, creating a private and welcoming living environment. The first house, full of authentic 1930s charm with its distinctive red shutters, offers approximately 88 sq m of living space. It comprises an entrance hall, a kitchen, a living room with a fireplace, two bedrooms, a bathroom, and a lovely shaded terrace beneath a majestic mulberry tree, perfectly embodying the relaxed Provençal lifestyle. The second house, built in the early 2000s, provides approximately 100 sq m of living space. Flooded with natural light, it features a spacious open-plan living area with a kitchen, dining room, and lounge enhanced by a Scandinavian wood-burning stove, as well as three bedrooms, two bathrooms, a study, a workshop, and two terraces. Outside, the landscaped garden features a swimming pool ideally positioned between the two houses, creating a true haven of relaxation at the heart of the property. A parking area, carport, electric gate, and perimeter fencing complete the amenities. An exceptional address within immediate proximity of the town center, enjoying a peaceful environment and pleasant views of the Alpilles. The property offers numerous possibilities for renovation, extension, and reconfiguration to suit a variety of projects, whether as a family residence, seasonal rental investment, guest accommodation, caretaker's house, or a combination thereof. UDb zoning – 35% building coverage allowance, offering additional development potential subject to the relevant planning permissions.

Ref. : VP955
Von Peerc Real Estate

VALBONNE1 590 000 €

House for sale fireplace - 10 rooms - 200 m²

MODERN VILLA 5 BR - OPEN VIEW

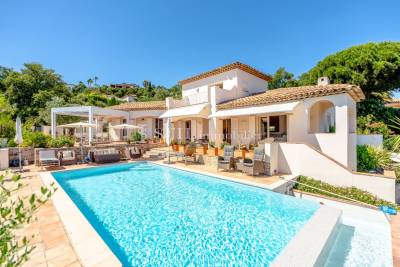
VALBONNE - Located in a quiet and residential area, just minutes from Valbonne village and international schools, this modern villa of approx. 200m2 is built on a 2000m2 plot with swimming pool. Main floor: large living room with fireplace, 1 fully-equipped open kitchen opening onto the pool area. This level also features 2 bedrooms and 2 bathrooms. 1st floor: 2 bedrooms and 2 bathrooms, including a master bedroom with dressing room, bathroom and private terrace. Garden level: 1 bedroom and 1 bathroom. Additional features: 1 pool house, 1 30m² garage and numerous parking spaces. « Information on the risks to which this property is exposed is available on the Géorisques website: www.georisques.gouv.fr »

Ref. : 86004746

Luximmo

CALLAS845 000 €

House for sale fireplace - 7 rooms - 170 m²

High-end village house within walking distance

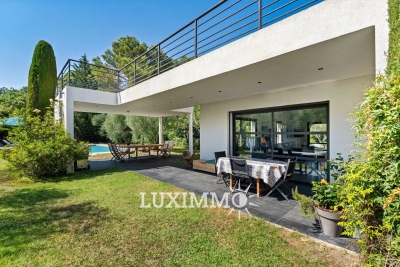
In the tranquility of a preserved residential environment, ten minutes on foot from the authentic village of Callas, an elegant 170 m² Provençal house unfolds, entirely redesigned in 2023. Nestled in the heart of a landscaped setting of over 2,000 m², it offers absolute privacy, with no overlooking neighbors, like a suspended pause between nature and the sweet way of life. From the first moments, the garden invites contemplation. Centuries-old olive trees, majestic oaks, and generous fig trees create a typically Mediterranean scenery, bathed in light. In the center of this picture, a heated salt pool with elegant lines stretches under the sky, promising sunny days and extended summer evenings. Comfort is extended with a discreet carport for two vehicles, complemented by a quick charging station, while a high-performance security system and fiber optic connection perfect a resolutely contemporary way of living. Inside, the house reveals harmonious volumes and omnipresent brightness. The spacious and welcoming entrance opens onto an independent kitchen with generous proportions, designed as a true shared space, extended by a functional back kitchen. The living room, warmed by a fireplace, elegantly opens onto a versatile space — game room, cozy office, library, or guest room depending on desires. The ground-floor master suite embodies a rare comfort experience. A true cocoon of nearly 45 m², it features a spectacular dressing room with exceptional dimensions and a refined bathroom where shower and bathtub invite relaxation. Upstairs, three bright bedrooms with balanced proportions make up a warm sleeping area, complemented by a sleek-style shower room. Finally, a 42 m² garage, with remarkable volumes and directly connected to the house, perfects this property where every detail has been designed to combine elegance, serenity, and Provençal art of living.

Ref. : 86882983

AGENCE BIRD

BORDEAUX1 380 000 €

House for sale fireplace - 9 rooms - 290 m²

TRADITIONAL HOUSE - 9 ROOMS - SUBLIME GARDEN - PARKING - SAINT SEURIN

EXCLUSIVE JOHN TAYLOR In the heart of the highly sought-after Saint Seurin district, magnificent traditional house in excellent condition with a 150 m² well-oriented garden and secure parking nearby. Behind a sublime stone facade, the entrance hall, with space for a bicycle, leads to a very elegant 30 m² living room, large modern kitchen with dining room opening onto the garden, two beautiful offices that can easily be converted into bedrooms and a bathroom. A wide, sumptuous period staircase, illuminated by a beautiful skylight under a glass roof, leads to the two upper floors: luminous master suite with private bathroom, four bedrooms, two additional bathrooms and an independent apartment with open kitchen, ideal for a student or teenager. A spacious laundry room and an attractive 30 m² cellar complete the ensemble. The old features have been remarkably preserved: generous volumes, stone walls, moldings, functional fireplaces, cement tiles, wall cornices, old parquet flooring, exposed beams, floor tiles and wooden shutters. The house is very well maintained and equipped: impeccable roof, double-glazed windows, electricity up to standard, boiler in very good condition, excellent diagnostics with a C-rated DPE, plenty of storage space, air conditioning on the top floor and alarm system with video. The magnificent garden is ideally suited to the installation of a swimming pool, and boasts a large terrace for enjoying fine weather with friends or family. A parking space in a secure parking lot 100 meters away can be taken over for rental, offering real living comfort. Exceptional location: close to renowned schools (Albert Barraud, Saint Gabriel, Saint Seurin, Cassignol La Benatte, Assomption, Camille Jullian), public transport and Place des Martyrs de la Résistance just 500 meters away. Wide choice of quality retailers and several local markets. A unique and complete family home. A beautiful Bordeaux heritage combining old-world charm, spaciousness, calm and quality of life in the heart of the city. Agence John Taylor Bordeaux

Ref. : V0578BX

JOHN TAYLOR BORDEAUX

NICE2 650 000 €

Apartment for sale fireplace - 7 rooms - 323 m²

PRESTIGIOUS FLAT-WITH PRIVATE GARDEN-SEA VIEW-NEAR THE PORT

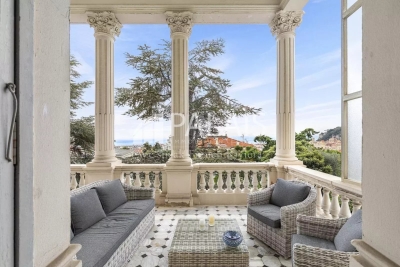
A stone's throw from the port of Nice and the Franck Pilatte/Mont Boron district; in a Belle Epoque house built in 1879. formerly known as Palais Oriza. we are delighted to present this prestigious apartment with its own garden. Within this building. which has only five privileged co-owners and features a park with a swimming pool. the apartment is located on the first floor. In the beautiful entrance hall of the villa is the entrance to the flat. accessible via a double door (to the left of this door. a private lift provides direct access to the flat). The entrance hall and the majestic staircase lead to the main level of the flat. where a large. light-filled space provides access to all the rooms. To the south are the reception rooms. living room. dining room. small lounge and large bedroom. all of which have beautiful sea views. not to mention the 20 m² terrace extending from the living room. The property is completed by a designer fitted kitchen. a shower room/laundry room. a large marble bathroom with bath and shower. and another magnificent bedroom. At the rear of the property is a sleeping area comprising two bedrooms. a dressing room. a bathroom and a shower room. All in all. this property offers 323 m² of intimate. prestigious living space. The garden has permission to create a 350 m² private pond/swimming pool. Two covered parking spaces. Exceptional property in perfect condition. retaining all its original features (magnificent painted ceilings. ceiling height of over 5 metres. majestic fireplaces. parquet flooring. etc.). UNIQUE IN NICE FOR DISCERNING BUYERS

Ref. : 86366870

Palais Immobilier - Port Mont Boron

LA GARENNE COLOMBES2 490 000 €

House for sale fireplace - 8 rooms - 385 m²

LA GARENNE COLOMBES FAMILY HOUSE WITH GARDEN

La Garenne Colombes, Superb 380m² (4,090 sq ft) family home, sheltered from prying eyes and with no overlook, located in a residential neighbourhood close to transport services and shops. It comprises a 120m² (1,292 sq ft) open-plan ground floor featuring an entrance hall, an eat-in kitchen, a laundry room, a living room with fireplace and a dining room. Large picture windows open on the same level onto the terrace and south/west facing, landscaped garden planted with trees. 1st floor: master suite with walk-in wardrobe and bathroom, bedroom with shower room, and office or bedroom. 2nd floor: two bedrooms, each of which has a walk-in wardrobe, and a shower room. These two bedrooms open onto a 12m² (129 sq ft), south-facing shared terrace. A 115m² (1,238 sq ft) basement level is accessible from both inside and outside the house on the garden side. It features a lounge, cinema or playroom, wardrobes, a shower room, a gym, an indoor swimming pool, a sauna-hammam, a cellar or storage room, and a garage for two cars. Exceptional and rare volumes, fantastic ceiling height, fully renovated in 2016, this house has many qualities and high-end amenities. This contemporary dual-aspect house, redesigned by an architect, in immaculate condition and offering a refined décor and plenty of natural light, is sure to delight. Space to park two additional cars in the interior courtyard situated in front of the house. Contact: +33 (0)6 03 84 60 34 Fees payable by the seller - Estimated amount of annual energy costs for standard use based on 2021 energy costs: €2,010 ~ €2,730 Agency fees payable by vendor - Montant estimé des dépenses annuelles d'énergie pour un usage standard, établi à partir des prix de l'énergie de l'année 2021 : 2010€ ~ 2730€

Ref. : 86916587

BARNES HAUTS DE SEINE NORD

STE-MAXIME850 000 €

House for sale fireplace - 3 rooms - 80 m²

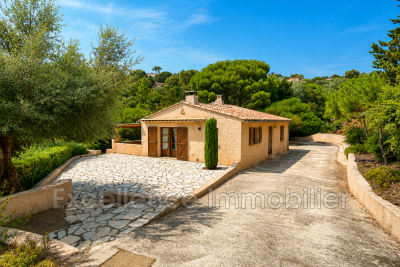
Exclusively at Excellence Immobilier. Located in the prestigious Domaine de la Nartelle in Sainte Maxime, this charming, well-maintained house of 80 m² is built on a 2400 m² plot of land. It features a living room with a fireplace, a kitchen, two bedrooms, two shower rooms, a mezzanine, and a 70 m² garage. Significant potential for extension.

Ref. : 956V1742M

EXCELLENCE IMMOBILIER

MEGÈVE2 030 000 €

Apartment for sale fireplace - 4 rooms

Garden-Level Apartment with Rochebrune Views

Just a few minutes' walk from the centre of Megève, this garden-level apartment offers a bright, practical and thoughtfully designed living environment. Its elegant décor, generous outdoor spaces and immediate proximity to the Palais des Sports and local shops make it an ideal property for both everyday living and holiday stays. Offering approximately 100 sqm of living space, the apartment opens onto a beautiful light-filled living area featuring a welcoming dining space, a fully fitted kitchen with breakfast bar, and a cosy lounge with a working fireplace. The living area extends seamlessly onto a 30 sqm south-facing terrace furnished for outdoor relaxation, and further onto a private 175 sqm garden enjoying pleasant views of Rochebrune. The sleeping area comprises a master bedroom with built-in storage and a full en-suite bathroom, as well as two double bedrooms, each benefiting from fitted wardrobes and a private shower room with toilet. A guest WC and a fully equipped laundry room complete the layout, designed for effortless and comfortable living. With two private covered parking spaces, lift access and a ski locker, this property perfectly meets the requirements of a family retreat in Megève, equally enjoyable in both winter and summer. A refined and easy-to-live-in property in a sought-after setting, just moments from all amenities. Three key features: South-facing garden-level apartment with terrace and private garden Three bedrooms, each with a private bathroom or shower room Convenient walking distance to the town centre, shops and Palais des Sports

Ref. : 570

IMMO VALLEY

NICE2 650 000 €

Apartment for sale fireplace - 7 rooms - 323 m²

PRESTIGIOUS FLAT-WITH PRIVATE GARDEN-SEA VIEW-NEAR THE PORT

A stone's throw from the port of Nice and the Franck Pilatte/Mont Boron district; in a Belle Epoque house built in 1879. formerly known as Palais Oriza. we are delighted to present this prestigious apartment with its own garden. Within this building. which has only five privileged co-owners and features a park with a swimming pool. the apartment is located on the first floor. In the beautiful entrance hall of the villa is the entrance to the flat. accessible via a double door (to the left of this door. a private lift provides direct access to the flat). The entrance hall and the majestic staircase lead to the main level of the flat. where a large. light-filled space provides access to all the rooms. To the south are the reception rooms. living room. dining room. small lounge and large bedroom. all of which have beautiful sea views. not to mention the 20 m² terrace extending from the living room. The property is completed by a designer fitted kitchen. a shower room/laundry room. a large marble bathroom with bath and shower. and another magnificent bedroom. At the rear of the property is a sleeping area comprising two bedrooms. a dressing room. a bathroom and a shower room. All in all. this property offers 323 m² of intimate. prestigious living space. The garden has permission to create a 350 m² private pond/swimming pool. Two covered parking spaces. Exceptional property in perfect condition. retaining all its original features (magnificent painted ceilings. ceiling height of over 5 metres. majestic fireplaces. parquet flooring. etc.). UNIQUE IN NICE FOR DISCERNING BUYERS

Ref. : 87196533

Palais Immobilier - Port Mont Boron

VERSAILLES450 000 €

Apartment for sale fireplace - 2 rooms - 49 m²

VERSAILLES SAINT-LOUIS - 1-bed apartment in immaculate condition, on a pedestrianised street

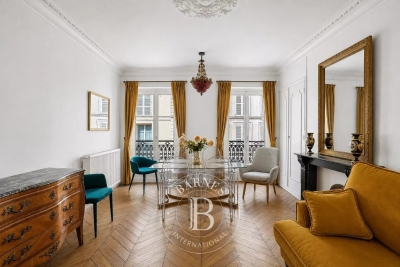
BARNES is listing this fully renovated 1-bed apartment, situated on the second floor of a period building on a pedestrianised street in the Saint-Louis neighbourhood. The period charm blends seamlessly with the modern comfort: good ceiling height, solid oak parquet flooring laid in a herringbone pattern, mouldings, fireplace and minimalist décor. The apartment offers a surface area of 48.36m² (521 sq ft) under the Carrez Law (49.30m² or 531 sq ft of floor space). An entrance hall leads, on the left, to a 20m² (215 sq ft) living room overlooking the pedestrianised street. On the right, overlooking a quiet courtyard, there is a separate fitted kitchen, a 14m² (151 sq ft) bedroom and a stone-clad walk-in shower room. The property's east/west orientation and dual-aspect layout ensure constant natural light throughout the day. Heating and hot water are provided by an individual gas condensing boiler. The property enjoys a sought-after location, just a short walk from the Palace of Versailles and the ‘Pièce d'Eau des Suisses', amongst shops, restaurants, a local market and schools. Versailles Rive Gauche station (RER C) is a 6-minute walk away, and Versailles Chantiers station (line N, direct to Paris Montparnasse) is a 12-minute walk away. The future Grand Paris Express line 18 will connect Orly Airport to Versailles Chantiers station in 30 minutes, with full service scheduled to commence by 2030. Ready to move into, this one-bed apartment is also suitable as a second home or as a rental property. Its tourist-friendly location, within walking distance of the Palace, direct access to Paris and renovated condition make it a sought-after property for short-term lets. Ideal for investors seeking an asset that can be put to use immediately. Property sold unfurnished; furniture may be purchased separately by mutual agreement between the parties. Property subject to shared ownership status (43 lots, 19 of which are for residential use). Annual charges €1,320. EPC rating D / GHG rating D Price: €450,000 incl. agency fees Agency fees incl. tax payable by the buyers: 5% Net seller price: €428,570 Information on the risks to which this property is exposed is available on the Géorisques website: www.georisques.gouv.fr Your BARNES contact - Lina GORDIEVSKAYA: +33 (0)647199464 / €428,570 Agency fees not included - Agency fees: 5% incl. tax fees payable by the buyer - Number of lots in the building: 19 - Average amount of the share of charges €1,320/year - Estimated amount of annual energy costs for standard use based on 2021, 2022 and 2023 energy costs: €860 ~ €1,210 - Information on the risks to which this property is exposed is available on the Géorisques website: www.georisques.gouv.fr - Damien PORTAIL - Sales agent - EI - RSAC 892 234 196 428,570 € Agency fees not included - Agency commission: 5%VAT included Agency fees payable by buyer - Nombre de lots dans la copropriété: 19 - Montant moyen de la quote-part de charges courantes 1,320 €/yearly - Montant estimé des dépenses annuelles d'énergie pour un usage standard, établi à partir des prix de l'énergie de l'année 2021, 2022, 2023 : 860€ ~ 1210€ - Les informations sur les risques auxquels ce bien est exposé sont disponibles sur le site Géorisques : www.georisques.gouv.fr - Damien PORTAIL - Agent commercial - EI - RSAC 892 234 196

Ref. : 85392283

BARNES YVELINES

ANTIBES890 000 €

Apartment for sale fireplace - 4 rooms - 154 m²

Co-exclusivity. Top floor apartment 154m² with large terraces - Lateral sea view - Located in a small building.

Co-exclusivity. Rare on the market. Located in a small building with a lift, close to shops and the city centre of Antibes, 3/4 room apartment with a surface area of ??154 m2 on the 4th and last floor with balconies and terraces on 3 sides, including the main one, a magnificent 65 m2 large terrace with mountain view and a lateral sea view. This apartment benefits from a triple exposure which makes it very bright. It consists of an entrance, a dining room with fireplace opening onto a south-facing terrace, a living room with veranda which opens onto the large west-facing terrace, a spacious kitchen with north-facing balcony, a bedroom with shower room and WC, a 2nd bedroom with bathroom, 2 separate toilets. The apartment is quietly located. A cellar, parking and a garage perfectly complete the property. Possibility of transforming it into 4 rooms, very spacious. *** Property in co-ownership. 56 main lots. Quote-share of charges around 300 euros per month. No known procedure in progress. Information on the risks linked to this exposed property is available on the Géorisks website:

Ref. : ARV-1136-AA2

AAA RIVIERA

PARIS 7EME370 000 €

Apartment for sale fireplace - Studio - 25 m²

Paris VII - Verneuil - Studio - Top floor with elevator

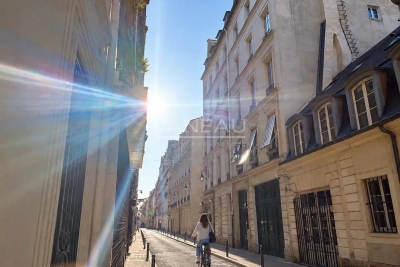
In the heart of the Saint-Thomas d'Aquin district, Vaneau offers you exclusively, on the 5th floor of a beautiful building from the early 19th century, a studio of 25.37 m² on the ground (22.92 m² Carrez), served by an elevator. Located in the main building, it is slightly attic and offers a bright living room with a fireplace on the street side and a lovely view of characterful buildings. Plenty of storage, a kitchenette, and a bathroom with a Sanibroyeur WC. Absolute tranquility, ideal for a charming pied-à-terre within a well-maintained co-ownership, with a caretaker. In good general condition, modular layout. Possibility to purchase a neighboring studio on the courtyard of 13.34 m² Carrez additionally. Possible opening. La Loi Alur: Mandate No. 22180 - Agency fees paid by the seller - Sale price €370,000 including fees - Number of lots in the co-ownership: 24 - Average amount of recurring charges share €1236/year – No ongoing procedures (articles 29-1A/29-1 law 65-557, L. 615-6 of the CCH) The information on the risks to which this property is exposed is available on the Géorisques site: www.georisques.gouv.fr - Details of our pricing at

Ref. : 87069561

VANEAU BAC - SAINT-GERMAIN

CALLIAN1 295 000 €

House for sale fireplace - 7 rooms - 320 m²

High quality villa with pool - Callian

Set within landscaped grounds of approximately 5,700 m², discover this magnificent, peaceful villa located just 5 minutes from the villages of Callian and Montauroux. Built using high-quality materials, this Provençal-style residence of approximately 320 m² features an entrance hall, a living room with a fireplace, a dining room with access to outdoor terraces, a study, and a beautiful kitchen. The ground floor hosts the master suite, complete with a dressing room and bathroom. Upstairs, there are four spacious bedrooms — one with a private terrace, along with two bathrooms and two toilets. The outdoor area offers a dream setting, featuring a lovely heated swimming pool, pool house with shower room and toilet, a pétanque court, a carport, a garage, and various storage areas and outbuildings. An exceptional property with high-end features!

Ref. : 87072182

WRETMAN ESTATE & CONSULTING

ST-RÉMY-DE-PROVENCE1 260 000 €

House for sale fireplace - 8 rooms - 260 m²

Old farmhouse between Avignon and Saint Rémy de Provence with 5 bedrooms, garden and swimming pool

Between Saint-Rémy-de-Provence and the Avignon TGV station, in the heart of a magnificent, perfectly maintained garden of over 7,400 m², lies a renovated old farmhouse. At the end of the driveway, the farmhouse and its wooded garden come into view. The house immediately captivates with its generous spaces and excellent condition, surrounded by mature trees and Mediterranean species: olive trees, pines, cypresses, and fruit trees, creating a naturally elegant setting. The main house offers beautiful, warm, and bright living spaces: a living room with a fireplace, a small TV lounge, and a fully fitted and equipped kitchen that opens onto the outside. A bedroom with an en-suite shower room on the ground floor completes this level. Upstairs, the sleeping area comprises four spacious bedrooms, as well as two bathrooms, one with a bathtub. Outside, the landscaped grounds reveal their full potential: a superb swimming pool, perfectly integrated into the garden, is complemented by a pool house comprising a summer dining room, shower and toilet, as well as a separate bedroom with a shower room and toilet – ideal for entertaining family or friends in complete privacy. A garden shed and a garage complete this property. This property promises a typically Provençal lifestyle in a verdant setting. Information on the risks to which this property is exposed is available on the Géorisques website: www.georisques.gouv.fr

Ref. : VP915

Von Peerc Real Estate

STE-MAXIME1 695 000 €

House for sale fireplace - 5 rooms - 150 m²

Sale of villa in Sainte-Maxime. Magnificent villa offering beautiful sea and hill views, located in the Golf estate, overlooking the green. It features on the garden level: entrance hall, guest toilet, spacious living room with fireplace and dining area, separate fully equipped kitchen, bedroom with shower room and toilet. A large office.On the upper floor: master bedroom with shower room. Laundry room and double garage. Independent one-bedroom apartment. An infinity pool and a pool house surrounded by large terraces enhance the beautifully planted and illuminated garden.

Ref. : 489V1178M

STIL IMMOBILIER